Sell Your Home
Get a free home valuation
Contact
Tell us about your needs
1835 SILVER SHORES BOULEVARD

House Active With Contract
$489,990

BTC: 5.89355304

ETH: 184.90188679

-$115K (2026/09/01)
396 days
2 bds
2 ba
2,107 sqft

Overview

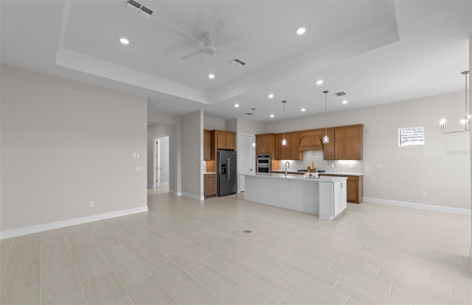
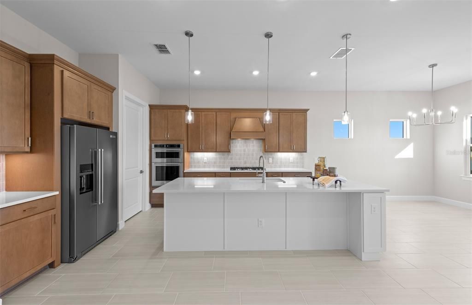
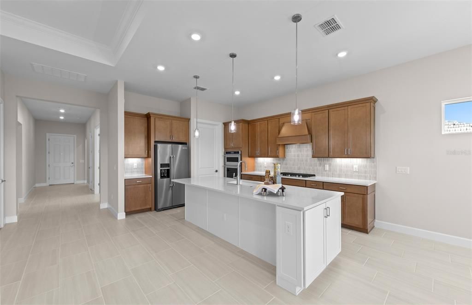
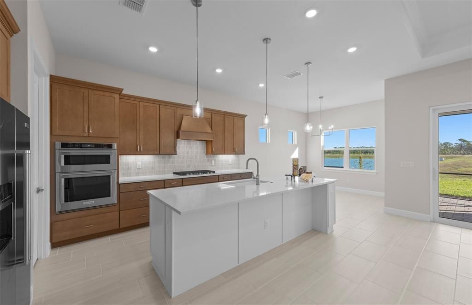
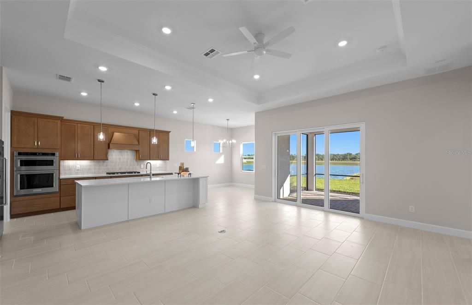
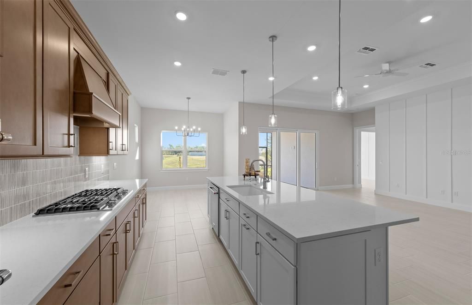
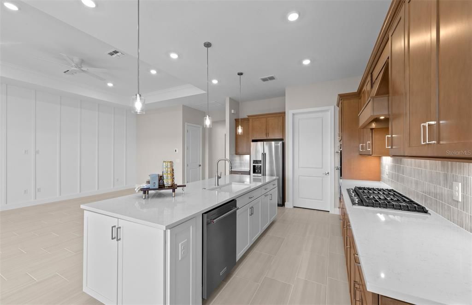
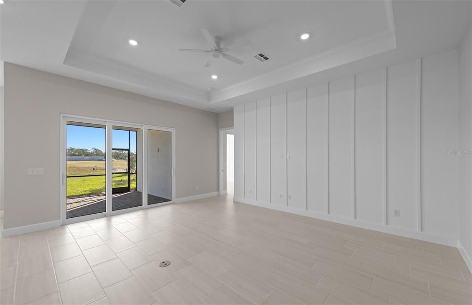
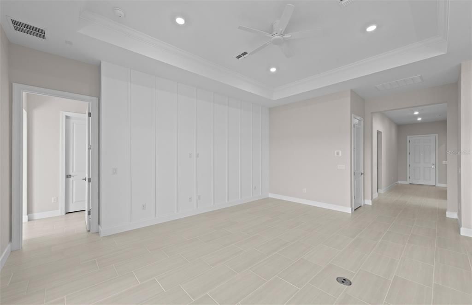
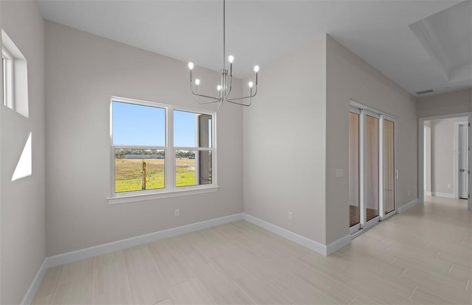
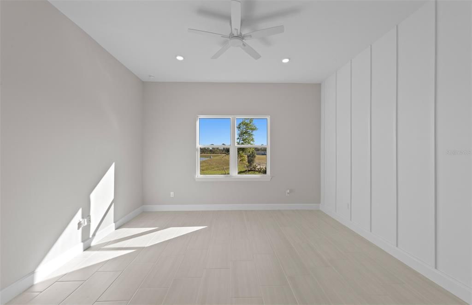
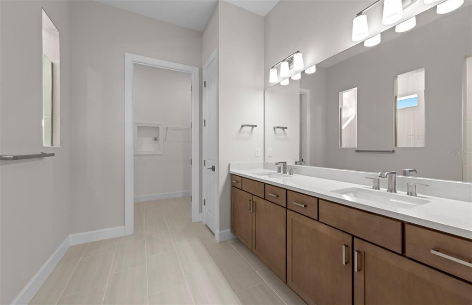
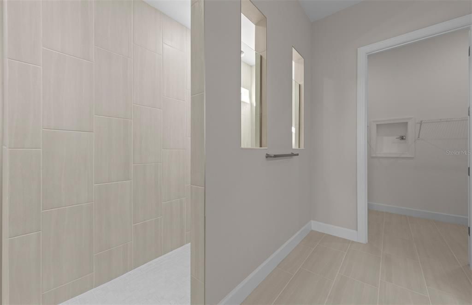
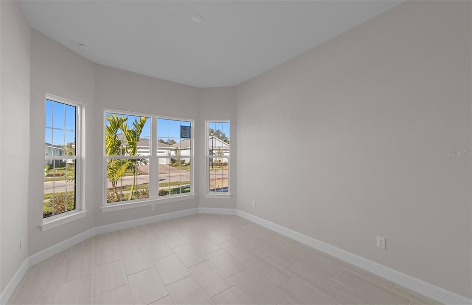
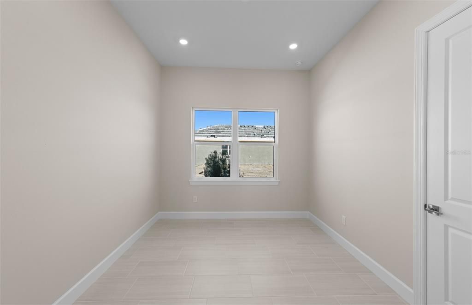
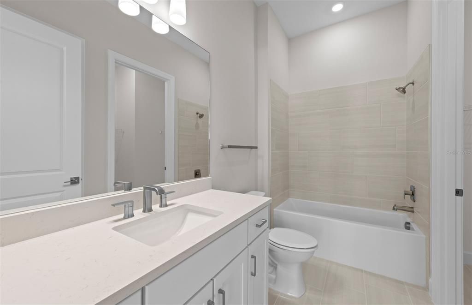
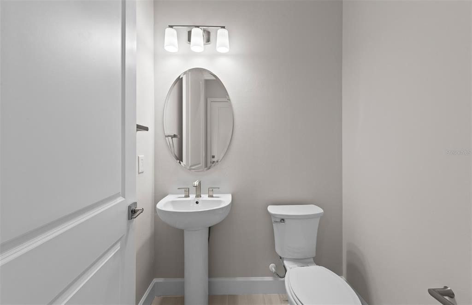
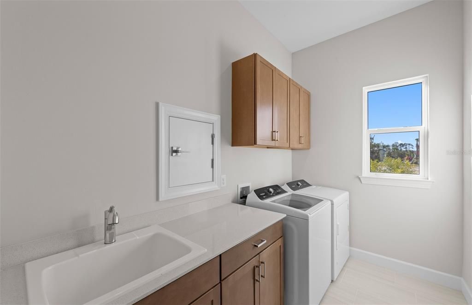
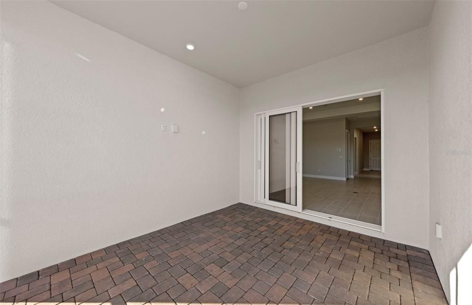
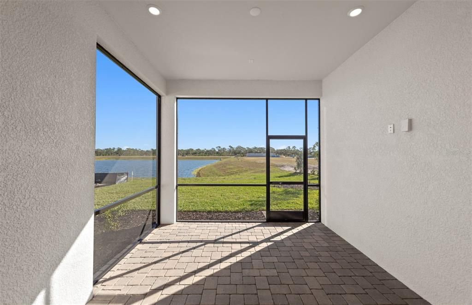
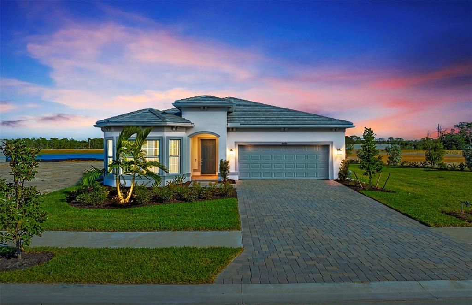
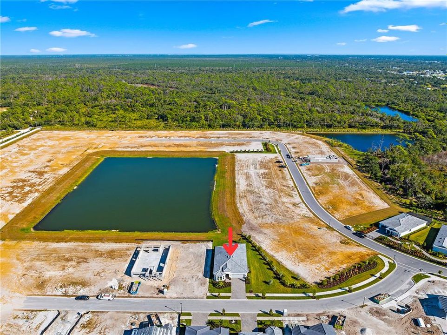
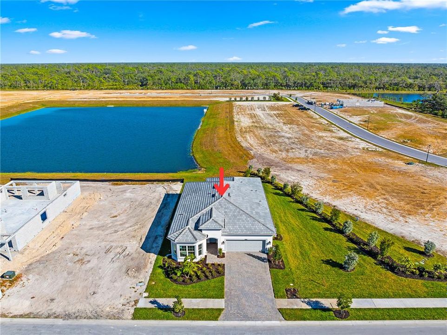
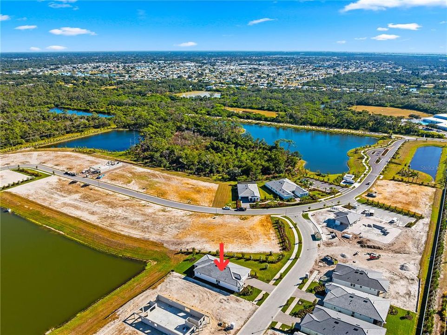
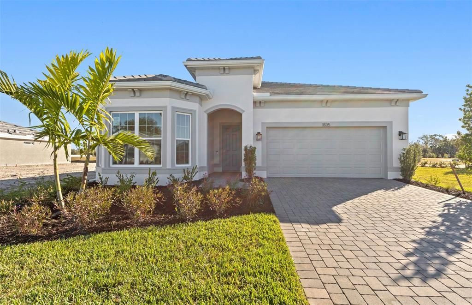
Ready now! Enjoy this spacious Prestige floor plan featuring 2 bedrooms, 2.5 baths, enclosed flex room with closet and 2-car garage, nestled in a brand-new boutique style community. This home features an open floor plan with porcelain tile flooring throughout, impact-resistant doors and windows, and tray ceiling in the gathering room the kitchen is a chef’s delight with gas cooking, a built-in microwave/wall oven combo, two pantries, warm tone wood cabinetry w/undercounter lighting with white cabinets on large island & Silestone countertops. Other features include an enlarged shower in the owner's bedroom, upgraded laundry rm w/sink and cabinetry, screened lanai and washer/dryer/fridge are included! Relaxation is easy at the community pool and cabana while cooking at the BBQ grill area. Don't miss this opportunity to own a brand-new home only 3.5 miles to the beach! Options for this home may vary.

Location

Details

Type:
Residential
Parking:
Driveway / Garage Door Opener / Ground Level
Year Built:
2025
Lot:
0.15 Acres
Heating:
Central
Price/sqft:
$233
Cooling:
Central Air
HOA:
$292

Valuation

Our model vs. what's actually selling nearby.
Estimate
$579,500
$485K – $804K
Confidence Low
List vs. estimate
$89K below estimate
List $489,990 · -15.4%
Our model says this listing is priced below recent comparable activity. Expect competition.
Price per sq ft
$232
-11.3% vs. city median $262
Based on
12 MLS comparables
Median of recent comparable listings. Sold comps use closing price, active listings use list price.

Highlights

Annual tax
$6,286
2025
HOA
$292/mo
Common Area Taxes, Community Pool, Maintenance Grounds
View
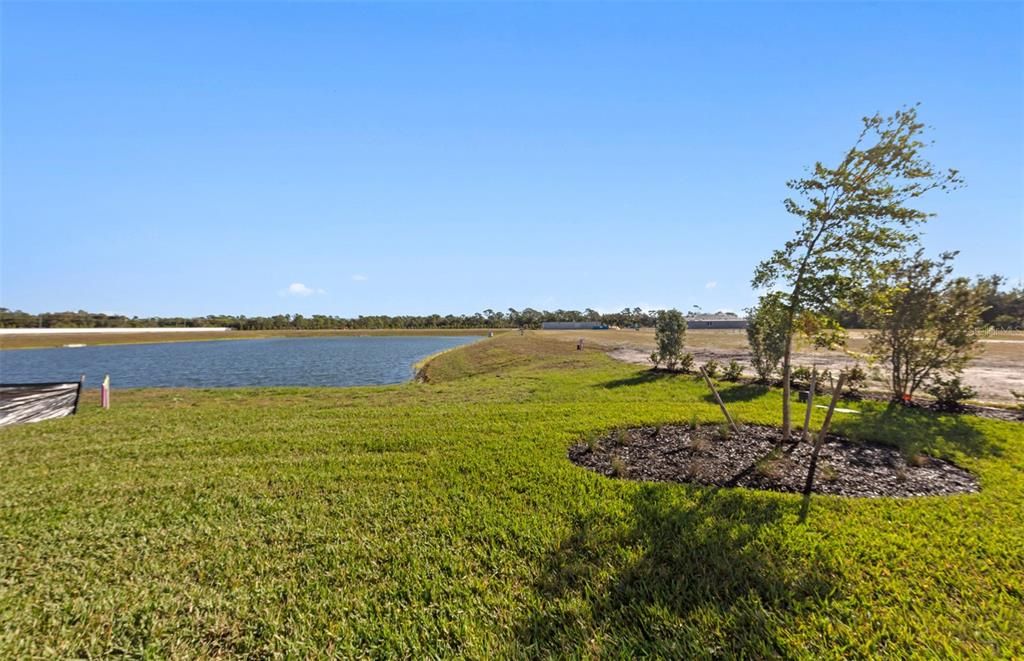
Water
Garage
2 car garage
Pets
Allowed
All facts and features
  • Flooring

    • Tile

    Heating

    • Central

    Cooling

    • Central Air

    Appliances

    • Built-In Oven

    • Cooktop

    • Dishwasher

    • Disposal

    • Dryer

    • Gas Water Heater

    • Microwave

    • Range Hood

    • Refrigerator

    • Tankless Water Heater

    • Washer

    Other interior features

    • In Wall Pest System

    • Open Floorplan

    • Primary Bedroom Main Floor

    • Solid Surface Counters

    • Thermostat

    • Tray Ceiling(s)

    • Walk-In Closet(s)

    Bedrooms and bathrooms

    • Bedrooms: 2

    • Bathrooms: 1

    • Full bathrooms: 2

  • Parking

    • Driveway

    • Garage Door Opener

    • Ground Level

    Property

    • Levels: One

    • Exterior Features: Irrigation System / Lighting / Rain Gutters / Sidewalk / Sliding Doors

    Lot

    • Lot: 0.15 Acres

    Other Property Information

    • Parcel Number: 0856010161

    • Zoning: RSF4 - RES

  • Type and style

    • Property Type: Residential

    • Property Sub Type: Single Family Residence

  • Utility

    • Cable Connected

    • Electricity Connected

    • Natural Gas Connected

    • Public

  • Other financial information

    • HOA: $292

    • HOA Frequency: Monthly

    • Annual tax amount: $6,286

  • Source details

    • MLS ID: TB8410231

    Other facts

    • Construction Materials: Block / Concrete / Metal Frame / Stucco

    • Foundation Details: Slab

    • Laundry Features: Inside / Laundry Room

    • Lot Features: Landscaped / Level / Sidewalk

    • Patio And Porch Features: Covered / Screened

    • Window Features: Storm Window(s)

    • Direction Faces: West

    • Architectural Style: Florida

    • Garage Spaces: 2

    • Attached Garage: Yes

    • Garage: Yes

    • Living Area: 2107

    • Water Source: Public

    • Lot Size Dimensions: 52 x 125

    • Subdivision Name: SHORES AT STILLWATER

Private inquiry
Talk to the advisor on this listing.
Floor plans, HOA docs, off-market comparables, scheduling a private showing — one message, direct to the local specialist.

More like this

Active With Contract
$389,000
House
3 bds · 2 ba · 1,748 sqft
OYSTER CREEK PH 02, ENGLEWOOD
8234 PALMVIEW COURT
New
Active With Contract
$450,000
House
3 bds · 2 ba · 1,598 sqft
PORT CHARLOTTE SEC 084, ENGLEWOOD
7434 ASHTABULA STREET
New
Active With Contract
$499,900
House
3 bds · 2 ba · 2,229 sqft
BAY HARBOR ESTATE, ENGLEWOOD
1087 BAY HARBOR DRIVE
New
Active With Contract
$350,000
House
3 bds · 2 ba · 1,704 sqft
OYSTER CREEK PH 02, ENGLEWOOD
8261 LAKESIDE DRIVE
Active With Contract
$350,000
House
2 bds · 2 ba · 1,250 sqft
PORT CHARLOTTE SEC 062, ENGLEWOOD
6175 HOLBROOK STREET
Active With Contract
$529,000
House
3 bds · 2 ba · 1,388 sqft
GROVE CITY SHORES, ENGLEWOOD
1941 ILLINOIS AVENUE
Active With Contract
$395,000
House
2 bds · 2 ba · 1,551 sqft
PORT CHARLOTTE SEC 069, ENGLEWOOD
6206 MARCUM STREET
Active With Contract
$345,000
House
2 bds · 2 ba · 1,405 sqft
OYSTER CREEK PH 02, ENGLEWOOD
6700 GREENVIEW LANE

Market around this address

Live counts in the same area.
View all

The multiple listing information is provided by the Stellar MLS from a copyrighted compilation of listings. The compilation of listings and each individual listing are ©2026-present Stellar MLS. All Rights Reserved. The information provided is for consumers' personal, noncommercial use and may not be used for any purpose other than to identify prospective properties consumers may be interested in purchasing. All properties are subject to prior sale or withdrawal. All information provided is deemed reliable but is not guaranteed accurate, and should be independently verified. Listing courtesy of: PULTE REALTY INC