Sell Your Home
Get a free home valuation
Contact
Tell us about your needs

1838 ASHTON PARK PLACE

House For Sale
$469,900

BTC: 5.66144578

ETH: 193.21546053

2 days
4 bds
2 ba
3,000 sqft

Overview

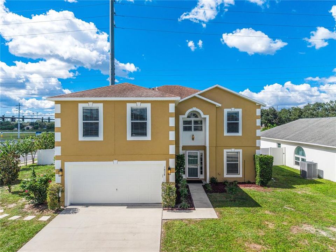
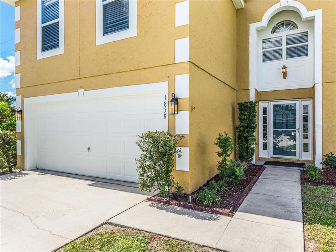
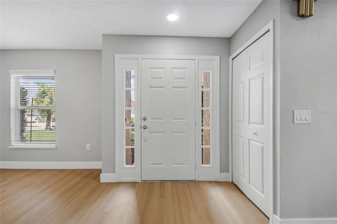
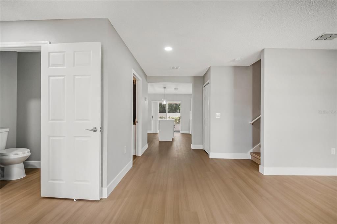
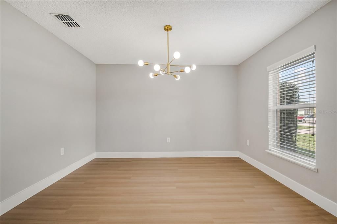
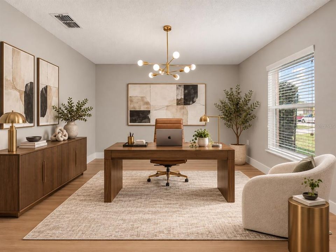
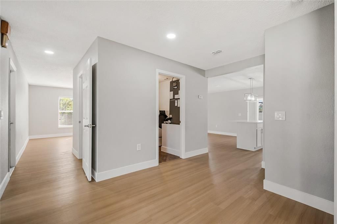
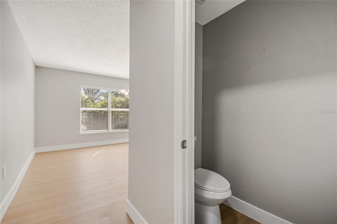
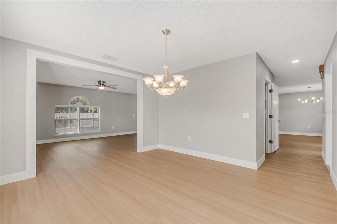
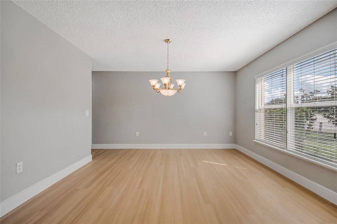
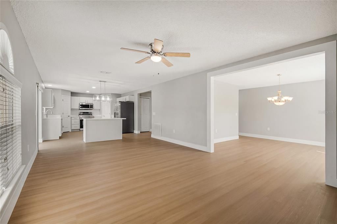
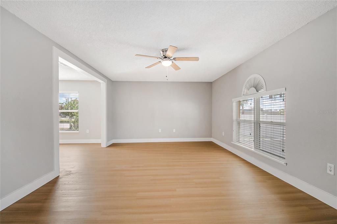
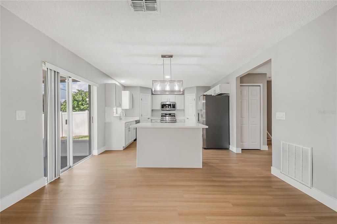
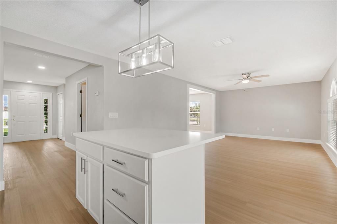
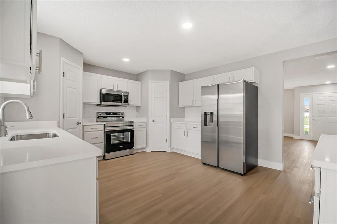
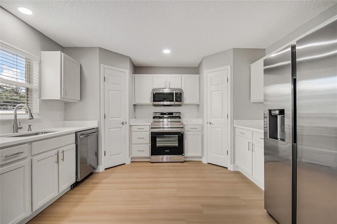
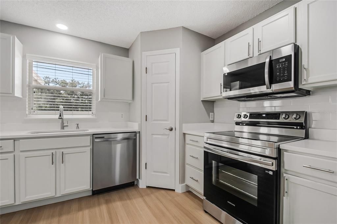
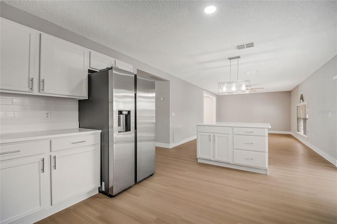
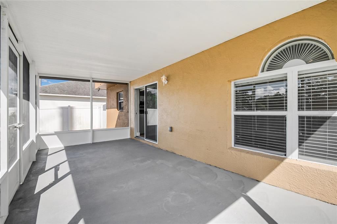
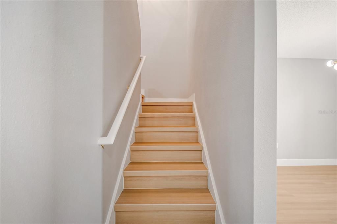
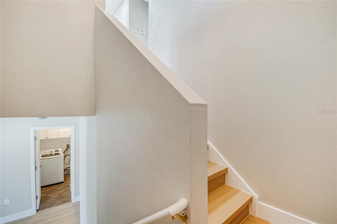
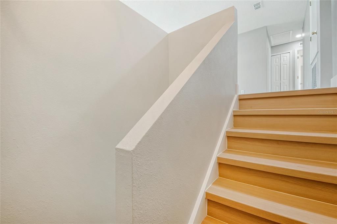
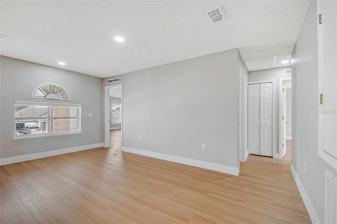
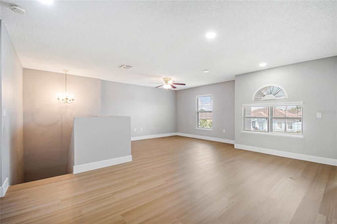
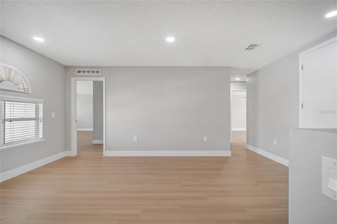
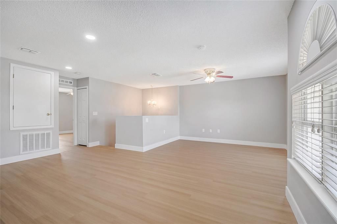
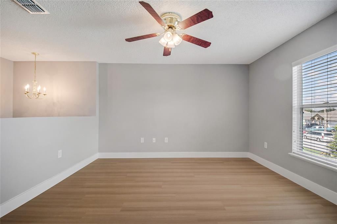
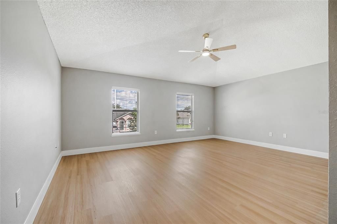
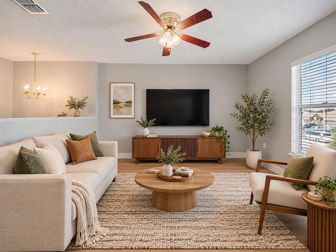
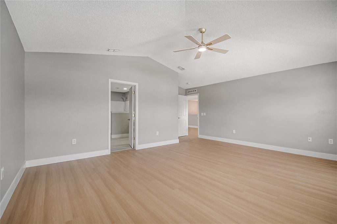
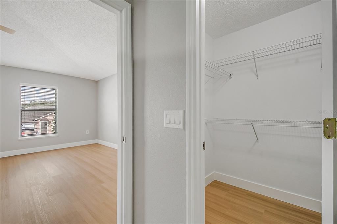
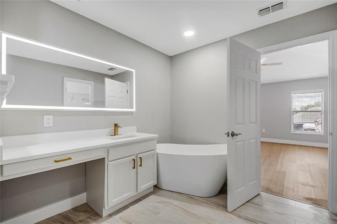
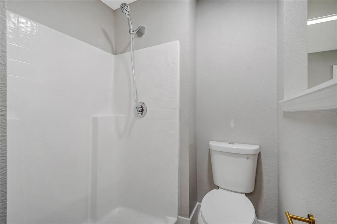
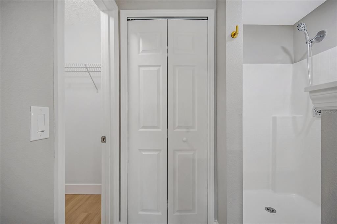
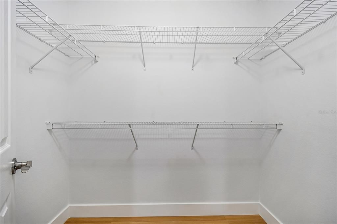
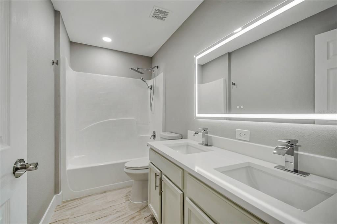
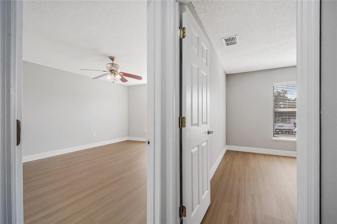
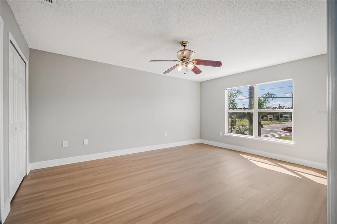
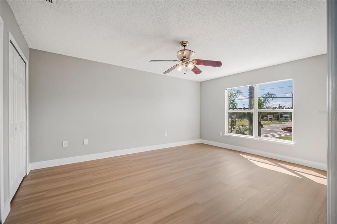
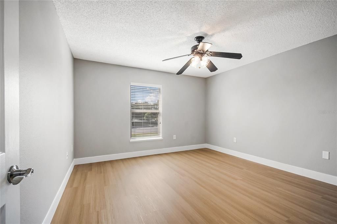
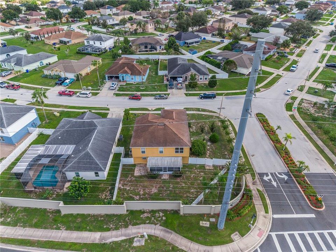
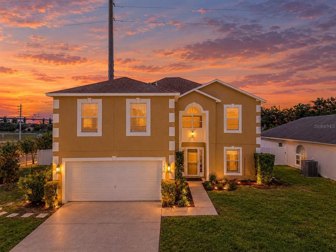
Virtually Staged. MOTIVATED SELLERS | BEAUTIFULLY REMODELED HOME | SPACIOUS & VERSATILE LIVING! Welcome to this beautifully remodeled home in the desirable Saint Cloud area, where modern comfort, generous living spaces, and a convenient location come together! Originally designed with 4 bedrooms, this home has been expanded to include TWO ADDITIONAL VERSATILE BONUS ROOMS, offering exceptional flexibility to accommodate your lifestyle. The first-floor bonus room is ideal for a private home office, study, or creative workspace. Upstairs, discover a spacious FAMILY ROOM offering exciting possibilities! This versatile space has the potential to be converted into a 5TH BEDROOM, Alternatively, transform it into a cozy second family room, private media lounge, game room, reading retreat, or entertainment area. Whether you need additional living space or a quiet place to unwind, this flexible area offers endless possibilities to make it your own! The home features a beautifully remodeled kitchen with modern finishes and updated appliances, creating an inviting space for cooking, entertaining, and everyday living. Refreshed interiors, spacious living areas, and a functional floor plan provide comfort and versatility throughout. Step outside and enjoy a generous backyard with a PVC privacy fence, offering plenty of outdoor space for relaxing, entertaining guests, pets, gardening, or future outdoor projects. PRIME SAINT CLOUD LOCATION! Conveniently situated near Narcoossee Road, providing easy access to shopping, dining, parks, major roadways, and the Lake Nona Medical City corridor. Approximately 25 minutes to Orlando International Airport (MCO) and 35 minutes to Melbourne Beach, depending on traffic conditions. MOTIVATED SELLERS! If you're looking for a remodeled home with generous living spaces, flexible bonus rooms, a private backyard, and a convenient location, this property offers incredible possibilities. SCHEDULE YOUR PRIVATE SHOWING TODAY!

Location

Details

Type:
Residential
Parking:
Garage Door Opener
Year Built:
2004
Lot:
0.22 Acres
Heating:
Central / Electric
Price/sqft:
$157
Cooling:
Central Air
HOA:
$29

Valuation

Our model vs. what's actually selling nearby.
Estimate
$472,450
$383K – $702K
Confidence Low
List vs. estimate
At estimate
List $469,900 · -0.5%
List is in line with recent comparable activity.
Price per sq ft
$156
-27.3% vs. city median $215
Based on
8 MLS comparables
Median of recent comparable listings. Sold comps use closing price, active listings use list price.

Highlights

Annual tax
$1,842
2025
HOA
$29/mo
Pets
Allowed
All facts and features
  • Flooring

    • Luxury Vinyl

    Heating

    • Central

    • Electric

    Cooling

    • Central Air

    Appliances

    • Dishwasher

    • Disposal

    • Dryer

    • Electric Water Heater

    • Freezer

    • Microwave

    • Range

    • Refrigerator

    • Washer

    Other interior features

    • Ceiling Fan(s)

    Bedrooms and bathrooms

    • Bedrooms: 4

    • Bathrooms: 1

    • Full bathrooms: 2

  • Parking

    • Garage Door Opener

    Property

    • Levels: Two

    • Exterior Features: French Doors / Irrigation System / Private Entrance / Private Mailbox / Private Yard

    Lot

    • Lot: 0.22 Acres

    Other Property Information

    • Parcel Number: 052631000700010650

    • Zoning: SR1B

  • Type and style

    • Property Type: Residential

    • Property Sub Type: Single Family Residence

  • Utility

    • BB/HS Internet Available

    • Cable Available

    • Electricity Connected

    • Sewer Connected

    • Sprinkler Recycled

    • Water Connected

  • Other financial information

    • HOA: $29

    • HOA Frequency: Monthly

    • Annual tax amount: $1,842

  • Source details

    • MLS ID: S5159734

    Other facts

    • Construction Materials: Block / Stucco

    • Foundation Details: Slab

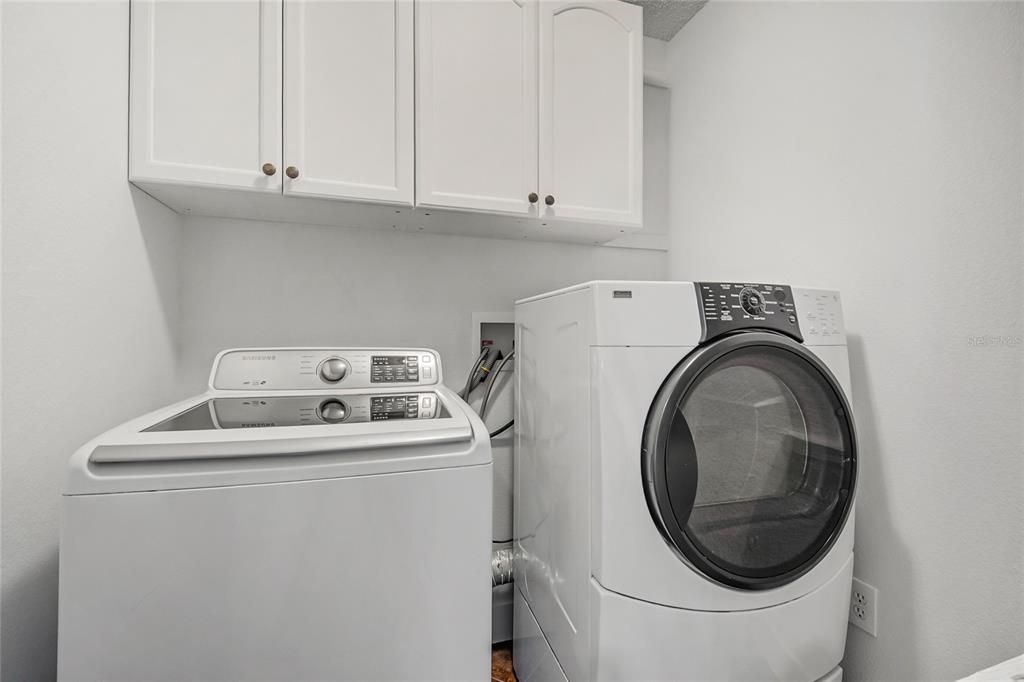
    • Laundry Features: Laundry Room

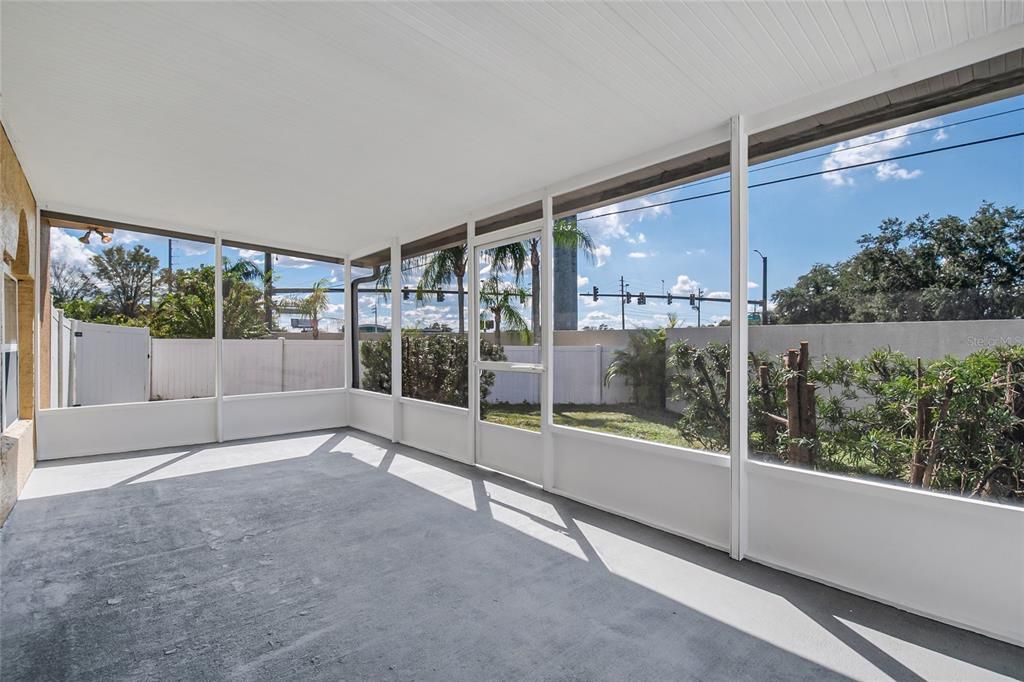
    • Patio And Porch Features: Enclosed / Rear Porch

    • Direction Faces: East

    • Attached Garage: Yes

    • Garage: Yes

    • Living Area: 3000

    • Water Source: Public

    • Subdivision Name: ASHTON PARK

Private inquiry
Talk to the advisor on this listing.
Floor plans, HOA docs, off-market comparables, scheduling a private showing — one message, direct to the local specialist.

More like this

For Sale
$532,449
House
4 bds · 3 ba · 2,589 sqft
THE WATERS AT CENTER LAKE RANCH, ST CLOUD
5091 LOST KEY PLACE
For Sale
$493,560
House
2 bds · 2 ba · 1,917 sqft
DEL WEBB TWIN LAKES, ST CLOUD
2702 MIDSWEET AVENUE
New
For Sale
$499,900
House
5 bds · 3 ba · 2,904 sqft
LIVE OAK LAKE PH 3, ST CLOUD
5214 NORTHERN FLICKER DRIVE
New
For Sale
$429,990
House
4 bds · 2 ba · 1,840 sqft
OLD HICKORY PH 3, ST CLOUD
285 PINEYWOODS STREET
New
For Sale
$470,000
House
3 bds · 2 ba · 2,323 sqft
TURTLE CREEK, ST CLOUD
4922 TORTOISE TRAIL
New
For Sale
$507,065
House
4 bds · 3 ba · 2,460 sqft
GARDENS AT LANCASTER PARK, ST CLOUD
1818 TELEFORD ROAD
New
For Sale
$410,000
House
3 bds · 2 ba · 2,244 sqft
SUNBROOKE PH 1, ST CLOUD
880 LIVESTOCK LOOP
New
For Sale
$375,000
House
3 bds · 2 ba · 1,400 sqft
LAKE FRONT ADD TO TOWN OF ST CLOUD, ST CLOUD
1215 LAKESHORE BOULEVARD

Market around this address

Live counts in the same area.
View all

The multiple listing information is provided by the Stellar MLS from a copyrighted compilation of listings. The compilation of listings and each individual listing are ©2026-present Stellar MLS. All Rights Reserved. The information provided is for consumers' personal, noncommercial use and may not be used for any purpose other than to identify prospective properties consumers may be interested in purchasing. All properties are subject to prior sale or withdrawal. All information provided is deemed reliable but is not guaranteed accurate, and should be independently verified. Listing courtesy of: AXEN REALTY LLC