Sell Your Home
Get a free home valuation
Contact
Tell us about your needs
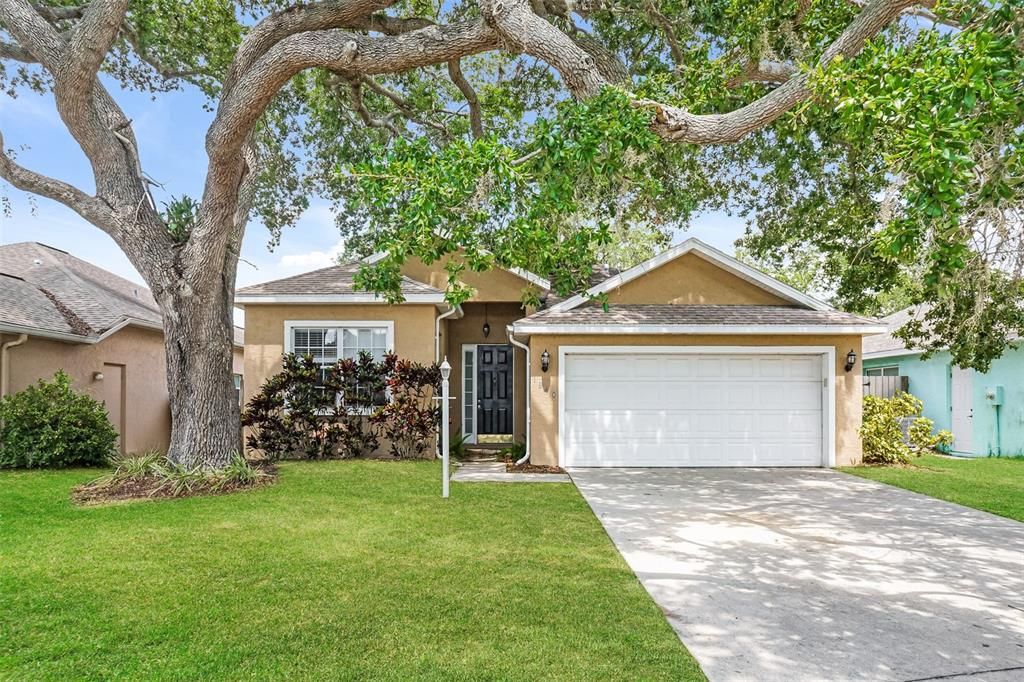
1840 SUMMER WALK CIRCLE

House For Sale
$383,200

BTC: 5.87910402

ETH: 201.40436446

-$6K (2026/07/23)
24 days
3 bds
2 ba
1,452 sqft

Overview

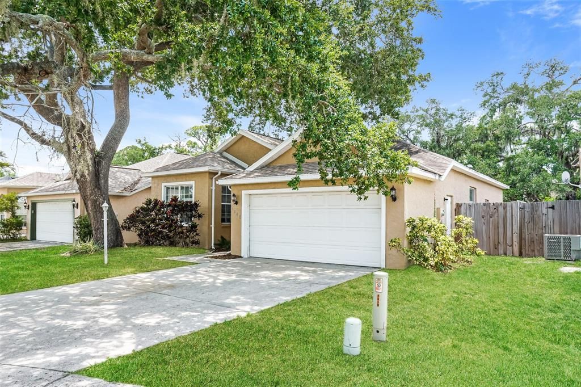
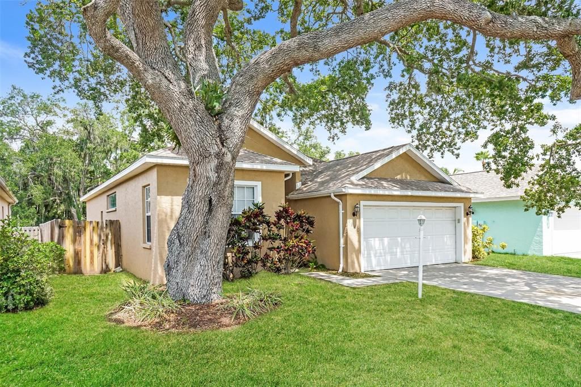
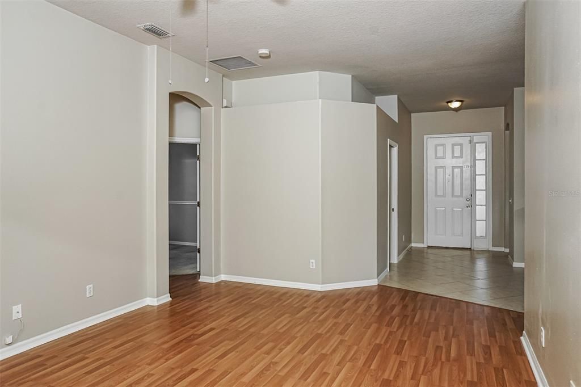
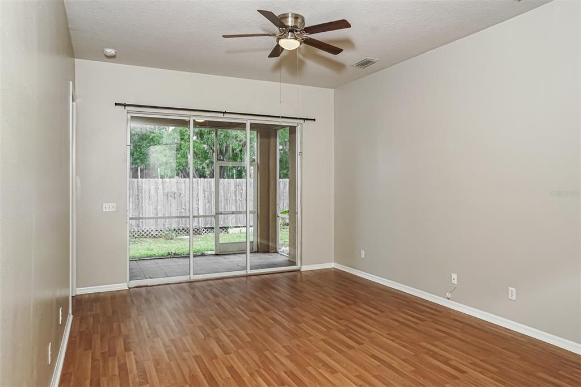
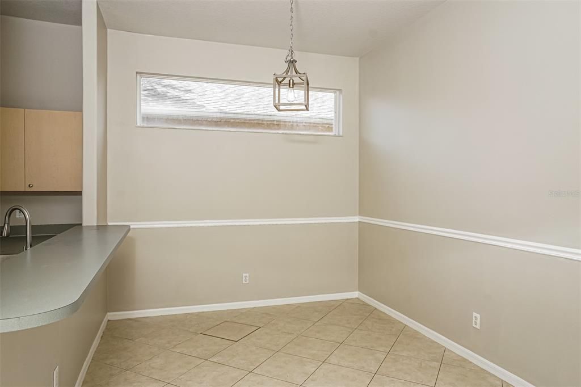
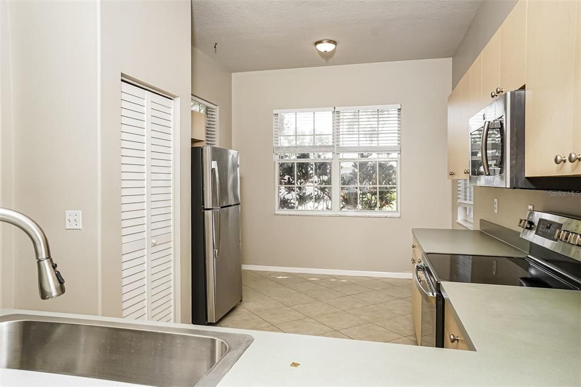
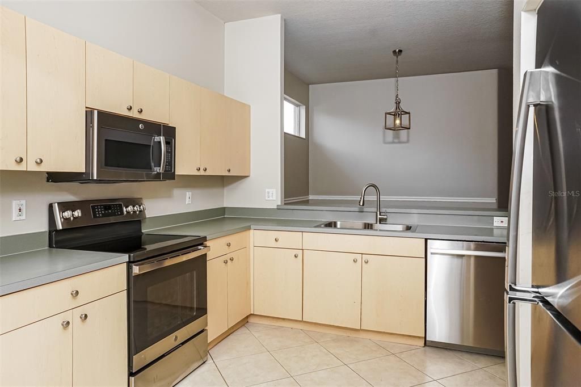
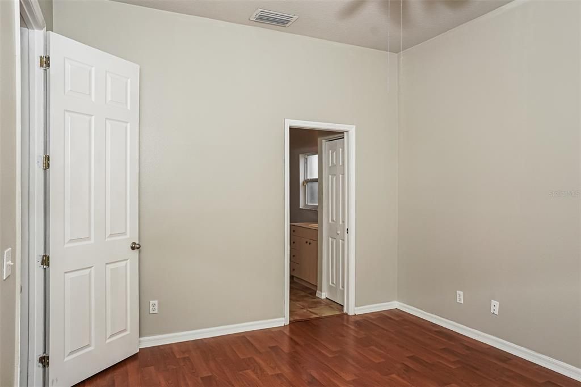
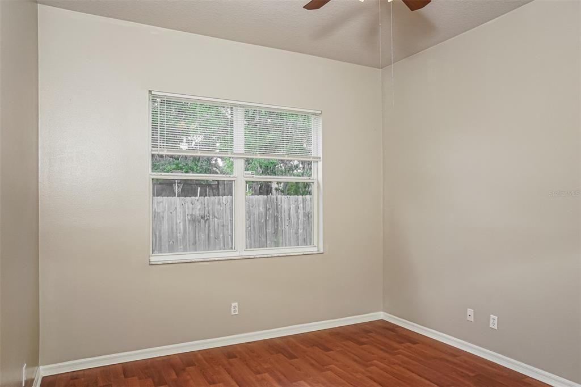
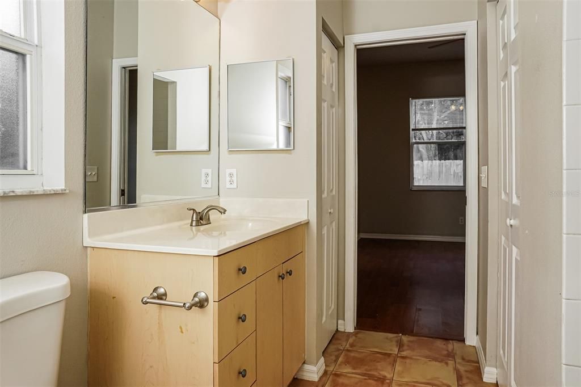
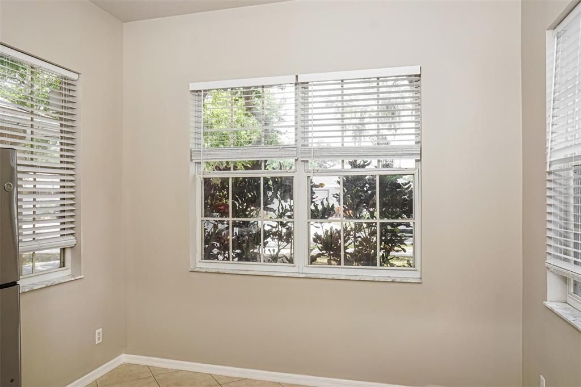
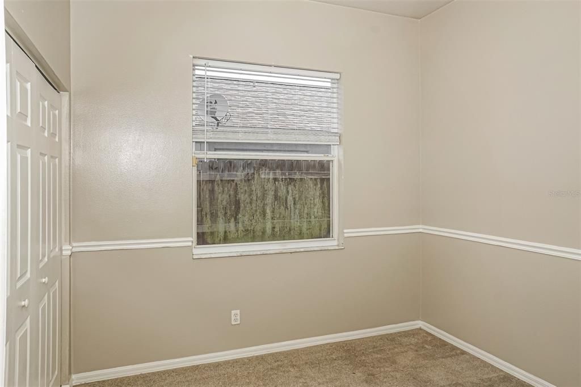
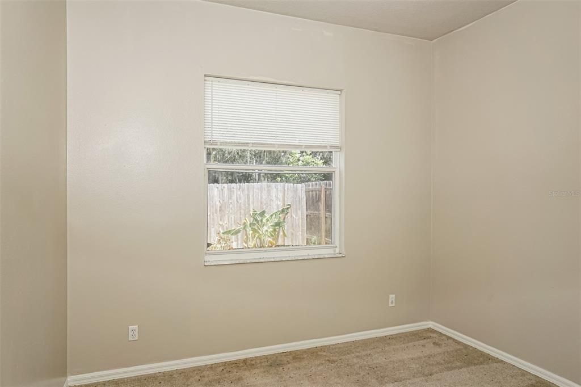
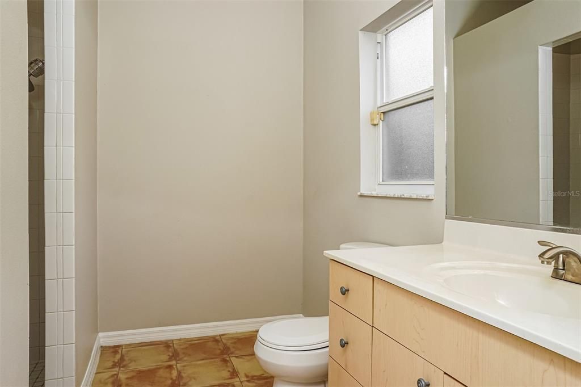
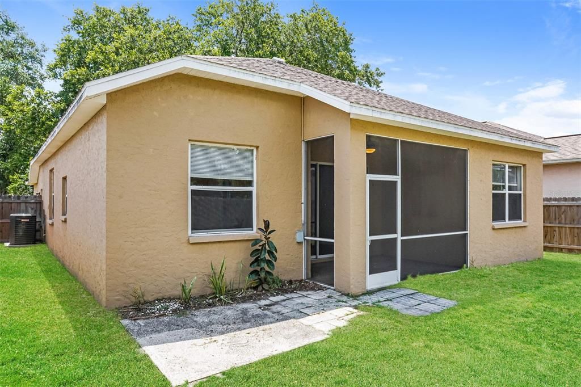
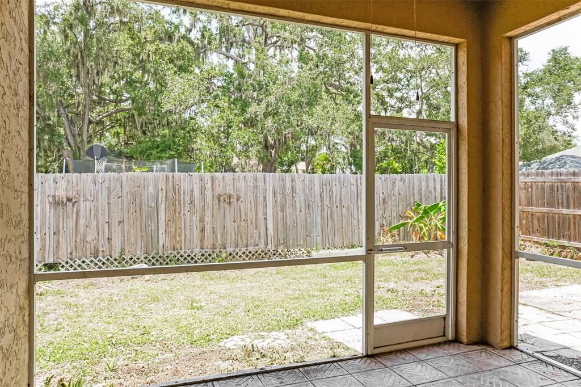
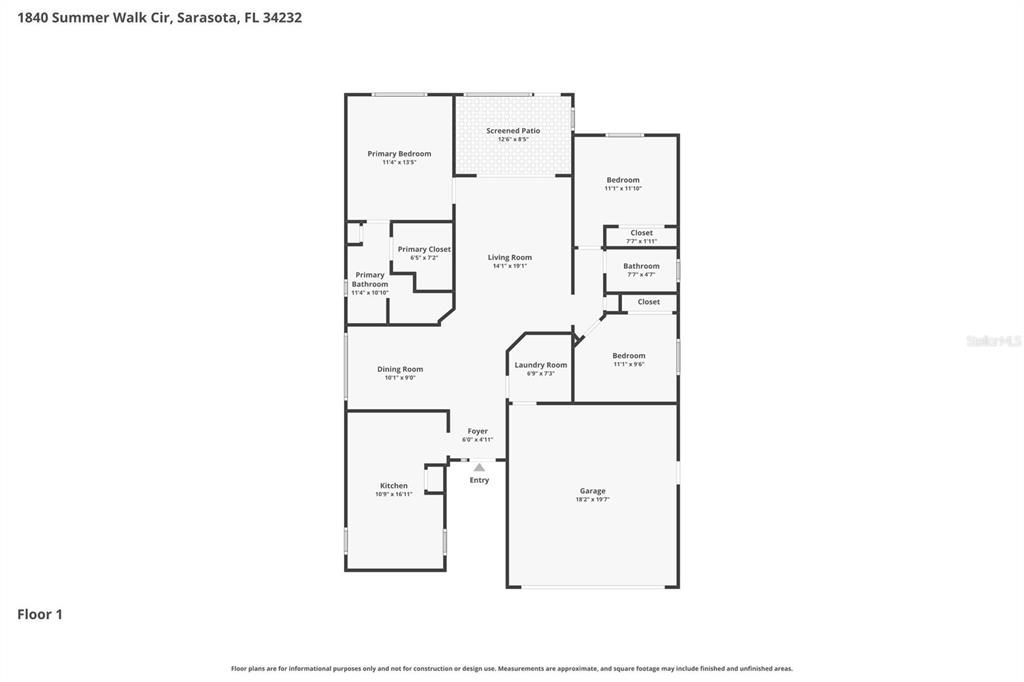
Charm and curb appeal abound for this Sarasota home! Step inside the inviting foyer, through the dining room and into the kitchen, which boasts stainless steel appliances, hard surface countertops, and ample storage. The well-appointed living room is positioned at the center of the home and separates the primary suite from the two secondary bedrooms. Enjoy your private, enclosed backyard all year long! Come and see for yourself the possibilities that this home has to offer!

Location

Details

Type:
Residential
Parking:
No Data
Year Built:
2000
Lot:
0.12 Acres
Heating:
Other
Price/sqft:
$264
Cooling:
Other
HOA:
$600

Valuation

Our model vs. what's actually selling nearby.
Estimate
$383,200
$285K – $434K
Confidence Low
List vs. estimate
At estimate
List $383,200 · +0.0%
List is in line with recent comparable activity.
Price per sq ft
$263
-18.2% vs. city median $322
Based on
7 MLS comparables
Median of recent comparable listings. Sold comps use closing price, active listings use list price.

Highlights

Annual tax
$4,056
2025
HOA
$600/yr
Garage
2 car garage
Pets
Allowed
All facts and features
  • Flooring

    • Other

    Heating

    • Other

    Cooling

    • Other

    Appliances

    • Dishwasher

    • Microwave

    • Range

    • Refrigerator

    Other interior features

    • Other

    Bedrooms and bathrooms

    • Bedrooms: 3

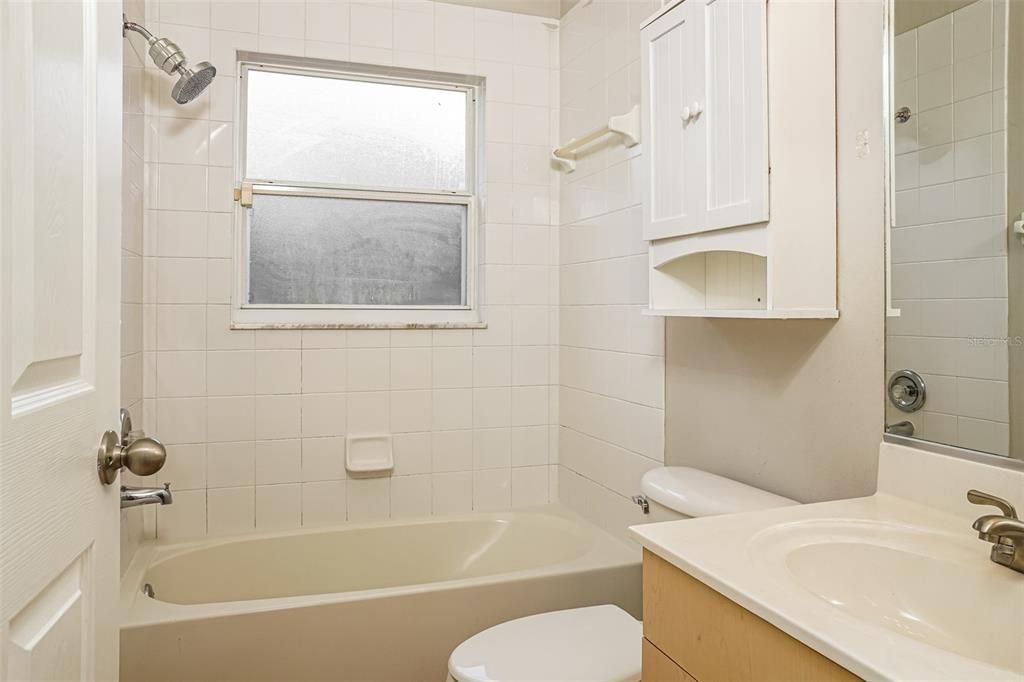
    • Full bathrooms: 2

  • Property

    • Levels: One

    • Exterior Features: Other

    Lot

    • Lot: 0.12 Acres

    Other Property Information

    • Parcel Number: 0049150060

    • Zoning: RSF4

  • Type and style

    • Property Type: Residential

    • Property Sub Type: Single Family Residence

  • Utility

    • Electricity Available

    • Water Available

  • Other financial information

    • HOA: $600

    • HOA Frequency: Annually

    • Annual tax amount: $4,056

  • Source details

    • MLS ID: O6423235

    Other facts

    • Construction Materials: Other

    • Foundation Details: Other

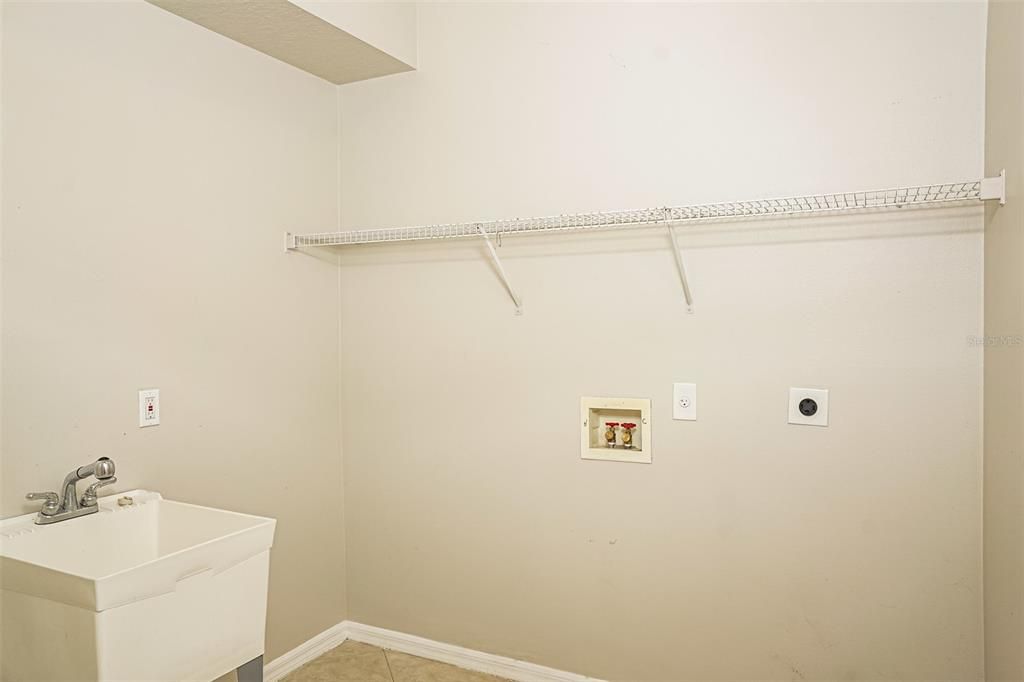
    • Laundry Features: Inside

    • Direction Faces: East

    • Garage Spaces: 2

    • Attached Garage: Yes

    • Garage: Yes

    • Living Area: 1452

    • Water Source: Public

    • Subdivision Name: SUMMERWOOD

Private inquiry
Talk to the advisor on this listing.
Floor plans, HOA docs, off-market comparables, scheduling a private showing — one message, direct to the local specialist.

More like this

New
For Sale
$371,000
House
3 bds · 2 ba · 1,361 sqft
GOLF CLUB ESTATES, SARASOTA
3743 WAKE AVENUE
New
For Sale
$289,900
House
3 bds · 2 ba · 1,253 sqft
RIDGEWOOD ESTATES 12 ADD, SARASOTA
3646 LAKEWOOD DRIVE
New
For Sale
$489,000
House
4 bds · 2 ba · 1,814 sqft
EASTPOINTE PH 2A, SARASOTA
665 EASTPOINTE PARKWAY
New
For Sale
$375,000
Townhouse
3 bds · 2 ba · 1,813 sqft
BAY LANDING, SARASOTA
2813 MIDNIGHT PEARL DRIVE
New
For Sale
$449,900
House
4 bds · 2 ba · 1,755 sqft
PADDOCKS CENTRAL, SARASOTA
2405 ICECAPADE DRIVE
New
For Sale
$445,000
House
3 bds · 2 ba · 1,614 sqft
CEDAR HAMMOCK, SARASOTA
5274 CEDAR HAMMOCK COURT
New
For Sale
$480,000
House
3 bds · 2 ba · 1,398 sqft
LAKE SARASOTA, SARASOTA
6540 MAUNA LOA BOULEVARD
New
For Sale
$389,900
House
3 bds · 2 ba · 1,504 sqft
ARBOR TRACE, SARASOTA
2046 OLD TREVOR WAY

Market around this address

Live counts in the same area.
View all

The multiple listing information is provided by the Stellar MLS from a copyrighted compilation of listings. The compilation of listings and each individual listing are ©2026-present Stellar MLS. All Rights Reserved. The information provided is for consumers' personal, noncommercial use and may not be used for any purpose other than to identify prospective properties consumers may be interested in purchasing. All properties are subject to prior sale or withdrawal. All information provided is deemed reliable but is not guaranteed accurate, and should be independently verified. Listing courtesy of: EVERYSTATE INC.