Sell Your Home
Get a free home valuation
Contact
Tell us about your needs

18429 Sycamore Drive W, Loxahatchee FL 33470

House For Sale
$764,999

BTC: 9.24470091

ETH: 314.55550987

48 days
4 bds
2 ba
2,323 sqft

Overview

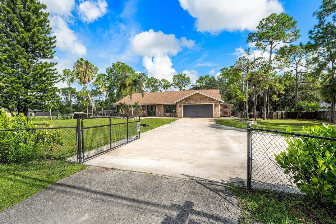
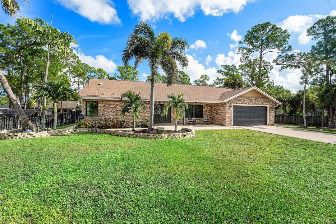
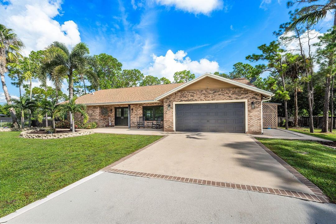
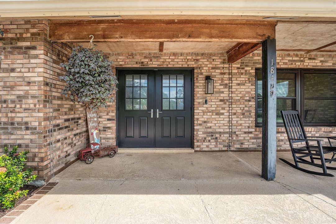
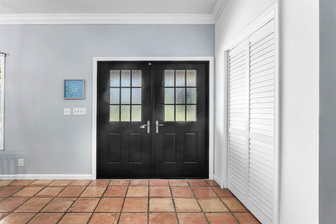
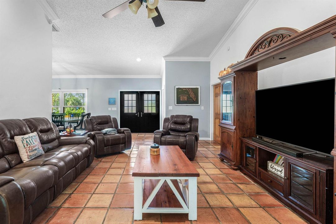
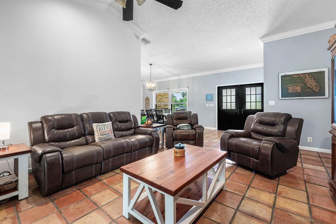
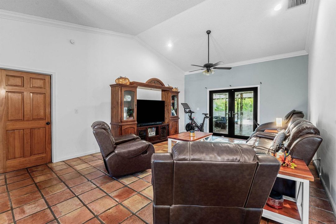
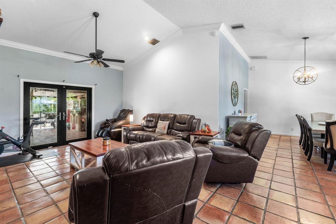
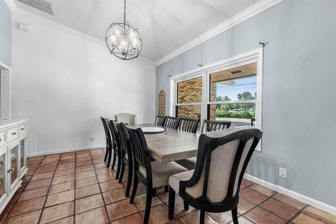
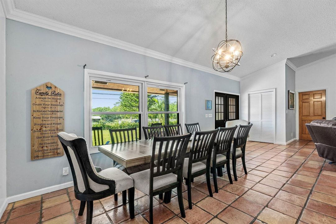
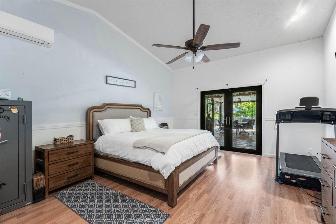
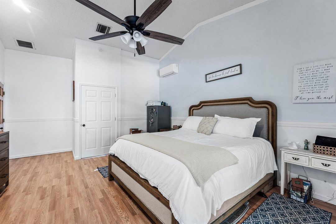
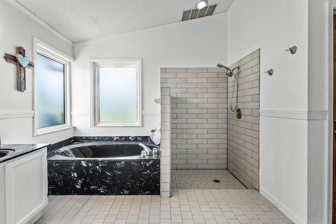
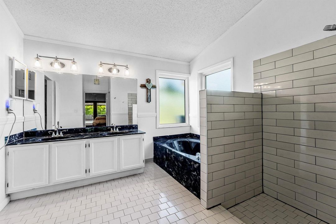
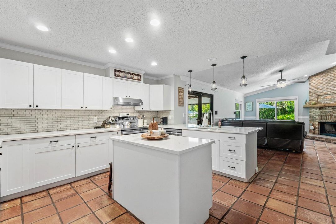
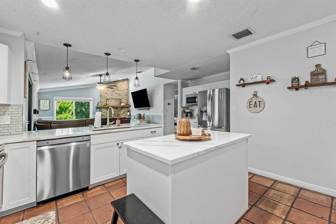
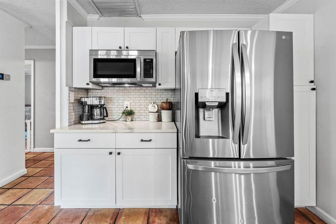
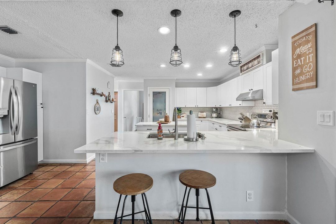
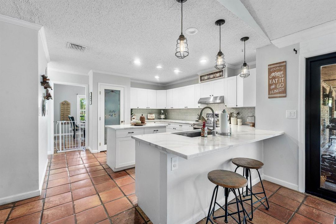
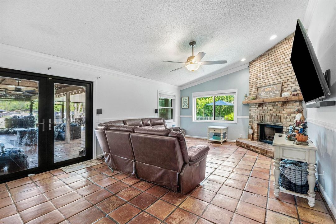
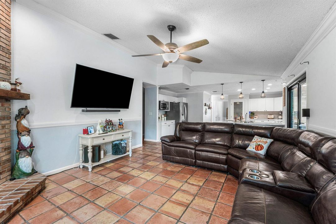
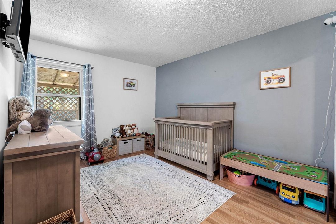
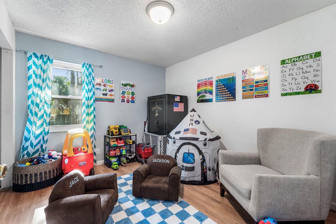
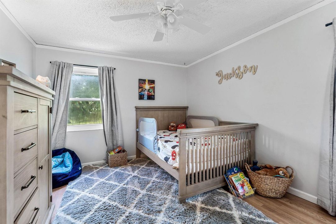
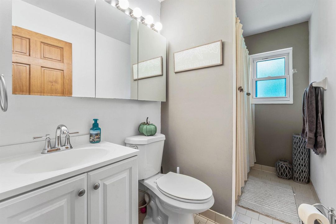
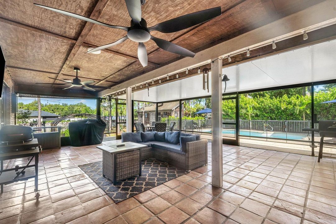
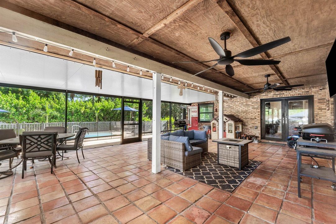
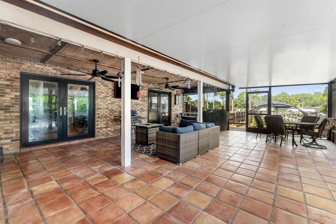
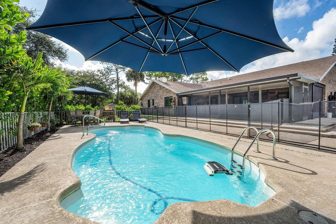
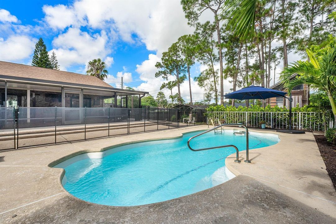
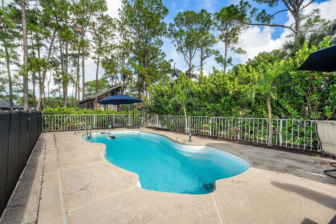
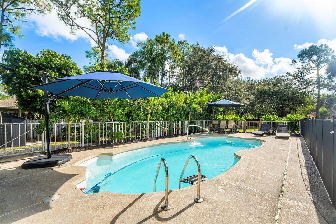
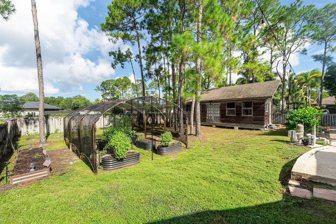
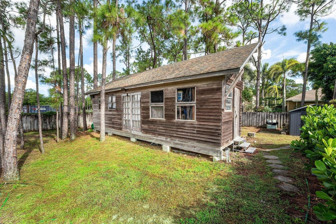
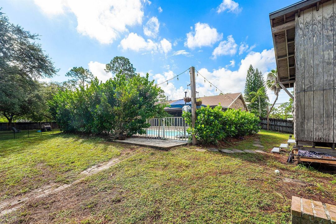
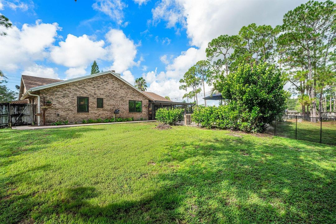
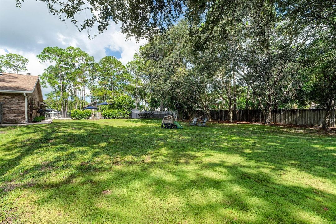
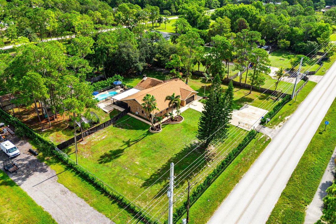
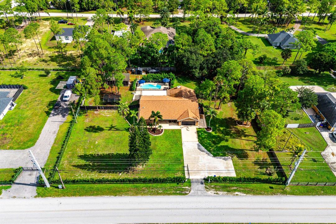
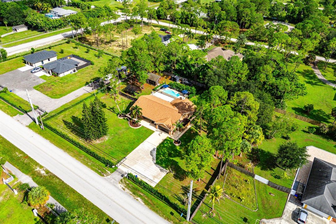
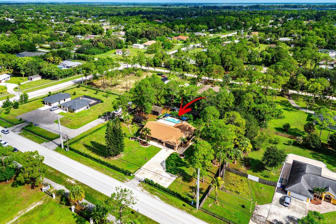
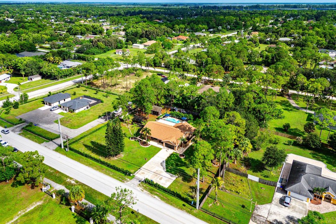
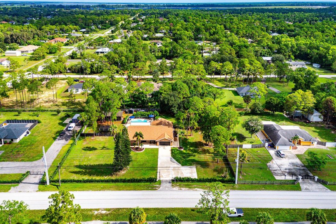
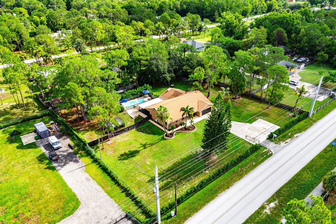
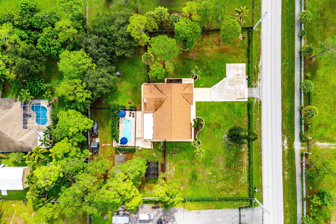
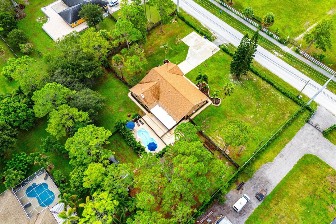
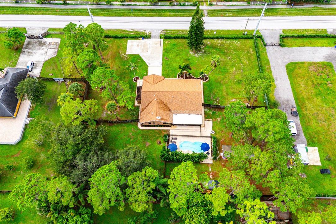
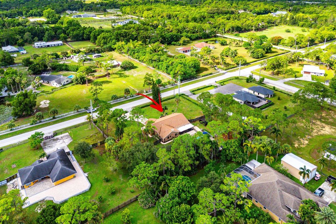
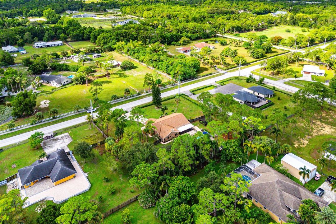
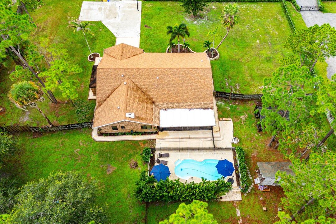
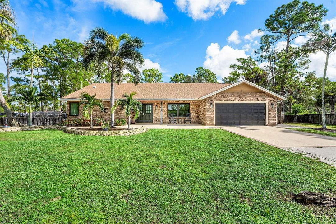
Welcome to **18429 W Sycamore Drive**, where privacy, modern upgrades, and Florida outdoor living come together on a **fully fenced 1-acre property**. Step inside and you'll immediately appreciate the attention to detail throughout this beautifully updated home. The **custom kitchen** is the heart of the home, featuring **new cabinetry, stunning quartz countertops, and top-of-the-line appliances**, creating a space that is equally suited for everyday living and entertaining. The home has also been upgraded with **all-new impact glass windows and doors**, providing added storm protection, energy efficiency, security, and peace of mind. A **newer multi-phase A/C system** adds to the home's comfort and efficiency. Outside is where this property truly shines. The expansive **fully fenced 1- cre yard offers plenty of room to enjoy the South Florida lifestyle and features a private swimming pool, an amazing home garden, and a utility barn for additional storage, equipment, hobbies, or projects. One of the home's standout features is the huge covered lanai, complete with ceiling fans and overlooking the outdoor living area. Whether you're hosting friends, enjoying dinner by the pool, or simply relaxing at the end of the day, this impressive covered space is designed for year-round entertaining. With its combination of acreage, privacy, impact windows and doors, upgraded kitchen, pool, garden, utility barn, and incredible covered outdoor living space, this property offers the space and lifestyle that are increasingly difficult to find. Come experience everything this one-of-a-kind property has to offer and make it your own!

Location

Details

Type:
Residential
Parking:
2 Or More Spaces / Driveway / Parking Garage
Year Built:
1990
Lot:
1.00 Acres
Heating:
Central
Price/sqft:
$329
Cooling:
Attic Fan / Central Air
HOA:
No Data

Valuation

Our model vs. what's actually selling nearby.
Estimate
$899,000
$817K – $999K
Confidence Medium
List vs. estimate
$134K below estimate
List $764,999 · -14.9%
Our model says this listing is priced below recent comparable activity. Expect competition.
Price per sq ft
$329
-5.5% vs. city median $348
Based on
5 MLS comparables
+ 6 public-records sales within 0.5 mi
Median actual sale: $550K
Median of recent comparable listings. Sold comps use closing price, active listings use list price.

Highlights

Annual tax
$6,533
2025
Pool
Private
Garage
2 car garage
Pets
Allowed
All facts and features
  • Heating

    • Central

    Cooling

    • Attic Fan

    • Central Air

    Appliances

    • Electric Water Heater

    • Dishwasher

    • Dryer

    • Microwave

    • Electric Range

    • Refrigerator

    • Washer

    • Water Softener Owned

    • Water Softener/Filter

    Other interior features

    • Cooking Island

    • French Doors

    • Pantry

    • Split Bedroom

    • Vaulted Ceiling(s)

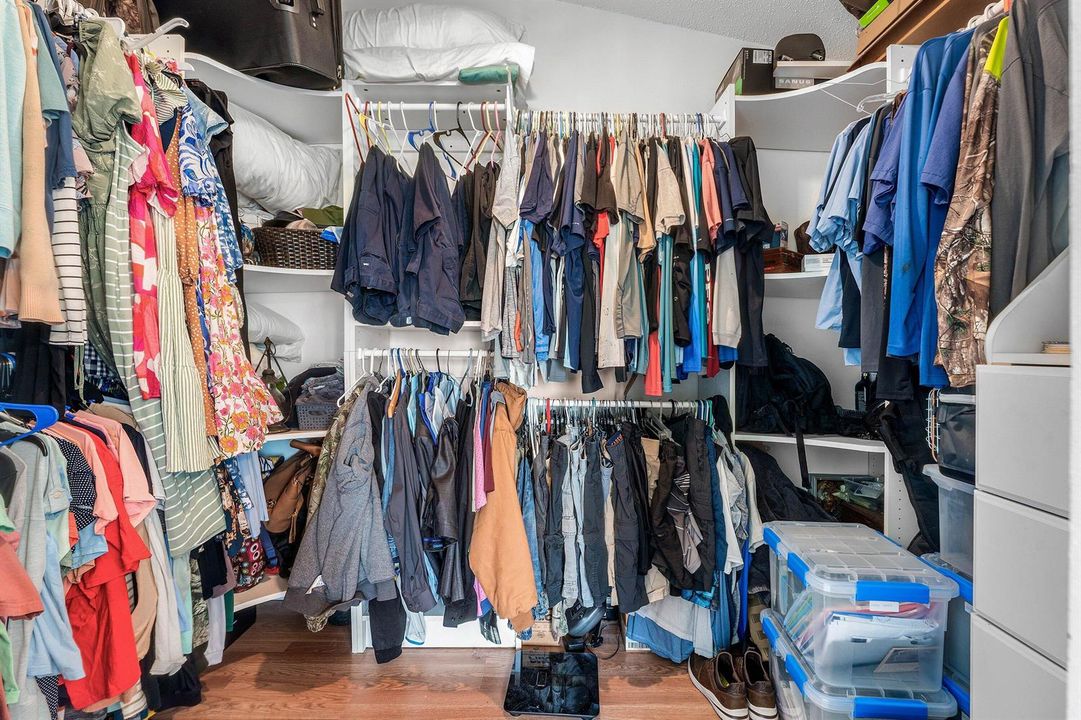
    • Walk-In Closet(s)

    • Family Room

    Bedrooms and bathrooms

    • Bedrooms: 4

    • Bathrooms: 1

    • Full bathrooms: 2

  • Parking

    • 2 Or More Spaces

    • Driveway

    • Parking Garage

    Property

    • Levels: 1

    • Pool Private: Yes

    Lot

    • Lot: 1.00 Acres

    Other Property Information

    • Parcel Number: 00404310000006310

    • Zoning: AR

  • Type and style

    • Property Type: Residential

    • Property Sub Type: Single Family Residence

  • Utility

    • Cable Connected

    • Septic

    • Cable Available

    • Electricity Available

  • Other financial information

    • Annual tax amount: $6,533

  • Source details

    • MLS ID: B26070685

    Other facts

    • Construction Materials: Brick / Slab Construction

    • Lot Features: 1 To Less Than 2 Acre Lot / Above Ground Irrigation / Septic / Sprinklers

    • Patio And Porch Features: Patio

    • Window Features: Complete Impact Glass

    • Direction Faces: South

    • Other Structures: Barn(s) / Livable / Utility Building / Extra Building/Shed / Shed(s) / Barns / Storage Shed

    • Architectural Style: Ranch / One Story

    • Garage Spaces: 2

    • Attached Garage: Yes

    • Garage: Yes

    • Living Area: 2323

    • Water Source: Well

    • Subdivision Name: The Acreage

Private inquiry
Talk to the advisor on this listing.
Floor plans, HOA docs, off-market comparables, scheduling a private showing — one message, direct to the local specialist.

More like this

New
For Sale
$799,000
House
4 bds · 2 ba · 2,243 sqft
0, Loxahatchee
17998 43rd Road N, Loxahatchee FL 33470
For Sale
$635,000
Lots/Land
6.35 acres
-, Loxahatchee
20154 Antoinette Street, Loxahatchee FL 33470
For Sale
$688,888
House
4 bds · 3 ba · 2,677 sqft
ARDEN PUD POD D SOUTHWEST, LOXAHATCHEE
1594 PELICAN POST PLACE
For Sale
$550,000
House
3 bds · 2 ba · 1,952 sqft
ARDEN PUD POD I SOUTH, Loxahatchee
1243 Tangled Orch Trace, Loxahatchee FL 33470
For Sale
$789,000
House
3 bds · 2 ba · 2,219 sqft
none, Loxahatchee
16915 62nd Road N, Loxahatchee FL 33470
For Sale
$630,000
House
4 bds · 2 ba · 2,199 sqft
ARDEN PUD POD H SOUTH, Loxahatchee
19172 Croft Mill Crossing, Loxahatchee FL 33470
For Sale
$724,999
House
4 bds · 3 ba · 3,082 sqft
HAMMOCKS OF WESTLAKE, Westlake
16033 Whippoorwill Circle, Westlake FL 33470
-$705
For Sale
$548,606
3 bds · 2 ba · 1,758 sqft
ARDEN ,Arden, Loxahatchee
1676 Sawgrass Whisper Way, Loxahatchee FL 33470

Market around this address

Live counts in the same area.
View all

The multiple listing information is provided by the Miami Association of REALTORS® from a copyrighted compilation of listings. The compilation of listings and each individual listing are ©2026-present Miami Association of REALTORS®. All Rights Reserved. The information provided is for consumers' personal, noncommercial use and may not be used for any purpose other than to identify prospective properties consumers may be interested in purchasing. All properties are subject to prior sale or withdrawal. All information provided is deemed reliable but is not guaranteed accurate, and should be independently verified. Listing courtesy of: RE/MAX Direct