Sell Your Home
Get a free home valuation
Contact
Tell us about your needs

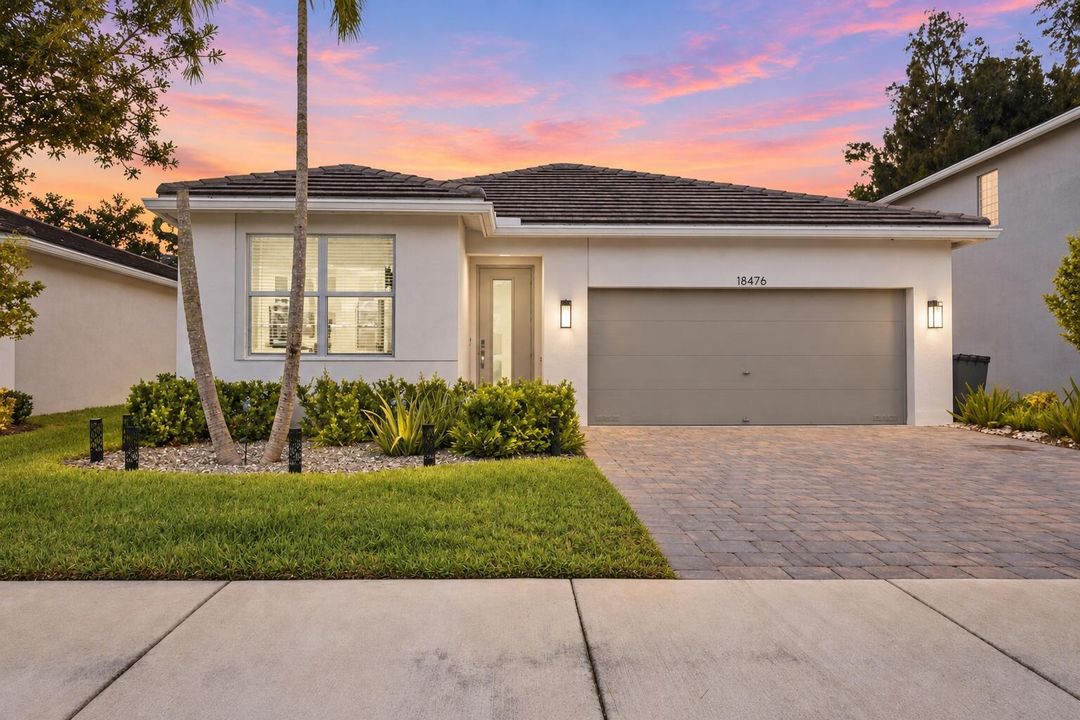
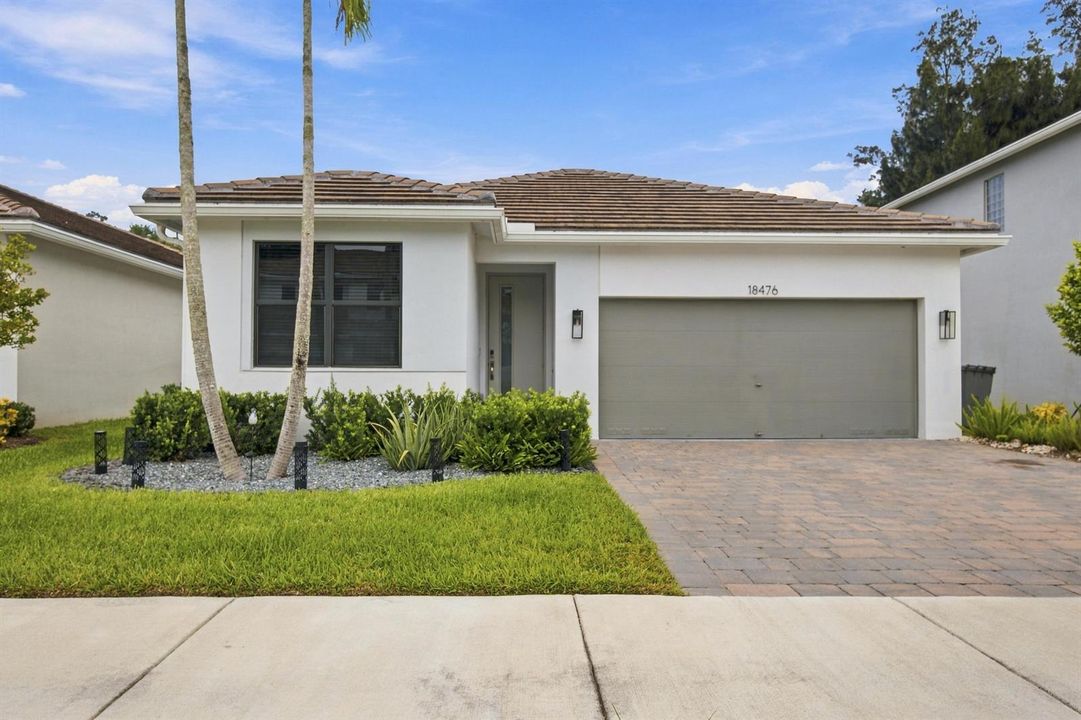
18476 Glenstone Street, Jupiter FL 33458

House For Sale
$819,900

BTC: 9.50057937

ETH: 309.39622642

5 days
3 bds
2 ba
1,710 sqft

Overview

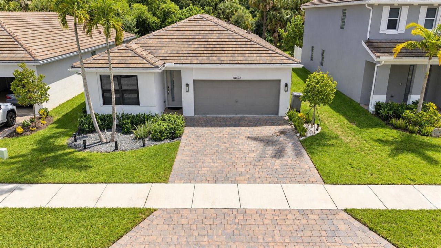
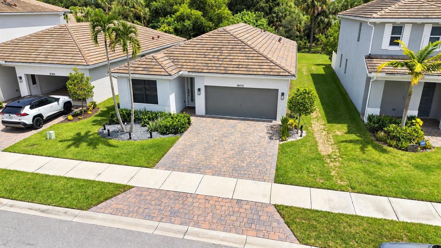
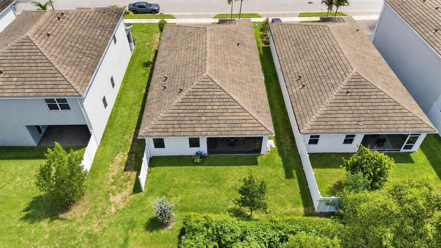
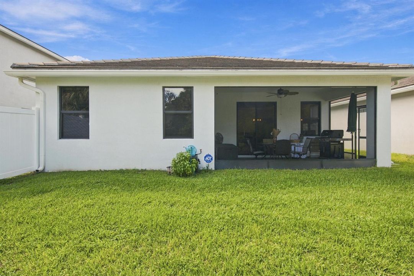
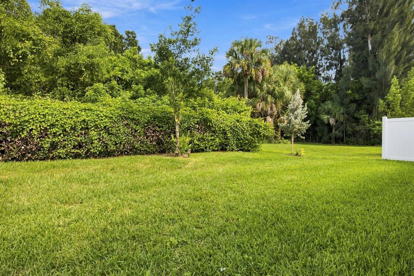
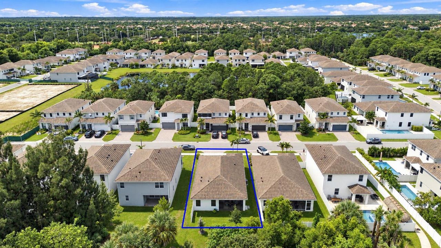
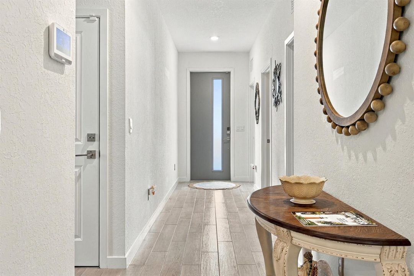
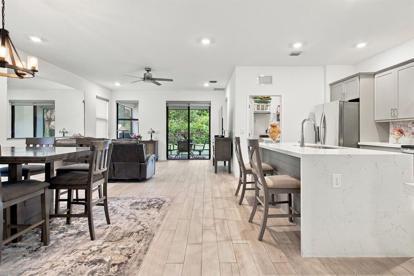
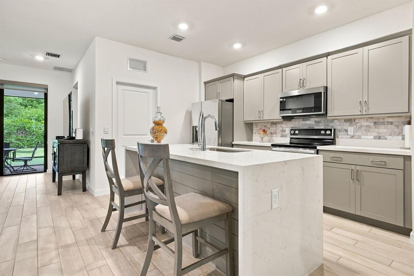
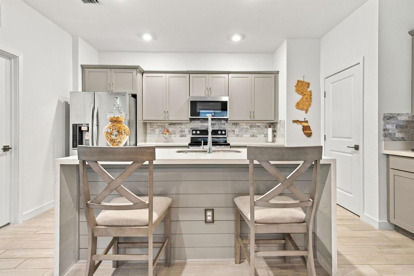
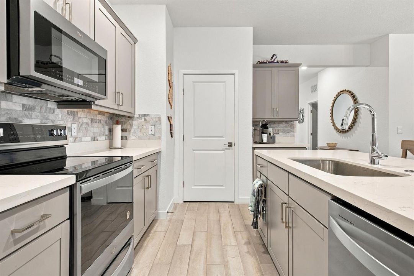
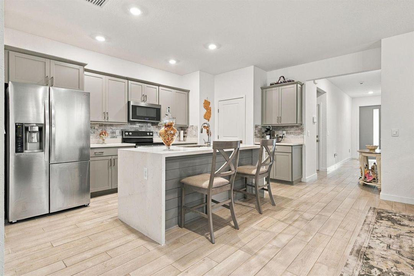
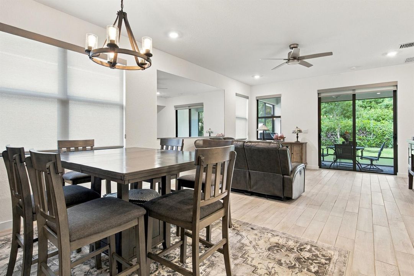
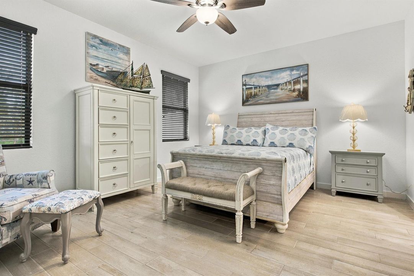
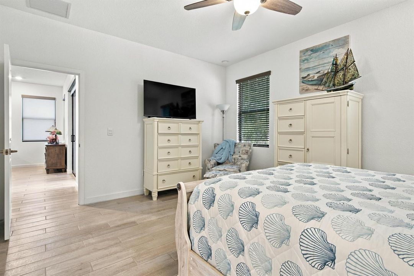
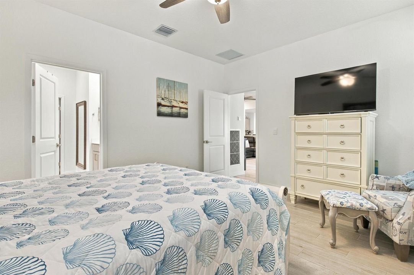
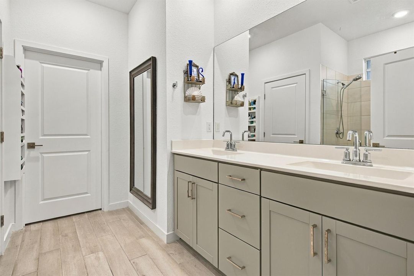
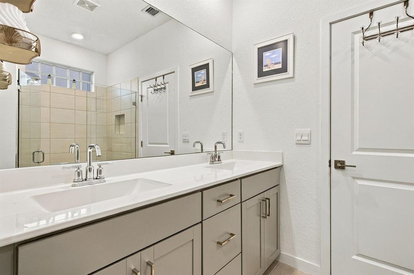
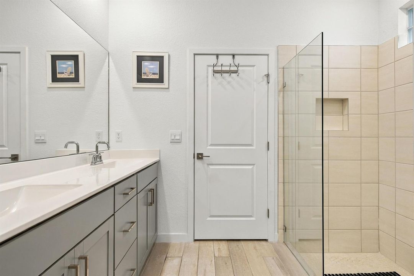
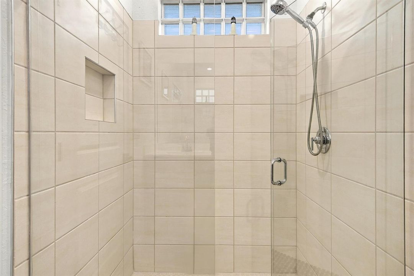
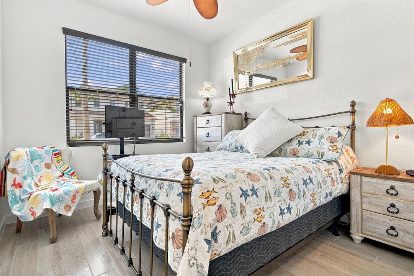
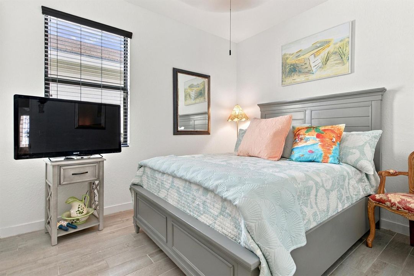
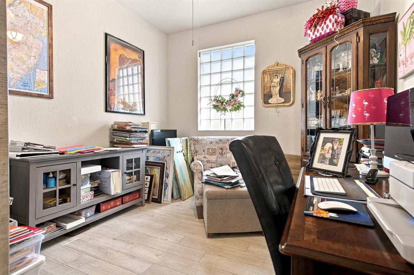
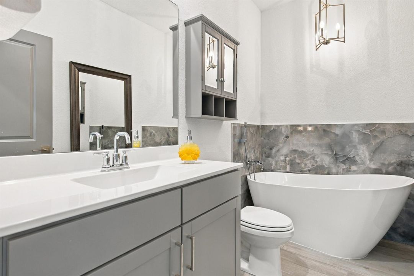
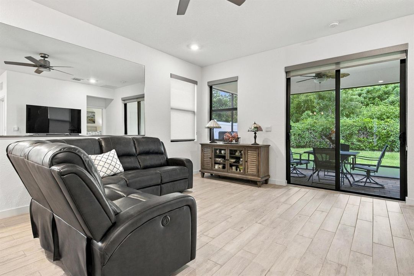
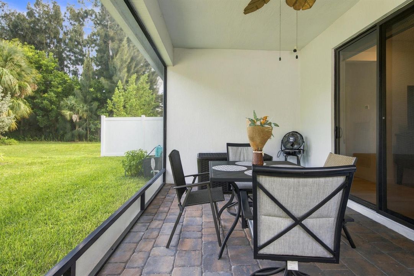
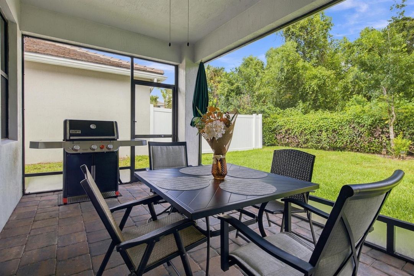
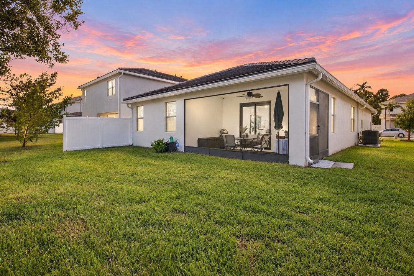
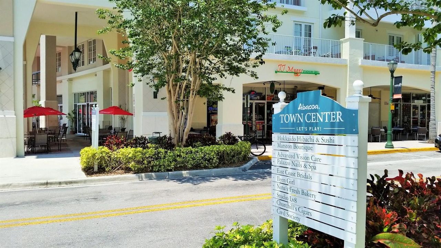
Welcome to Reserve at Jupiter a modern, luxurious retreat where newer construction and everyday comfort blend seamlessly. Built in 2023, this beautifully appointed 3 bedroom home with 2 baths and a versatile den ideal as a 4th bedroom, office, or playroom offers the bright, airy lifestyle that makes Jupiter so desirable. The home features CBS construction, impact windows and doors, and luxury wood look ceramic tile flooring throughout, creating a refined and cohesive feel. The open concept layout is enhanced by thoughtful upgrades, including custom window blinds, smart light switches, modern 42" cabinets with crown molding, and a stunning kitchen island with quartz countertops, ceramic tile backsplash, and ship lap accents. The primary bath showcases a porcelain soaking tub, and the home includes painted doors, Closets By Design, full home gutters, and upgraded light fixtures and fans for a polished, designer finish. Step outside to the newly enclosed screened patio, a peaceful and luxurious space perfect for morning coffee, evening relaxation, or effortless entertaining. Conveniently located to great schools, just minutes from I 95, top rated shops and restaurants, beaches and great local spots like Limestone Creek Park & Jupiter Community Park, offering pickleball, ball fields, volleyball, a scenic pond, and nature trails. This home delivers the ideal blend of modern upgrades, comfort, and Jupiter lifestyle.

Location

Details

Type:
Residential
Parking:
2 Or More Spaces / Driveway / Parking Garage / On Street
Year Built:
2023
Lot:
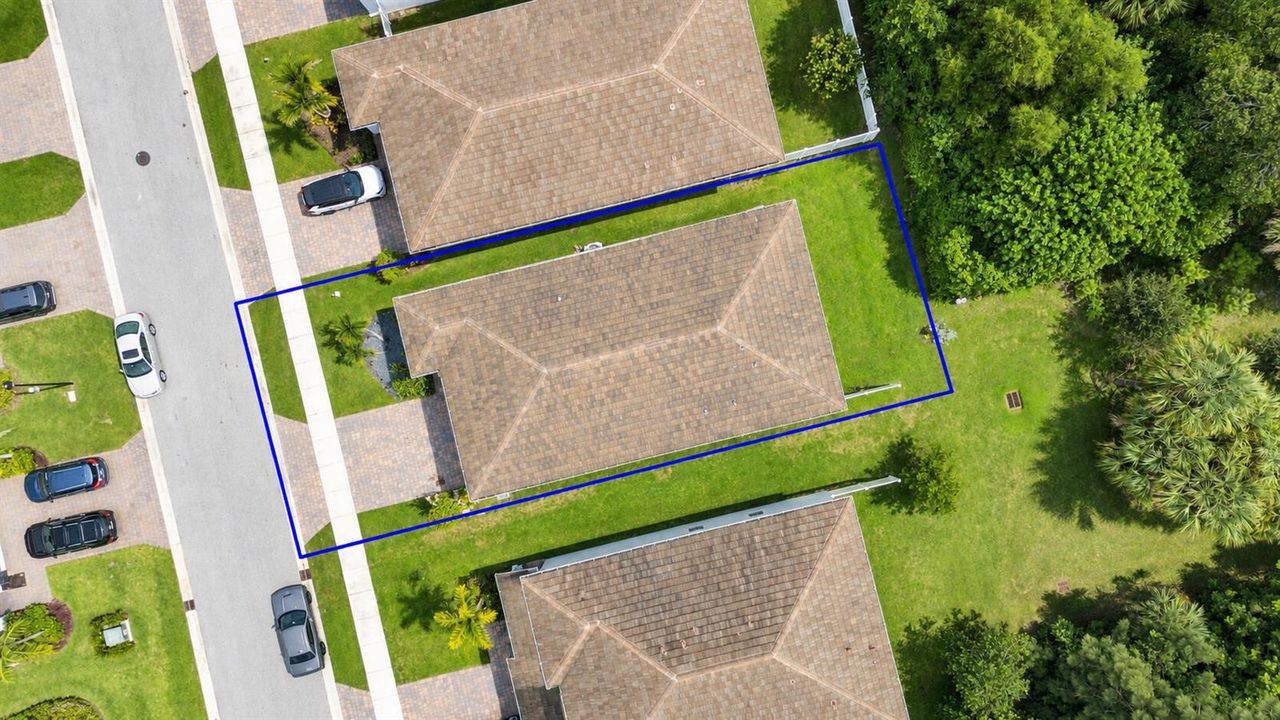
0.11 Acres
Heating:
Central / Electric
Price/sqft:
$479
Cooling:
Ceiling Fan(s) / Central Air
HOA:
$216

Valuation

Our model vs. what's actually selling nearby.
Estimate
$480,000
$349K – $714K
Confidence Low
List vs. estimate
$339K above estimate
List $819,900 · +70.8%
Our model says this listing is priced above recent comparable activity. Room to negotiate.

Price per sq ft
$479
-28.2% vs. city median $668
Based on
47 MLS comparables
+ 13 public-records sales within 0.5 mi
Median actual sale: $815K
Median of recent comparable listings. Sold comps use closing price, active listings use list price.

Highlights

Annual tax
$9,135
2025
HOA
$216/mo
Garage
2 car garage
Pets
Allowed
All facts and features
  • Flooring

    • Ceramic Floor

    • Tile

    Heating

    • Central

    • Electric

    Cooling

    • Ceiling Fan(s)

    • Central Air

    Appliances

    • Electric Water Heater

    • Dishwasher

    • Disposal

    • Dryer

    • Ice Maker

    • Microwave

    • Electric Range

    • Refrigerator

    • Washer

    Other interior features

    • Cooking Island

    • Volume Ceilings

    • Walk-In Closet(s)

    • Florida Room

    Bedrooms and bathrooms

    • Bedrooms: 3

    • Full bathrooms: 2

  • Parking

    • 2 Or More Spaces

    • Driveway

    • Parking Garage

    • On Street

    Property

    • Levels: 1

    • Exterior Features: None

    Lot

    • Lot: 0.11 Acres

    Other Property Information

    • Parcel Number: 00424033080000090

    • Zoning: RH

  • Type and style

    • Property Type: Residential

    • Property Sub Type: Single Family Residence

  • Utility

    • Cable Connected

    • Cable Available

    • Electricity Available

  • Other financial information

    • HOA: $216

    • HOA Frequency: Monthly

    • Annual tax amount: $9,135

  • Source details

    • MLS ID: B26078130

    Other facts

    • Construction Materials: CBS Construction / Stucco

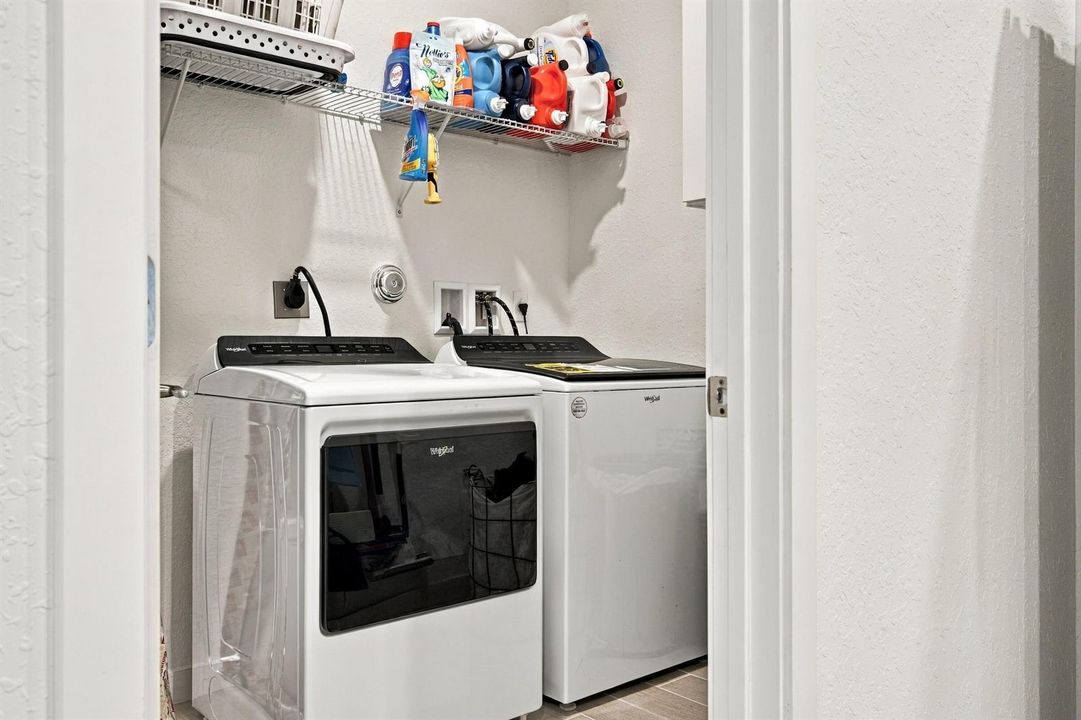
    • Laundry Features: Washer Hookup

    • Lot Features: Less Than 1/4 Acre Lot / Less Than 1 Acre / Zero Lot Line / Sidewalk

    • Patio And Porch Features: Patio

    • Window Features: Complete Impact Glass / Complete Other Protection

    • Direction Faces: East

    • Other Structures: Livable

    • Architectural Style: Ranch / Zero Lot Line / One Story / Modern/Contemporary

    • Garage Spaces: 2

    • Attached Garage: Yes

    • Garage: Yes

    • Living Area: 1710

    • Water Source: Public

    • Subdivision Name: RESERVE AT JUPITER

Private inquiry
Talk to the advisor on this listing.
Floor plans, HOA docs, off-market comparables, scheduling a private showing — one message, direct to the local specialist.

More like this

For Sale
$699,000
Townhouse
3 bds · 2 ba · 1,890 sqft
WINDSOR PARK AT ABACOA PL,Abacoa, Jupiter
1106 Sweet Hill Drive, Jupiter FL 33458
For Sale
$629,900
2 bds · 2 ba · 1,371 sqft
GREENBRIER AT INDIAN CREEK,Greenbrier, Jupiter
175 BRIER Circle, Jupiter FL 33458
For Sale
$985,000
Condo/Co-op
2 bds · 2 ba · 2,136 sqft
JUPITER COUNTRY CLUB CONDO,Jupiter Country Club, Jupiter
115 Tresana Boulevard # 35, Jupiter FL 33478
New
For Sale
$697,977
House
3 bds · 2 ba · 2,170 sqft
MAPLEWOOD PH 1,Maplewood*, Jupiter
101 TIMBER Lane, Jupiter FL 33458
New
For Sale
$699,000
House
3 bds · 2 ba · 1,501 sqft
INDIAN CREEK PH V, Jupiter
129 Stillwater Circle, Jupiter FL 33458
For Sale
$599,000
House
3 bds · 2 ba · 1,494 sqft
IROQUOIS PARK, Jupiter
9791 SE Little Club Way N, Jupiter FL 33469
For Sale
$899,000
Condo/Co-op
2 bds · 2 ba · 2,124 sqft
JUPITER COUNTRY CLUB, Jupiter
175 Tresana Boulevard # 137, Jupiter FL 33478
For Sale
$599,900
House
3 bds · 2 ba · 1,905 sqft
SOUTHGATE, Jupiter
18966 SE Southgate Drive, Jupiter FL 33469

Market around this address

Live counts in the same area.
View all

The multiple listing information is provided by the Miami Association of REALTORS® from a copyrighted compilation of listings. The compilation of listings and each individual listing are ©2026-present Miami Association of REALTORS®. All Rights Reserved. The information provided is for consumers' personal, noncommercial use and may not be used for any purpose other than to identify prospective properties consumers may be interested in purchasing. All properties are subject to prior sale or withdrawal. All information provided is deemed reliable but is not guaranteed accurate, and should be independently verified. Listing courtesy of: United Realty Group Inc