Sell Your Home
Get a free home valuation
Contact
Tell us about your needs
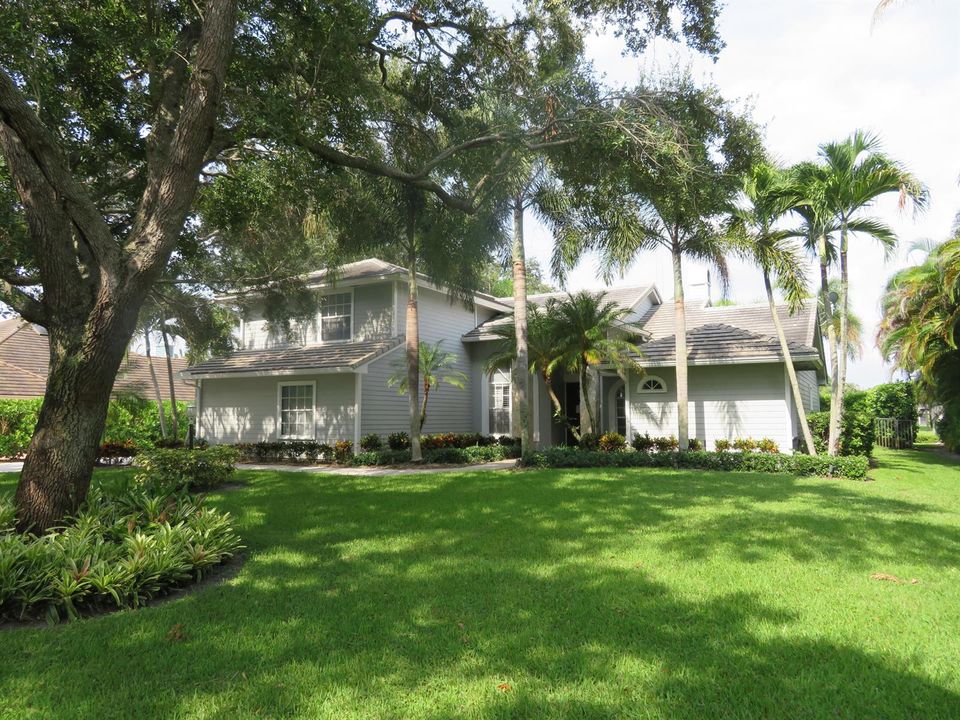
18480 SE Lakeside Drive, Jupiter FL 33469

House Recently Sold
$925,000

BTC: 11.12581188

ETH: 349.05660377

Sold on: 2026-09-08
14 days
Waterfront
5 bds
3 ba
3,176 sqft

Overview

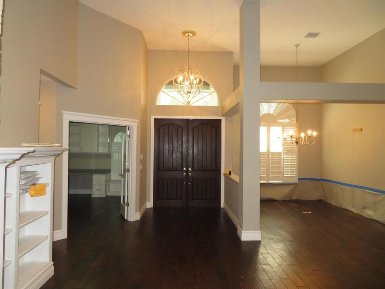
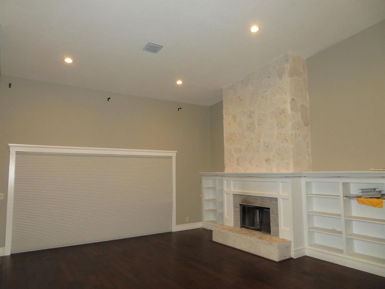
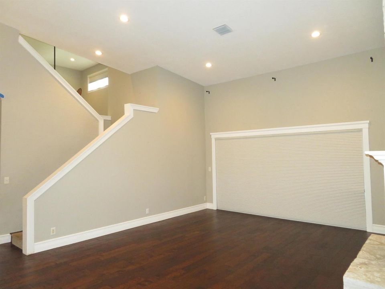
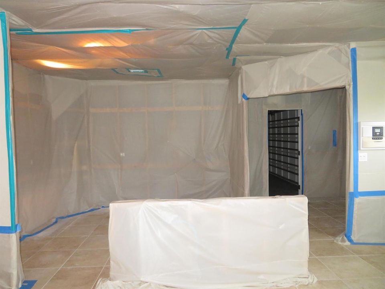
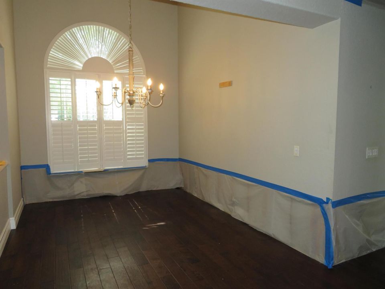
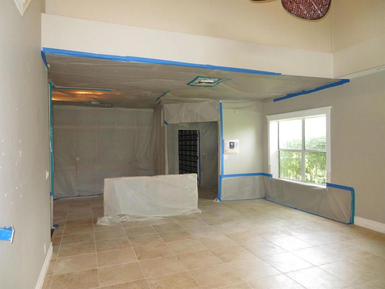
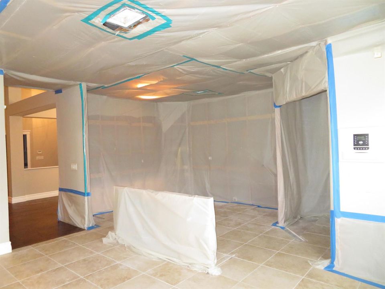
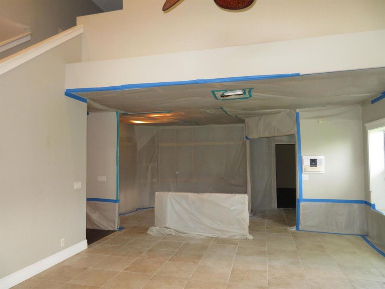
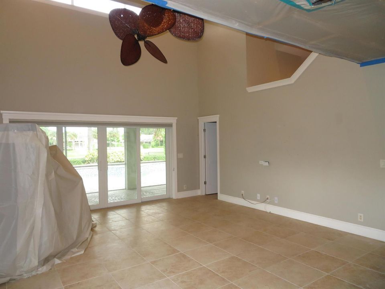
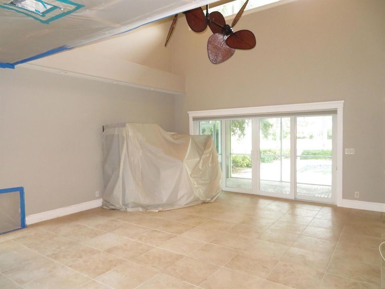
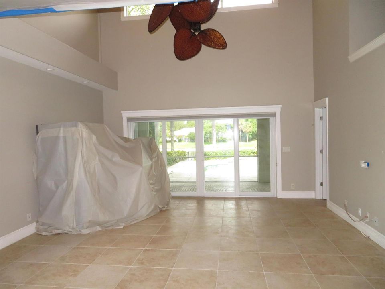
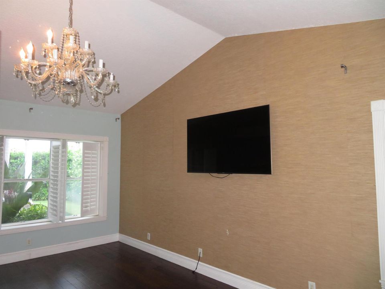
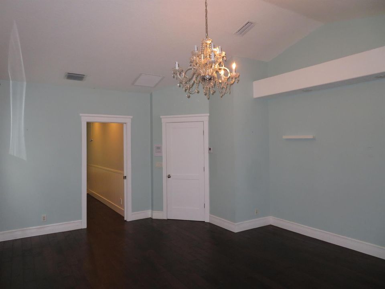
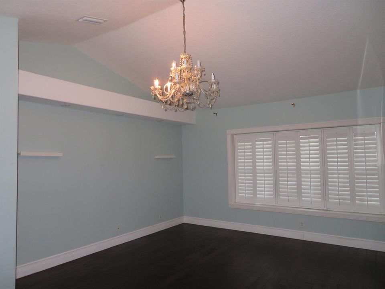
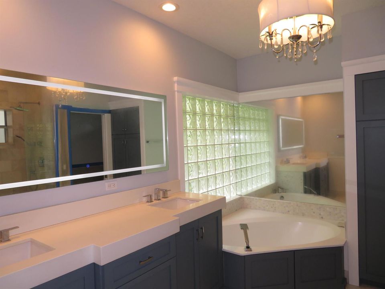
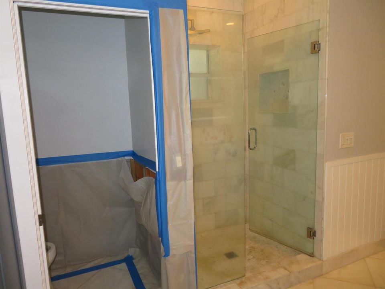
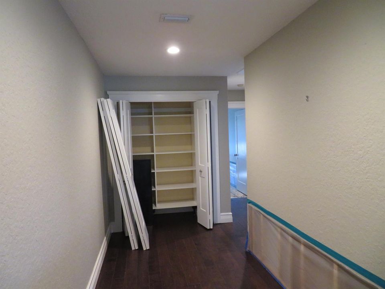
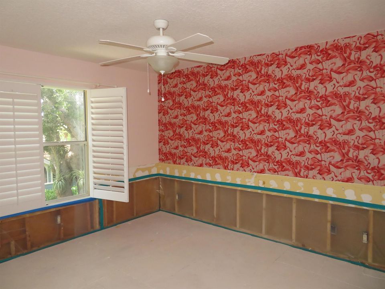
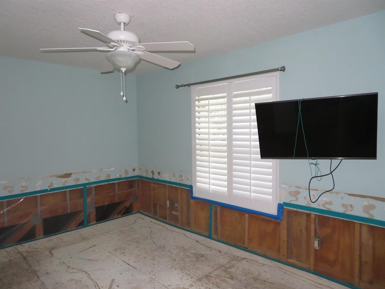
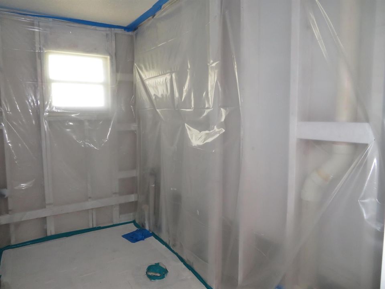
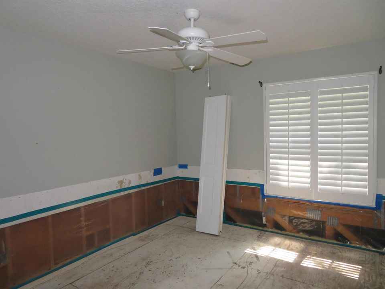
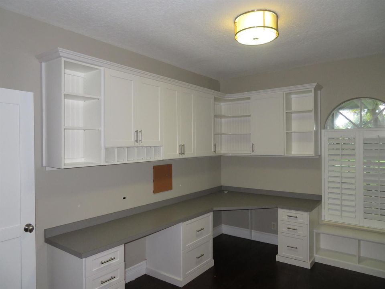
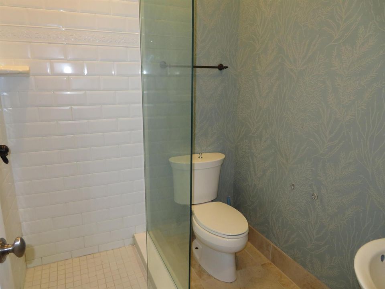
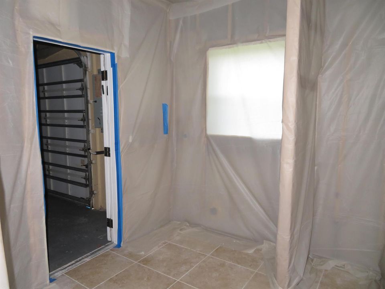
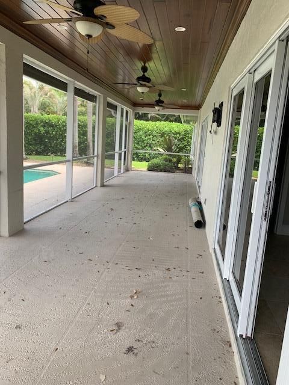
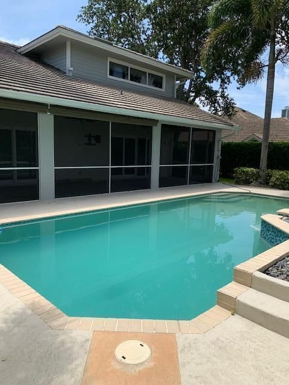
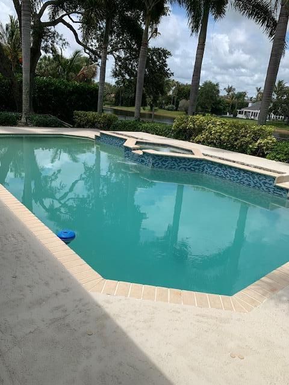
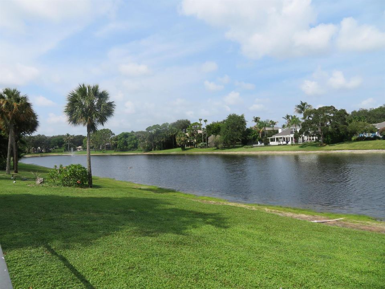
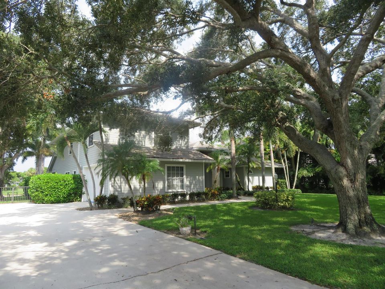
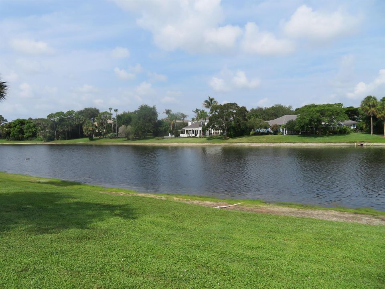
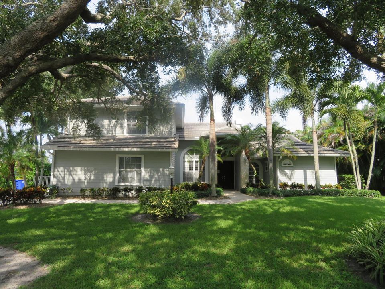
PREMIER LAKEFRONT OPPORTUNITY IN RIVER RIDGE! Unlock the potential of this custom two-story lakefront pool home in the highly sought-after guard-gated community of River Ridge. Situated on a spacious 0.36-acre lot, this property an exceptional opportunity to create your dream home. This desirable floor plan features 5 bedrooms, 3 bathrooms, a first-floor primary suite with a private office/den, or bedroom, soaring volume and vaulted ceilings, a fireplace, loft area, and a 2-car garage. Positioned directly on a tranquil lake, the home enjoys picturesque water views and a private pool with an expansive patio area perfect for outdoor living and entertaining. THE PROPERTY REQUIRES INTERIOR COMPLETION AND UPDATES, INCLUDING A KITCHEN BUILD-OUT AND DRYWALL WORK, PROVIDING A RARE BLANK CANVAS FOR INVESTORS, RENOVATORS, OR BUYERS LOOKING TO CUSTOMIZE EVERY DETAIL TO THEIR OWN STYLE AND SPECIFICATIONS. Positioned directly on a serene lake with picturesque views, the home features a private pool and patio and requires interior updates, including but not limited to, a kitchen build-out and drywall work, presenting an incredible blank canvas to customize your dream estate. With its premium lakefront location, generous living space, and endless potential, this is a rare opportunity to transform a custom estate into a true showplace. Bring your vision and make this exceptional waterfront property your own!

Location

Details

Type:
Residential
Parking:
2 Or More Spaces / Driveway / Parking Garage
Year Built:
1995
Lot:
0.36 Acres
Heating:
Central
Price/sqft:
$346
Cooling:
Ceiling Fan(s) / Central Air
HOA:
$313

Valuation

Our model vs. what's actually selling nearby.
Estimate
$1,262,500
$1.0M – $1.6M
Confidence Low
List vs. estimate
$163K below estimate
List $1,099,000 · -13.0%
Our model says this listing is priced below recent comparable activity. Expect competition.
Price per sq ft
$346
-48.3% vs. city median $669
Based on
6 MLS comparables
Median of recent comparable listings. Sold comps use closing price, active listings use list price.

Highlights

Annual tax
$16,663
2025
HOA
$313/mo
Pool
Hot Tub
View
Lake, Water
Waterfront
Yes
Garage
2 car garage
Pets
Allowed
All facts and features
  • Flooring

    • Ceramic Floor

    • Tile

    • Wood

    Heating

    • Central

    Cooling

    • Ceiling Fan(s)

    • Central Air

    Appliances

    • Electric Water Heater

    Other interior features

    • Built-in Features

    • Entrance Foyer

    • Roman Tub

    • Split Bedroom

    • Vaulted Ceiling(s)

    • Volume Ceilings

    • Walk-In Closet(s)

    • Family Room

    • Loft

    • Utility Room

    • Utility Room/Laundry

    Bedrooms and bathrooms

    • Bedrooms: 5

    • Full bathrooms: 3

  • Parking

    • 2 Or More Spaces

    • Driveway

    • Parking Garage

    Property

    • Levels: 2

    • Pool Private: Yes

    • Exterior Features: Outdoor Shower

    Lot

    • Lot: 0.36 Acres

    Other Property Information

    • Parcel Number: 234042002000004807

    • Zoning: RES.

  • Type and style

    • Property Type: Residential

    • Property Sub Type: Single Family Residence

  • Utility

    • Cable Connected

    • Sewer Connected

    • Water Connected

    • Cable Available

    • Sewer Available

    • Water Available

  • Other financial information

    • HOA: $313

    • HOA Frequency: Monthly

    • Annual tax amount: $16,663

  • Source details

    • MLS ID: B26057504

    Other facts

    • Construction Materials: CBS Construction

    • Fireplace Features: Decorative

    • Laundry Features: Laundry Room / Utility Room/Laundry

    • Lot Features: 1/4 To Less Than 1/2 Acre Lot / Less Than 1 Acre

    • Patio And Porch Features: Patio

    • Pool Features: Hot Tub / Private / Pool/Spa Combo

    • Direction Faces: East

    • Other Structures: Livable

    • Architectural Style: Two Story

    • Waterfront: Yes

    • Fireplace: Yes

    • Garage Spaces: 2

    • Attached Garage: Yes

    • Garage: Yes

    • Living Area: 3176

    • Water Source: Public

    • Lot Size Dimensions: 100x150

    • Subdivision Name: RIVER RIDGE (TEQUESTA),RIVER RIDGE

Private inquiry
Talk to the advisor on this listing.
Floor plans, HOA docs, off-market comparables, scheduling a private showing — one message, direct to the local specialist.

More like this

Recently Sold
$1,314,000
House
3 bds · 2 ba · 2,981 sqft
NORTH FORK, Jupiter
115 N RIVER Drive W, Jupiter FL 33458
550 N Dover Road, Tequesta FL 33469
Recently Sold
$995,000
House
3 bds · 3 ba · 1,804 sqft
JUPITER IN THE PINES SEC B, Tequesta
550 N Dover Road, Tequesta FL 33469
358 Country Club Drive, Tequesta FL 33469
Recently Sold
$1,137,469
House
3 bds · 2 ba · 1,634 sqft
TEQUESTA,Tequesta Country Clu, Tequesta
358 Country Club Drive, Tequesta FL 33469
18867 Big Cypress Drive, Jupiter FL 33458
New
Recently Sold
$850,000
House
4 bds · 2 ba · 2,038 sqft
SHORES 3, Jupiter
18867 Big Cypress Drive, Jupiter FL 33458
24 Shady Lane, Tequesta FL 33469
New
Recently Sold
$1,299,000
House
4 bds · 4 ba · 3,347 sqft
SHADY LANE, Tequesta
24 Shady Lane, Tequesta FL 33469
18661 Misty Lake Drive, Jupiter FL 33458
New
Recently Sold
$825,000
House
3 bds · 2 ba · 2,325 sqft
SHORES,The Shores of Jupite, Jupiter
18661 Misty Lake Drive, Jupiter FL 33458
New
Recently Sold
$1,255,000
House
3 bds · 2 ba · 2,008 sqft
TEQUESTA PINES, Tequesta
46 DOGWOOD Ridge, Tequesta FL 33469
18090 Perigon Way, Jupiter FL 33458
New
Recently Sold
$1,200,000
House
3 bds · 2 ba · 1,632 sqft
PERIGON POINT, Jupiter
18090 Perigon Way, Jupiter FL 33458

Market around this address

Live counts in the same area.
View all

The multiple listing information is provided by the Miami Association of REALTORS® from a copyrighted compilation of listings. The compilation of listings and each individual listing are ©2026-present Miami Association of REALTORS®. All Rights Reserved. The information provided is for consumers' personal, noncommercial use and may not be used for any purpose other than to identify prospective properties consumers may be interested in purchasing. All properties are subject to prior sale or withdrawal. All information provided is deemed reliable but is not guaranteed accurate, and should be independently verified. Listing courtesy of: Coldwell Banker Realty