Sell Your Home
Get a free home valuation
Contact
Tell us about your needs

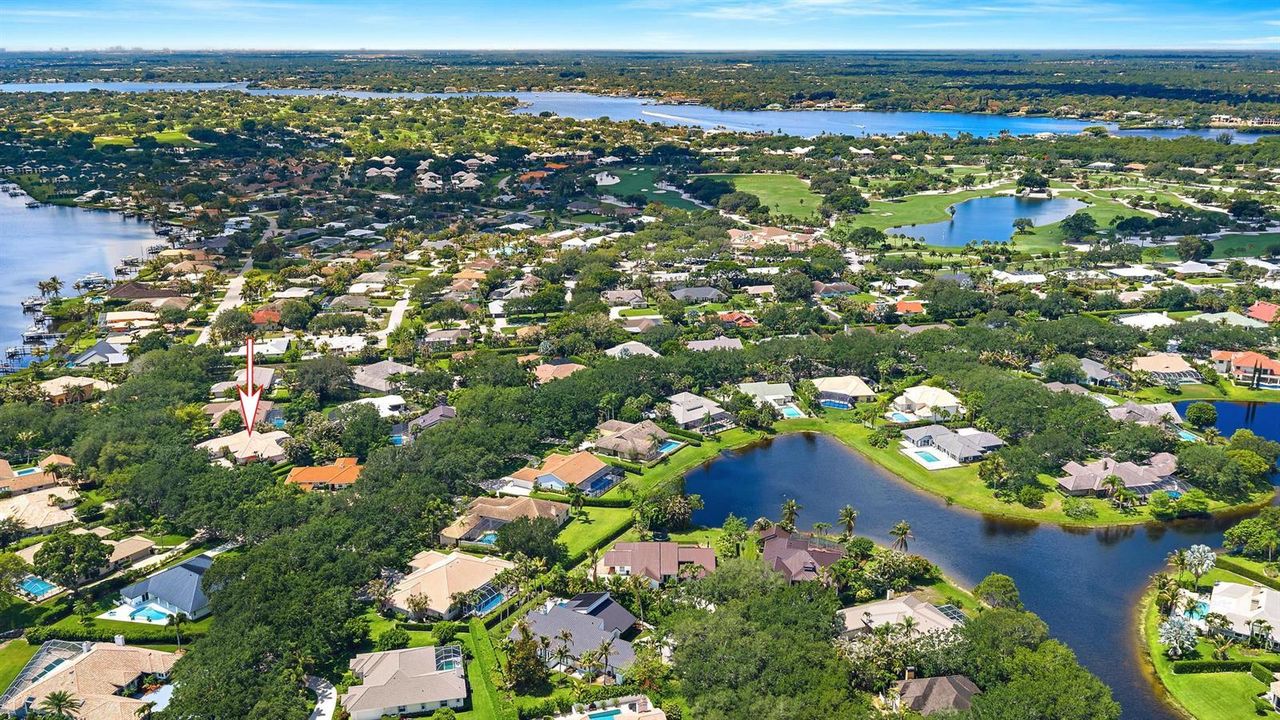
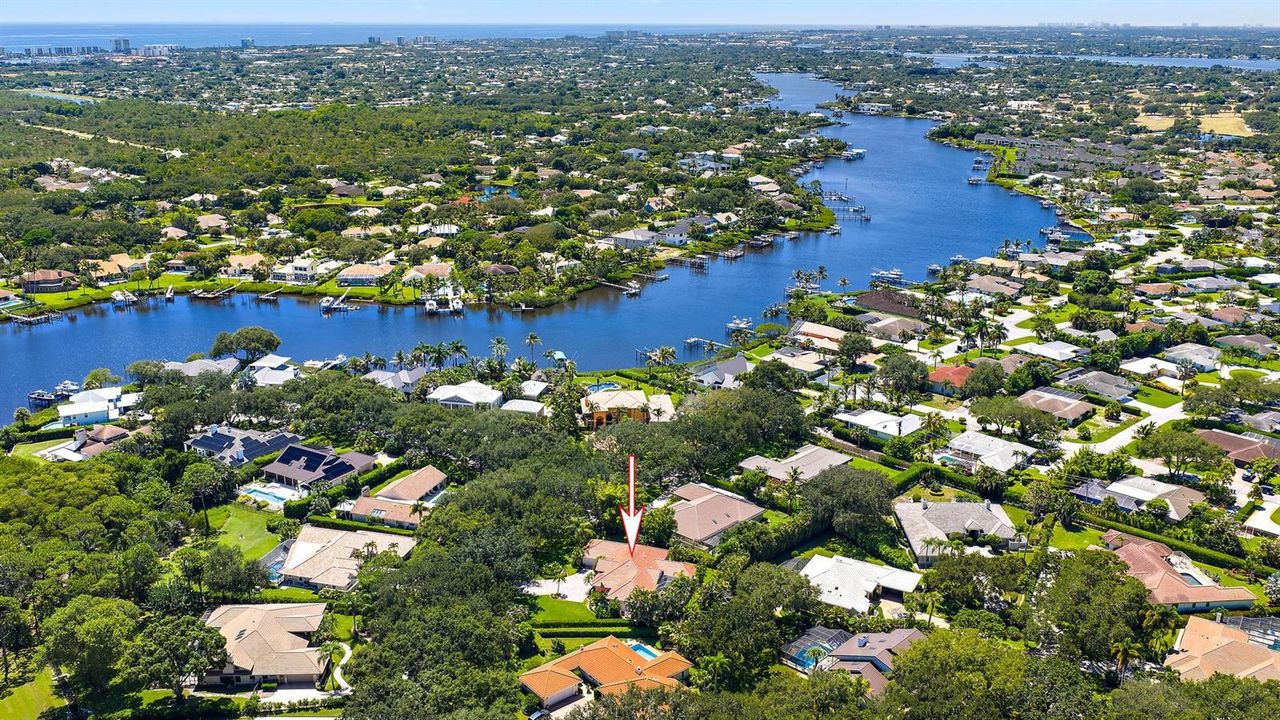
18504 SE Heritage Oaks Lane, Jupiter FL 33469

House For Sale
$1,195,000

BTC: 18.46415328

ETH: 628.07467519

3 days
4 bds
2 ba
2,523 sqft

Overview

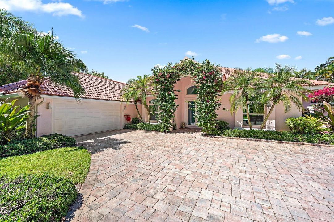
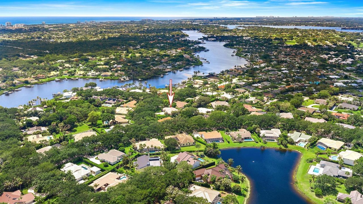
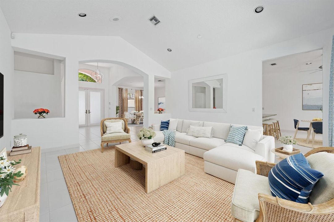
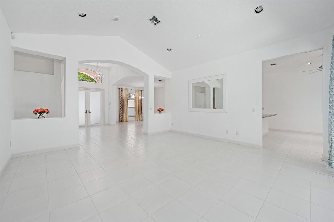
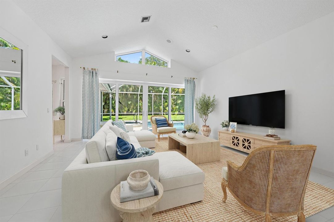
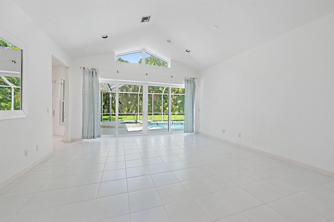
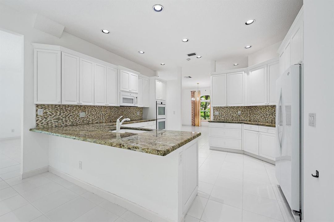
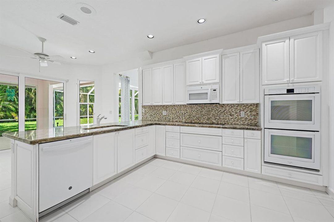
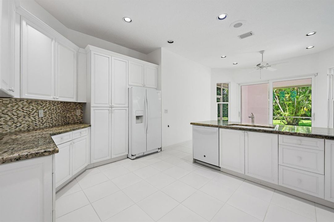
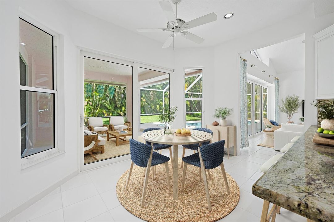
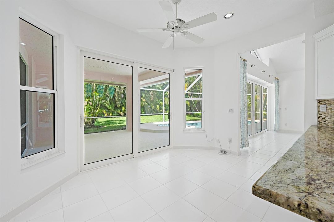
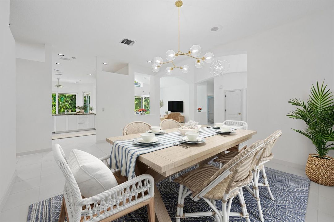
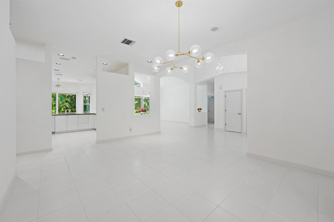
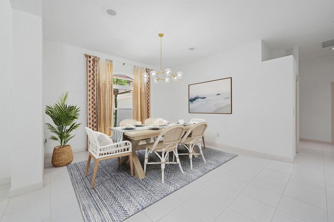
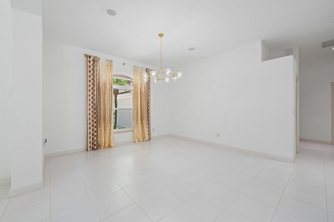
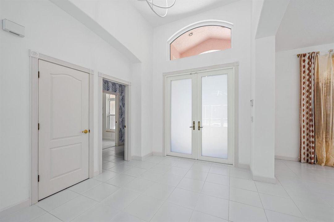
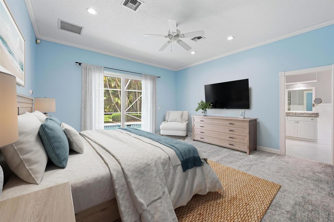
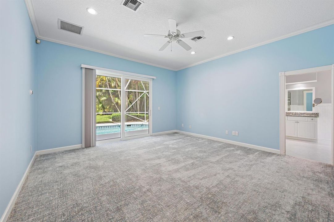
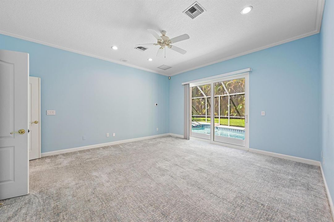
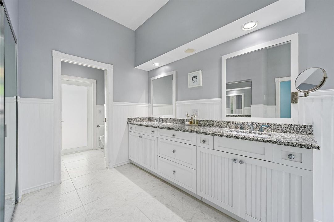
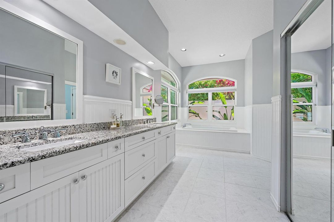
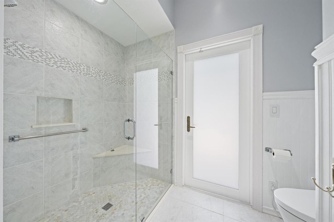
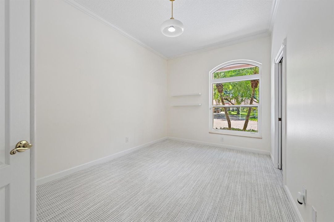
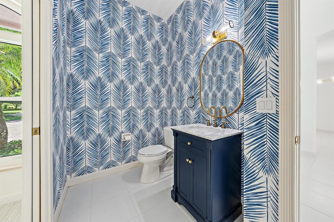
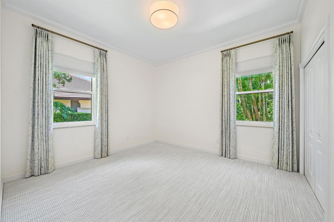
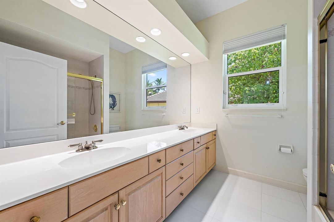
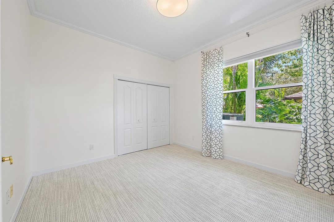
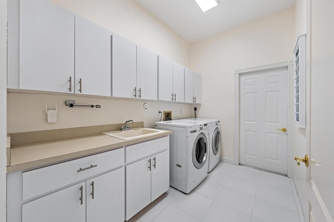
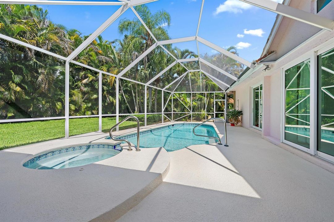
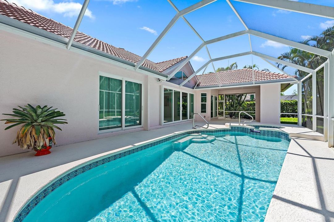
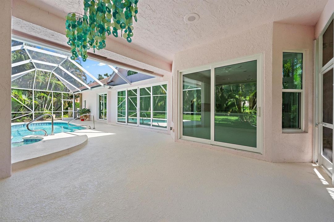
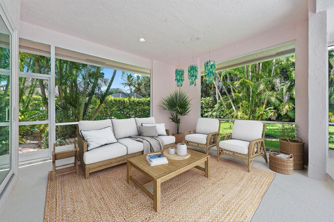
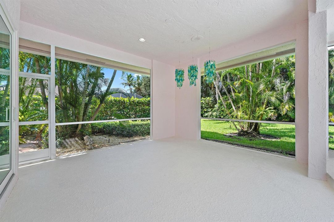
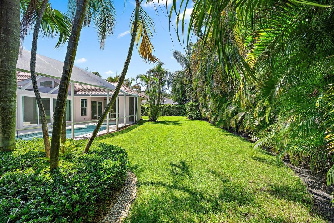
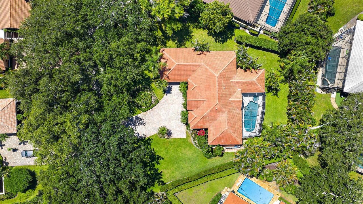
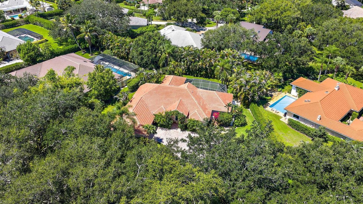
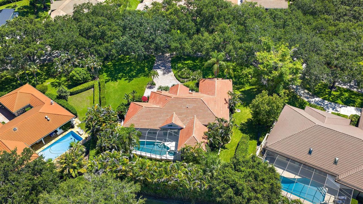
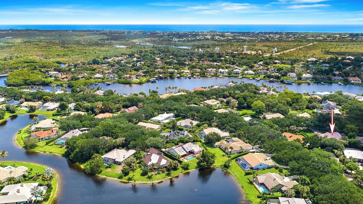
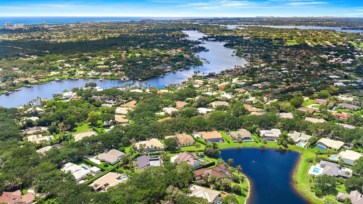
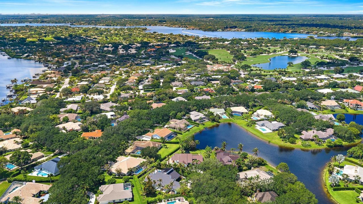
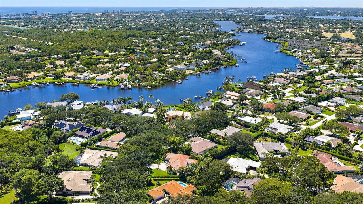
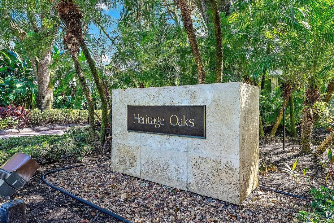
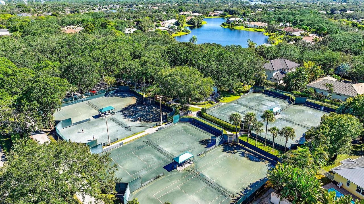
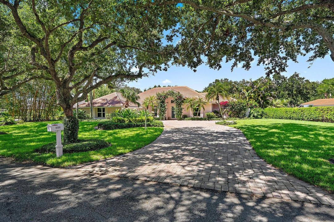
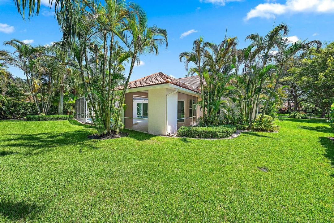
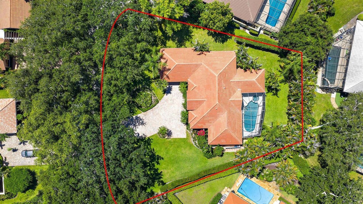
Located in Heritage Oaks, one of Jupiter's most sought-after gated communities, where mature oak-lined streets, spacious lots, and a peaceful setting create an exceptional lifestyle. This impeccably maintained single-story residence on over a half acre lot, offers 4 bedrooms, 2.5 bathrooms, soaring volume ceilings, and a desirable split-bedroom floor plan designed for both comfortable living and entertaining. Recent upgrades provide peace of mind, including a brand-new roof (2026), impact windows and sliding glass doors, impact-rated front entry doors (2022). The primary suite serves as a private retreat and features an updated spa-inspired bathroom. Additional highlights include a dedicated laundry room and an oversized 2-car garage offering ample storage space. Step outside to your own private backyard oasis, complete with a heated saltwater pool, screened enclosure, and covered patio perfect for relaxing or entertaining year-round. A whole-house generator (2022) adds an extra level of convenience and security. Pride of ownership is evident throughout, with exceptional care and attention to detail at every turn. Residents of Heritage Oaks enjoy a manned gated entrance, beautifully maintained common areas and sidewalks, clubhouse, six tennis courts, playground and boat/RV storage opportunities (subject to availability). Ideally located near the heart of Tequesta and Jupiter, Heritage Oaks is just minutes from beautiful beaches, golf courses, marinas, waterfront dining, shopping, and all the best of the coastal lifestyle.

Location

Details

Type:
Residential
Parking:
2 Or More Spaces / Driveway / Parking Garage
Year Built:
1991
Lot:
0.52 Acres
Heating:
Central / Electric
Price/sqft:
$474
Cooling:
Central Air / Electric
HOA:
$478

Valuation

Our model vs. what's actually selling nearby.
Estimate
$1,087,000
$926K – $1.9M
Confidence Low
List vs. estimate
$108K above estimate
List $1,195,000 · +9.9%
Our model says this listing is priced above recent comparable activity. Room to negotiate.
Price per sq ft
$473
-29.9% vs. city median $675
Based on
10 MLS comparables
Median of recent comparable listings. Sold comps use closing price, active listings use list price.

Highlights

Annual tax
$18,403
2025
HOA
$478/mo
Pool
Heated
View
Pool
Garage
2 car garage
Pets
Allowed
All facts and features
  • Flooring

    • Carpet

    • Ceramic Floor

    Heating

    • Central

    • Electric

    Cooling

    • Central Air

    • Electric

    Appliances

    • Dishwasher

    • Dryer

    • Microwave

    • Refrigerator

    • Washer

    Other interior features

    • Cooking Island

    • Split Bedroom

    • Volume Ceilings

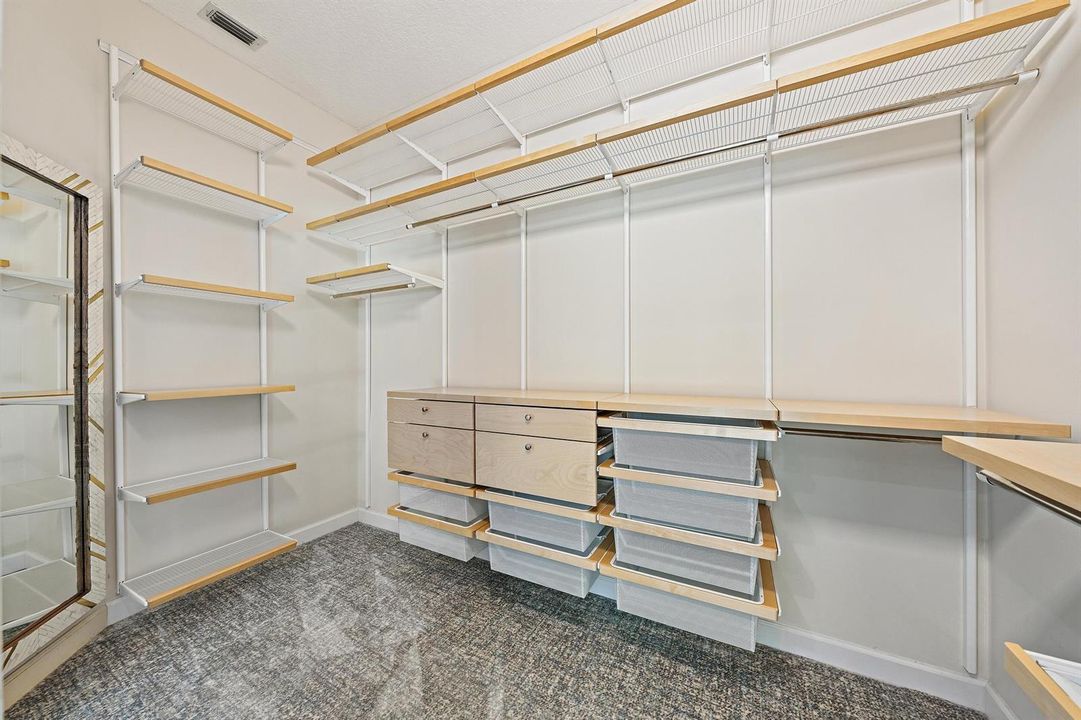
    • Walk-In Closet(s)

    Bedrooms and bathrooms

    • Bedrooms: 4

    • Bathrooms: 1

    • Full bathrooms: 2

  • Parking

    • 2 Or More Spaces

    • Driveway

    • Parking Garage

    Property

    • Levels: 1

    • Pool Private: Yes

    • Exterior Features: Other

    Lot

    • Lot: 0.52 Acres

    Other Property Information

    • Parcel Number: 234042001001006109

    • Zoning: RES

  • Type and style

    • Property Type: Residential

    • Property Sub Type: Single Family Residence

  • Utility

    • Sewer Connected

    • Water Connected

    • Electricity Available

    • Sewer Available

    • Water Available

  • Other financial information

    • HOA: $478

    • HOA Frequency: Monthly

    • Annual tax amount: $18,403

  • Source details

    • MLS ID: B26063893

    Other facts

    • Construction Materials: CBS Construction / Slab Construction

    • Lot Features: 1/2 To Less Than 3/4 Acre Lot / Less Than 1 Acre / Oversized Lot

    • Patio And Porch Features: Patio

    • Pool Features: Heated / Screen Enclosure

    • Window Features: Complete Impact Glass

    • Direction Faces: East

    • Other Structures: Livable

    • Architectural Style: One Story

    • Garage Spaces: 2

    • Attached Garage: Yes

    • Garage: Yes

    • Living Area: 2523

    • Water Source: Public

    • Subdivision Name: HERITAGE OAKS

Private inquiry
Talk to the advisor on this listing.
Floor plans, HOA docs, off-market comparables, scheduling a private showing — one message, direct to the local specialist.

More like this

New
For Sale
$1,199,000
House
3 bds · 3 ba · 1,830 sqft
RIVERSIDE DRIVE PARK, Jupiter
109 E RIVERSIDE Drive, Jupiter FL 33469
New
For Sale
$1,275,000
Condo/Co-op
2 bds · 2 ba · 1,651 sqft
Jupiter Harbour, Jupiter
1000 N US Highway 1 # 201, Jupiter FL 33477
New
For Sale
$900,000
Condo/Co-op
2 bds · 2 ba · 1,651 sqft
Jupiter Harbour, Jupiter
1000 N Us Highway 1, Jupiter FL 33477
For Sale
$1,199,000
Townhouse
3 bds · 2 ba · 1,887 sqft
JUPITER HARBOUR, Jupiter
1000 N US Highway 1 # 753, Jupiter FL 33477
For Sale
$1,200,000
House
4 bds · 2 ba · 2,426 sqft
The Moorings, Jupiter
19064 SE Jupiter River Drive, Jupiter FL 33458
For Sale
$1,500,000
Condo/Co-op
3 bds · 2 ba · 2,075 sqft
SANDPOINTE BAY CONDO,Sandpointe Bay, Tequesta
19800 N SANDPOINTE BAY N Drive N # 201, Tequesta FL 33469
-$25K
For Sale
$849,987
House
3 bds · 2 ba · 1,406 sqft
JUPITER IN THE PINES, Jupiter
119 W NORFOLK Road, Jupiter FL 33469
-$100K
For Sale
$1,400,000
House
4 bds · 3 ba · 2,899 sqft
Turtle Creek Village, Tequesta
3 SE Loggerhead Lane, Tequesta FL 33469

Market around this address

Live counts in the same area.
View all

The multiple listing information is provided by the Miami Association of REALTORS® from a copyrighted compilation of listings. The compilation of listings and each individual listing are ©2026-present Miami Association of REALTORS®. All Rights Reserved. The information provided is for consumers' personal, noncommercial use and may not be used for any purpose other than to identify prospective properties consumers may be interested in purchasing. All properties are subject to prior sale or withdrawal. All information provided is deemed reliable but is not guaranteed accurate, and should be independently verified. Listing courtesy of: Nicklaus Vance