Sell Your Home
Get a free home valuation
Contact
Tell us about your needs

1854 SUPERIOR COURT

House For Sale
$358,500

BTC: 4.28725185

ETH: 147.40953947

79 days
4 bds
3 ba
1,710 sqft

Overview

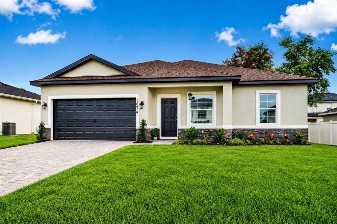
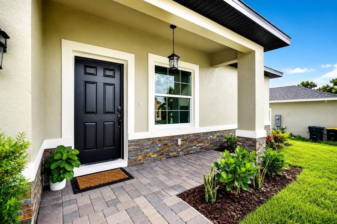
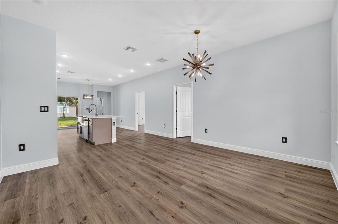
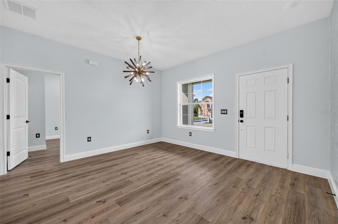
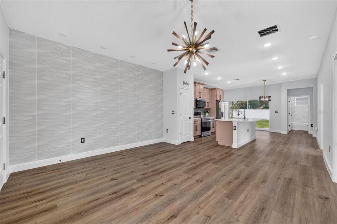
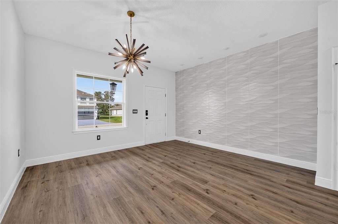
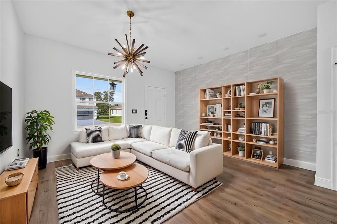
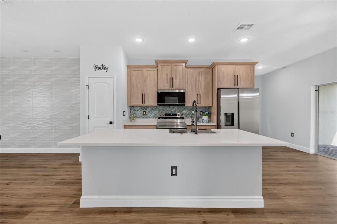
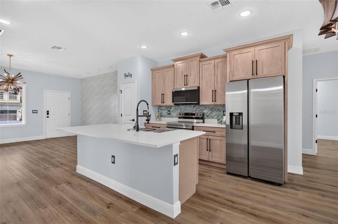
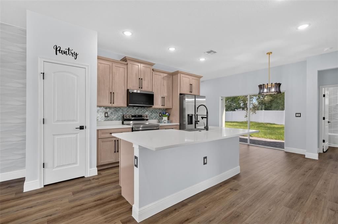
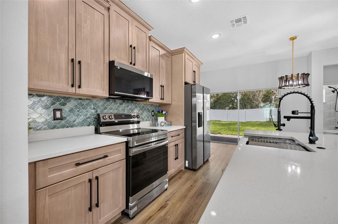
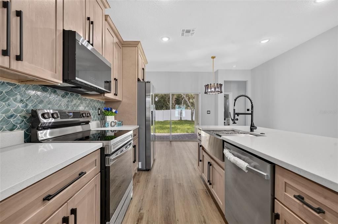
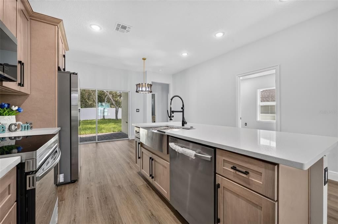
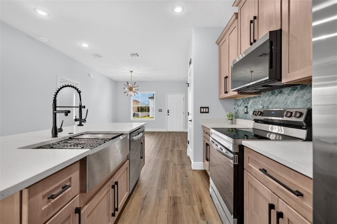
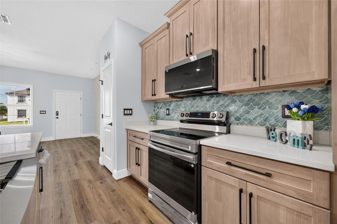
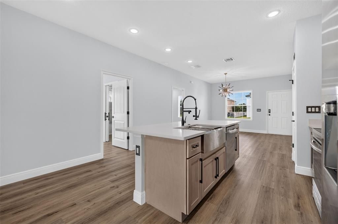
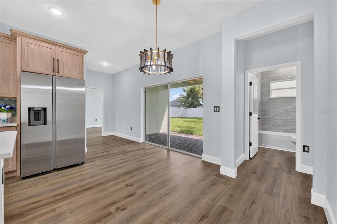
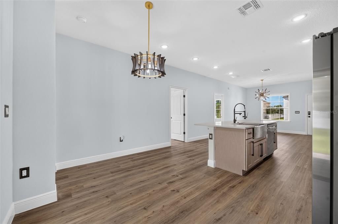
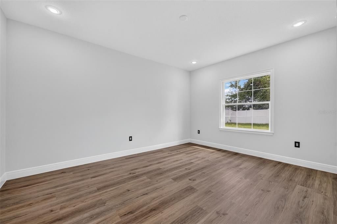
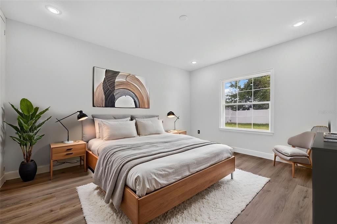
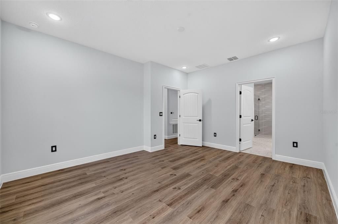
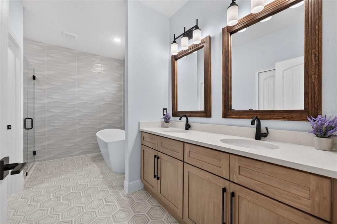
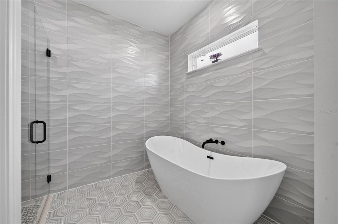
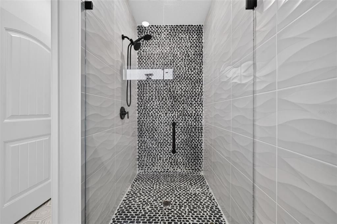
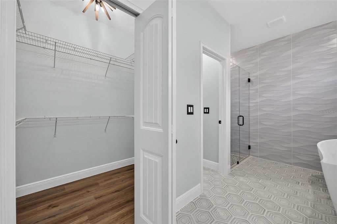
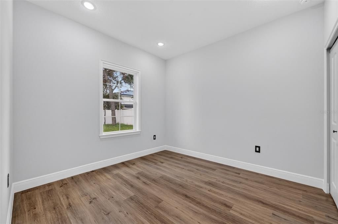
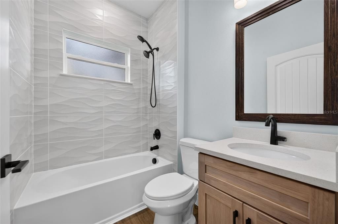
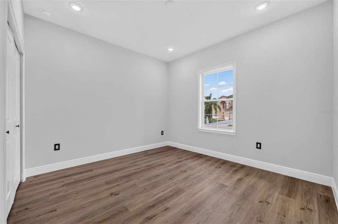
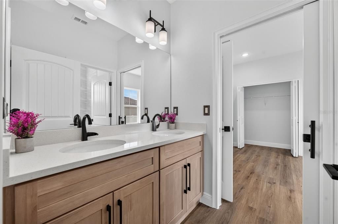
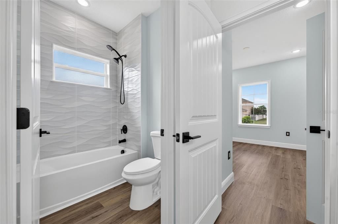
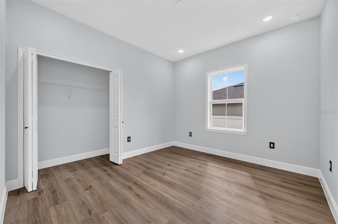
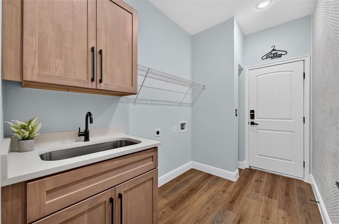
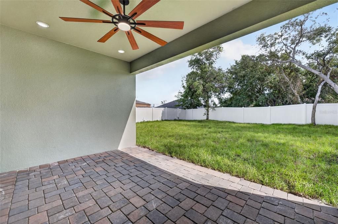
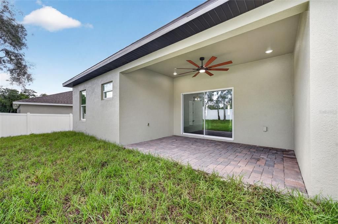
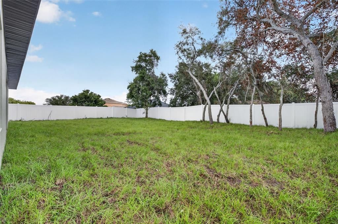
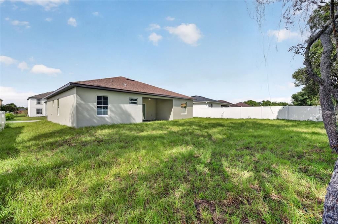
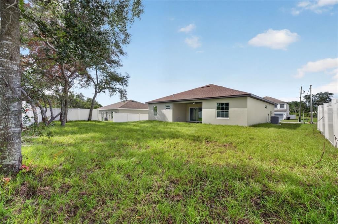
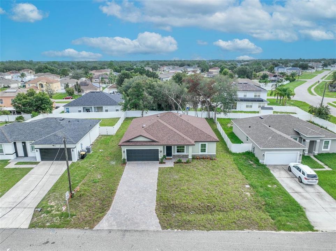
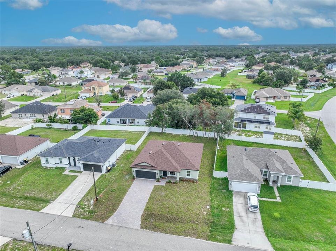
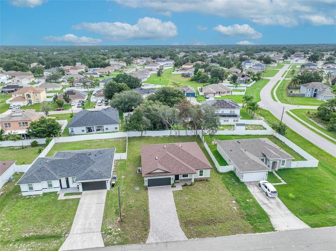
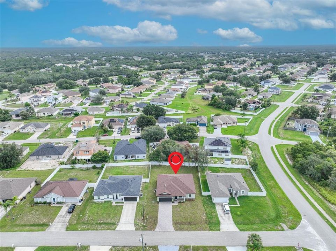
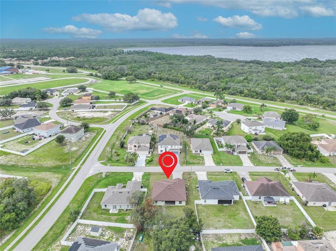
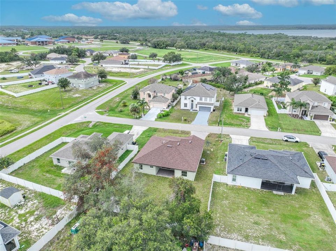
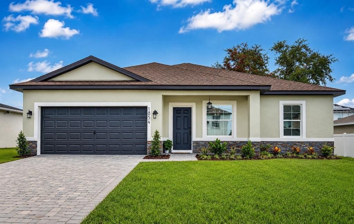
Virtually Staged. This is not your typical new build and it comes with incredible financing options! You can purchase this home with NO MONEY DOWN and the builder is covering ALL CLOSING COSTS, making homeownership more accessible than ever! Thoughtfully custom built and finished with intention, this home was designed for real life, not mass production. From the moment you walk in, the tall 9'4" ceilings and wide open layout make the home feel bright, welcoming, and comfortable. Luxury vinyl plank flooring flows throughout, creating a clean, modern look that instantly feels like home. The kitchen is truly the heart of the space. With quartz countertops, a marble backsplash, farmhouse sink, oversized island, and dark stainless steel appliances, it is both beautiful and highly functional. Whether you are hosting friends, cooking for family, or enjoying a quiet morning coffee, this is a kitchen you will love spending time in. The large pantry is one of those details that makes everyday life easier. The primary suite feels like a private retreat. It features an oversized walk in closet and a spa inspired bathroom with a freestanding soaking tub, a spacious glass shower, dual sinks, and elevated ceramic and natural stone finishes. The additional bedrooms are filled with natural light, including two connected by a Jack and Jill bathroom, plus a separate full bathroom that is perfect for guests. You will notice custom touches throughout the home, including stone and tile accent walls, upgraded lighting, modern dark hardware, and a spacious laundry room with extra storage and a utility sink. Outside, the curb appeal continues with a stone paved driveway and walkway, stacked stone accents and a large rear patio ready for outdoor living. The two car garage is finished with durable epoxy flooring. Beyond the design, this home was built with efficiency and peace of mind in mind. Energy saving features include double pane low E windows and doors, R30 attic insulation, LED lighting, and Energy Star appliances to help keep monthly costs lower. The home also includes an industry leading 10 year structural warranty. Located in the desirable Poinciana Villages community, residents enjoy multiple parks, an active community center, aquatic and fitness facilities, and a low HOA that even includes cable and internet. To top it all off, this home qualifies for exceptional financing options. You can purchase this home with NO MONEY DOWN and ALL COVERED CLOSING COSTS. Come take a look in person and see why this home offers the perfect balance of comfort, quality, and value!

Location

Details

Type:
Residential
Parking:
No Data
Year Built:
2026
Lot:
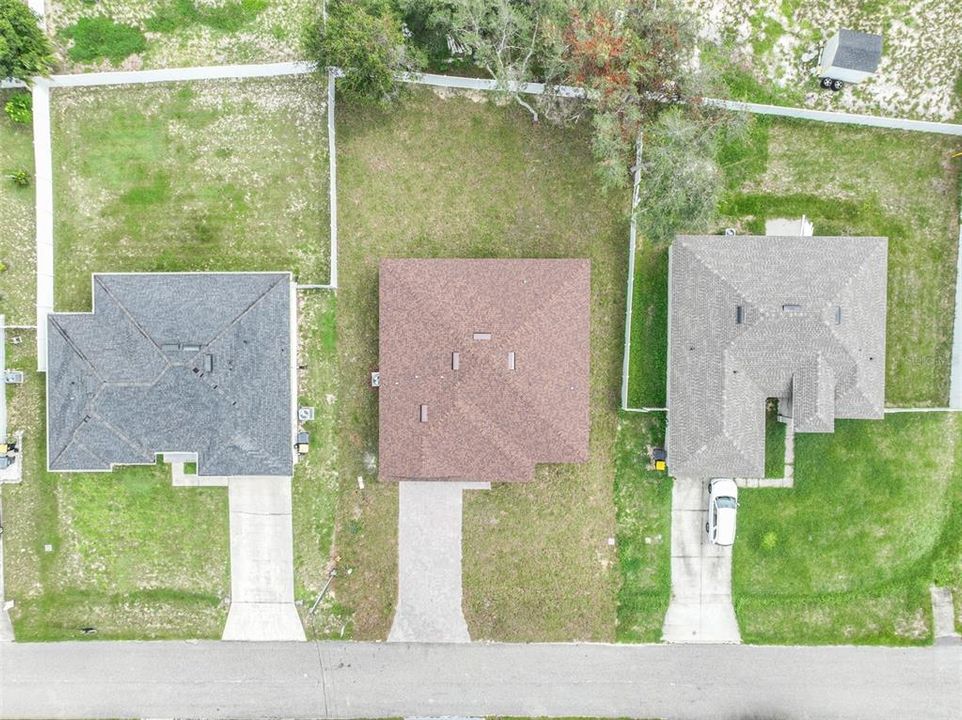
0.21 Acres
Heating:
Central
Price/sqft:
$210
Cooling:
Central Air
HOA:
$90

Valuation

Our model vs. what's actually selling nearby.
Estimate
$328,990
$299K – $349K
Confidence Medium
List vs. estimate
$29K above estimate
List $358,500 · +9.0%
Our model says this listing is priced above recent comparable activity. Room to negotiate.
Price per sq ft
$209
+15.6% vs. city median $181
Based on
17 MLS comparables
Median of recent comparable listings. Sold comps use closing price, active listings use list price.

Highlights

Annual tax
$623
2025
HOA
$90/mo
Garage
2 car garage
Pets
Allowed
All facts and features
  • Flooring

    • Luxury Vinyl

    • Tile

    Heating

    • Central

    Cooling

    • Central Air

    Appliances

    • Dishwasher

    • Disposal

    • Electric Water Heater

    • Microwave

    • Range

    • Refrigerator

    Other interior features

    • High Ceilings

    • Open Floorplan

    • Stone Counters

    • Thermostat

    • Walk-In Closet(s)

    Bedrooms and bathrooms

    • Bedrooms: 4

    • Full bathrooms: 3

  • Property

    • Levels: One

    • Exterior Features: Lighting / Sliding Doors

    Lot

    • Lot: 0.21 Acres

    Other Property Information

    • Parcel Number: 282803934760083170

  • Type and style

    • Property Type: Residential

    • Property Sub Type: Single Family Residence

  • Utility

    • BB/HS Internet Available

    • Cable Available

    • Electricity Connected

    • Phone Available

    • Sewer Connected

    • Street Lights

    • Water Connected

  • Other financial information

    • HOA: $90

    • HOA Frequency: Monthly

    • Annual tax amount: $624

  • Source details

    • MLS ID: O6425828

    Other facts

    • Construction Materials: Block / Stone / Stucco

    • Foundation Details: Slab

    • Laundry Features: Laundry Room

    • Patio And Porch Features: Covered / Front Porch / Patio / Rear Porch

    • Direction Faces: Southwest

    • Garage Spaces: 2

    • Attached Garage: Yes

    • Garage: Yes

    • Living Area: 1710

    • Water Source: Public

    • Subdivision Name: POINCIANA NBRHD 05 VILLAGE 07

Private inquiry
Talk to the advisor on this listing.
Floor plans, HOA docs, off-market comparables, scheduling a private showing — one message, direct to the local specialist.

More like this

For Sale
$309,900
House
4 bds · 2 ba · 1,708 sqft
POINCIANA SUB NBRHD 4 VIL 7, POINCIANA
105 INCONNU COURT
For Sale
$305,390
House
5 bds · 3 ba · 2,238 sqft
GROVES AT GRENELEFE 60S MAJOR, HAINES CITY
733 RUTH AVENUE
For Sale
$303,390
House
5 bds · 3 ba · 2,238 sqft
GROVES AT GRENELEFE 60S MAJOR, HAINES CITY
732 RUTH AVENUE
New
For Sale
$275,240
House
4 bds · 2 ba · 1,985 sqft
GROVES AT GRENELEFE 60S, HAINES CITY
740 RUTH AVENUE
New
For Sale
$359,999
House
4 bds · 2 ba · 2,790 sqft
POINCIANA NBRHD 04 VILLAGE 07, POINCIANA
1931 DOLPHIN DRIVE
-$26K
For Sale
$279,990
House
3 bds · 2 ba · 1,525 sqft
POINCIANA NEIGHBORHOOD 5 VILLAGE 7, POINCIANA
1947 MANATEE COURT
New
For Sale
$274,990
House
3 bds · 2 ba · 1,552 sqft
POINCIANA NEIGHBORHOOD 6 SOUTH VILLAGE 3, POINCIANA
207 SPOONBILL LANE
New
For Sale
$264,990
House
3 bds · 2 ba · 1,309 sqft
POINCIANA NEIGHBORHOOD 6 SOUTH VILLAGE 3, POINCIANA
205 SPOONBILL DRIVE

Market around this address

Live counts in the same area.
View all

The multiple listing information is provided by the Stellar MLS from a copyrighted compilation of listings. The compilation of listings and each individual listing are ©2026-present Stellar MLS. All Rights Reserved. The information provided is for consumers' personal, noncommercial use and may not be used for any purpose other than to identify prospective properties consumers may be interested in purchasing. All properties are subject to prior sale or withdrawal. All information provided is deemed reliable but is not guaranteed accurate, and should be independently verified. Listing courtesy of: SERHANT