
Sell Your Home
Get a free home valuation
Contact
Tell us about your needs
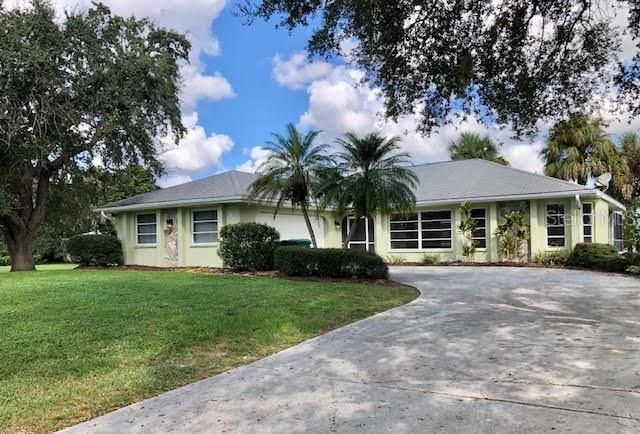
18550 MCCOY AVENUE

House Recently Sold
$356,500

BTC: 4.28794804

ETH: 134.52830189

Sold on: 2021-12-06
3 days
3 bds
2 ba
1,464 sqft

Overview

This 3 bedroom, split plan, 2 bath, solar heated pool home sits on a corner lot, with a side load garage and is surrounded by lush tropical landscaping. Everything you have been looking for with screened in front and pool lanai, Freshly painted exterior, resurfaced/tiled pool 2020, new AC in 2019, new hot water heater in 2016 and whole house repiped in 2015. The 12 ft. Pocket patio doors, big windows and soaring cathedral ceilings provide an open airy feeling. The large kitchen features an abundance of cabinet space, bifold pantry & countertop seating. Tiled floors throughout the main living area make clean up a breeze. The guest bath features a new vanity with upgraded countertop and serves the two guest rooms perfectly. The master bath has pool access, walk in shower and newer vanity with top.. The oversized, concrete, solar heated pool features a large freshly painted pool deck, with a shaded, tiled, sitting area perfect for relaxing. New fans throughout the house, new pool lanai ceiling, and a quiet neighborhood with wooded vacant lots make this house your new home.

Location

Details

Type:
Residential
Parking:
Driveway / Garage Door Opener / Garage Faces Side / Guest / Oversized
Year Built:
1993
Lot:
0.24 Acres
Heating:
Central
Price/sqft:
$239
Cooling:
Central Air
HOA:
No Data

Valuation

Our model vs. what's actually selling nearby.
Estimate
$269,350
$188K – $350K
Confidence Low
List vs. estimate
$80K above estimate
List $349,900 · +29.9%
Our model says this listing is priced above recent comparable activity. Room to negotiate.
Price per sq ft
$239
+13.4% vs. city median $210
Based on
30 MLS comparables
Median of recent comparable listings. Sold comps use closing price, active listings use list price.

Highlights

Annual tax
$3,769
2020
Pool
Gunite
View
Pool, Trees/Woods
Garage
2 car garage
Pets
Allowed
All facts and features
  • Flooring

    • Carpet

    • Tile

    Heating

    • Central

    Cooling

    • Central Air

    Appliances

    • Dishwasher

    • Electric Water Heater

    • Exhaust Fan

    • Freezer

    • Ice Maker

    • Range

    • Range Hood

    • Refrigerator

    Other interior features

    • Cathedral Ceiling(s)

    • Ceiling Fan(s)

    • Eating Space In Kitchen

    • High Ceilings

    • Kitchen/Family Room Combo

    • Living Room/Dining Room Combo

    • Primary Bedroom Main Floor

    • Open Floorplan

    • Split Bedroom

    • Vaulted Ceiling(s)

    • Walk-In Closet(s)

    • Window Treatments

    Bedrooms and bathrooms

    • Bedrooms: 3

    • Full bathrooms: 2

  • Parking

    • Driveway

    • Garage Door Opener

    • Garage Faces Side

    • Guest

    • Oversized

    Property

    • Levels: One

    • Pool Private: Yes

    • Exterior Features: Sliding Doors

    Lot

    • Lot: 0.24 Acres

    Other Property Information

    • Parcel Number: 402229104007

    • Zoning: RSF3.5

  • Type and style

    • Property Type: Residential

    • Property Sub Type: Single Family Residence

  • Utility

    • BB/HS Internet Available

    • Cable Available

    • Electricity Connected

    • Street Lights

    • Water Available

    • Water Connected

  • Other financial information

    • Annual tax amount: $3,770

  • Source details

    • MLS ID: D6121968

    Other facts

    • Construction Materials: Block / Stucco

    • Foundation Details: Slab

    • Laundry Features: Inside / Laundry Room

    • Lot Features: Corner Lot / Flood Insurance Required / FloodZone / Level / Oversized Lot

    • Patio And Porch Features: Covered / Enclosed / Front Porch / Porch / Screened

    • Pool Features: Gunite / Heated / In Ground / Screen Enclosure

    • Window Features: Blinds

    • Direction Faces: South

    • Garage Spaces: 2

    • Attached Garage: Yes

    • Garage: Yes

    • Living Area: 1464

    • Water Source: Public

    • Lot Size Dimensions: 85 x 125

    • Subdivision Name: PORT CHARLOTTE SEC 037

Private inquiry
Talk to the advisor on this listing.
Floor plans, HOA docs, off-market comparables, scheduling a private showing — one message, direct to the local specialist.

More like this

New
Recently Sold
$350,000
House
3 bds · 2 ba · 1,200 sqft
PORT CHARLOTTE SEC 079, PORT CHARLOTTE
18350 KERRVILLE CIRCLE
New
Recently Sold
$390,000
House
3 bds · 3 ba · 2,016 sqft
PORT CHARLOTTE SEC 41, PORT CHARLOTTE
2137 COMO STREET
New
Recently Sold
$299,000
House
3 bds · 2 ba · 1,393 sqft
Port Charlotte, Port Charlotte
18289 Wolbrette Circle, Port Charlotte FL 33948
New
Recently Sold
$305,000
House
3 bds · 2 ba · 1,691 sqft
PORT CHARLOTTE SEC 021, PORT CHARLOTTE
2065 WINNINGWAY STREET
Recently Sold
$245,000
House
2 bds · 2 ba · 1,832 sqft
PORT CHARLOTTE SEC 008, PORT CHARLOTTE
525 VERONA STREET
Recently Sold
$285,000
House
3 bds · 2 ba · 1,726 sqft
PORT CHARLOTTE SEC 018, PORT CHARLOTTE
Recently Sold
$262,500
House
3 bds · 2 ba · 1,389 sqft
PORT CHARLOTTE SEC 005, PORT CHARLOTTE
3395 PINETREE STREET
Recently Sold
$300,000
House
3 bds · 2 ba · 1,550 sqft
PORT CHARLOTTE SEC 027, PORT CHARLOTTE
1321 NEWTON STREET

Market around this address

Live counts in the same area.
View all

The multiple listing information is provided by the Stellar MLS from a copyrighted compilation of listings. The compilation of listings and each individual listing are ©2026-present Stellar MLS. All Rights Reserved. The information provided is for consumers' personal, noncommercial use and may not be used for any purpose other than to identify prospective properties consumers may be interested in purchasing. All properties are subject to prior sale or withdrawal. All information provided is deemed reliable but is not guaranteed accurate, and should be independently verified. Listing courtesy of: MICHAEL SAUNDERS & COMPANY