Sell Your Home
Get a free home valuation
Contact
Tell us about your needs
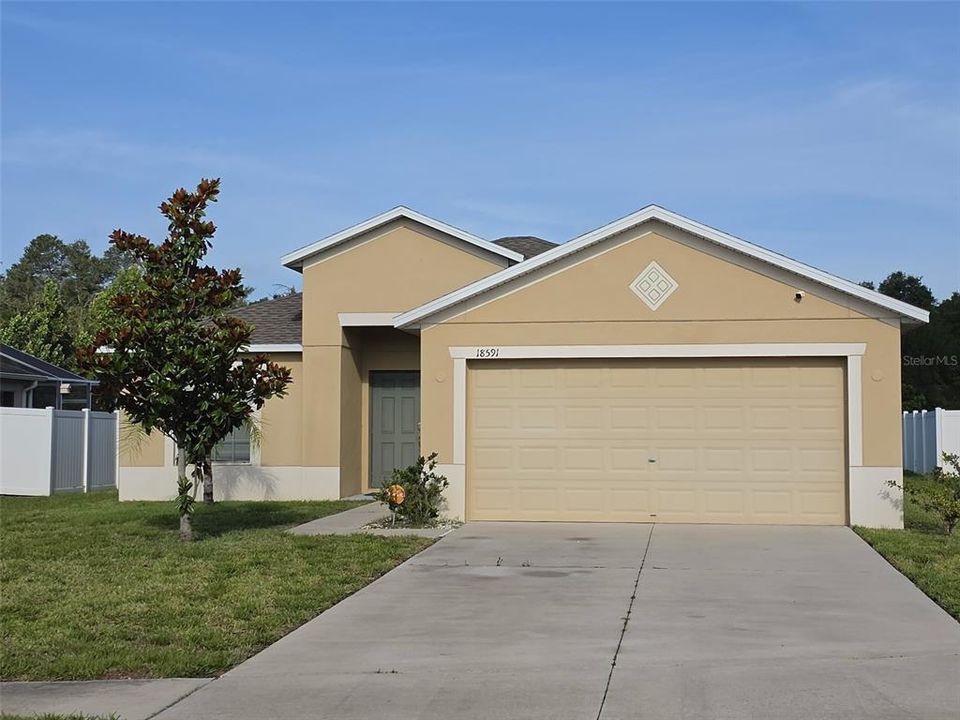
18591 BRIAR OAKS DRIVE

House For Sale
$289,900

BTC: 4.52968750

ETH: 152.36723710

-$9K (2026/07/06)
37 days
3 bds
2 ba
1,360 sqft

Overview

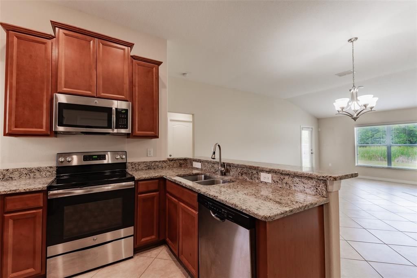
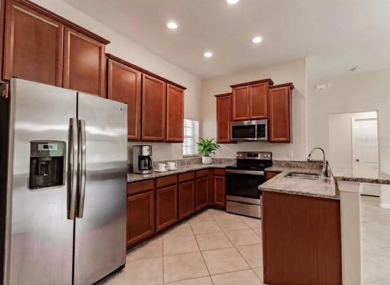
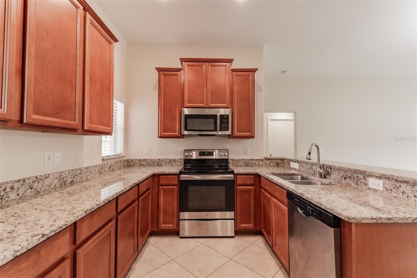
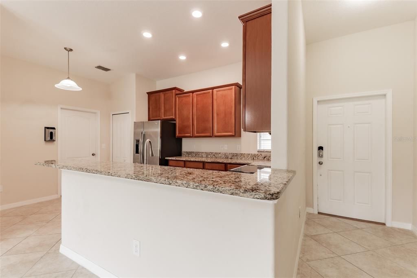
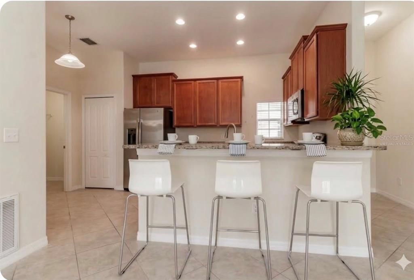
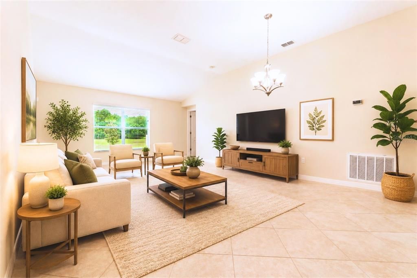
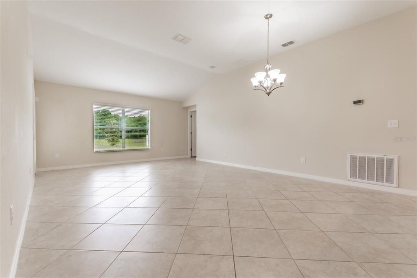
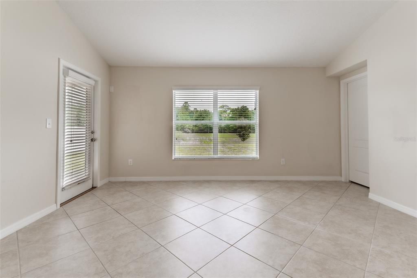
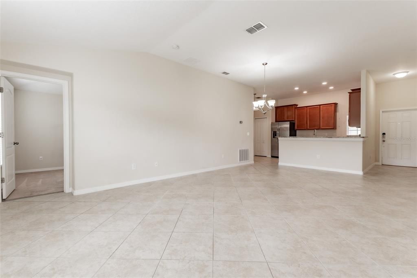
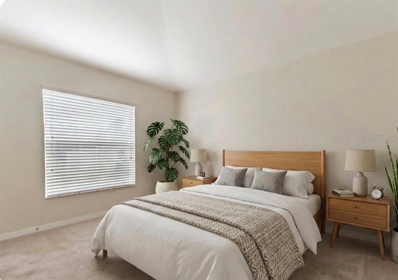
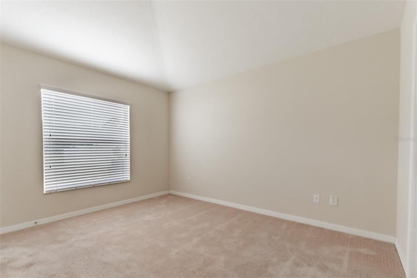
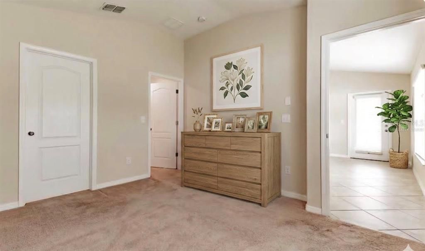
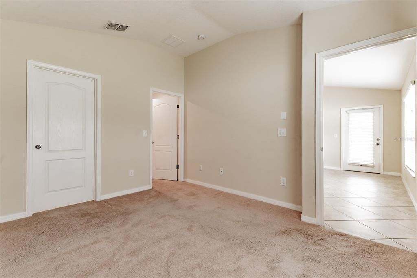
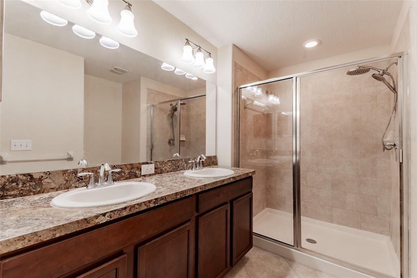
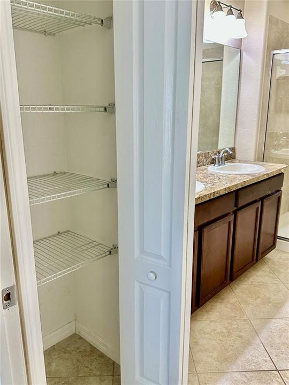
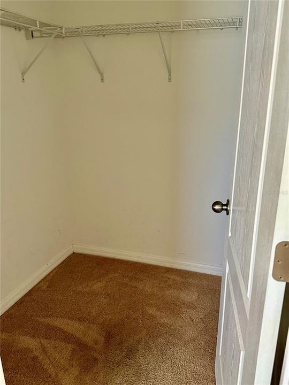
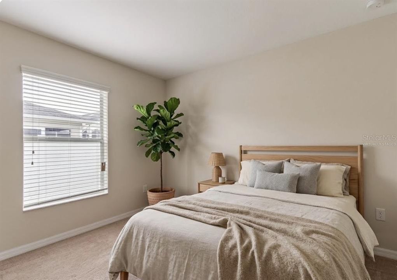
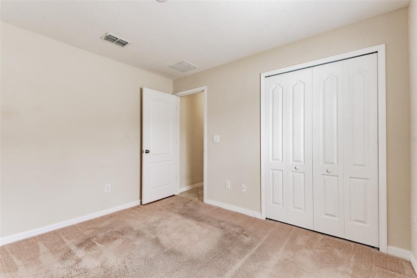
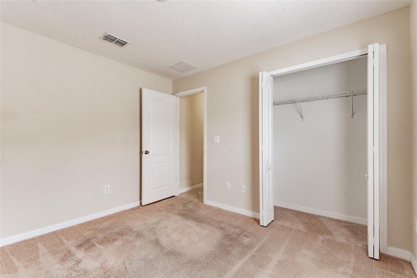
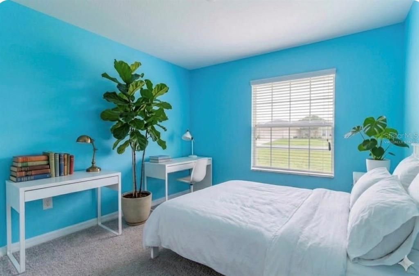
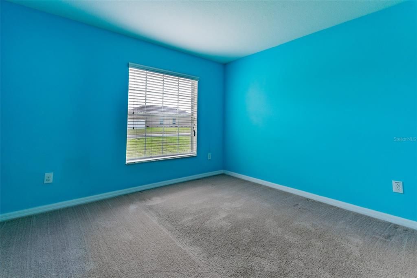
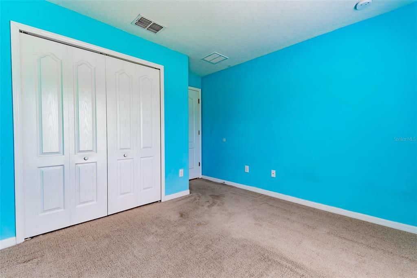
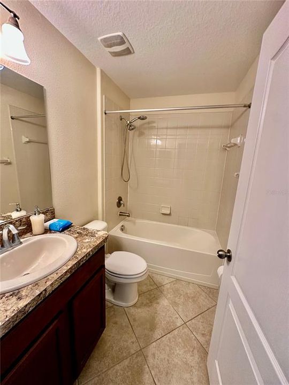
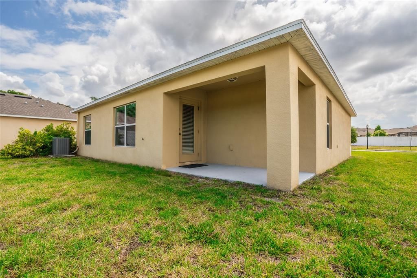
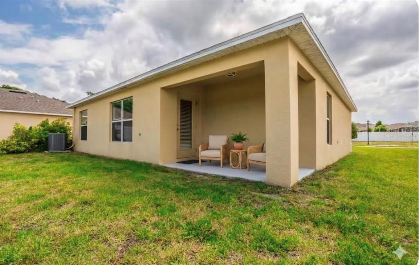
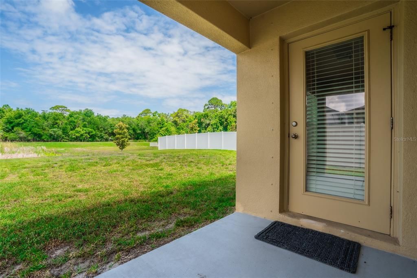
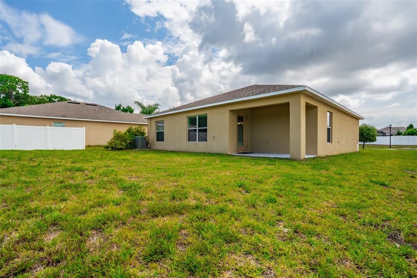
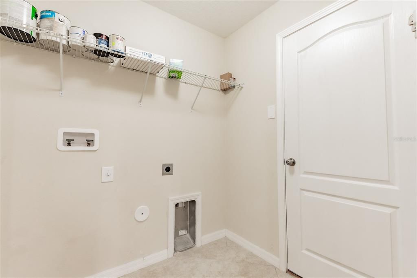
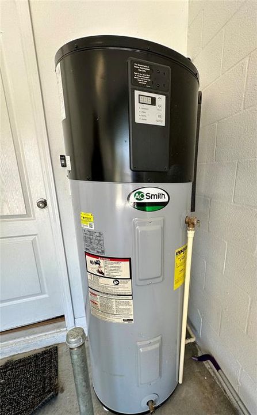
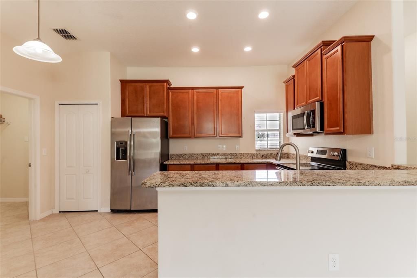
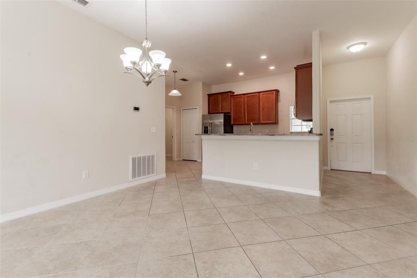
Virtually Staged. Come explore the Briar Oaks Community in Hudson, Fl. While you are here, visit this cozy home, featuring a 3 bedroom split plan with 2 full baths. The Primary bedroom has a walk in closet, while the bathroom has double sinks and it's own closet, with a walk in shower. The kitchen is in the front of the home, with views of the front and back yards. Relax in your living room, as it overlooks a conservation area, where nothing can be built behind the home. If you'd rather be outdoors, you can sit on the back porch and watch the sunset. You might see cranes, deer or otters. While cooking and washing dishes, you can have a conversation with someone sitting at the granite high top, or enjoy your time looking out to the conservation area. As you go through the kitchen, there is a cafe area and an indoor laundry room, that enters into the garage, Featuring an AO Smith Hybrid hot water tank and room for 2 cars. There is also a Taexx in wall pest system. Call the company and they come out to put pest control through the tubes in the wall from outside. The home has storm shutter panels for each window and patio door. They are nestled together in the garage for easy access. Just place them on the hardware that is installed for each window. You will notice the other homes have the same, installed by the builder. The community features a playground and dog park. The furniture and accents are virtually staged, to give you inspiration on how to decorate your new home. A little over an hour from St. Pete, 20 minutes to Spring Hill. and about 16 minutes to Weeki Wachee Springs State Park Kayak Rentals. Do a quick map search to see shopping, beaches and springs, and everything else that is in the area to do. There's so much to go explore

Location

Details

Type:
Residential
Parking:
Garage Door Opener
Year Built:
2016
Lot:
0.21 Acres
Heating:
Central
Price/sqft:
$213
Cooling:
Central Air
HOA:
$75

Valuation

Our model vs. what's actually selling nearby.
Estimate
$275,000
$197K – $323K
Confidence Low
List vs. estimate
$14K above estimate
List $289,900 · +5.4%
Our model says this listing is priced above recent comparable activity. Room to negotiate.
Price per sq ft
$213
+5.5% vs. city median $202
Based on
42 MLS comparables
Median of recent comparable listings. Sold comps use closing price, active listings use list price.

Highlights

Annual tax
$2,061
2025
HOA
$75/mo
View
Trees/Woods
Garage
2 car garage
Pets
Allowed
All facts and features
  • Flooring

    • Carpet

    • Ceramic Tile

    Heating

    • Central

    Cooling

    • Central Air

    Appliances

    • Dishwasher

    • Disposal

    • Electric Water Heater

    • Freezer

    • Ice Maker

    • Microwave

    • Range

    • Refrigerator

    Other interior features

    • Cathedral Ceiling(s)

    • Eating Space In Kitchen

    • In Wall Pest System

    • Living Room/Dining Room Combo

    • Open Floorplan

    • Primary Bedroom Main Floor

    • Split Bedroom

    • Thermostat

    • Vaulted Ceiling(s)

    • Walk-In Closet(s)

    • Window Treatments

    Bedrooms and bathrooms

    • Bedrooms: 3

    • Full bathrooms: 2

  • Parking

    • Garage Door Opener

    Property

    • Levels: One

    • Exterior Features: Irrigation System / Private Yard

    Lot

    • Lot: 0.21 Acres

    Other Property Information

    • Parcel Number: 0624170080002000560

    • Zoning: RESI

  • Type and style

    • Property Type: Residential

    • Property Sub Type: Single Family Residence

  • Utility

    • Electricity Connected

    • Sewer Connected

    • Water Connected

  • Other financial information

    • HOA: $75

    • HOA Frequency: Monthly

    • Annual tax amount: $2,062

  • Source details

    • MLS ID: O6414610

    Other facts

    • Construction Materials: Block

    • Foundation Details: Slab

    • Laundry Features: Inside

    • Lot Features: Conservation Area

    • Window Features: Blinds / Shutters

    • Direction Faces: East

    • Garage Spaces: 2

    • Attached Garage: Yes

    • Garage: Yes

    • Living Area: 1360

    • Water Source: None

    • Subdivision Name: BRIAR OAKS VILLAGE 2

Private inquiry
Talk to the advisor on this listing.
Floor plans, HOA docs, off-market comparables, scheduling a private showing — one message, direct to the local specialist.

More like this

For Sale
$274,990
House
3 bds · 1 ba · 1,322 sqft
SPRING HILL, SPRING HILL
6290 PIEDMONT DRIVE
For Sale
$334,900
House
3 bds · 2 ba · 1,720 sqft
BRIAR OAKS VILLAGE 01, HUDSON
10048 IVES LOOP
New
For Sale
$279,000
House
2 bds · 2 ba · 1,491 sqft
HERITAGE PINES VILLAGE 11, HUDSON
11018 EDGE PARK DRIVE
New
For Sale
$339,900
House
3 bds · 2 ba · 1,720 sqft
BRIAR OAKS VILLAGE 01, HUDSON
10114 IVES LOOP
New
For Sale
$214,900
House
2 bds · 1 ba · 1,148 sqft
SPRING HILL, SPRING HILL
1117 NEWHOPE ROAD
New
For Sale
$289,000
House
3 bds · 2 ba · 1,313 sqft
SPRING HILL, SPRING HILL
6163 PIEDMONT DRIVE
New
For Sale
$339,000
House
3 bds · 2 ba · 2,032 sqft
HERITAGE PINES VILLAGE 30, HUDSON
11632 HERITAGE POINT DRIVE
New
For Sale
$370,000
House
3 bds · 2 ba · 1,978 sqft
SUMMER CHASE, HUDSON
11706 SUNDER BERRY STREET

Market around this address

Live counts in the same area.
View all

The multiple listing information is provided by the Stellar MLS from a copyrighted compilation of listings. The compilation of listings and each individual listing are ©2026-present Stellar MLS. All Rights Reserved. The information provided is for consumers' personal, noncommercial use and may not be used for any purpose other than to identify prospective properties consumers may be interested in purchasing. All properties are subject to prior sale or withdrawal. All information provided is deemed reliable but is not guaranteed accurate, and should be independently verified. Listing courtesy of: LOKATION