
Sell Your Home
Get a free home valuation
Contact
Tell us about your needs
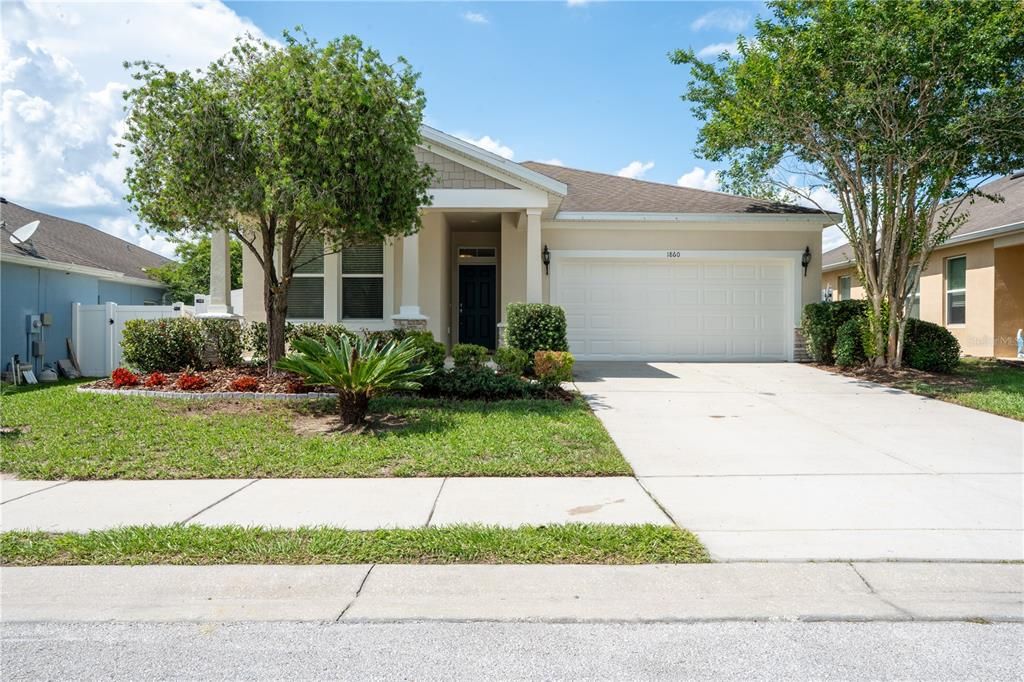
1860 SKYVIEW DRIVE

House Active With Contract
$295,000

BTC: 3.81630013

ETH: 120.45732952

-$4K (2026/08/21)
49 days
3 bds
2 ba
1,593 sqft

Overview

Under contract-accepting backup offers. We are Back On Market with AWESOME NEW UPDATES!! New real wood soft close cabinets with quartz countertops in kitchen and guest bath. New sinks, faucets and garbage disposal with the convenience of a counter mounted push button switch. Welcome to this beautifully refreshed home offering comfort, style, and peace of mind with numerous recent updates. Step inside to discover a bright, inviting interior featuring fresh paint throughout, creating a clean and modern feel. Brand-new carpet adds warmth and comfort to the living spaces, while the updated finishes make this home truly move-in ready. The home also features new double-pane insulated sliding glass doors, providing enhanced energy efficiency, abundant natural light, and seamless access to outdoor living areas. Additionally, the home is equipped with double-pane insulated windows featuring easy-clean mechanisms that allow for convenient cleaning from inside the home. The A/C has a REME-HALO in-duct air purification system designed to improve indoor air quality by reducing airborne and surface contaminants. In addition, the A/C was recently serviced to ensure proper function and longevity of the system. Also included is the in-wall Pest Defense System, making for convenient pest control from one port located on the exterior of the home. All new smoke detectors and A/C vents and registers. In the kitchen, you'll appreciate the convenience of an open floor plan designed for both everyday living and entertaining. The exterior has been freshly painted as well, giving the home a crisp, updated appearance. Whether you're a first-time homebuyer, looking to downsize, or searching for your next investment property, this well-maintained home offers exceptional value in a desirable Auburndale location. Conveniently located near shopping, dining, schools, and major roadways, this property combines modern updates with everyday convenience. Schedule your private showing today!

Location

Details

Type:
Residential
Parking:
No Data
Year Built:
2015
Lot:
0.14 Acres
Heating:
Heat Pump
Price/sqft:
$185
Cooling:
Central Air
HOA:
$425

Valuation

Our model vs. what's actually selling nearby.
Estimate
$245,000
$200K – $296K
Confidence Low
List vs. estimate
$50K above estimate
List $295,000 · +20.4%
Our model says this listing is priced above recent comparable activity. Room to negotiate.
Price per sq ft
$185
-4.1% vs. city median $193
Based on
11 MLS comparables
Median of recent comparable listings. Sold comps use closing price, active listings use list price.

Highlights

Annual tax
$2,316
2025
HOA
$425/yr
Garage
2 car garage
Pets
Allowed
All facts and features
  • Flooring

    • Carpet

    • Ceramic Tile

    Heating

    • Heat Pump

    Cooling

    • Central Air

    Appliances

    • Dishwasher

    • Disposal

    • Electric Water Heater

    • Microwave

    • Range

    Other interior features

    • High Ceilings

    • In Wall Pest System

    • Open Floorplan

    • Tray Ceiling(s)

    • Walk-In Closet(s)

    • Window Treatments

    Bedrooms and bathrooms

    • Bedrooms: 3

    • Full bathrooms: 2

  • Property

    • Levels: One

    • Exterior Features: Irrigation System / Sidewalk / Sliding Doors

    Lot

    • Lot: 0.14 Acres

    Other Property Information

    • Parcel Number: 252721299502001170

  • Type and style

    • Property Type: Residential

    • Property Sub Type: Single Family Residence

  • Utility

    • BB/HS Internet Available

    • Cable Available

    • Electricity Connected

    • Phone Available

    • Sewer Connected

    • Water Connected

  • Other financial information

    • HOA: $425

    • HOA Frequency: Annually

    • Annual tax amount: $2,317

  • Source details

    • MLS ID: L4962649

    Other facts

    • Construction Materials: Block / Stucco

    • Foundation Details: Slab

    • Laundry Features: Electric Dryer Hookup / Inside / Laundry Room / Washer Hookup

    • Direction Faces: South

    • Garage Spaces: 2

    • Attached Garage: Yes

    • Garage: Yes

    • Living Area: 1593

    • Water Source: Public

    • Subdivision Name: BERKLEY RESERVE REP

Private inquiry
Talk to the advisor on this listing.
Floor plans, HOA docs, off-market comparables, scheduling a private showing — one message, direct to the local specialist.

More like this

Active With Contract
$333,630
House
3 bds · 2 ba · 2,147 sqft
LAKE MATTIE PRESERVE SINGLE FAMILY, AUBURNDALE
2035 MALLARD BOULEVARD
Active With Contract
$340,365
House
3 bds · 2 ba · 2,147 sqft
LAKE MATTIE PRESERVE SINGLE FAMILY, AUBURNDALE
2055 MALLARD BOULEVARD
Active With Contract
$250,000
3 bds · 2 ba · 924 sqft
AUBURNDALE LAKESIDE PARK, AUBURNDALE
565 JONES ROAD
Active With Contract
$378,235
House
4 bds · 2 ba · 2,005 sqft
BELLAVIVA, AUBURNDALE
5172 SALINA AVENUE
Active With Contract
$308,340
House
4 bds · 2 ba · 1,840 sqft
RESERVE AT VAN OAKS, AUBURNDALE
1757 FOREST RUN LANE
New
Active With Contract
$309,000
House
3 bds · 2 ba · 1,659 sqft
KEYSTONE GROVE, AUBURNDALE
1202 VALENCIA LANE
New
Active With Contract
$309,900
House
4 bds · 2 ba · 1,707 sqft
CASCARA, AUBURNDALE
129 BELLARIA COURT
+$4K
Active With Contract
$244,080
Townhouse
3 bds · 2 ba · 1,687 sqft
LAKE MATTIE PRESERVE TOWNHOMES, AUBURNDALE
3312 MOURNING DOVE DRIVE

Market around this address

Live counts in the same area.
View all

The multiple listing information is provided by the Stellar MLS from a copyrighted compilation of listings. The compilation of listings and each individual listing are ©2026-present Stellar MLS. All Rights Reserved. The information provided is for consumers' personal, noncommercial use and may not be used for any purpose other than to identify prospective properties consumers may be interested in purchasing. All properties are subject to prior sale or withdrawal. All information provided is deemed reliable but is not guaranteed accurate, and should be independently verified. Listing courtesy of: DALTON WADE INC