Sell Your Home
Get a free home valuation
Contact
Tell us about your needs
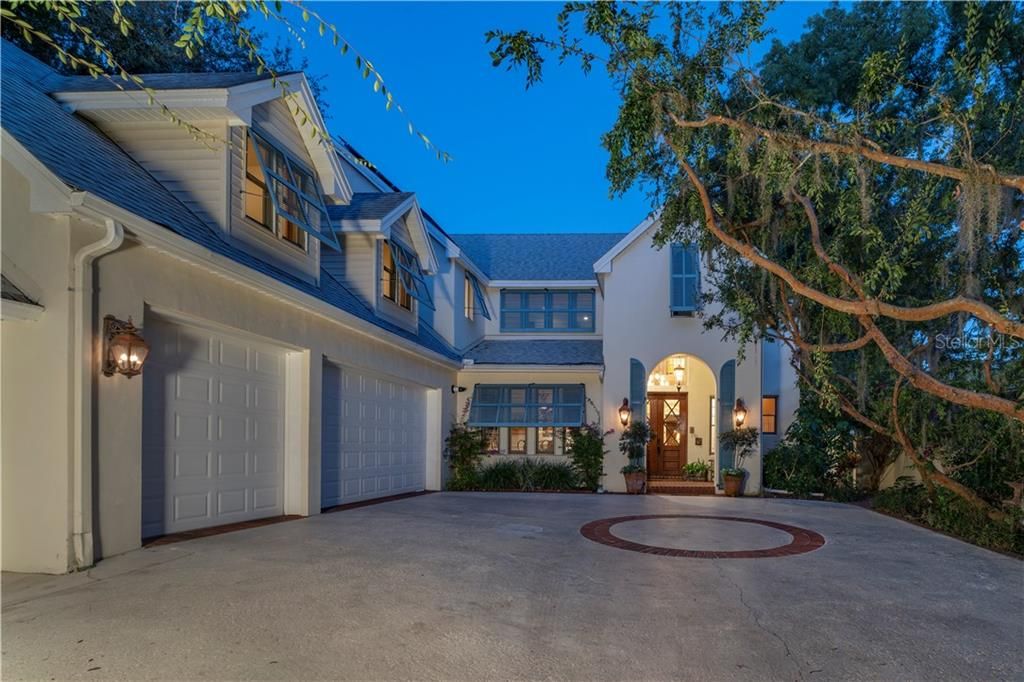
1860 SUMMERLAND AVENUE

House Recently Sold
$2,465,000

BTC: 30.14368695

ETH: 1,013.56907895

Sold on: 2020-03-12
1 days
Waterfront
5 bds
4 ba
5,022 sqft

Overview

Nestled on a quiet and serene lakefront lot, this stunning French Provincial residence offers magnificent views from nearly every room. Boasting a light-filled floor plan, the master suite is downstairs and a gorgeous great room with a gas fireplace is ideal for intimate family gatherings. Made for entertaining, the open gourmet kitchen is a chef’s delight. The upstairs includes two bedrooms, each with en suite baths, spacious bonus room and study. A truly private retreat, a connecting guesthouse with two bedrooms, bath, separate living area and kitchen is the perfect place for hosting out-of-town visitors. The home’s porch beckons relaxation and overlooks the shimmering pool, lake, boat dock and lovely landscaping. Enjoy awe-inspiring sunrise scenes of the Isle of Sicily on Lake Maitland. Carefully crafted with rich millwork and a three-bay garage, the quality and character throughout this pristine property is exceptional. Moments from the highly sought-after downtown Winter Park, this elegant estate provides convenient access to I-4, 17-92, the Enzian Theater, the new library, bike paths and is zoned for some of the state’s top public schools.

Location

Details

Type:
Residential
Parking:
Driveway / Garage Door Opener / Guest / Off Street / Oversized / Parking Pad
Year Built:
1992
Lot:
0.70 Acres
Heating:
Central / Solar / Zoned
Price/sqft:
$491
Cooling:
Central Air
HOA:
No Data

Valuation

Our model vs. what's actually selling nearby.
Estimate
$1,874,500
$929K – $4.1M
Confidence Low
List vs. estimate
$590K above estimate
List $2,465,000 · +31.5%
Our model says this listing is priced above recent comparable activity. Room to negotiate.
Price per sq ft
$490
+19.5% vs. city median $410
Based on
6 MLS comparables
Median of recent comparable listings. Sold comps use closing price, active listings use list price.

Highlights

Annual tax
$26,265
2019
Pool
Gunite
View
Pool, Water
Waterfront
Lake Front, Lake - Chain of Lakes
Garage
3 car garage
Pets
Allowed
All facts and features
  • Flooring

    • Carpet

    • Ceramic Tile

    • Engineered Hardwood

    • Hardwood

    Heating

    • Central

    • Solar

    • Zoned

    Cooling

    • Central Air

    Appliances

    • Bar Fridge

    • Built-In Oven

    • Microwave

    • Range Hood

    • Refrigerator

    • Tankless Water Heater

    • Wine Refrigerator

    Other interior features

    • Ceiling Fan(s)

    • Central Vacuum

    • Dry Bar

    • Eating Space In Kitchen

    • High Ceilings

    • Kitchen/Family Room Combo

    • Primary Bedroom Main Floor

    • Solid Surface Counters

    • Split Bedroom

    • Walk-In Closet(s)

    Bedrooms and bathrooms

    • Bedrooms: 5

    • Bathrooms: 2

    • Full bathrooms: 4

  • Parking

    • Driveway

    • Garage Door Opener

    • Guest

    • Off Street

    • Oversized

    • Parking Pad

    Property

    • Levels: Two

    • Pool Private: Yes

    • Exterior Features: French Doors / Irrigation System / Lighting / Outdoor Grill / Outdoor Kitchen / Outdoor Shower / Rain Gutters

    Lot

    • Lot: 0.70 Acres

    Other Property Information

    • Parcel Number: 312130317200027

    • Zoning: R-1AAA

  • Type and style

    • Property Type: Residential

    • Property Sub Type: Single Family Residence

  • Utility

    • Cable Available

    • Propane

    • Public

    • Solar

    • Sprinkler Meter

    • Sprinkler Well

    • Street Lights

    Green energy

    • Roof

  • Other financial information

    • Annual tax amount: $26,265

  • Source details

    • MLS ID: O5829160

    Other facts

    • Construction Materials: Stucco / Wood Frame

    • Foundation Details: Slab

    • Fireplace Features: Gas

    • Laundry Features: Inside

    • Lot Features: City Lot / In County / Irregular Lot / Level

    • Patio And Porch Features: Covered / Deck / Patio / Porch / Rear Porch

    • Pool Features: Gunite / In Ground

    • Window Features: Blinds / Drapes / Insulated Windows / Rods / Solar Screens / Window Treatments

    • Direction Faces: West

    • Other Structures: Guest House / Outdoor Kitchen / Shed(s)

    • Architectural Style: Cape Cod / Colonial / Dutch Provincial / French Provincial / Key West / Other / Traditional

    • Waterfront: Yes

    • Fireplace: Yes

    • Water Body Name: LAKE MAITLAND

    • Garage Spaces: 3

    • Garage: Yes

    • Living Area: 5022

    • Water Source: Public

    • Subdivision Name: GREEN OAKS REP

Private inquiry
Talk to the advisor on this listing.
Floor plans, HOA docs, off-market comparables, scheduling a private showing — one message, direct to the local specialist.

More like this

Recently Sold
$1,810,000
House
5 bds · 4 ba · 3,240 sqft
WINTER PARK HEIGHTS, WINTER PARK
1710 ONECO AVENUE
Recently Sold
$1,850,000
House
4 bds · 4 ba · 3,670 sqft
WINDSONG ELIZABETHS WALK 43/81, WINTER PARK
1713 ELIZABETHS WALK
Recently Sold
$1,800,000
House
4 bds · 3 ba · 3,122 sqft
BEVERLY SHORES, ORLANDO
1232 AYRSHIRE STREET
Recently Sold
$1,980,000
House
5 bds · 3 ba · 3,568 sqft
PARK GROVE, WINTER PARK
1535 WILLIAMS DRIVE
Recently Sold
$1,850,000
Townhouse
3 bds · 3 ba · 3,027 sqft
VIRGINIA & MORSE BROWNSTONES, WINTER PARK
419 W MORSE BOULEVARD
Recently Sold
$2,000,000
House
5 bds · 4 ba · 3,695 sqft
HOLLIEANNA SHORES 1ST ADD, MAITLAND
103 WHITECAPS CIRCLE
Recently Sold
$2,175,000
House
4 bds · 3 ba · 3,461 sqft
FONTAINEBLEAU, WINTER PARK
2030 VERSAILLES AVENUE
Recently Sold
$3,000,000
House
5 bds · 4 ba · 3,460 sqft
LAKE KNOWLES TERRACE ADD 02, WINTER PARK
1351 MAGNOLIA AVENUE

Market around this address

Live counts in the same area.
View all

The multiple listing information is provided by the Stellar MLS from a copyrighted compilation of listings. The compilation of listings and each individual listing are ©2026-present Stellar MLS. All Rights Reserved. The information provided is for consumers' personal, noncommercial use and may not be used for any purpose other than to identify prospective properties consumers may be interested in purchasing. All properties are subject to prior sale or withdrawal. All information provided is deemed reliable but is not guaranteed accurate, and should be independently verified. Listing courtesy of: PREMIER SOTHEBY'S INTL. REALTY