Sell Your Home
Get a free home valuation
Contact
Tell us about your needs

18604 NW 262 AVENUE

House For Sale
$995,000

BTC: 12.78673778

ETH: 414.58333333

185 days
4 bds
3 ba
3,454 sqft

Overview

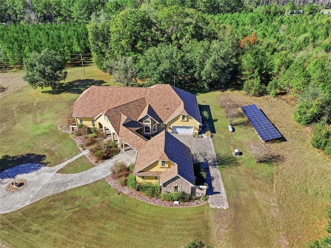

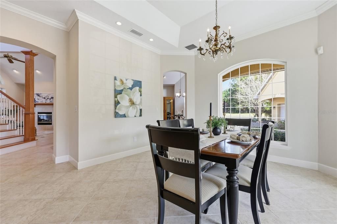
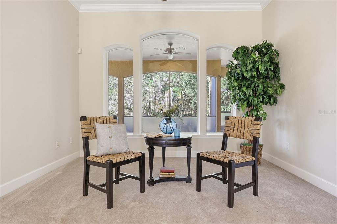
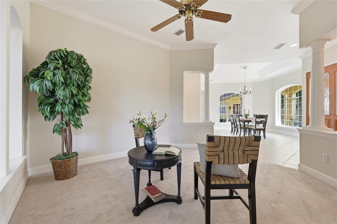
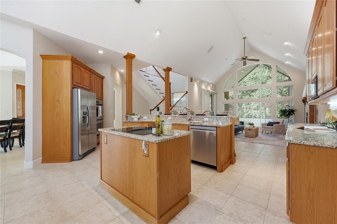
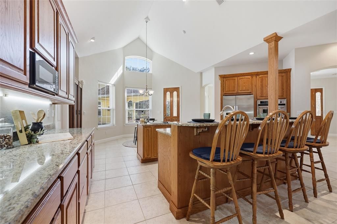
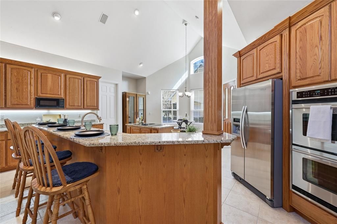
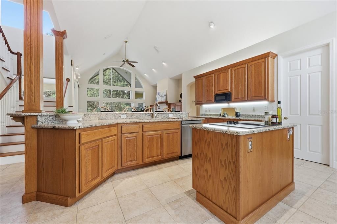
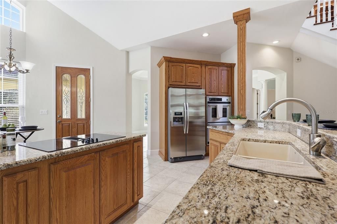
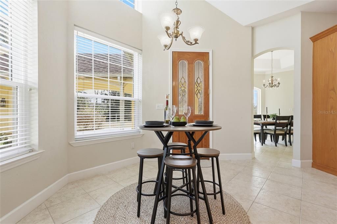
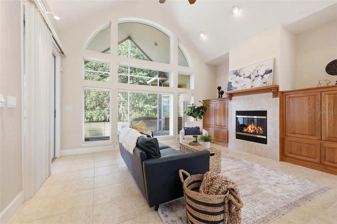
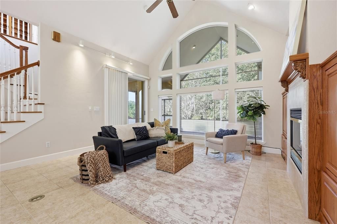
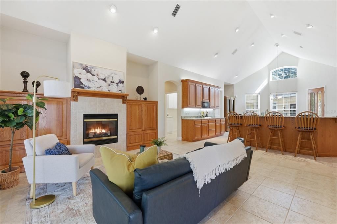
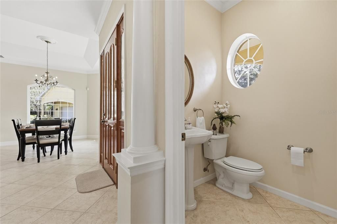
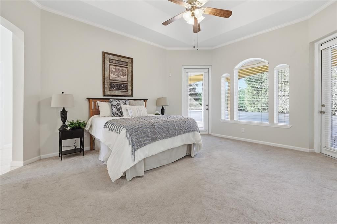
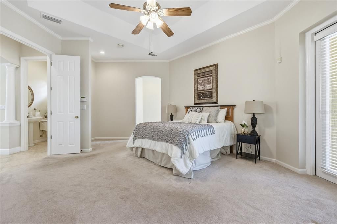
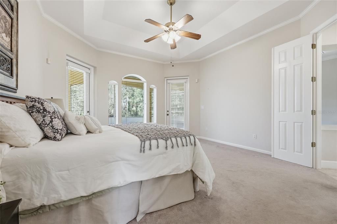
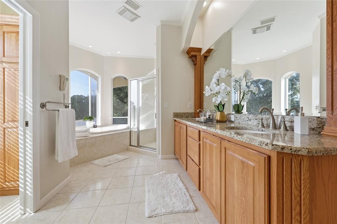
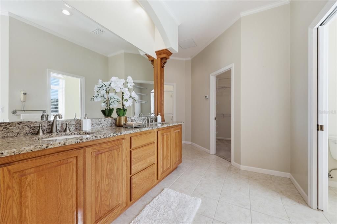
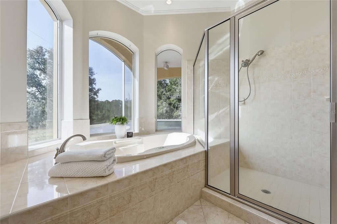
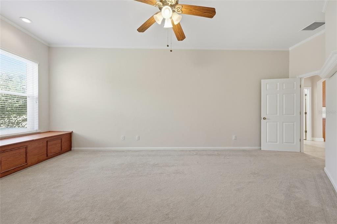
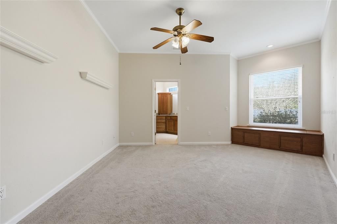
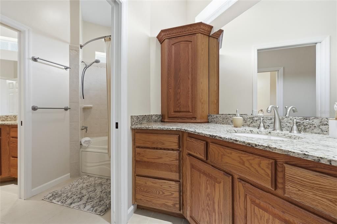
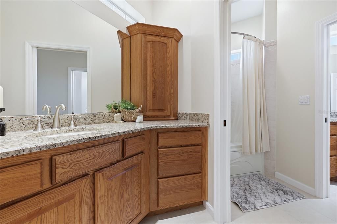
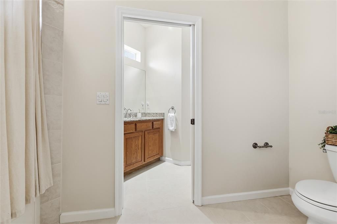
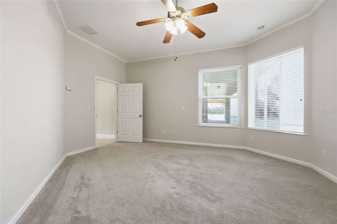
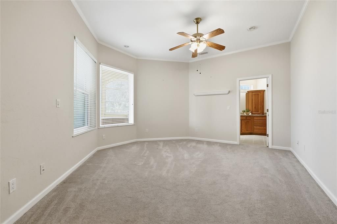
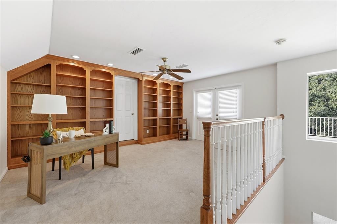
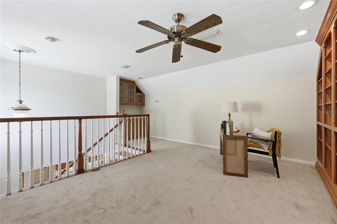
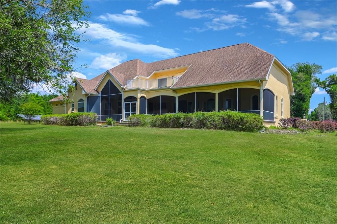
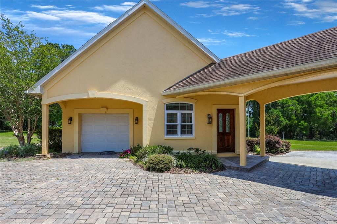
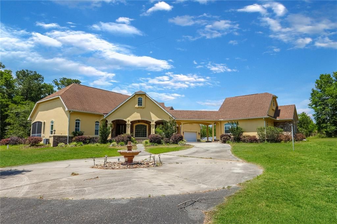
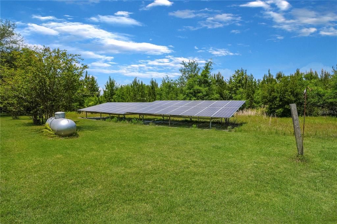
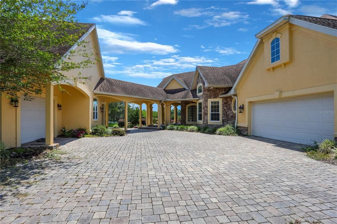
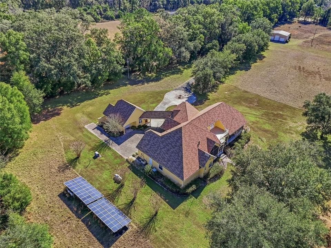
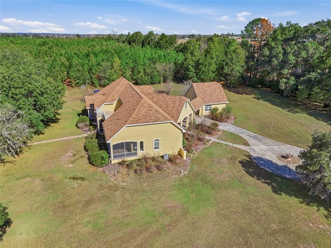
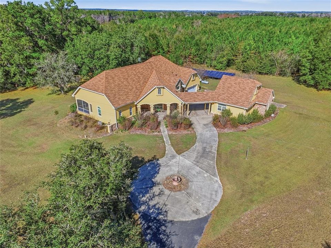
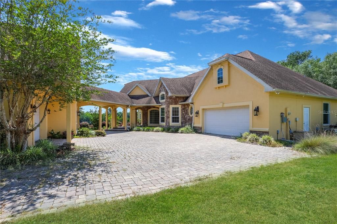
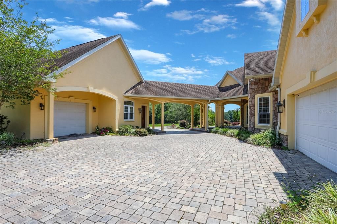
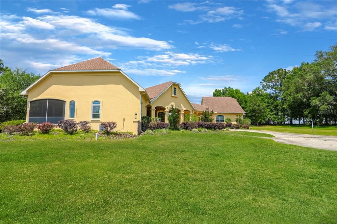
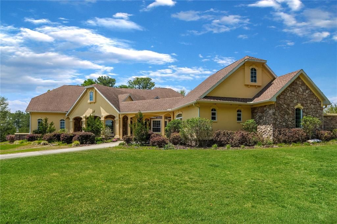
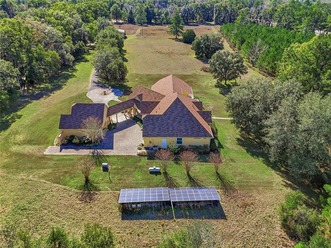
Set behind a private electric gate on 5 acres, this extraordinary estate offers a rare blend of luxury, self-sufficiency, and peaceful rural living—without sacrificing convenience. Thoughtfully designed for off-grid capability, the property is equipped with a solar grid, backup propane generator, and extensive infrastructure, creating a truly resilient and sustainable retreat. A paved drive leads through the property, complete with an underground sprinkler system and a striking three-tier water fountain, setting the tone for the craftsmanship found throughout. The stately main residence features 4 bedrooms, 3 full baths, and 2 half baths, complemented by a private mother-in-law suite, expansive barn, and a charming guest house with 350 square feet of heated and cooled space—ideal for visitors, extended family, or a home office. Inside, the home showcases a spacious open floor plan with granite countertops, oak cabinetry, generous walk-in closets, and abundant natural light. A downstairs primary suite offers comfort and privacy, while the upstairs library/office and wet bar create ideal spaces for work and entertaining. Designed for those who love to host or unwind outdoors, the home boasts over 1,500 square feet of open porches plus a 739-square-foot screened porch, perfect for enjoying serene views and quiet moments surrounded by nature. Quality construction and energy efficiency are evident throughout, including Pella energy-efficient windows (2019), masonry block walls, concrete slab foundation, and spray foam insulation for year-round comfort. Additional features include a 200-bottle wine cooler, wired security system with video cameras, 15-KW propane generator with transfer switch, and a separate solar transfer system—providing true peace of mind. Despite its private, pastoral setting, this exceptional property is conveniently located just minutes from I-75, Gainesville, Lake City, and High Springs, offering quick access to shopping, dining, medical facilities, and entertainment. This is more than a home—it’s a lifestyle. A rare opportunity to own a legacy property where luxury, sustainability, and tranquility come together in one remarkable estate. **Seller has it listed with the full 66+ acres as well. MLS GC535301.

Location

Details

Type:
Residential
Parking:
No Data
Year Built:
2001
Lot:
5.00 Acres
Heating:
Central
Price/sqft:
$288
Cooling:
Central Air
HOA:
No Data

Valuation

Our model vs. what's actually selling nearby.
Estimate
$652,500
$500K – $799K
Confidence Low
List vs. estimate
$342K above estimate
List $995,000 · +52.5%
Our model says this listing is priced above recent comparable activity. Room to negotiate.
Price per sq ft
$288
+47.2% vs. city median $195
Based on
12 MLS comparables
Median of recent comparable listings. Sold comps use closing price, active listings use list price.

Highlights

Annual tax
$15,028
2025
Garage
3 car garage
All facts and features
  • Flooring

    • Carpet

    • Ceramic Tile

    Heating

    • Central

    Cooling

    • Central Air

    Appliances

    • Built-In Oven

    • Cooktop

    • Dishwasher

    • Microwave

    • Refrigerator

    Other interior features

    • Built-in Features

    • Ceiling Fan(s)

    • Crown Molding

    • Eating Space In Kitchen

    • High Ceilings

    • Kitchen/Family Room Combo

    • Primary Bedroom Main Floor

    • Solid Surface Counters

    • Solid Wood Cabinets

    • Thermostat

    • Tray Ceiling(s)

    • Walk-In Closet(s)

    • Window Treatments

    Bedrooms and bathrooms

    • Bedrooms: 4

    • Bathrooms: 2

    • Full bathrooms: 3

  • Property

    • Levels: Two

    • Exterior Features: Balcony / French Doors / Irrigation System / Lighting / Private Mailbox / Storage

    Lot

    • Lot: 5.00 Acres

    Other Property Information

    • Parcel Number: 02806000000

    • Zoning: A

  • Type and style

    • Property Type: Residential

    • Property Sub Type: Single Family Residence

  • Utility

    • Electricity Connected

  • Other financial information

    • Annual tax amount: $15,028

  • Source details

    • MLS ID: GC537001

    Other facts

    • Construction Materials: Brick / Cement Siding / Concrete / Stone / Stucco

    • Foundation Details: Slab

    • Fireplace Features: Living Room

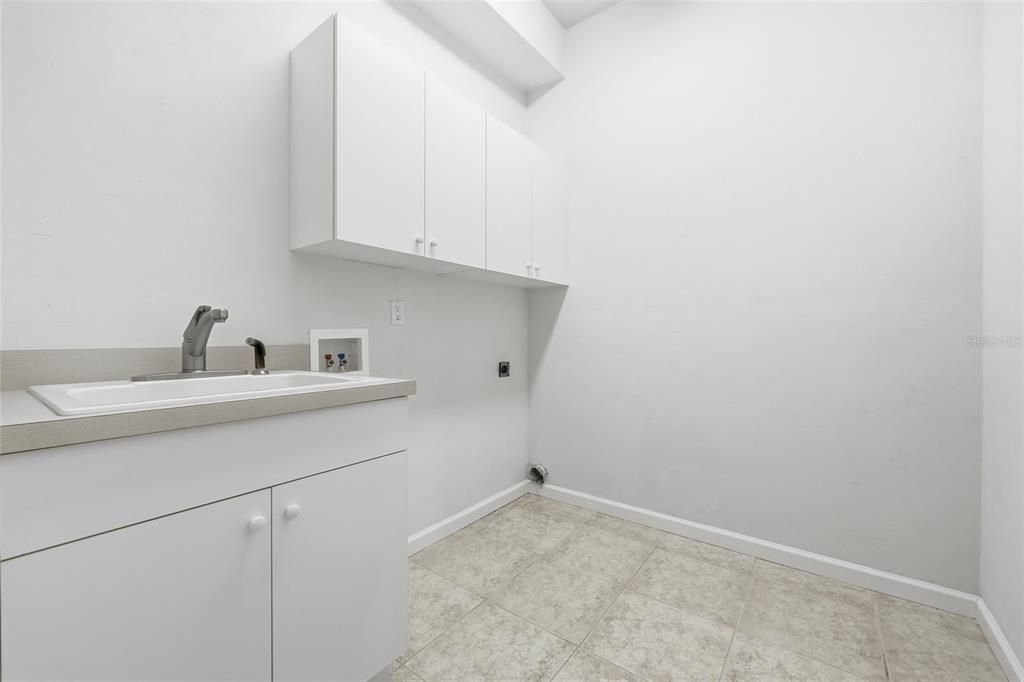
    • Laundry Features: Laundry Room

    • Patio And Porch Features: Rear Porch / Screened

    • Direction Faces: Southeast

    • Fireplace: Yes

    • Garage Spaces: 3

    • Attached Garage: Yes

    • Garage: Yes

    • Living Area: 3454

    • Water Source: Well

    • Subdivision Name: N/A

Private inquiry
Talk to the advisor on this listing.
Floor plans, HOA docs, off-market comparables, scheduling a private showing — one message, direct to the local specialist.

More like this

New
For Sale
$799,000
House
3 bds · 2 ba · 2,038 sqft
THE HALBROOK FARM, ALACHUA
26013 N COUNTY ROAD 1491

Market around this address

Live counts in the same area.
View all

The multiple listing information is provided by the Stellar MLS from a copyrighted compilation of listings. The compilation of listings and each individual listing are ©2026-present Stellar MLS. All Rights Reserved. The information provided is for consumers' personal, noncommercial use and may not be used for any purpose other than to identify prospective properties consumers may be interested in purchasing. All properties are subject to prior sale or withdrawal. All information provided is deemed reliable but is not guaranteed accurate, and should be independently verified. Listing courtesy of: WATSON REALTY CORP- TIOGA