Sell Your Home
Get a free home valuation
Contact
Tell us about your needs
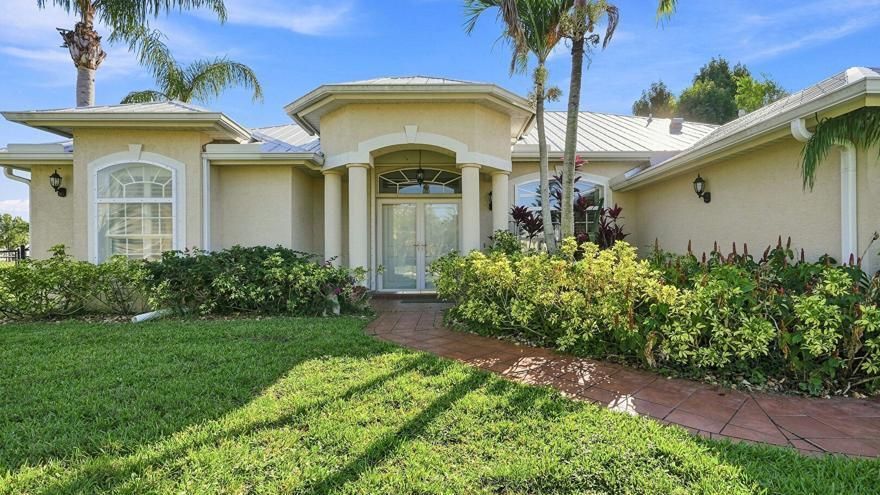
1863 SE Bowie Street, Port St. Lucie FL 34952

House For Sale
$550,000

BTC: 6.94444444

ETH: 224.58146182

6 days
Waterfront
3 bds
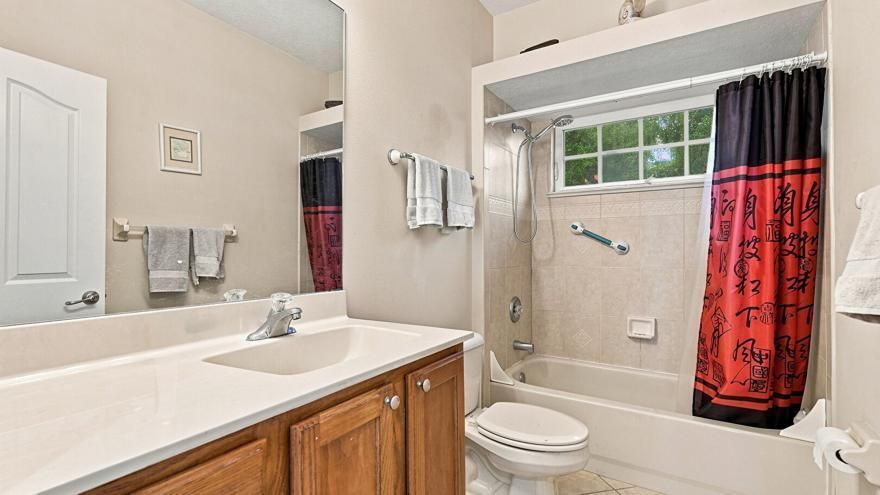
2 ba
2,139 sqft

Overview

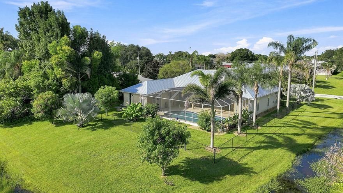
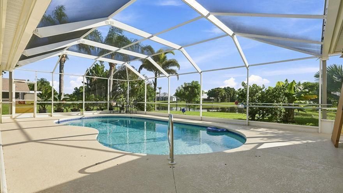
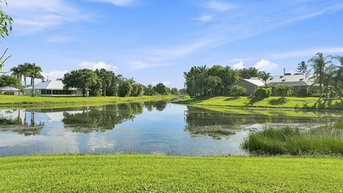
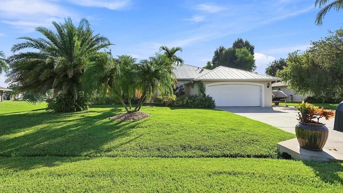
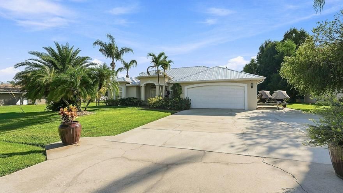
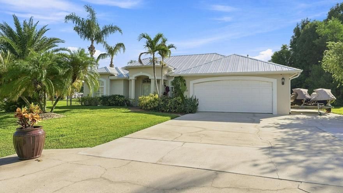
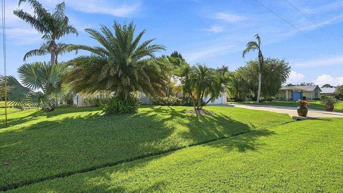
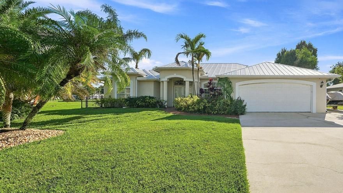
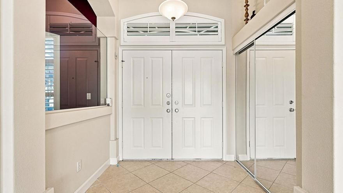
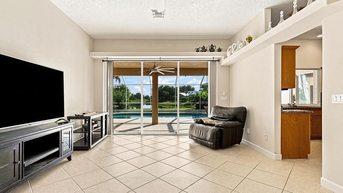
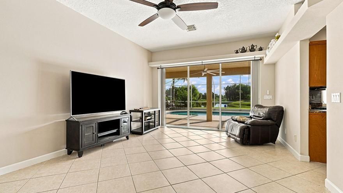
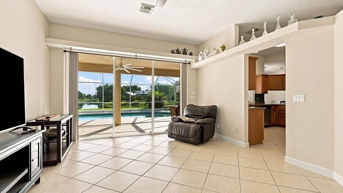
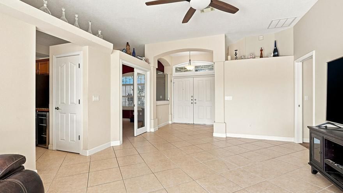
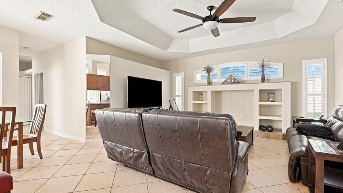
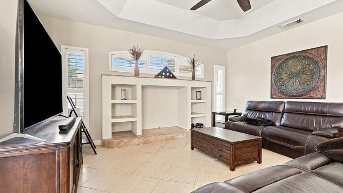
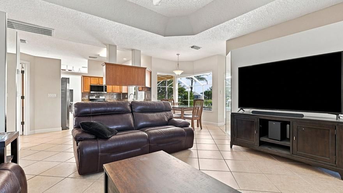
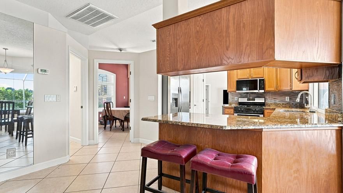
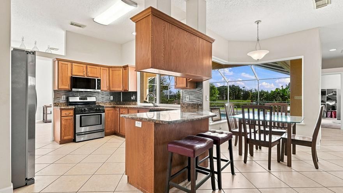
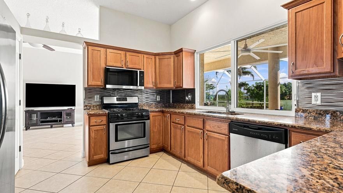
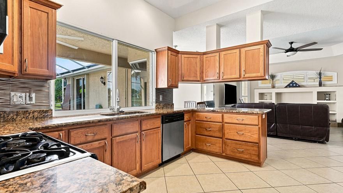
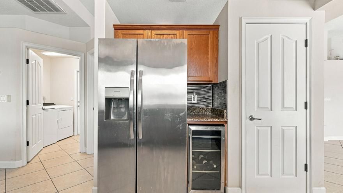
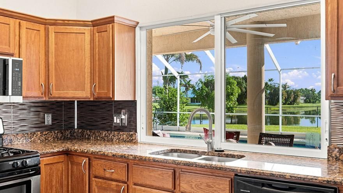
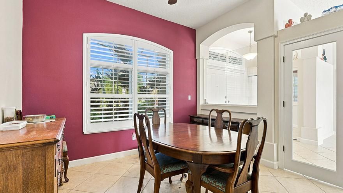
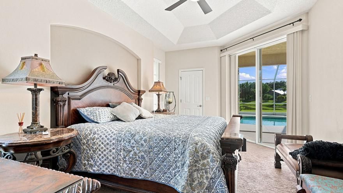
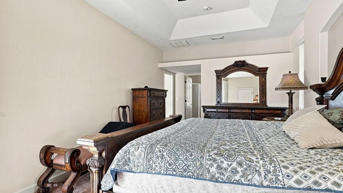
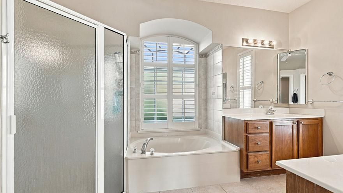
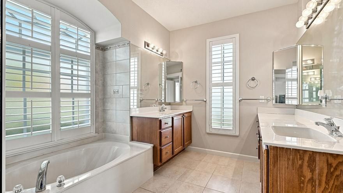
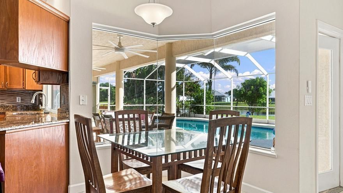
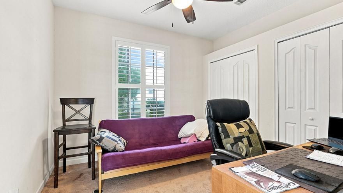
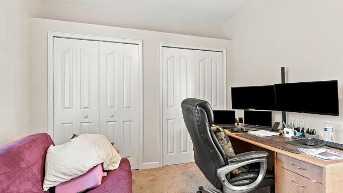
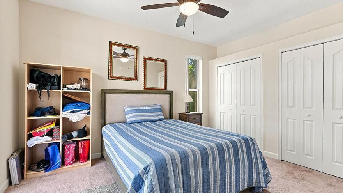
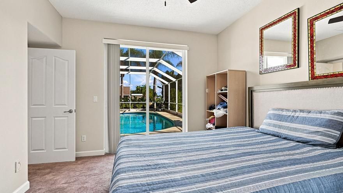
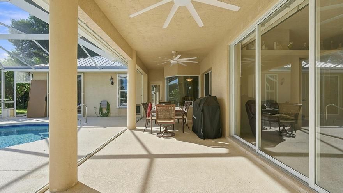
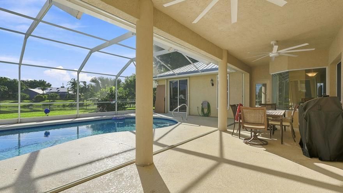
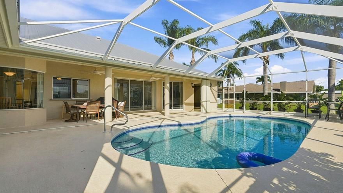
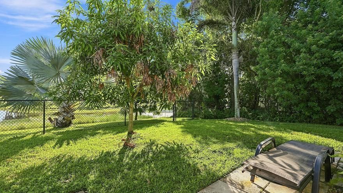
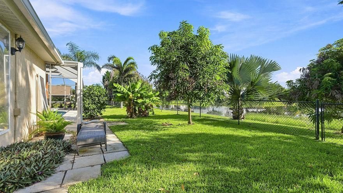
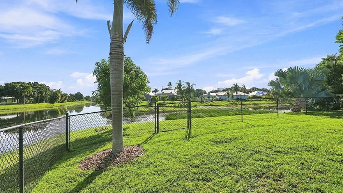
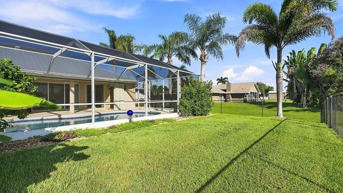
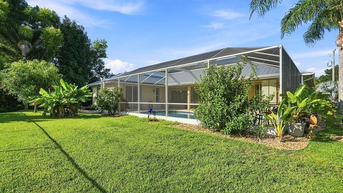
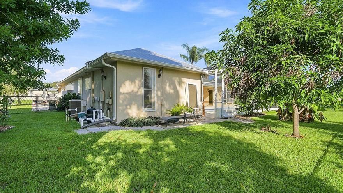
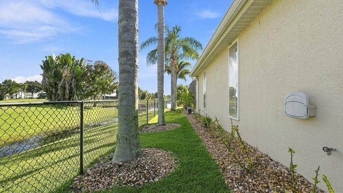
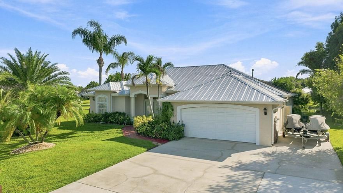
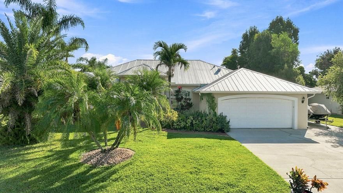
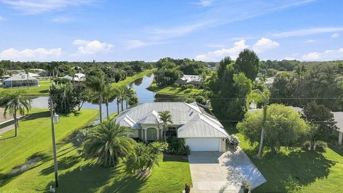
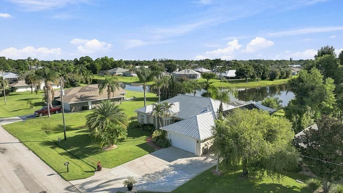
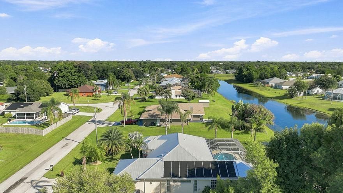
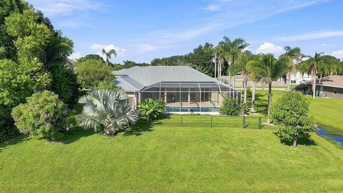
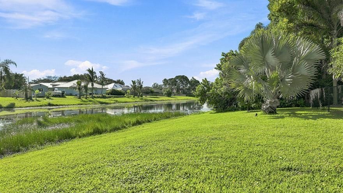
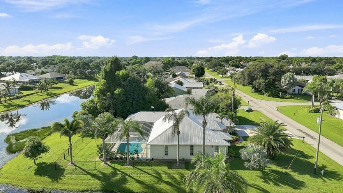
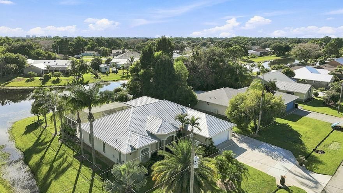
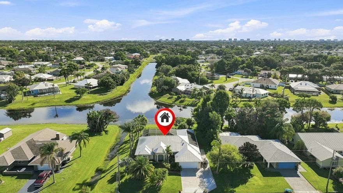
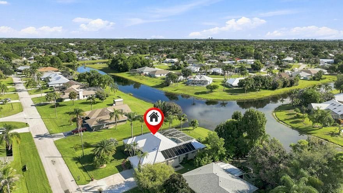
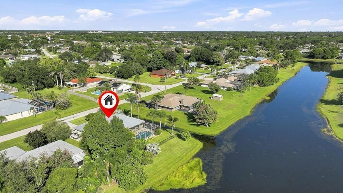
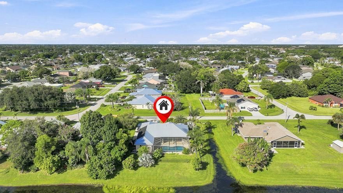
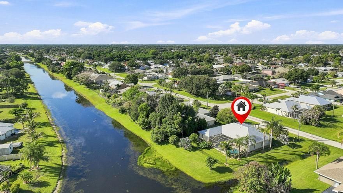
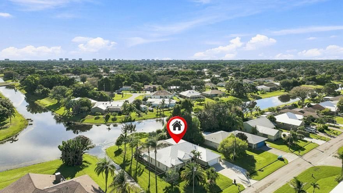
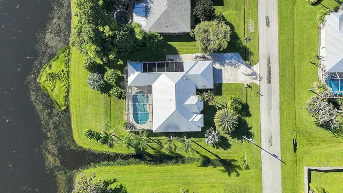
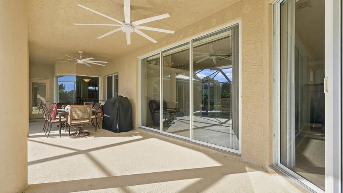
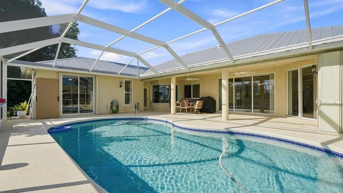
Paradise Found! This beautifully appointed CBS pool home delivers the ultimate Florida lifestyle with a screened, solar-heated pool, durable metal roof, Evolution Hurricane Shutters and stunning canal views! Tile flooring flows throughout the main living areas, while the spacious layout offers a formal living room and oversized den/flex space. Enjoy stainless steel appliances, propane gas cooking and water heating, canal irrigation, NEW 2026 HVAC and water heater, and beautiful landscaping. The spacious primary suite features two walk-in closets, while the primary bath offers a soaking tub and separate shower. Side driveway provides room for a boat or Jet Skis. Minutes to beaches, Stuart and Jensen Beach. NO HOA! OWNER/AGENT.
Location

Details

Type:
Residential
Parking:
2 Or More Spaces / Driveway / Parking Garage / Rv/Boat Parking
Year Built:
2004
Lot:
0.26 Acres
Heating:
Central / Electric
Price/sqft:
$257
Cooling:
Ceiling Fan(s) / Central Air
HOA:
No Data

Valuation

Our model vs. what's actually selling nearby.
Estimate
$399,900
$287K – $553K
Confidence Low
List vs. estimate
$150K above estimate
List $550,000 · +37.5%
Our model says this listing is priced above recent comparable activity. Room to negotiate.
Price per sq ft
$257
+9.2% vs. city median $235
Based on
29 MLS comparables
Median of recent comparable listings. Sold comps use closing price, active listings use list price.

Highlights

Annual tax
$10,243
2025
Pool
Equipment Stays
View
Canal, Pool
Waterfront
Canal Front, Canal Width 81-120 Feet
Garage
2 car garage
Pets
Allowed
All facts and features
  • Flooring

    • Carpet

    • Ceramic Floor

    • Tile

    Heating

    • Central

    • Electric

    Cooling

    • Ceiling Fan(s)

    • Central Air

    Appliances

    • Gas Water Heater

    • Natural Gas Water Heater

    • Dishwasher

    • Disposal

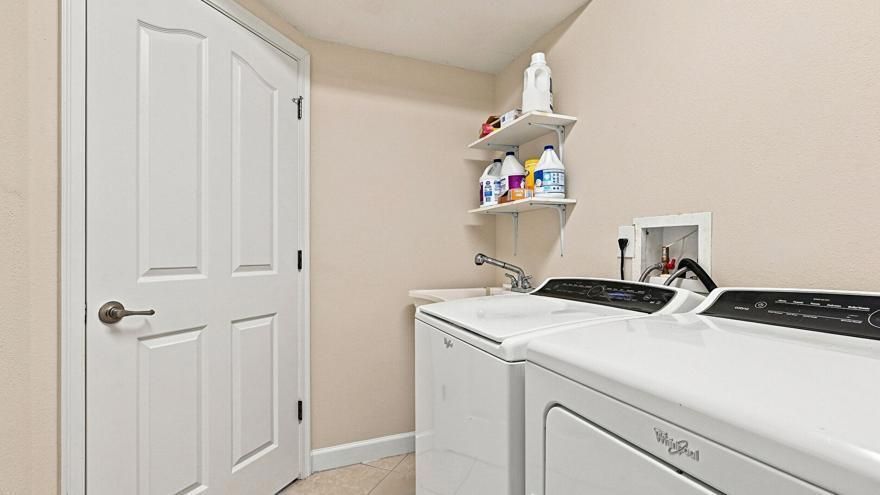
    • Dryer

    • Ice Maker

    • Microwave

    • Gas Range

    • Refrigerator

    • Washer

    Other interior features

    • Built-in Features

    • Entrance Foyer

    • French Doors

    • Pantry

    • Split Bedroom

    • Volume Ceilings

    • Walk-In Closet(s)

    Bedrooms and bathrooms

    • Bedrooms: 3

    • Full bathrooms: 2

  • Parking

    • 2 Or More Spaces

    • Driveway

    • Parking Garage

    • Rv/Boat Parking

    Property

    • Levels: 1

    • Pool Private: Yes

    • Exterior Features: East Of Us1 / Barbeque / Fruit Trees

    Lot

    • Lot: 0.26 Acres

    Other Property Information

    • Parcel Number: 342064500090003

    • Zoning: RS-2 PSL

  • Type and style

    • Property Type: Residential

    • Property Sub Type: Single Family Residence

  • Utility

    • Cable Connected

    • Electricity Connected

    • Sewer Connected

    • Cable Available

    • Electricity Available

    • Phone Available

    • Sewer Available

    • Water Available

  • Other financial information

    • Annual tax amount: $10,243

  • Source details

    • MLS ID: B26071695

    Other facts

    • Construction Materials: Concrete Block Construction / Concrete Block With Brick / CBS Construction / Slab Construction / Stucco

    • Lot Features: 1/4 To Less Than 1/2 Acre Lot / Corner Lot / East Of US 1 / Less Than 1 Acre / Above Ground Irrigation / Fenced / Sprinklers

    • Patio And Porch Features: Patio

    • Pool Features: Equipment Stays / Gunite / Private / Screen Enclosure / Solar Heat

    • Window Features: Partial Accordian Shutters / Partial Impact Glass / Partial Panel Shutters/Awnings / Partial RollDown Shutters / Hurricane Shutters / Blinds / Plantation Shutters / Verticals

    • Direction Faces: West

    • Other Structures: Livable

    • Architectural Style: Ranch / One Story

    • Waterfront: Yes

    • Garage Spaces: 2

    • Attached Garage: Yes

    • Garage: Yes

    • Living Area: 2139

    • Water Source: Public

    • Lot Size Dimensions: 75x125

    • Subdivision Name: PORT ST LUCIE SECTION 30

Private inquiry
Talk to the advisor on this listing.
Floor plans, HOA docs, off-market comparables, scheduling a private showing — one message, direct to the local specialist.

More like this

For Sale
$600,000
House
3 bds · 2 ba · 1,965 sqft
SOUTH PORT ST LUCIE UNIT 1, Port St. Lucie
1473 SE SUNSHINE Avenue, Port St. Lucie FL 34952
For Sale
$485,000
House
3 bds · 2 ba · 2,060 sqft
SOUTH PORT ST LUCIE UNIT 6, Port St. Lucie
1934 SE TICKRIDGE Road, Port St. Lucie FL 34952
New
For Sale
$450,000
House
3 bds · 2 ba · 1,716 sqft
PORT ST LUCIE SECTION 30, Port St. Lucie
2526 SE VICTORY Avenue, Port St. Lucie FL 34952
New
For Sale
$405,900
House
3 bds · 3 ba · 2,200 sqft
PORT ST LUCIE SECTION 30, Port St. Lucie
1831 SE Mantua Street, Port St. Lucie FL 34952
New
For Sale
$410,000
House
3 bds · 2 ba · 1,552 sqft
PORT ST LUCIE SECTION 40, Port St. Lucie
1921 SE JOYNER Circle, Port St. Lucie FL 34952
-$24K
For Sale
$475,000
House
4 bds · 2 ba · 2,134 sqft
PORT ST LUCIE SECTION 30, Port St. Lucie
2386 SE Manor Avenue, Port St. Lucie FL 34952
For Sale
$525,000
House
3 bds · 2 ba · 2,435 sqft
SOUTH PORT ST LUCIE UNIT 4, Port St. Lucie
2082 SE Hanford Road, Port St. Lucie FL 34952
-$4K
For Sale
$485,000
House
3 bds · 2 ba · 1,875 sqft
SOUTH PORT ST LUCIE UNIT 5, Port St. Lucie
1691 SE Goucho Avenue, Port St. Lucie FL 34952

Market around this address

Live counts in the same area.
View all

The multiple listing information is provided by the Miami Association of REALTORS® from a copyrighted compilation of listings. The compilation of listings and each individual listing are ©2026-present Miami Association of REALTORS®. All Rights Reserved. The information provided is for consumers' personal, noncommercial use and may not be used for any purpose other than to identify prospective properties consumers may be interested in purchasing. All properties are subject to prior sale or withdrawal. All information provided is deemed reliable but is not guaranteed accurate, and should be independently verified. Listing courtesy of: Real Estate of Florida