Sell Your Home
Get a free home valuation
Contact
Tell us about your needs

18704 SHELDON STREET

House Active With Contract
$925,000

BTC: 11.14457831

ETH: 380.34539474

-$30K (2026/09/03)
18 days
4 bds
3 ba
3,163 sqft

Overview

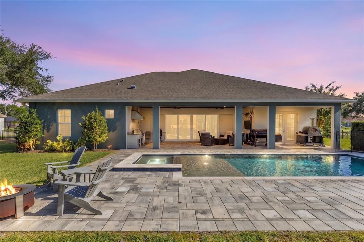
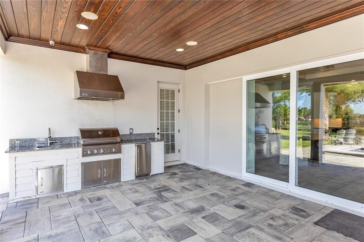
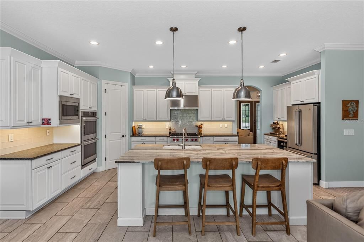
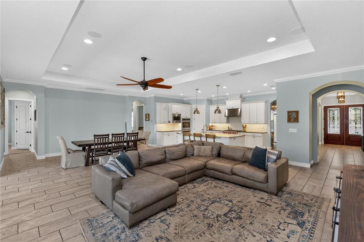
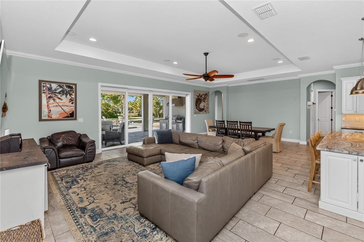
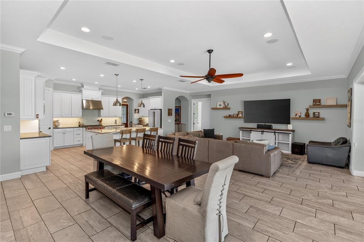
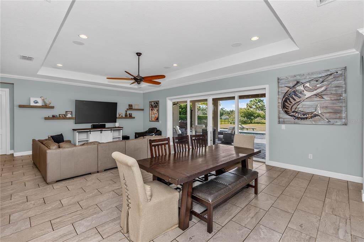
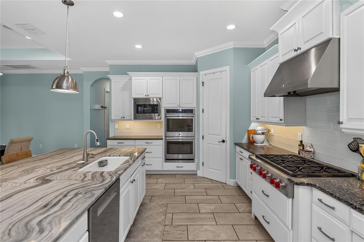
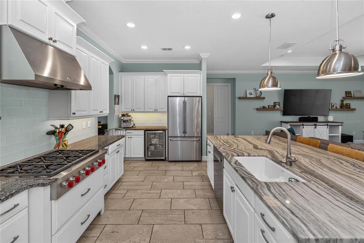
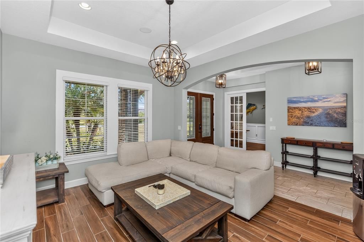
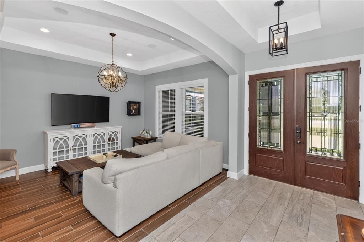
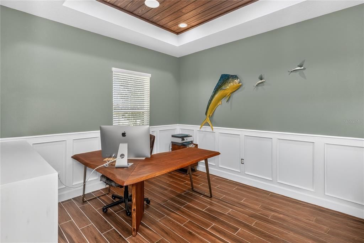
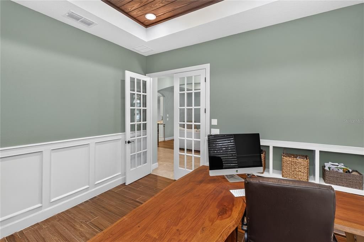
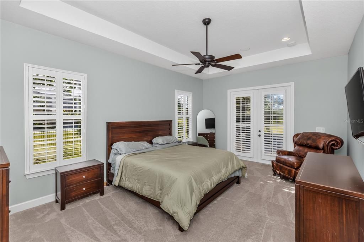
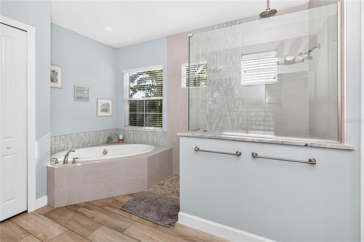
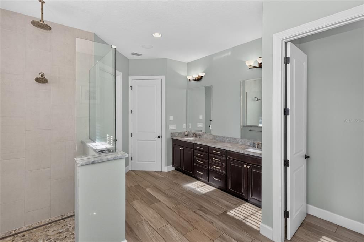
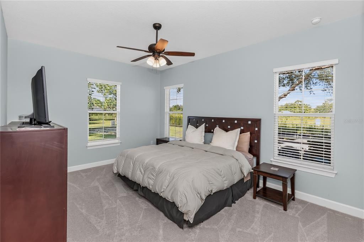
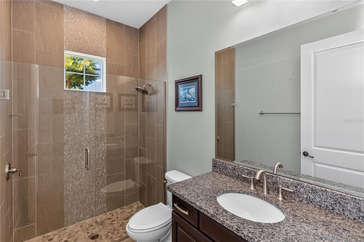
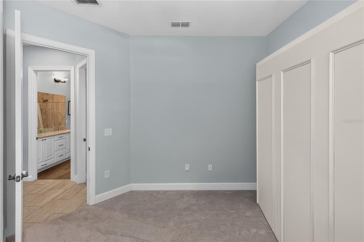
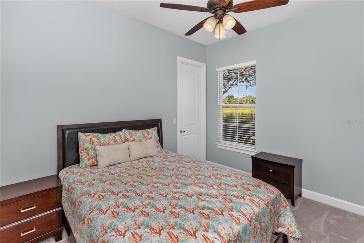
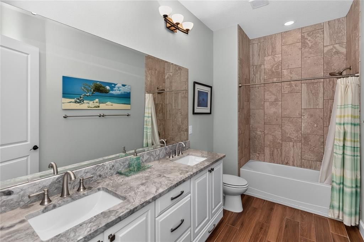
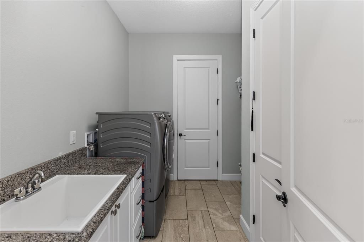
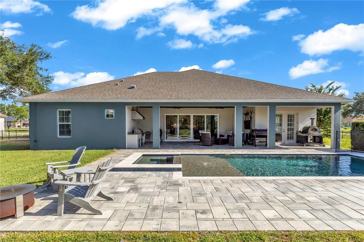
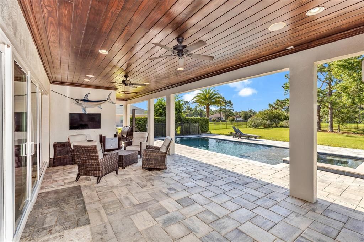
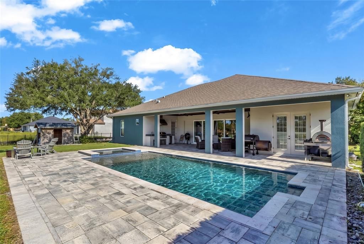
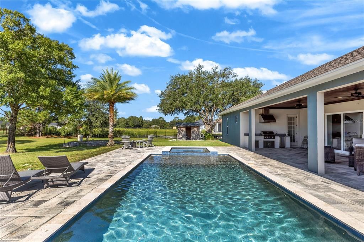
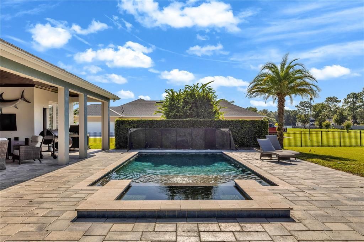
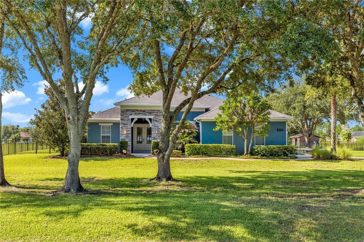
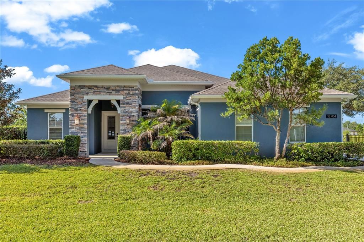
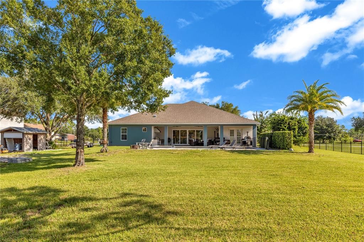
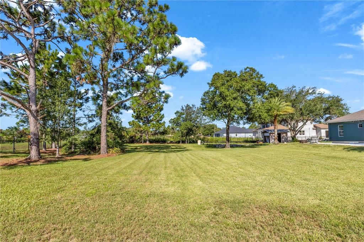
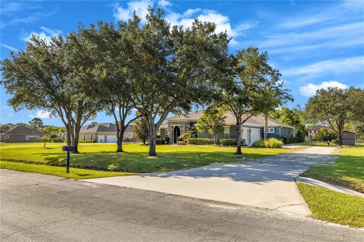
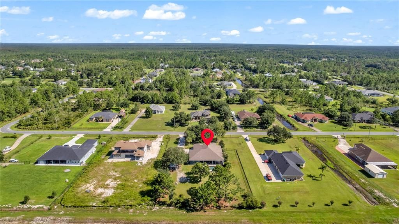
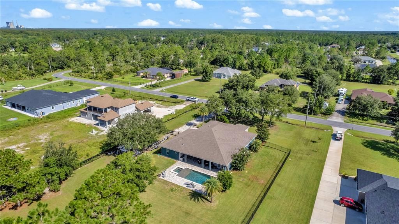
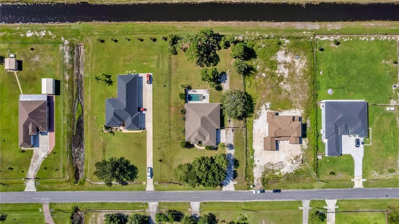
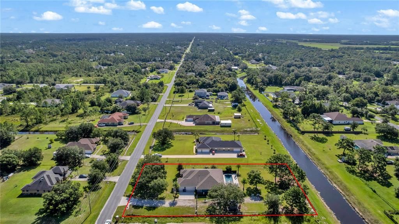
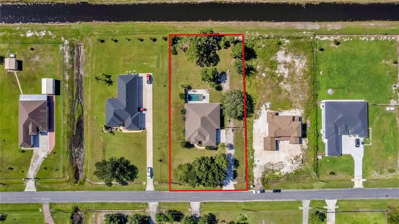
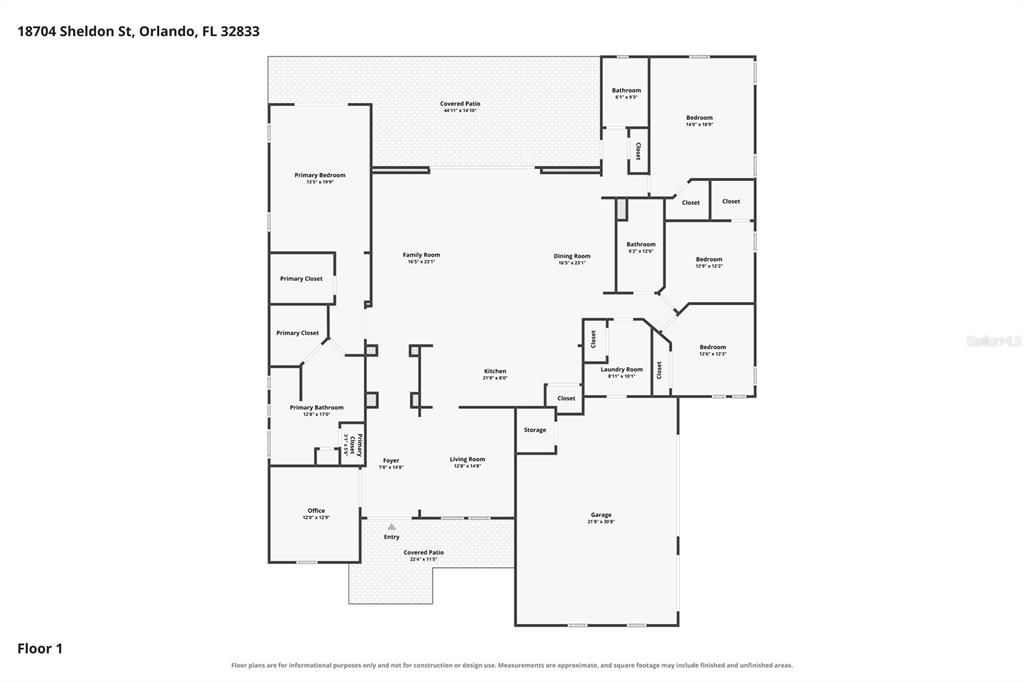
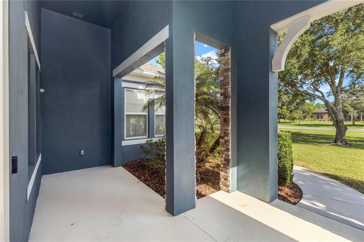
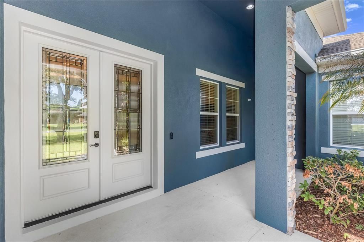
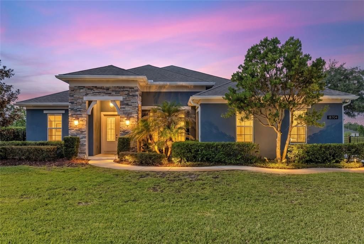
Under contract-accepting backup offers. Step outside and you're exactly where you want to be in Florida. A 15'x30' heated gunite saltwater pool and separate spa anchor the backyard, with pavers extending across the entire lanai and pool deck. Just steps away, a full built-in outdoor kitchen with a gas grill makes it easy to cook, eat, swim, and entertain without ever running back inside. The backyard is enclosed with 5-foot aluminum fencing, plus a child-safety fence around the pool and spa, so the space works as well for a crowd as it does for quiet evenings at home. Inside, this 4-bedroom plus office, 3-bath Wedgefield home carries that same entertaining ease throughout its 3,163 square feet. The living room, dining room, and separate family room each give guests a place to gather, while the kitchen sits right at the center of it all with a Wolf gas range, a full GE stainless-steel appliance package, a mini fridge, and an oversized center island built for cooking, serving, and hosting. The primary suite offers its own retreat, with room for a full furniture set and sitting area, French doors opening straight to the pool and lanai, a large walk-in closet, and an en-suite bath with double vanity, walk-in shower, and separate soaking tub. The three additional bedrooms and remaining bathrooms are equally generous, and even the oversized laundry room keeps everyday life organized. Behind the scenes, dual-zone HVAC with two separate systems, an 80-gallon water heater, and propane servicing the Wolf range, outdoor grill, and pool and spa heater keep the home running smoothly year-round. A dedicated office behind glass French doors offers a quiet place to work when it's time to step away from the party. And when you're ready to enjoy the rest of the property, there's 1.2 acres of fully usable, dry land beyond the pool, with mature, well-maintained landscaping that offers privacy without closing in the open feel of the lot. Bring the boat, park the RV, add a workshop, or simply enjoy the extra room between you and the neighbors. The 3-car garage adds even more space for vehicles, tools, and toys. Located in Wedgefield, this home offers acreage and a quieter setting while staying convenient to Orlando International Airport, UCF, Downtown Orlando, the Space Coast, major highways, shopping, dining, and attractions.

Location

Details

Type:
Residential
Parking:
Driveway / Garage Door Opener / Garage Faces Rear / Oversized
Year Built:
2016
Lot:
1.20 Acres
Heating:
Central
Price/sqft:
$292
Cooling:
Central Air
HOA:
No Data

Highlights

Annual tax
$7,001
2025
Pool
Child Safety Fence
View
Pool
Garage
3 car garage
Pets
Allowed
All facts and features
  • Flooring

    • Ceramic Tile

    • Tile

    Heating

    • Central

    Cooling

    • Central Air

    Appliances

    • Bar Fridge

    • Built-In Oven

    • Dishwasher

    • Disposal

    • Dryer

    • Electric Water Heater

    • Microwave

    • Range

    • Range Hood

    • Refrigerator

    • Washer

    Other interior features

    • Ceiling Fan(s)

    • Eating Space In Kitchen

    • High Ceilings

    • Open Floorplan

    • Solid Surface Counters

    • Stone Counters

    • Thermostat

    • Tray Ceiling(s)

    • Walk-In Closet(s)

    • Window Treatments

    Bedrooms and bathrooms

    • Bedrooms: 4

    • Full bathrooms: 3

  • Parking

    • Driveway

    • Garage Door Opener

    • Garage Faces Rear

    • Oversized

    Property

    • Levels: One

    • Pool Private: Yes

    • Exterior Features: French Doors / Lighting / Outdoor Grill / Outdoor Kitchen / Rain Gutters / Sliding Doors

    Lot

    • Lot: 1.20 Acres

    Other Property Information

    • Parcel Number: 272332118110110

    • Zoning: A2

  • Type and style

    • Property Type: Residential

    • Property Sub Type: Single Family Residence

  • Utility

    • BB/HS Internet Available

    • Cable Available

    • Electricity Available

    • Electricity Connected

    • Propane

    • Water Available

    • Water Connected

  • Other financial information

    • Annual tax amount: $7,002

  • Source details

    • MLS ID: O6434570

    Other facts

    • Construction Materials: Block

    • Foundation Details: Slab

    • Laundry Features: Electric Dryer Hookup / Inside / Laundry Room / Washer Hookup

    • Lot Features: Cleared / Drainage Canal / Landscaped / Oversized Lot / Zoned for Horses

    • Patio And Porch Features: Covered / Front Porch / Patio / Porch / Rear Porch

    • Pool Features: Child Safety Fence / Gunite / Heated / In Ground / Outside Bath Access / Salt Water

    • Window Features: Blinds / Window Treatments

    • Direction Faces: North

    • Other Structures: Shed(s)

    • Garage Spaces: 3

    • Attached Garage: Yes

    • Garage: Yes

    • Living Area: 3163

    • Water Source: Well

    • Lot Size Dimensions: 150 x 350

    • Subdivision Name: CAPE ORLANDO ESTATES UNIT 11A

Private inquiry
Talk to the advisor on this listing.
Floor plans, HOA docs, off-market comparables, scheduling a private showing — one message, direct to the local specialist.

More like this

Active With Contract
$825,000
House
4 bds · 3 ba · 2,824 sqft
ROCKET CITYA, ORLANDO
19500 PEABODY STREET
Active With Contract
$825,000
House
4 bds · 4 ba · 2,893 sqft
CAPE ORLANDO ESTATES UNIT 12A, ORLANDO
19406 PALMLAND STREET
Active With Contract
$1,125,000
House
4 bds · 3 ba · 3,297 sqft
CAPE ORLANDO ESTATES, ORLANDO
19119 PALMLAND STREET
Active With Contract
$799,900
House
4 bds · 3 ba · 2,824 sqft
CAPE ORLANDO ESTATES, ORLANDO
5204 BAKER AVENUE
Active With Contract
$799,900
House
4 bds · 3 ba · 2,824 sqft
CAPE ORLANDO ESTATES, ORLANDO
4509 DALLAS BOULEVARD
-$17K
Active With Contract
$658,000
House
3 bds · 2 ba · 2,247 sqft
CAPE ORLANDO ESTATES, ORLANDO
19269 SHELDON

Market around this address

Live counts in the same area.
View all

The multiple listing information is provided by the Stellar MLS from a copyrighted compilation of listings. The compilation of listings and each individual listing are ©2026-present Stellar MLS. All Rights Reserved. The information provided is for consumers' personal, noncommercial use and may not be used for any purpose other than to identify prospective properties consumers may be interested in purchasing. All properties are subject to prior sale or withdrawal. All information provided is deemed reliable but is not guaranteed accurate, and should be independently verified. Listing courtesy of: MLSB THE BUREAU POWERED BY CAROM REALTY