Sell Your Home
Get a free home valuation
Contact
Tell us about your needs

1873 64TH AVENUE N

House For Sale
$850,000

BTC: 10.87651951

ETH: 347.08044100

+$50K (2026/08/28)
3 days
5 bds
3 ba
2,904 sqft

Overview

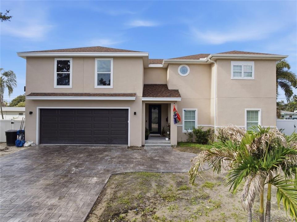
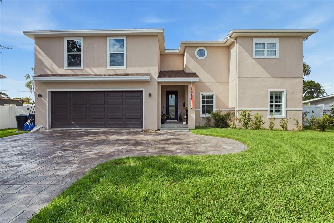
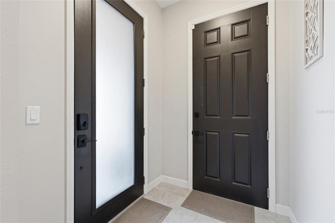
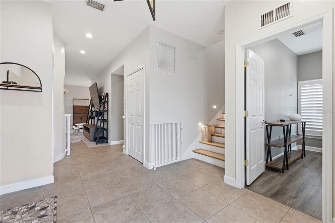
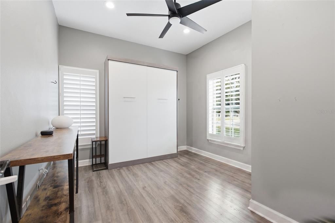
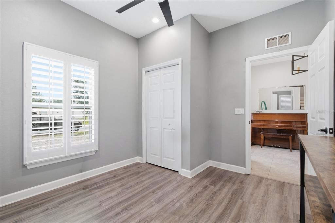
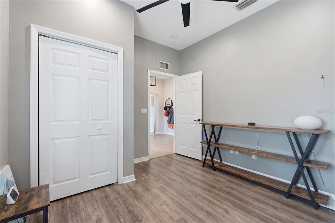
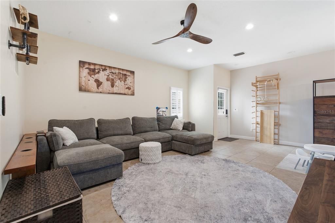
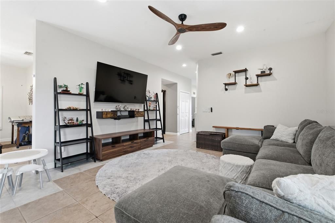
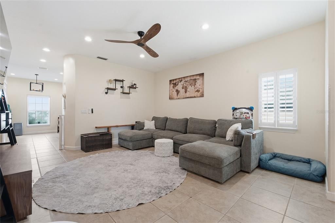
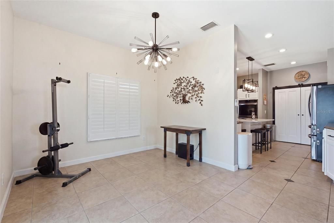
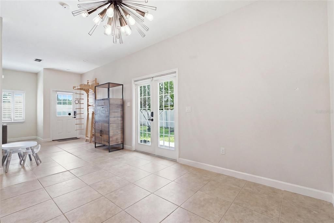
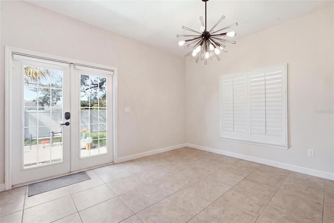
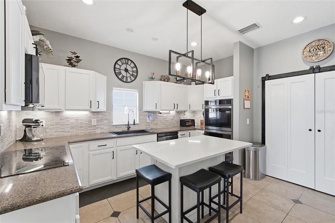
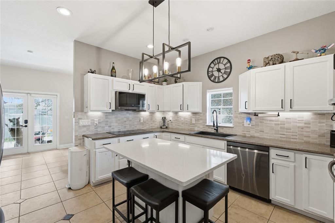
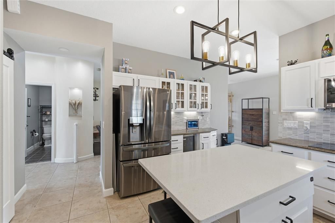
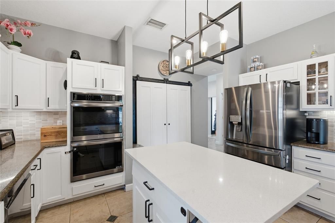
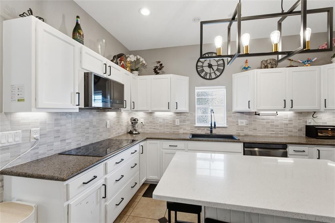
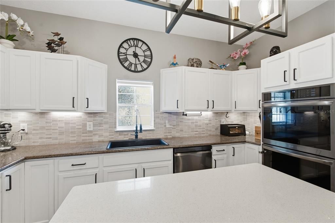
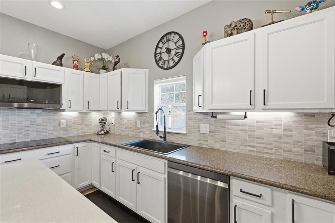
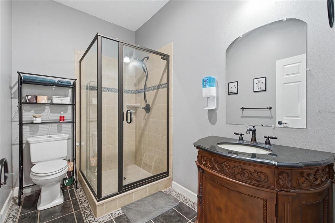
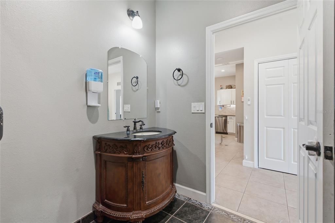
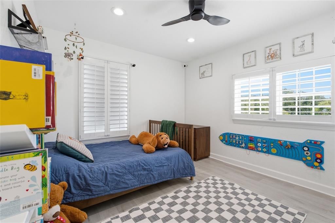
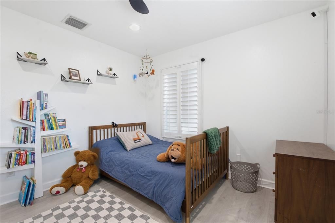
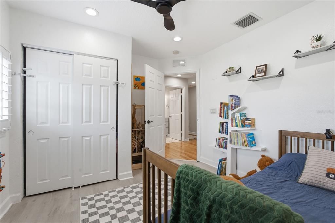
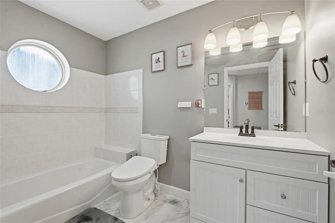
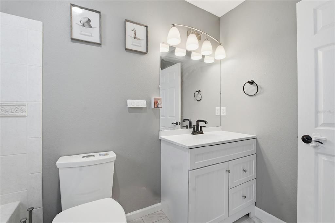
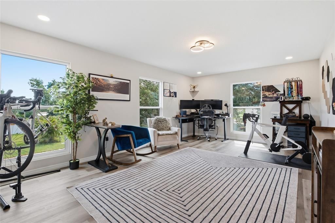
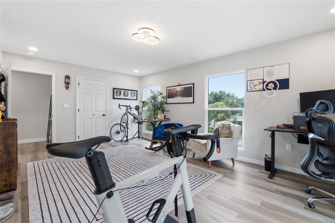
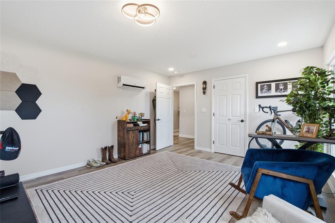
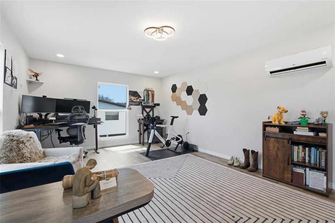
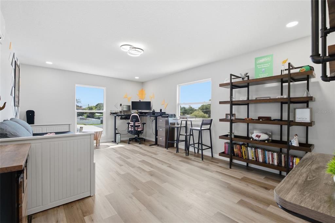
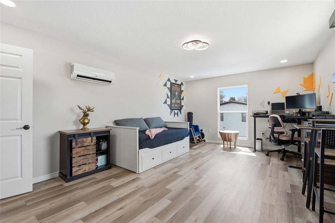
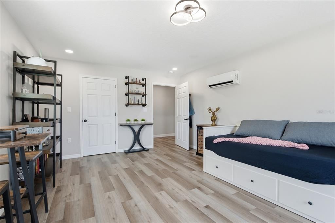
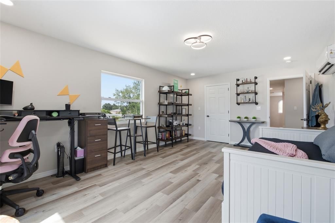
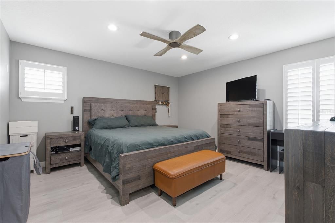
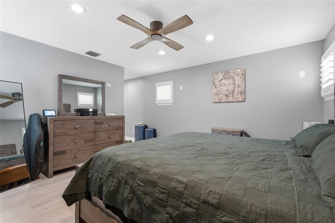
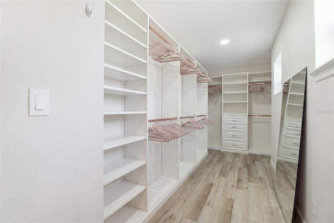
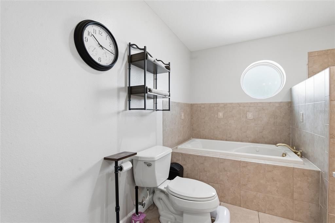
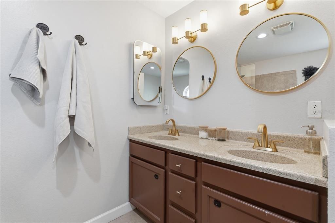
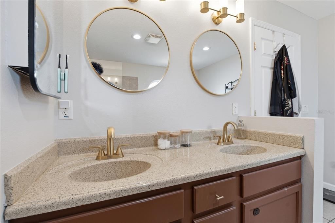
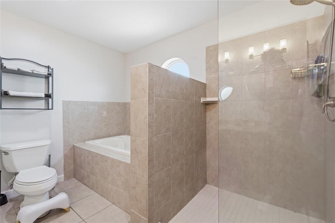
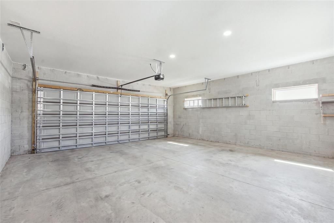
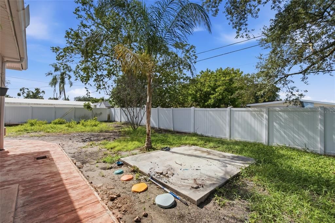
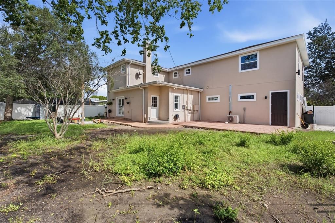
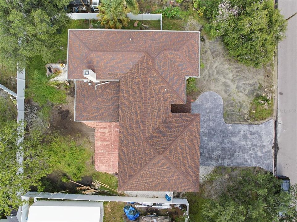
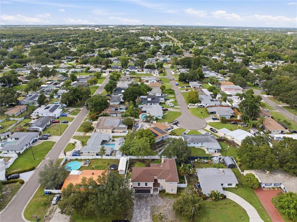
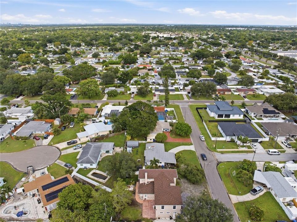
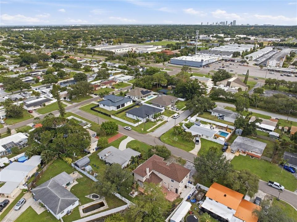
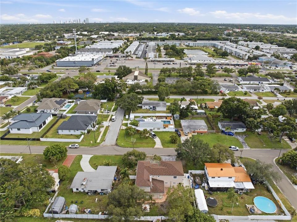
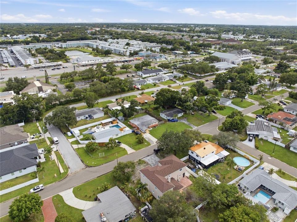
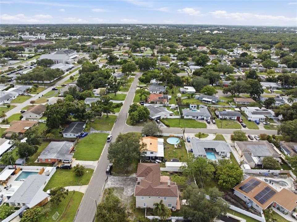
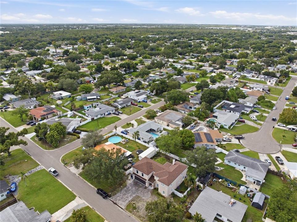
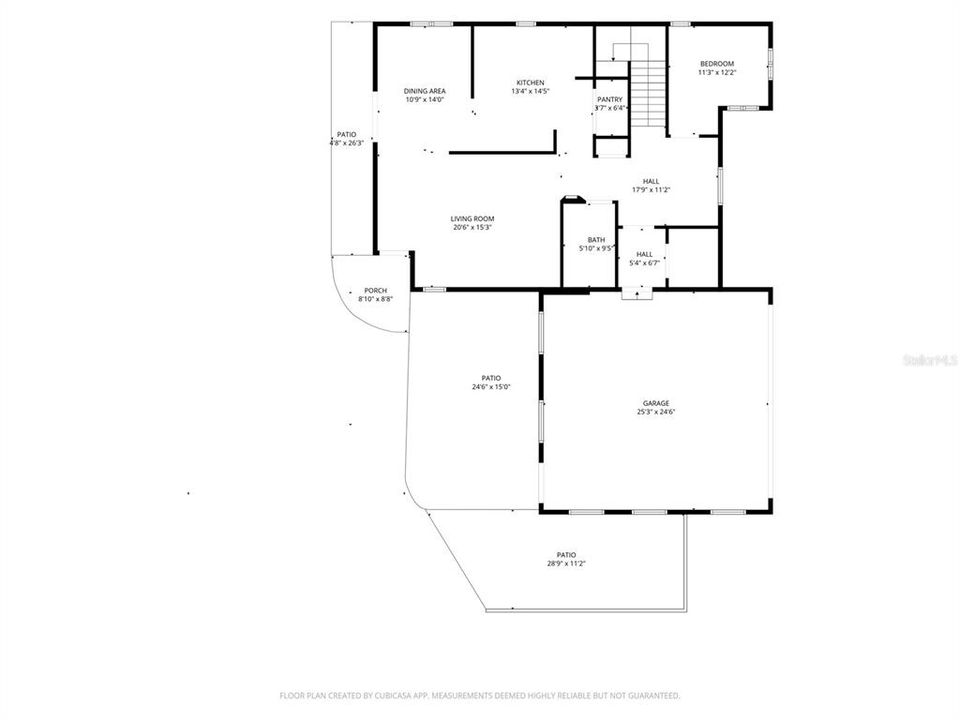
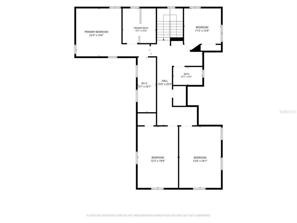
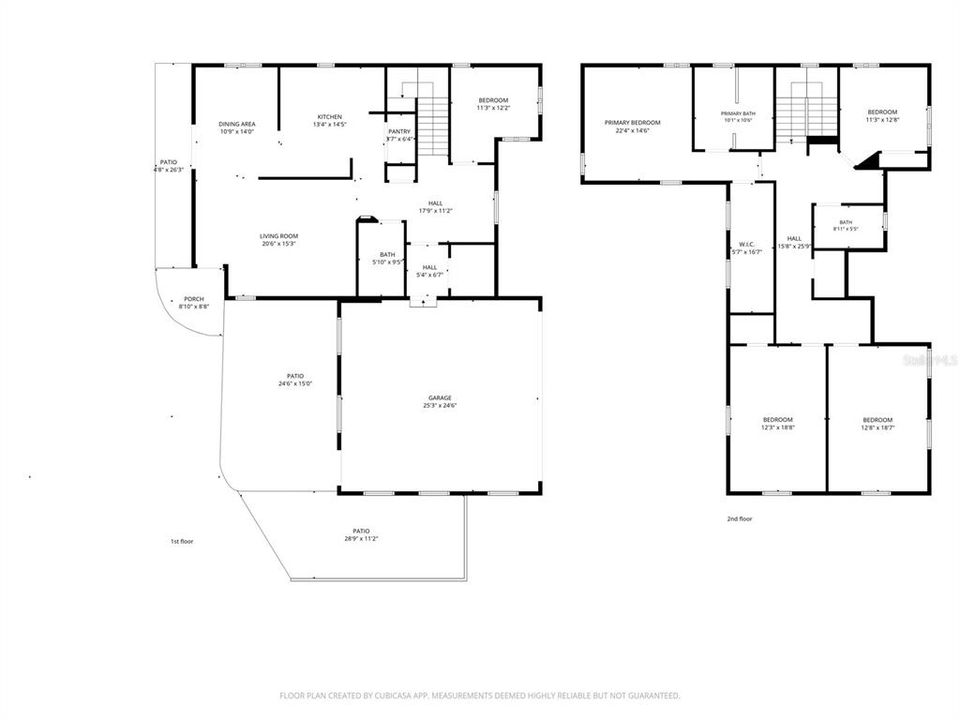
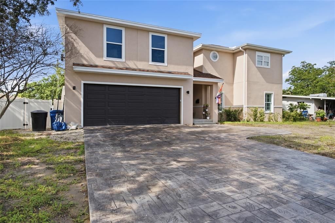
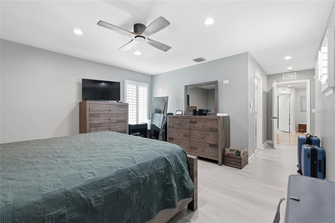
Virtually Staged. SPACE, FLEXIBILITY, AND ROOM TO LIVE - this is not your typical St. Pete home! Offering 5 bedrooms, 3 bathrooms, an oversized garage, and an impressive amount of living space, this home delivers the kind of versatility that can be hard to find in such a central St. Petersburg location. With four bedrooms upstairs and one downstairs, the layout opens the door to so many possibilities; whether you need space for multigenerational living, extended family, guests, home offices, or simply room for everyone to spread out. A brand-new upstairs addition features two large bedrooms, each with its own walk-in closet and new mini-split A/C system, adding valuable new living space to the home. The spacious primary bedroom and fourth bedroom complete the upper level. Downstairs, a welcoming foyer leads into a large family room designed for gathering and entertaining. The kitchen features built-in double ovens, a cooktop, and wine refrigerator, while the downstairs bedroom includes a Murphy bed, giving you the flexibility to use the space as a bedroom, guest room, office, or flex space. Outside, a brand-new paver driveway leads to the oversized garage, providing plenty of room for vehicles, storage, hobbies, or a workshop. Additional washer and dryer hookups in the garage add even more functionality. Situated on a level lot in the heart of St. Pete, this home is all about possibilities. With five bedrooms, three bathrooms, newly added living space, an oversized garage, and a layout that can easily evolve with your needs, the foundation is already here, bring your vision and make it your own. If space and flexibility are at the top of your wish list, this is one you’ll want to see in person.

Location

Details

Type:
Residential
Parking:
Driveway / Garage Door Opener / Ground Level / Off Street / Oversized
Year Built:
2005
Lot:
0.20 Acres
Heating:
Electric
Price/sqft:
$293
Cooling:
Central Air / Mini-Split Unit(s)
HOA:
No Data

Valuation

Our model vs. what's actually selling nearby.
Estimate
$859,500
$466K – $1.7M
Confidence Low
List vs. estimate
At estimate
List $850,000 · -1.1%
List is in line with recent comparable activity.
Price per sq ft
$292
-13.5% vs. city median $338
Based on
12 MLS comparables
Median of recent comparable listings. Sold comps use closing price, active listings use list price.

Highlights

Annual tax
$10,488
2025
Garage
2 car garage
Pets
Allowed
All facts and features
  • Flooring

    • Ceramic Tile

    • Luxury Vinyl

    • Hardwood

    Heating

    • Electric

    Cooling

    • Central Air

    • Mini-Split Unit(s)

    Appliances

    • Built-In Oven

    • Cooktop

    • Dishwasher

    • Disposal

    • Electric Water Heater

    • Exhaust Fan

    • Ice Maker

    • Microwave

    • Refrigerator

    • Water Filtration System

    • Wine Refrigerator

    Other interior features

    • Ceiling Fan(s)

    • Eating Space In Kitchen

    • Living Room/Dining Room Combo

    • PrimaryBedroom Upstairs

    • Solid Surface Counters

    • Split Bedroom

    • Thermostat

    • Walk-In Closet(s)

    • Window Treatments

    Bedrooms and bathrooms

    • Bedrooms: 5

    • Full bathrooms: 3

  • Parking

    • Driveway

    • Garage Door Opener

    • Ground Level

    • Off Street

    • Oversized

    Property

    • Levels: Two

    • Exterior Features: Hurricane Shutters / Private Mailbox / Rain Gutters

    Lot

    • Lot: 0.20 Acres

    Other Property Information

    • Parcel Number: 363016568260640380

  • Type and style

    • Property Type: Residential

    • Property Sub Type: Single Family Residence

  • Utility

    • BB/HS Internet Available

    • Cable Available

    • Cable Connected

    • Electricity Connected

    • Phone Available

    • Public

    • Sewer Connected

  • Other financial information

    • Annual tax amount: $10,488

  • Source details

    • MLS ID: TB8542792

    Other facts

    • Construction Materials: Concrete / Stucco

    • Foundation Details: Slab

    • Laundry Features: Electric Dryer Hookup / In Garage / In Kitchen / Inside / Washer Hookup

    • Lot Features: Cleared / City Lot / Landscaped / Level / Private

    • Patio And Porch Features: Front Porch

    • Window Features: Double Pane Windows / Insulated Windows / Shutters

    • Direction Faces: North

    • Architectural Style: Traditional

    • Garage Spaces: 2

    • Attached Garage: Yes

    • Garage: Yes

    • Living Area: 2904

    • Water Source: Public

    • Subdivision Name: MEADOW LAWN 12TH ADD

Private inquiry
Talk to the advisor on this listing.
Floor plans, HOA docs, off-market comparables, scheduling a private showing — one message, direct to the local specialist.

More like this

For Sale
$774,900
House
3 bds · 2 ba · 1,795 sqft
ALLENDALE TERRACE BLKS A-B-1-2-3-4-5-6, ST PETERSBURG
3528 FOSTER HILL DRIVE N
For Sale
$995,500
House
3 bds · 2 ba · 2,242 sqft
HOPE LUTHERAN, ST PETERSBURG
6396 18TH STREET N
New
For Sale
$859,900
House
4 bds · 3 ba · 1,463 sqft
COFFEE POT ADD SNELL & HAMLETTS, ST PETERSBURG
601 34TH AVENUE NE
New
For Sale
$815,000
House
4 bds · 2 ba · 2,220 sqft
HERKIMER HEIGHTS, ST PETERSBURG
2828 22ND STREET N
New
For Sale
$879,000
House
3 bds · 2 ba · 1,499 sqft
MONTICELLO PARK, ST PETERSBURG
4411 15TH STREET N
New
For Sale
$721,000
House
3 bds · 2 ba · 1,664 sqft
WINSTON PARK, ST PETERSBURG
1494 85TH AVENUE N
New
For Sale
$639,000
House
3 bds · 2 ba · 1,460 sqft
BARNARD ERASTUS A S REV SUB, ST PETERSBURG
301 24TH AVENUE N
New
For Sale
$745,000
House
4 bds · 2 ba · 1,869 sqft
HANOUSEK F E & M M, ST PETERSBURG
3121 QUEEN STREET N

Market around this address

Live counts in the same area.
View all

The multiple listing information is provided by the Stellar MLS from a copyrighted compilation of listings. The compilation of listings and each individual listing are ©2026-present Stellar MLS. All Rights Reserved. The information provided is for consumers' personal, noncommercial use and may not be used for any purpose other than to identify prospective properties consumers may be interested in purchasing. All properties are subject to prior sale or withdrawal. All information provided is deemed reliable but is not guaranteed accurate, and should be independently verified. Listing courtesy of: EXP REALTY LLC