Sell Your Home
Get a free home valuation
Contact
Tell us about your needs
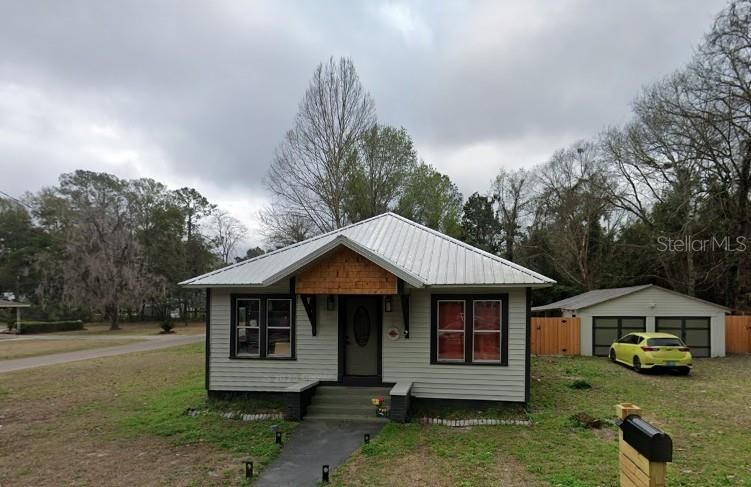
18741 NW 240TH STREET

House For Sale
$315,000

BTC: 4.00508582

ETH: 124.48132780

2 days
3 bds
2 ba
1,971 sqft

Overview

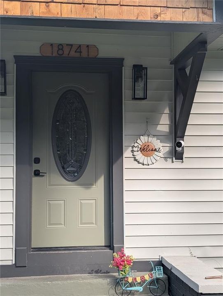
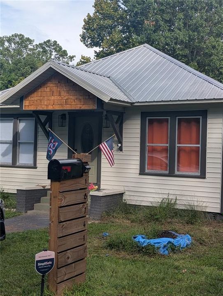
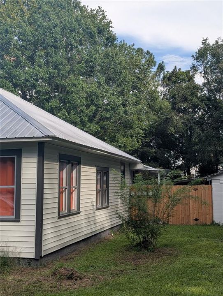
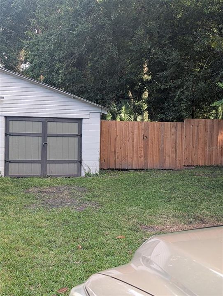
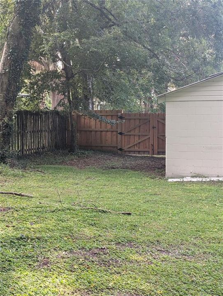
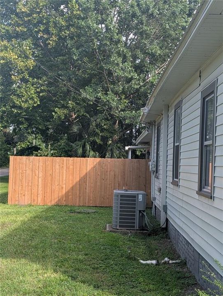
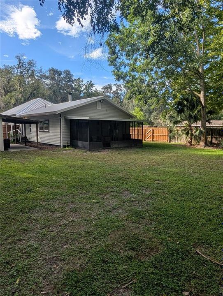
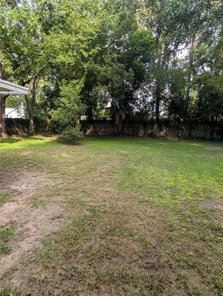
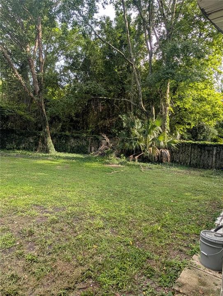
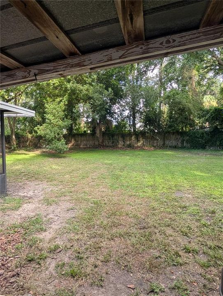
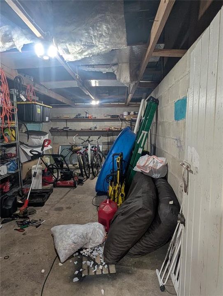
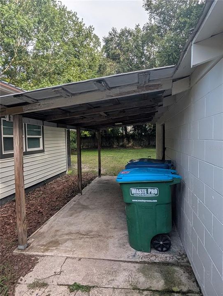
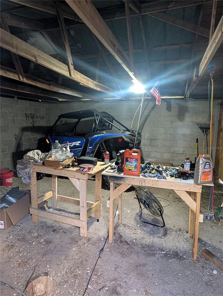
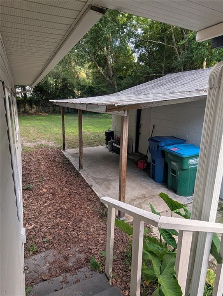
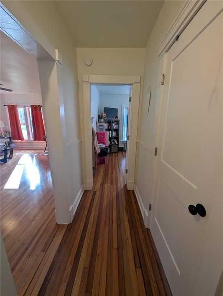
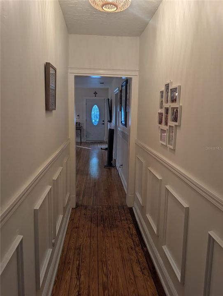
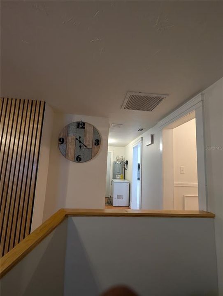
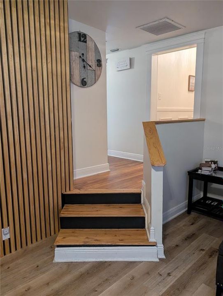
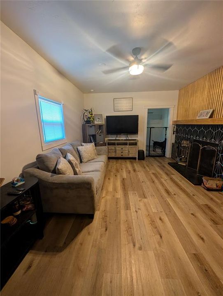
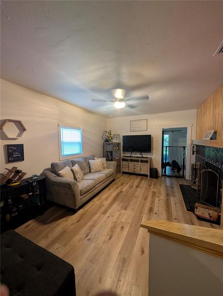
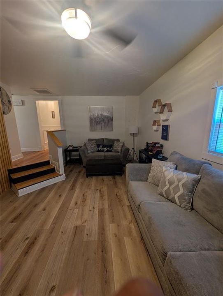
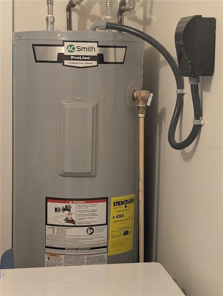
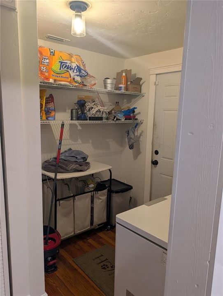
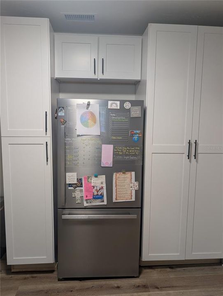
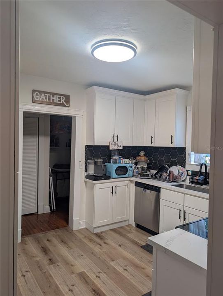
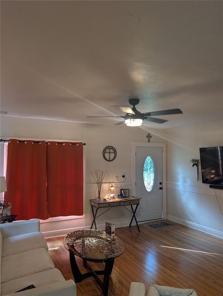
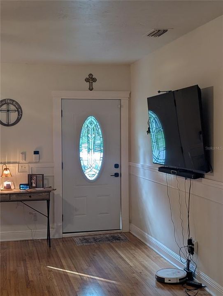
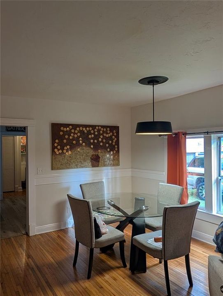
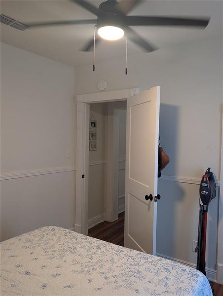
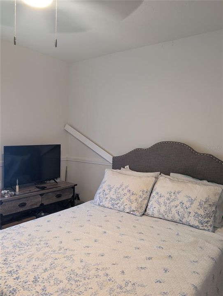
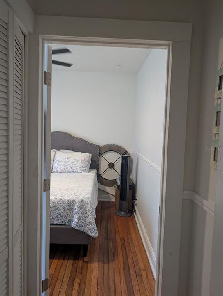
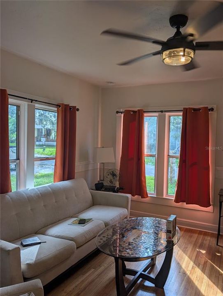
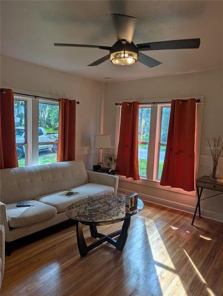
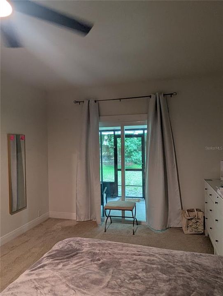
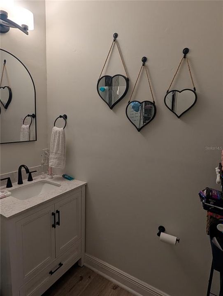
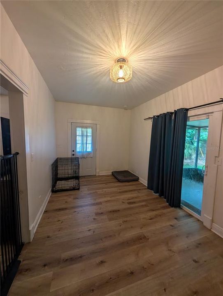
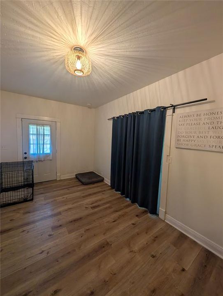
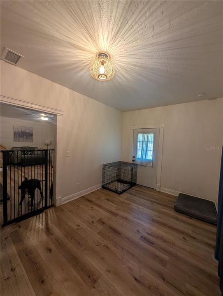
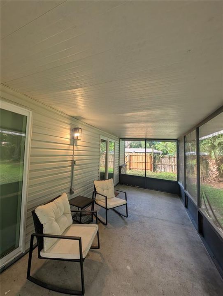
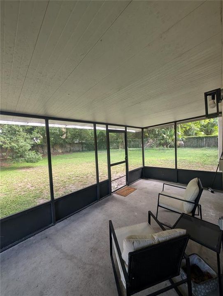
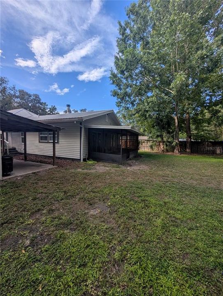
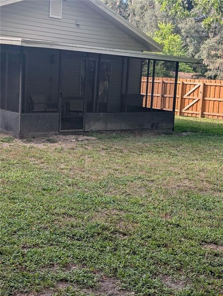
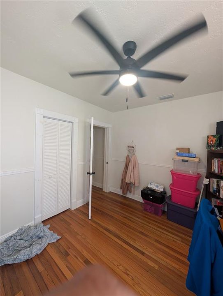
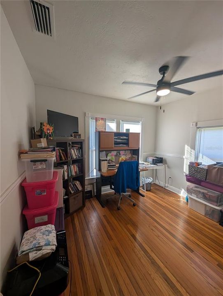
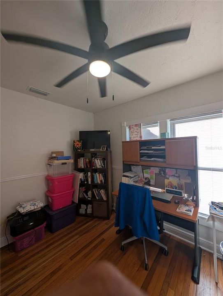
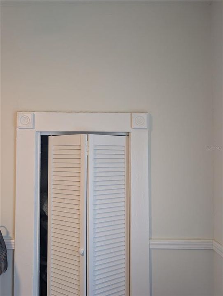
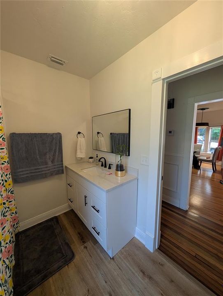
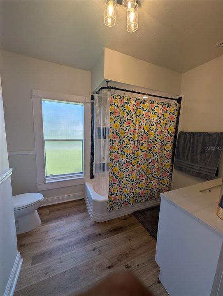
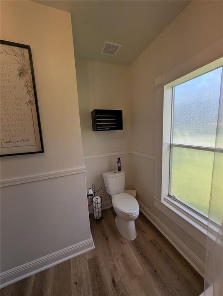
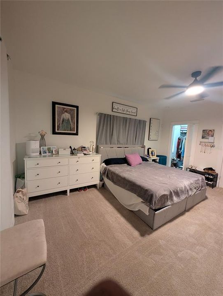
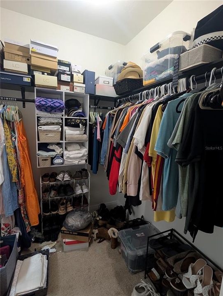
Turnkey & Completely Renovated in Historic High Springs! This beautifully updated corner-lot home is ready to move right in! Enjoy a fully fenced yard, abundant storage, and a spacious outdoor workshop. Major updates include a roof, HVAC, and hot water heater—all less than 4 years old. Located less than 2 miles from a convenient boat ramp, you’ll have easy access to the area’s springs and waterways. A fantastic combination of modern updates, outdoor space, and small-town charm!
Location

Details

Type:
Residential
Parking:
Workshop in Garage
Year Built:
1920
Lot:
0.34 Acres
Heating:
Central
Price/sqft:
$160
Cooling:
Central Air
HOA:
No Data

Highlights

Annual tax
$6,191
2025
Garage
2 car garage
Furnished
Negotiable
All facts and features
  • Flooring

    • Carpet

    • Luxury Vinyl

    • Hardwood

    Heating

    • Central

    Cooling

    • Central Air

    Appliances

    • Convection Oven

    • Dishwasher

    • Microwave

    • Refrigerator

    Other interior features

    • Ceiling Fan(s)

    • Primary Bedroom Main Floor

    Bedrooms and bathrooms

    • Bedrooms: 3

    • Full bathrooms: 2

  • Parking

    • Workshop in Garage

    Property

    • Levels: One

    • Exterior Features: Lighting / Private Mailbox

    Lot

    • Lot: 0.34 Acres

    Other Property Information

    • Parcel Number: 00712000000

    • Zoning: R2

  • Type and style

    • Property Type: Residential

    • Property Sub Type: Single Family Residence

  • Utility

    • Cable Available

    • Electricity Available

    • Public

  • Other financial information

    • Annual tax amount: $6,191

  • Source details

    • MLS ID: GC543138

    Other facts

    • Construction Materials: Vinyl Siding

    • Foundation Details: Crawlspace

    • Fireplace Features: Other Room

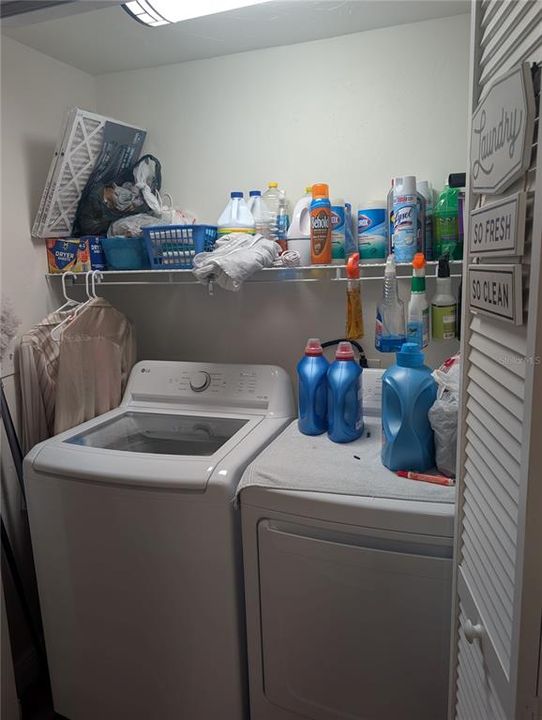
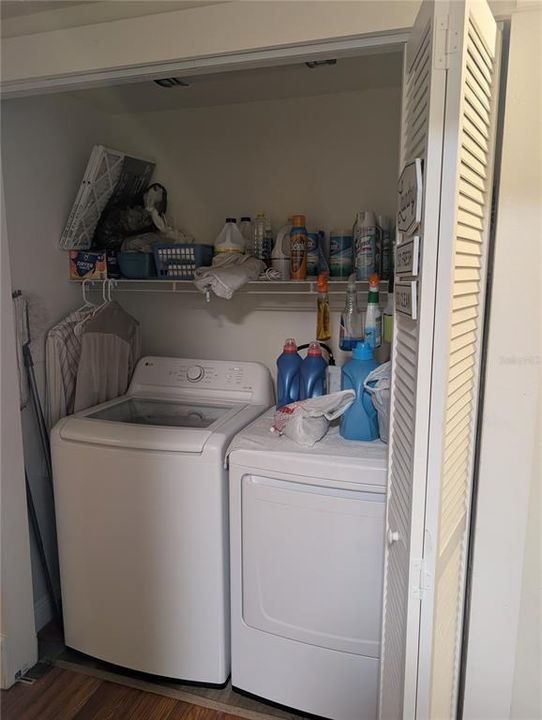
    • Laundry Features: Electric Dryer Hookup / Washer Hookup

    • Lot Features: Corner Lot

    • Patio And Porch Features: Enclosed / Rear Porch / Screened

    • Window Features: Double Pane Windows

    • Direction Faces: Northwest

    • Other Structures: Workshop

    • Fireplace: Yes

    • Garage Spaces: 2

    • Garage: Yes

    • Living Area: 1971

    • Water Source: Public

    • Subdivision Name: G M WHETSTONE ESTATE ADD TO H S

Private inquiry
Talk to the advisor on this listing.
Floor plans, HOA docs, off-market comparables, scheduling a private showing — one message, direct to the local specialist.

More like this

New
For Sale
$319,900
House
3 bds · 2 ba · 1,732 sqft
G M WHETSTONE ESTATE ADD TO H S, HIGH SPRINGS
18734 NW 240TH STREET
-$45K
For Sale
$305,000
House
3 bds · 2 ba · 1,538 sqft
REPLAT, HIGH SPRINGS
17026 SOUTHSIDE COURT
New
For Sale
$280,000
House
3 bds · 2 ba · 1,330 sqft
SPANISH GATES, HIGH SPRINGS
20121 NW 248TH STREET
For Sale
$300,000
House
3 bds · 2 ba · 1,526 sqft
SPANISH GATES UNIT 2, HIGH SPRINGS
20104 NW 248TH STREET
For Sale
$225,000
House
3 bds · 1 ba · 960 sqft
N/A, HIGH SPRINGS
17697 NW 222ND STREET
For Sale
$370,000
Multi-family
4 bds · 1,442 sqft
HOLLAND & GVILLES REP, HIGH SPRINGS
18758 NW 243RD TERRACE
For Sale
$225,000
House
3 bds · 1 ba · 1,022 sqft
GONDOLA GARDENS H S, HIGH SPRINGS
22507 NW 176TH PLACE
-$11K
For Sale
$399,000
House
4 bds · 2 ba · 2,427 sqft
BAILEY ESTATES OF HIGH SPGS, HIGH SPRINGS
22885 NW 197TH PLACE

Market around this address

Live counts in the same area.
View all

The multiple listing information is provided by the Stellar MLS from a copyrighted compilation of listings. The compilation of listings and each individual listing are ©2026-present Stellar MLS. All Rights Reserved. The information provided is for consumers' personal, noncommercial use and may not be used for any purpose other than to identify prospective properties consumers may be interested in purchasing. All properties are subject to prior sale or withdrawal. All information provided is deemed reliable but is not guaranteed accurate, and should be independently verified. Listing courtesy of: ARIUM REAL ESTATE, LLC