
Sell Your Home
Get a free home valuation
Contact
Tell us about your needs
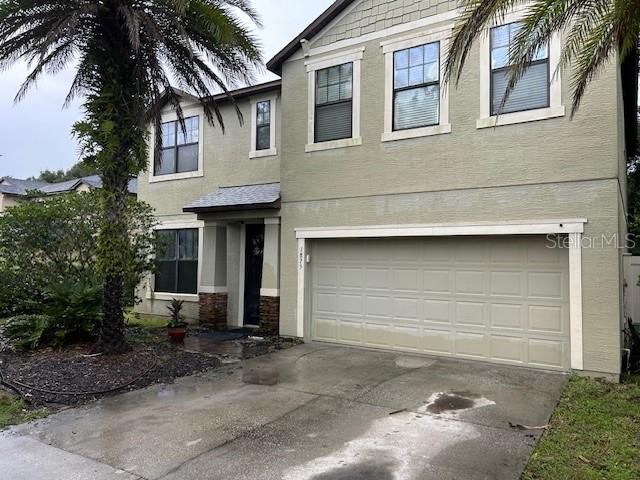
1875 WATERSIDE OAKS DRIVE

House For Sale
$349,000

BTC: 4.07139524

ETH: 131.69811321

1 days
4 bds
2 ba
2,960 sqft

Overview

Welcome to 1875 Waterside Oaks Drive, where space and potential come together in the desirable Oakhurst Golf Estates community of Orange City. Offering approximately 2,960 square feet of living space, this 4-bedroom, 2.5-bath two-story home provides an impressive amount of room for everyday living, entertaining and working from home. The spacious floor plan features separate living and dining areas, a large family room and an additional bonus room offering plenty of flexibility for a home office, game room, media room or additional gathering space. The kitchen features granite countertops, 42-inch cabinetry, an eat-in area and generous workspace. Upstairs, the oversized primary suite provides a comfortable retreat with a walk-in closet and an en-suite bath featuring dual sinks, a garden tub and separate shower. Three additional bedrooms provide plenty of space for family, guests or a home office. Enjoy Florida living from the covered rear porch overlooking the privacy-fenced backyard, with room for entertaining, pets, gardening or creating your own outdoor retreat. Additional highlights include a two-car garage, extended driveway and a newer roof installed in 2022. With nearly 3,000 square feet of living space and a versatile floor plan, this home presents an excellent opportunity for buyers ready to add their own personal touches. Conveniently located near shopping, dining, schools and major roadways with easy access throughout Central Florida. Bring your ideas and discover the possibilities at 1875 Waterside Oaks Drive! ***SELLER HAS INSTRUCTED ME NOT TO SUBMIT ANY OFFERS IF BUYER HAS NOT PHYSICALLY VISITED THE PROPERTY***

Location

Details

Type:
Residential
Parking:
Garage Door Opener
Year Built:
2010
Lot:
0.22 Acres
Heating:
Central
Price/sqft:
$118
Cooling:
Central Air
HOA:
$300

Valuation

Our model vs. what's actually selling nearby.
Estimate
$420,250
$349K – $513K
Confidence Low
List vs. estimate
$71K below estimate
List $349,000 · -17.0%
Our model says this listing is priced below recent comparable activity. Expect competition.
Price per sq ft
$117
-44.5% vs. city median $212
Based on
14 MLS comparables
Median of recent comparable listings. Sold comps use closing price, active listings use list price.

Highlights

Annual tax
$4,584
2025
HOA
$300/qtr
View
Trees/Woods
Garage
2 car garage
Pets
Allowed
All facts and features
  • Flooring

    • Carpet

    • Tile

    Heating

    • Central

    Cooling

    • Central Air

    Appliances

    • Dishwasher

    • Disposal

    • Electric Water Heater

    • Range

    Other interior features

    • Eating Space In Kitchen

    • Living Room/Dining Room Combo

    • Solid Surface Counters

    • Solid Wood Cabinets

    • Split Bedroom

    • Walk-In Closet(s)

    • Window Treatments

    Bedrooms and bathrooms

    • Bedrooms: 4

    • Bathrooms: 1

    • Full bathrooms: 2

  • Parking

    • Garage Door Opener

    Property

    • Levels: Two

    • Exterior Features: Sidewalk

    Lot

    • Lot: 0.22 Acres

    Other Property Information

    • Parcel Number: 801206000190

    • Zoning: RES

  • Type and style

    • Property Type: Residential

    • Property Sub Type: Single Family Residence

  • Utility

    • Cable Connected

    • Electricity Available

    • Public

    • Sewer Connected

    • Sprinkler Recycled

    • Water Connected

  • Other financial information

    • HOA: $300

    • HOA Frequency: Quarterly

    • Annual tax amount: $4,585

  • Source details

    • MLS ID: V4951557

    Other facts

    • Construction Materials: Block

    • Foundation Details: Stem Wall

    • Laundry Features: Laundry Room

    • Lot Features: Sidewalk

    • Patio And Porch Features: Covered / Patio / Rear Porch

    • Direction Faces: South

    • Architectural Style: Colonial

    • Garage Spaces: 2

    • Attached Garage: Yes

    • Garage: Yes

    • Living Area: 2960

    • Water Source: Public

    • Lot Size Dimensions: 75 x 127

    • Subdivision Name: OAKHURST GOLF ESTATES

Private inquiry
Talk to the advisor on this listing.
Floor plans, HOA docs, off-market comparables, scheduling a private showing — one message, direct to the local specialist.

More like this

For Sale
$299,490
Townhouse
3 bds · 2 ba · 1,528 sqft
CANOPY PRESERVE, DELAND
2093 RIVERLEAF ROAD
For Sale
$254,900
House
3 bds · 1 ba · 1,114 sqft
DELTONA LAKES UNIT 01, DELTONA
1387 HARTLEY AVENUE
For Sale
$375,000
House
2 bds · 2 ba · 1,512 sqft
VICTORIA HILLS PH 4, DELAND
479 BRIARBROOK WAY
New
For Sale
$286,090
Townhouse
3 bds · 2 ba · 1,659 sqft
CANOPY PRESERVE, DELAND
2085 RIVERLEAF ROAD
New
For Sale
$314,990
Townhouse
3 bds · 2 ba · 1,659 sqft
CANOPY PRESERVE, DELAND
2073 RIVERLEAF ROAD
New
For Sale
$275,000
House
2 bds · 2 ba · 1,570 sqft
ORANGE CITY HILLS SEC A, ORANGE CITY
135 E IRIS DRIVE
New
For Sale
$285,000
House
3 bds · 1 ba · 1,000 sqft
BREEZEWOOD PARK UNIT 06, ORANGE CITY
605 JAMESON DRIVE
New
For Sale
$329,900
House
4 bds · 2 ba · 1,887 sqft
DELTONA LAKES UN 3, DELTONA
581 FOURWIND STREET

Market around this address

Live counts in the same area.
View all

The multiple listing information is provided by the Stellar MLS from a copyrighted compilation of listings. The compilation of listings and each individual listing are ©2026-present Stellar MLS. All Rights Reserved. The information provided is for consumers' personal, noncommercial use and may not be used for any purpose other than to identify prospective properties consumers may be interested in purchasing. All properties are subject to prior sale or withdrawal. All information provided is deemed reliable but is not guaranteed accurate, and should be independently verified. Listing courtesy of: GLORY INTL. REAL ESTATE CO