Sell Your Home
Get a free home valuation
Contact
Tell us about your needs
1876 CASSIDY KNOLL DRIVE

House Active With Contract
$444,000

BTC: 5.68138196

ETH: 181.29848918

6 days
5 bds
3 ba
2,807 sqft

Overview

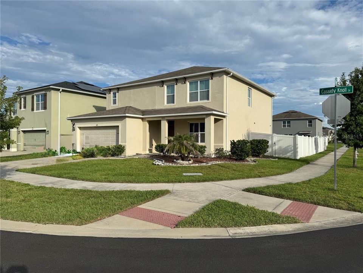
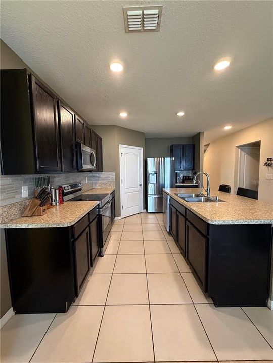
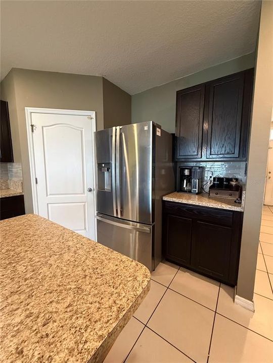
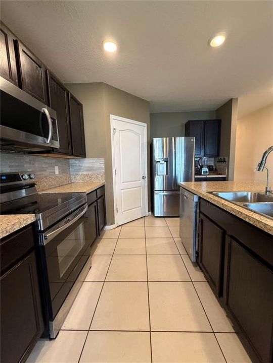
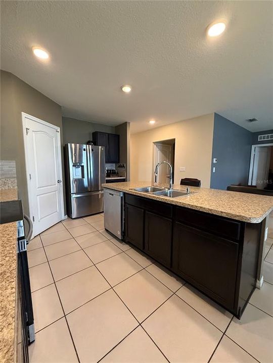
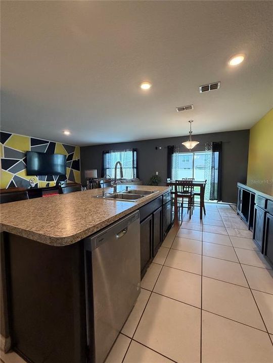
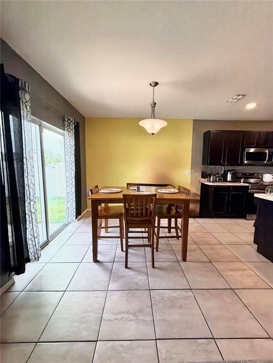
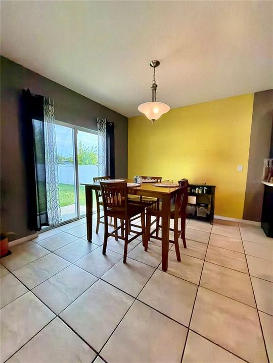
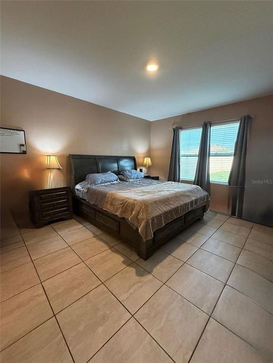
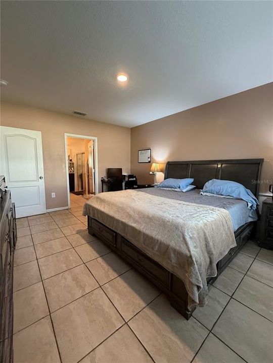
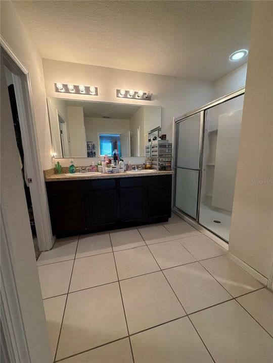
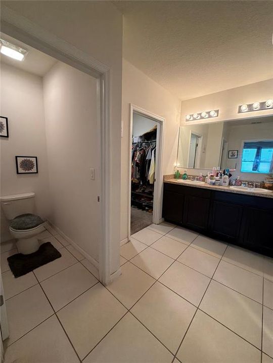
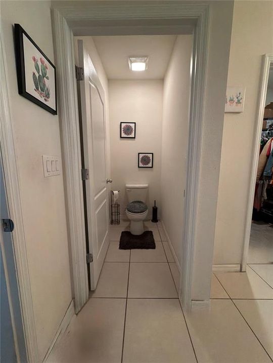
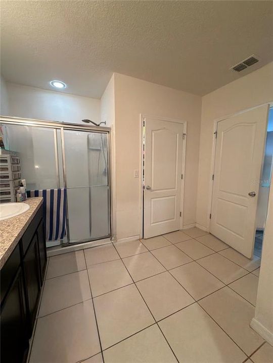
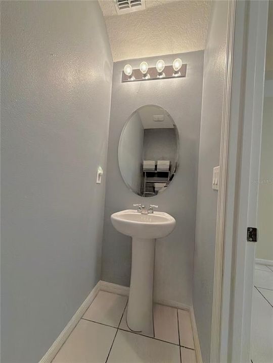
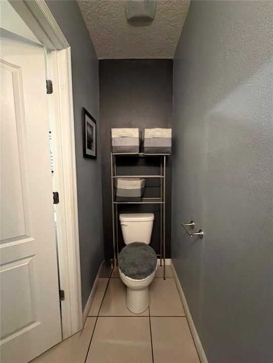
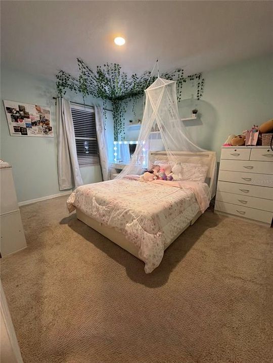
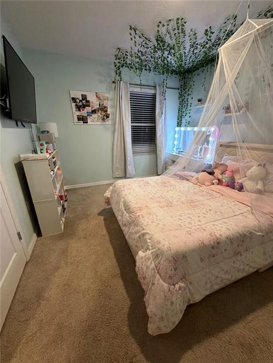
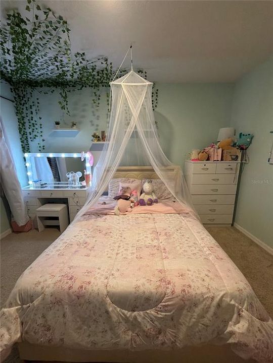
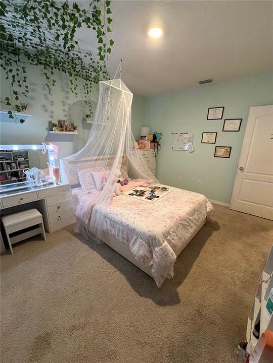
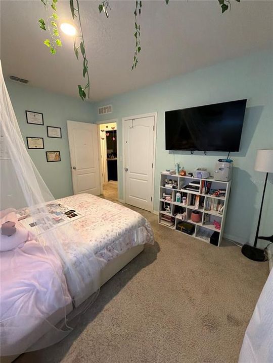
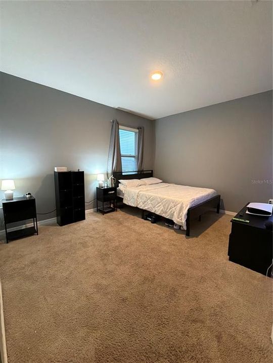
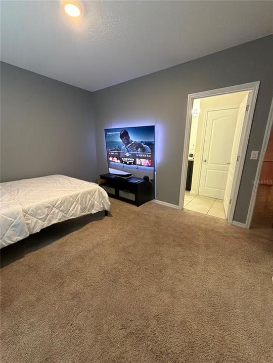
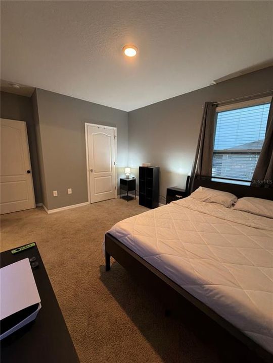
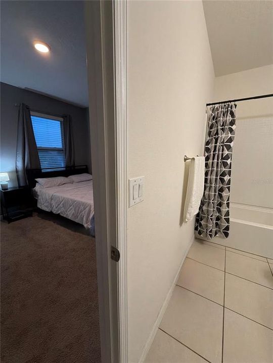
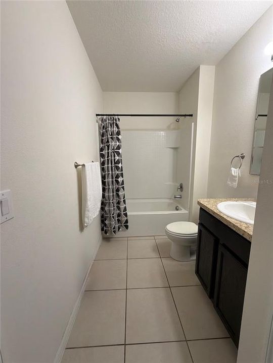
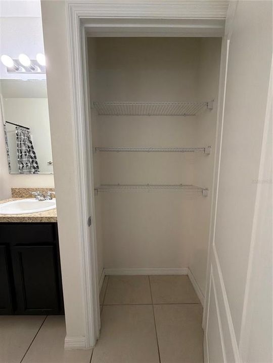
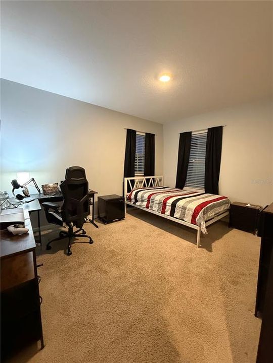
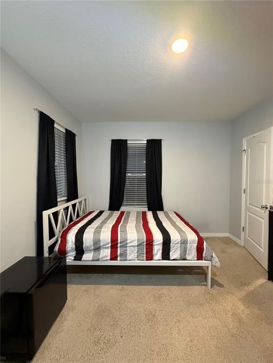
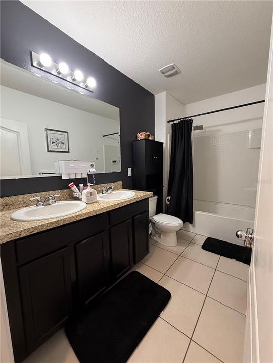
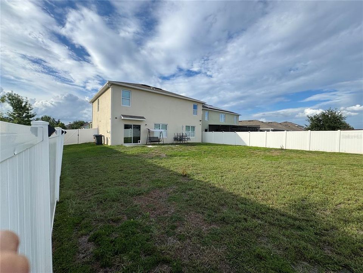
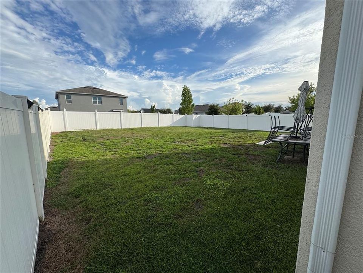
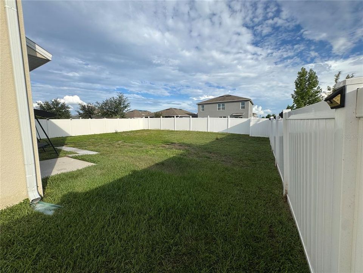
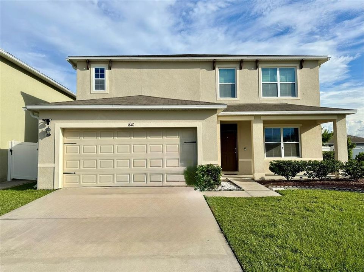
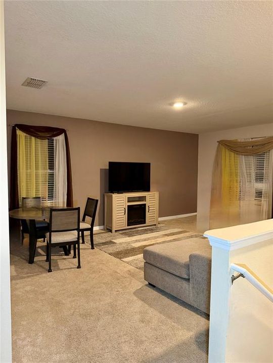
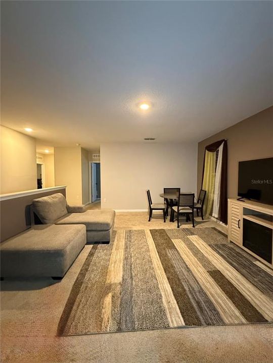
Under contract-accepting backup offers. Stunning Corner Lot Home with Exceptional Value! Don’t miss this incredible opportunity to own this spacious 5-bedroom, 3.5-bathroom home, priced below appraised value and offering up to $15,000 toward the buyer’s closing costs or rate buy-down. Designed with both comfort and functionality in mind, this beautiful home features a first-floor primary suite, providing privacy and convenience. The main level also includes a versatile flex room/den, perfect for a home office, playroom, study, or guest space. Upstairs, you’ll find a generous loft, ideal as a second living area, media room, game room, or entertainment space giving everyone room to relax and enjoy. Situated on a desirable corner lot, the property boasts a huge, fully fenced backyard with durable vinyl fencing, offering plenty of space for outdoor entertaining, pets, family gatherings, or even a future pool. With its spacious layout, premium corner location, oversized backyard, and outstanding buyer incentives, this home is an exceptional value that you won’t want to miss. Ask about available lender incentives toward buyer closing costs through select loan programs. Subject to lender approval and borrower qualification. Schedule your private showing today!
Location

Details

Type:
Residential
Parking:
Garage Door Opener / Oversized
Year Built:
2019
Lot:
0.17 Acres
Heating:
Central / Electric
Price/sqft:
$158
Cooling:
Central Air
HOA:
$130

Valuation

Our model vs. what's actually selling nearby.
Estimate
$536,995
$377K – $563K
Confidence Low
List vs. estimate
$92K below estimate
List $444,000 · -17.3%
Our model says this listing is priced below recent comparable activity. Expect competition.
Price per sq ft
$158
-21.8% vs. city median $202
Based on
14 MLS comparables
Median of recent comparable listings. Sold comps use closing price, active listings use list price.

Highlights

Annual tax
$8,918
2025
HOA
$130/yr
Community Pool, Manager, Pool Maintenance
Garage
2 car garage
Pets
Allowed
All facts and features
  • Flooring

    • Carpet

    • Tile

    Heating

    • Central

    • Electric

    Cooling

    • Central Air

    Appliances

    • Dishwasher

    • Disposal

    • Dryer

    • Electric Water Heater

    • Microwave

    • Range

    • Range Hood

    • Refrigerator

    • Washer

    • Water Purifier

    • Water Softener

    Other interior features

    • High Ceilings

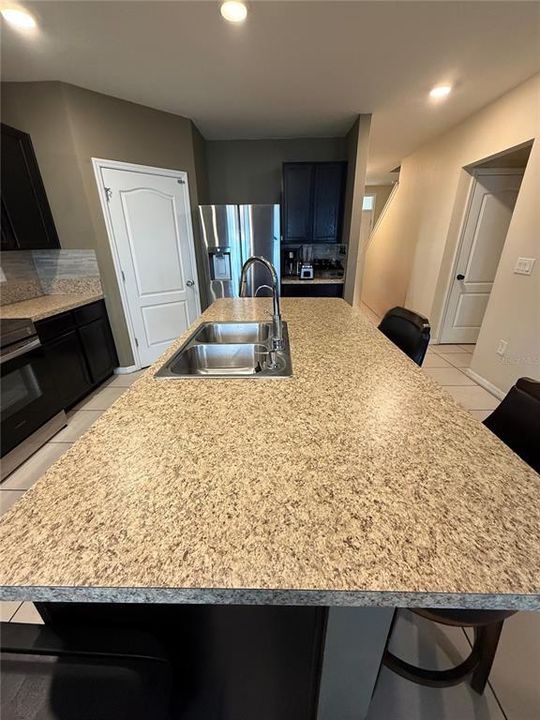
    • Kitchen/Family Room Combo

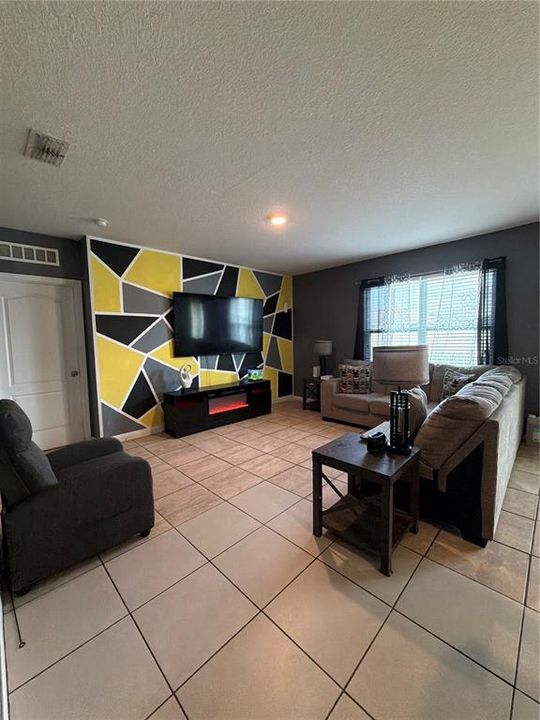
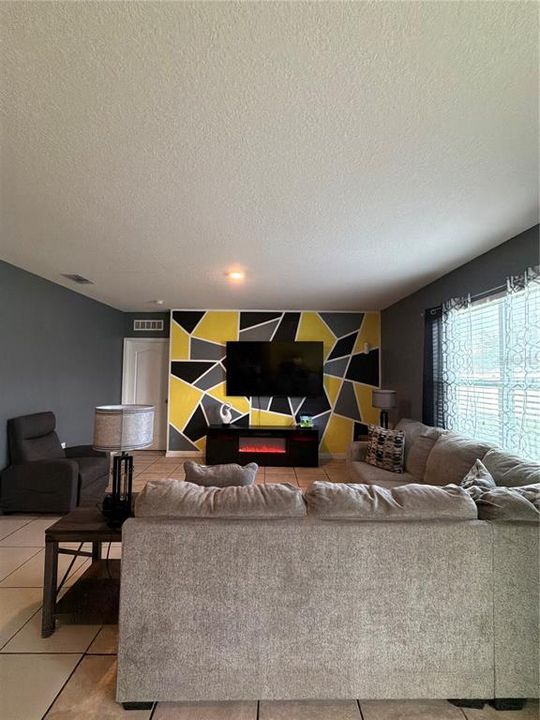
    • Living Room/Dining Room Combo

    • Open Floorplan

    • Primary Bedroom Main Floor

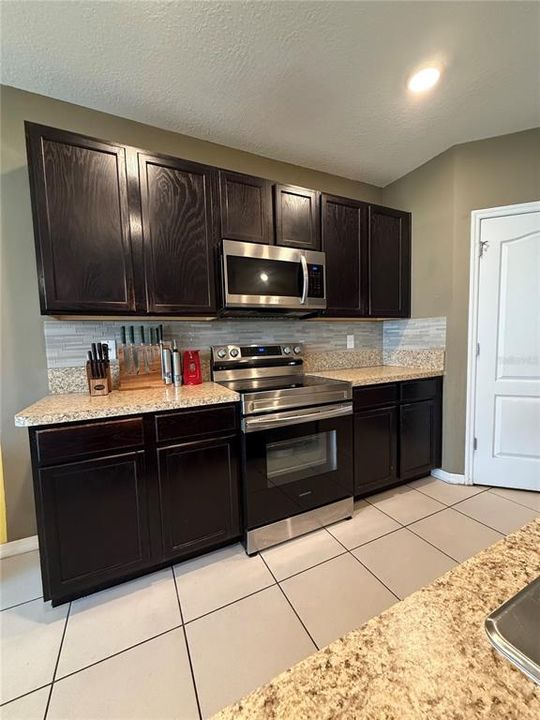
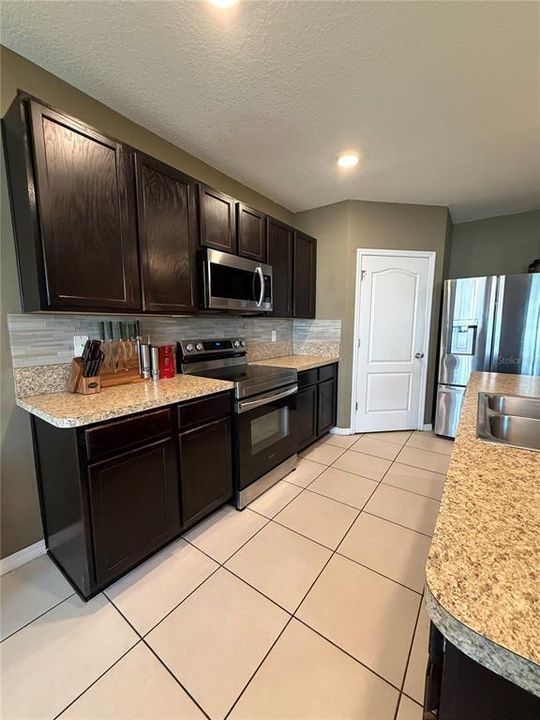
    • Solid Surface Counters

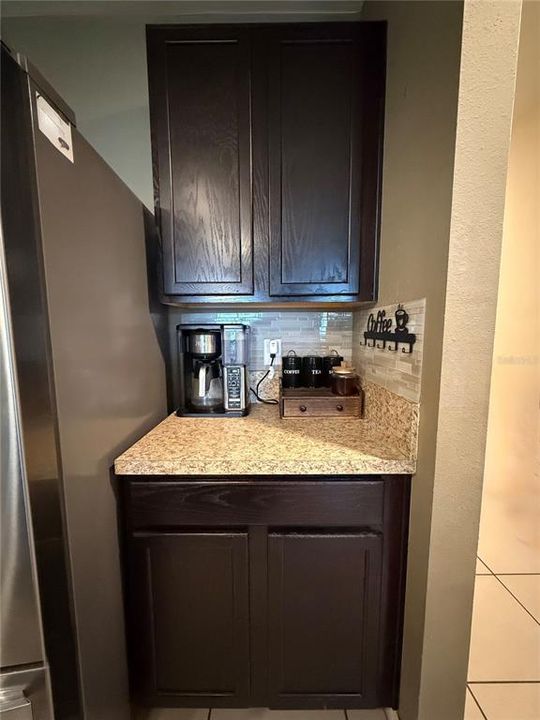
    • Solid Wood Cabinets

    • Thermostat

    • Walk-In Closet(s)

    Bedrooms and bathrooms

    • Bedrooms: 5

    • Bathrooms: 1

    • Full bathrooms: 3

  • Parking

    • Garage Door Opener

    • Oversized

    Property

    • Levels: Two

    • Exterior Features: Irrigation System / Lighting / Sidewalk / Sliding Doors / Sprinkler Metered

    Lot

    • Lot: 0.17 Acres

    Other Property Information

    • Parcel Number: 362529362500011400

    • Zoning: RES

  • Type and style

    • Property Type: Residential

    • Property Sub Type: Single Family Residence

  • Utility

    • Cable Available

    • Electricity Available

    • Sewer Connected

    • Sprinkler Meter

    • Street Lights

    • Water Available

  • Other financial information

    • HOA: $130

    • HOA Frequency: Annually

    • Annual tax amount: $8,918

  • Source details

    • MLS ID: S5155050

    Other facts

    • Construction Materials: Block / Stucco

    • Foundation Details: Slab

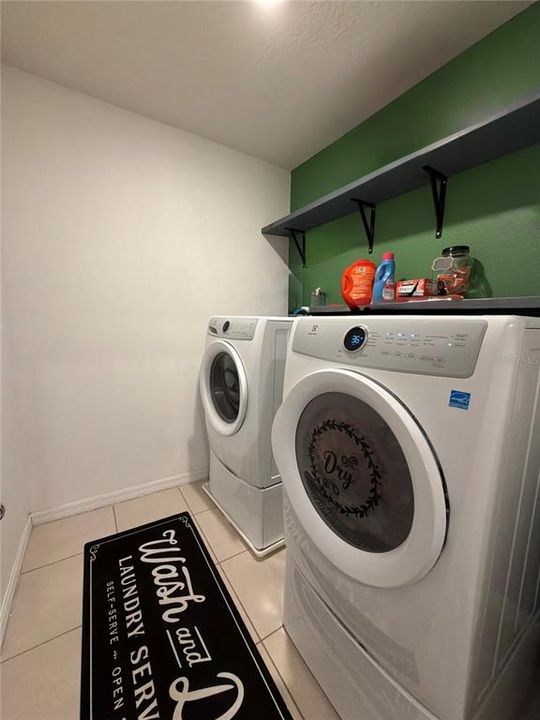
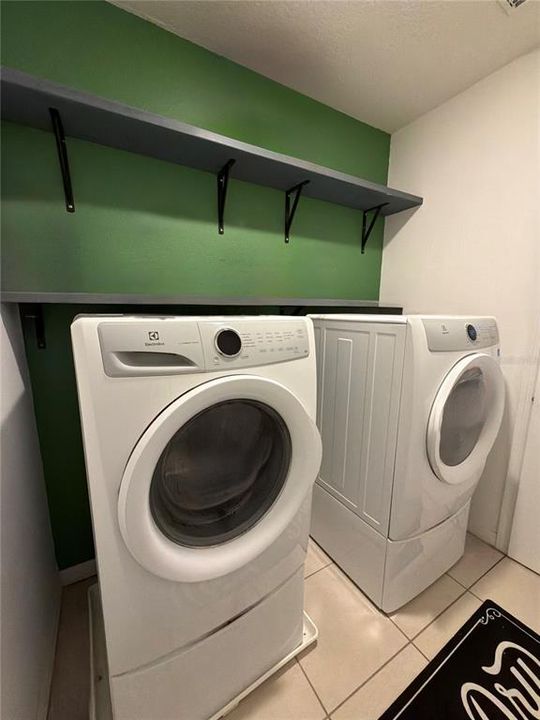
    • Laundry Features: Electric Dryer Hookup / Inside / Laundry Room / Upper Level / Washer Hookup

    • Lot Features: Corner Lot / Landscaped / Oversized Lot / Sidewalk

    • Patio And Porch Features: Enclosed / Front Porch / Patio

    • Window Features: Aluminum Frames / Blinds / Double Pane Windows / ENERGY STAR Qualified Windows

    • Direction Faces: North

    • Architectural Style: Florida

    • Garage Spaces: 2

    • Attached Garage: Yes

    • Garage: Yes

    • Living Area: 2807

    • Water Source: Public

    • Subdivision Name: KINDRED PH 1E

Private inquiry
Talk to the advisor on this listing.
Floor plans, HOA docs, off-market comparables, scheduling a private showing — one message, direct to the local specialist.

More like this

New
Active With Contract
$370,000
House
4 bds · 3 ba · 1,797 sqft
MAGIC LANDINGS PH 02, KISSIMMEE
339 MAGICAL WAY
New
Active With Contract
$460,990
House
5 bds · 3 ba · 2,447 sqft
KINDRED PH 3B 3C & 3D, KISSIMMEE
1864 HOWARD MESA DRIVE
New
Active With Contract
$389,900
House
4 bds · 3 ba · 1,797 sqft
MAGIC LANDINGS PH 2, KISSIMMEE
291 MAGICAL WAY
Active With Contract
$499,900
House
3 bds · 2 ba · 2,467 sqft
RIDGEWOOD 1 REV, KISSIMMEE
581 WOODLAWN TERRACE
Active With Contract
$350,000
House
3 bds · 2 ba · 1,435 sqft
EMERALD LAKE COLONY UNIT 1, KISSIMMEE
2680 ROBIN AVENUE
Active With Contract
$446,990
House
4 bds · 2 ba · 1,828 sqft
KINDRED PH 2A, KISSIMMEE
1531 BEECHMONT DRIVE
-$20K
Active With Contract
$395,000
House
3 bds · 2 ba · 1,614 sqft
KINDRED PH 3B 3C & 3D, KISSIMMEE
1912 HOWARD MESA DRIVE
-$5K
Active With Contract
$389,990
House
3 bds · 2 ba · 1,614 sqft
KINDRED PH 3B 3C & 3D, KISSIMMEE
2033 WALNUT CREEK DRIVE

Market around this address

Live counts in the same area.
View all

The multiple listing information is provided by the Stellar MLS from a copyrighted compilation of listings. The compilation of listings and each individual listing are ©2026-present Stellar MLS. All Rights Reserved. The information provided is for consumers' personal, noncommercial use and may not be used for any purpose other than to identify prospective properties consumers may be interested in purchasing. All properties are subject to prior sale or withdrawal. All information provided is deemed reliable but is not guaranteed accurate, and should be independently verified. Listing courtesy of: LPT REALTY, LLC