Sell Your Home
Get a free home valuation
Contact
Tell us about your needs

1876 SUMMER DRIVE

House For Sale
$625,000

BTC: 9.96810207

ETH: 391.92570343

New
7 bds
5 ba
3,282 sqft

Overview

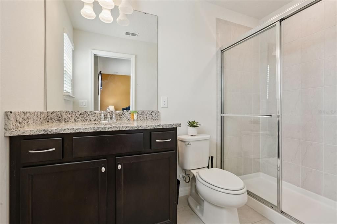
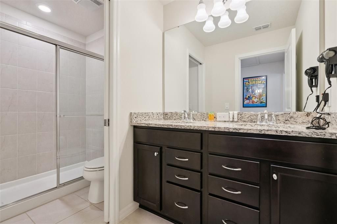
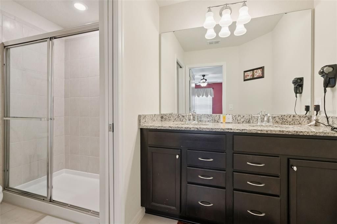
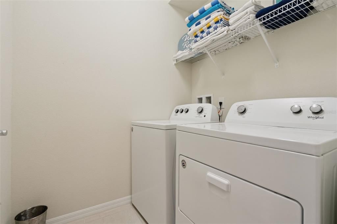
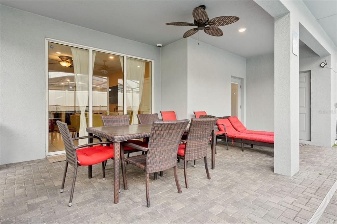
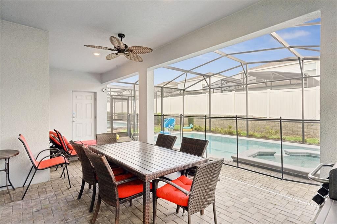
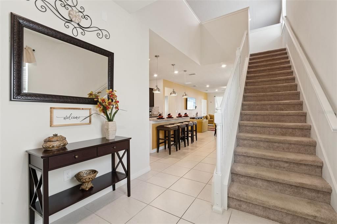
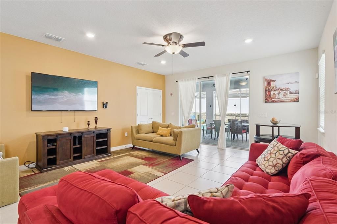
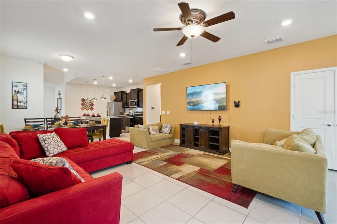
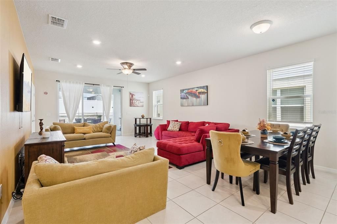
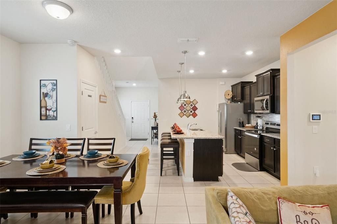
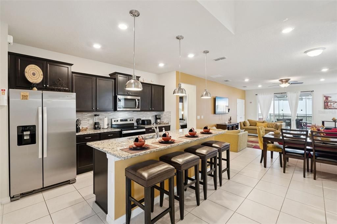
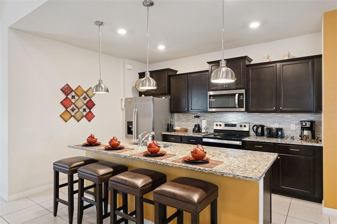
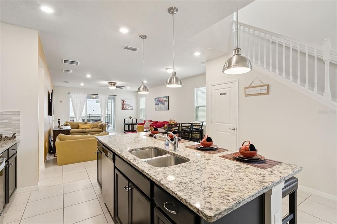
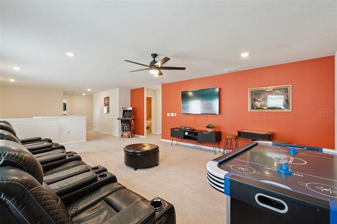
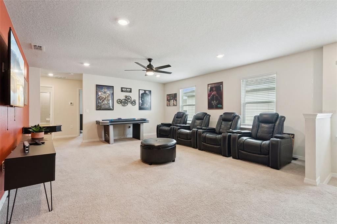
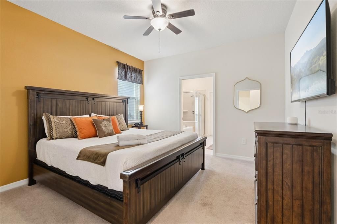
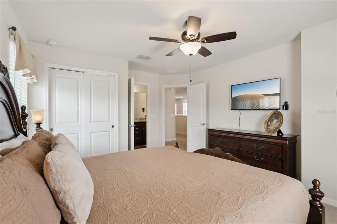
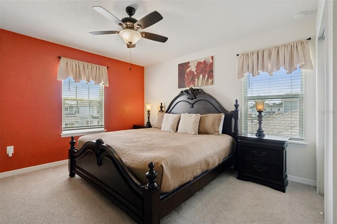
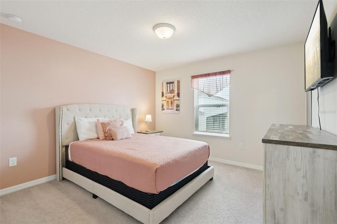
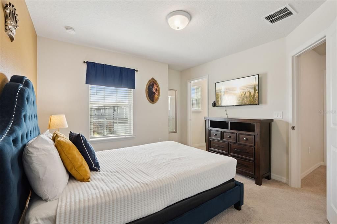
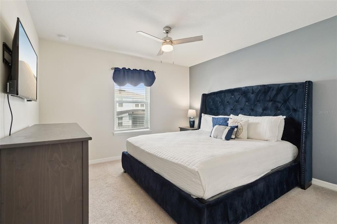
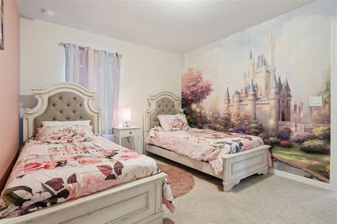
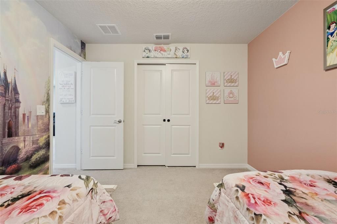
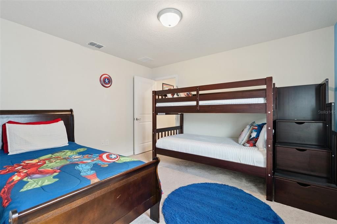
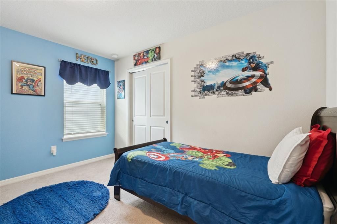
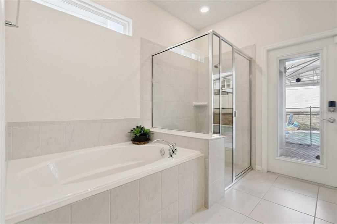
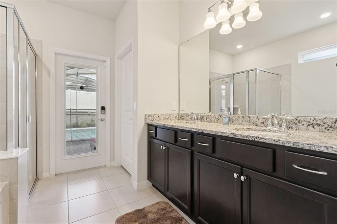
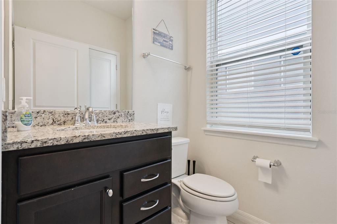
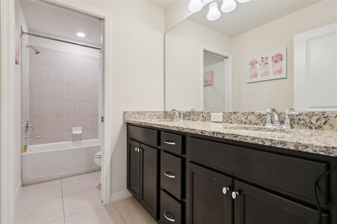
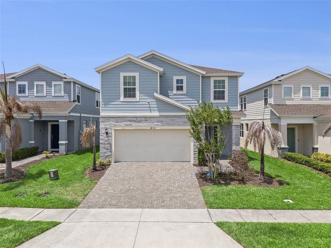
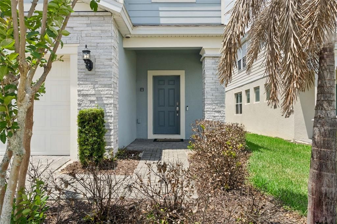
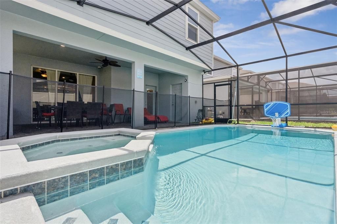
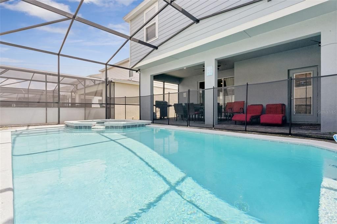
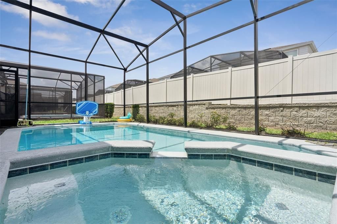
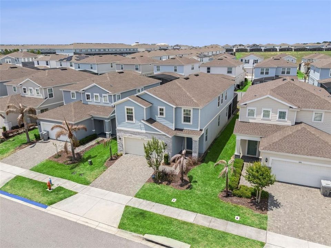
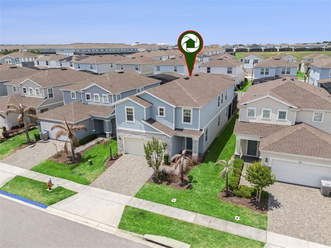
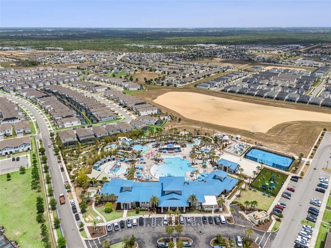
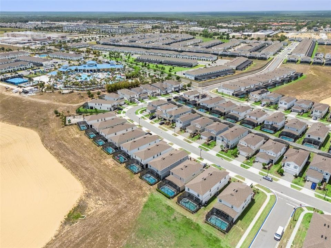
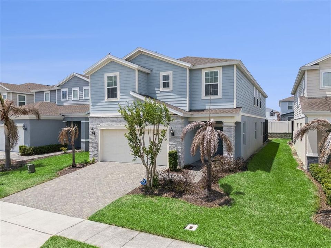
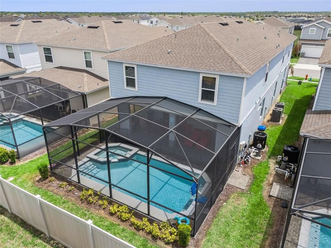
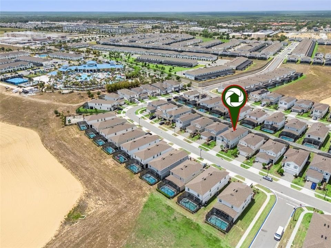
1876 Summer Drive at Windsor Island Resort is the turnkey, fully furnished vacation home investors and second-home buyers have been waiting for. Designed for both fun and function, this spacious property offers an open-concept layout, private screened pool, multiple ensuite-style bedroom options, themed rooms, and an entertainment-packed upstairs loft with theater seating, games, and air hockey. It has everything today’s guests are looking for in a memorable Central Florida stay. From the moment you step inside, you’re welcomed by a bright and spacious open-concept floor plan where the kitchen, dining area, and living room come together seamlessly, each with beautiful views of the private screened pool. The first-floor primary suite offers comfort and convenience, featuring an ensuite bathroom and direct pool access. The main level also includes a half bath and laundry room for added functionality. Upstairs, the fun continues with a spacious family room and game loft designed for entertainment. Whether enjoying movie night in theater-style seating, playing video games, challenging friends to chess or checkers, or enjoying a game of air hockey, this home is built for memory-making. The upstairs bedrooms are thoughtfully arranged in three separate sections, offering privacy and flexibility for owners and guests. At the front of the home, two bedrooms each feature their own private bathrooms. In the middle there is two additional bedrooms are positioned near the charming themed rooms, Princess and Captain America, adding a fun and memorable touch for younger guests. Toward the rear, two more bedrooms share a full bathroom, creating a layout that comfortably accommodates larger groups. With close proximity to Disney, Universal, SeaWorld, Orlando International Airport, and the resort-style amenities of Windsor Island, this beautifully furnished property is ready to deliver as a primary residence, second home, or short-term rental investment.

Location

Details

Type:
Residential
Parking:
Driveway
Year Built:
2021
Lot:
0.11 Acres
Heating:
Heat Pump
Price/sqft:
$190
Cooling:
Central Air
HOA:
$691

Valuation

Our model vs. what's actually selling nearby.
Estimate
$627,500
$575K – $733K
Confidence Low
List vs. estimate
At estimate
List $625,000 · -0.4%
List is in line with recent comparable activity.
Price per sq ft
$190
-0.8% vs. city median $191
Based on
14 MLS comparables
Median of recent comparable listings. Sold comps use closing price, active listings use list price.

Highlights

Annual tax
$7,254
2025
HOA
$691/mo
24-Hour Guard, Cable TV, Common Area Taxes
Pool
Child Safety Fence
Garage
2 car garage
Furnished
Turnkey
Pets
Allowed
All facts and features
  • Flooring

    • Carpet

    • Ceramic Tile

    Heating

    • Heat Pump

    Cooling

    • Central Air

    Appliances

    • Dishwasher

    • Disposal

    • Dryer

    • Electric Water Heater

    • Freezer

    • Microwave

    • Refrigerator

    • Washer

    Other interior features

    • Ceiling Fan(s)

    • Eating Space In Kitchen

    • Kitchen/Family Room Combo

    • Primary Bedroom Main Floor

    • PrimaryBedroom Upstairs

    • Solid Surface Counters

    • Split Bedroom

    • Window Treatments

    Bedrooms and bathrooms

    • Bedrooms: 7

    • Bathrooms: 1

    • Full bathrooms: 5

  • Parking

    • Driveway

    Property

    • Levels: Two

    • Pool Private: Yes

    • Exterior Features: Rain Gutters / Sidewalk / Sliding Doors

    Lot

    • Lot: 0.11 Acres

    Other Property Information

    • Parcel Number: 262513998011001570

    • Zoning: RL-1

  • Type and style

    • Property Type: Residential

    • Property Sub Type: Single Family Residence

  • Utility

    • Cable Available

    • Cable Connected

    • Electricity Available

    • Electricity Connected

    • Sewer Available

    • Sewer Connected

  • Other financial information

    • HOA: $691

    • HOA Frequency: Monthly

    • Annual tax amount: $7,254

  • Source details

    • MLS ID: S5153316

    Other facts

    • Construction Materials: SIP (Structurally Insulated Panel)

    • Foundation Details: Slab

    • Laundry Features: Electric Dryer Hookup / Inside / Laundry Room / Washer Hookup

    • Patio And Porch Features: Enclosed / Patio / Rear Porch / Screened

    • Pool Features: Child Safety Fence / Heated / In Ground / Lighting / Outside Bath Access / Screen Enclosure

    • Window Features: Blinds / Drapes

    • Direction Faces: Southeast

    • Architectural Style: Contemporary

    • Garage Spaces: 2

    • Attached Garage: Yes

    • Garage: Yes

    • Living Area: 3282

    • Water Source: Public

    • Lot Size Dimensions: 120 x 39

    • Subdivision Name: WINDSOR ISLAND RESIDENCE

Private inquiry
Talk to the advisor on this listing.
Floor plans, HOA docs, off-market comparables, scheduling a private showing — one message, direct to the local specialist.
More like this

For Sale
$520,000
House
5 bds · 3 ba · 2,316 sqft
TIERRA DEL SOL EAST PH 1, DAVENPORT
5225 TUSCANY LANE
For Sale
$715,000
House
6 bds · 4 ba · 3,113 sqft
WINDSOR ISLAND RESIDENCE PH 2B, DAVENPORT
3787 LANA AVENUE
For Sale
$535,000
House
6 bds · 3 ba · 2,870 sqft
WESTSIDE PRCL D CALABRIA, KISSIMMEE
9026 PAOLOS PLACE
New
For Sale
$659,000
House
8 bds · 5 ba · 3,916 sqft
STONEYBROOK SOUTH NORTH PRCL PH 1, DAVENPORT
333 OCEAN COURSE AVENUE
New
For Sale
$535,000
House
6 bds · 4 ba · 3,142 sqft
WINDSOR/WESTSIDE PH 1, KISSIMMEE
8913 RHODES STREET
New
For Sale
$750,000
House
7 bds · 5 ba · 3,282 sqft
WINDSOR ISLAND RESIDENCE, DAVENPORT
1897 SUMMER DRIVE
New
For Sale
$499,900
House
4 bds · 3 ba · 1,984 sqft
HIGHLANDS RESERVE PH 01, DAVENPORT
256 CORK WAY
New
For Sale
$516,000
House
4 bds · 2 ba · 1,984 sqft
HIGHLANDS RESERVE PH 02 & 04, DAVENPORT
208 TROON CIRCLE

Market around this address

Live counts in the same area.
View all

The multiple listing information is provided by the Stellar MLS from a copyrighted compilation of listings. The compilation of listings and each individual listing are ©2026-present Stellar MLS. All Rights Reserved. The information provided is for consumers' personal, noncommercial use and may not be used for any purpose other than to identify prospective properties consumers may be interested in purchasing. All properties are subject to prior sale or withdrawal. All information provided is deemed reliable but is not guaranteed accurate, and should be independently verified. Listing courtesy of: RE/MAX HERITAGE