Sell Your Home
Get a free home valuation
Contact
Tell us about your needs

188 SUMMERSHORE DRIVE

House Recently Sold
$435,000

BTC: 5.24096386

ETH: 178.86513158

Sold on: 2026-10-15
New
Waterfront
5 bds
3 ba
2,944 sqft

Overview

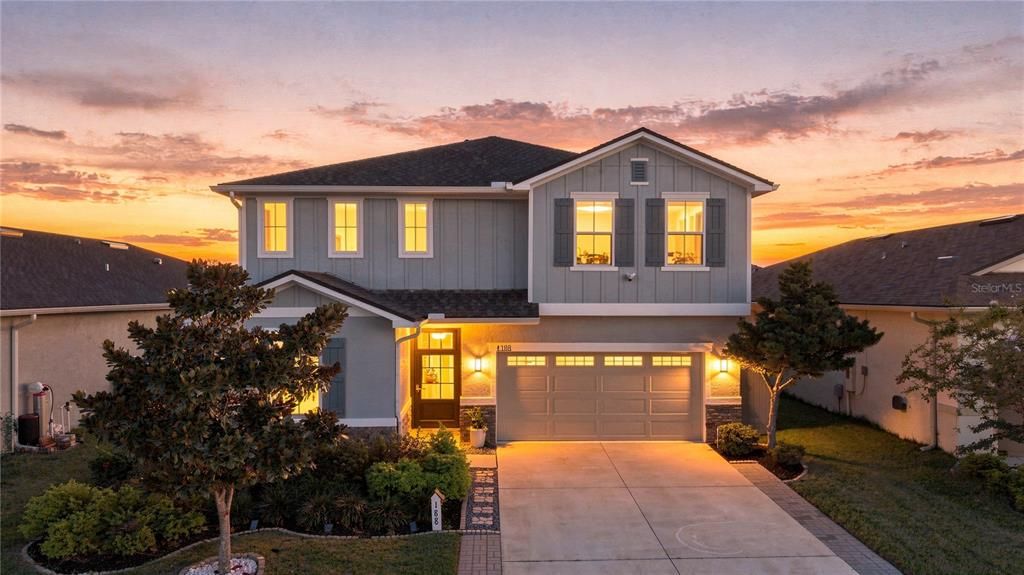
DUAL WATER VIEWS, EXTENSIVE UPGRADES, COMMUNITY POOL and ELEVATED CUSTOM OUTDOOR LIVING! Discover exceptional Florida living in this spacious Watercrest Estates home featuring approximately 2,944 heated square feet, 5 bedrooms, 3 full baths, and water views from both the front and rear. This two-story home offers an open-concept kitchen, dining and living area, main floor bedroom, and upstairs loft ideal for an office/den or gym space. The upgraded kitchen features granite countertops, island, oversized 42-inch soft-close cabinetry, stainless-steel appliances, custom backsplash, walk-in pantry, and farmhouse-style sink. Step outdoors to the approximately 37' x 10' fully screened rear lanai with epoxy flooring, fans, and a custom outdoor kitchen with hot/cold-water sink, all overlooking the large pond behind the home. Lake Van sits across Summershore Drive, providing the unique dual-water-view setting. Major improvements include a 5-ton Trane HVAC installed October 2025, 18K mini-split serving the garage, and an insulated garage upgraded with heating and cooling, epoxy flooring, utility sink, and stainless refrigerator/freezer. Additional features include LED dimmable lighting, lighted outlets throughout the house, solar film tinting on windows, water softener and filtration system, hot-water recirculation system, owned security system, video surveillance features, paver-lined driveway and walkway, decorative glass entry door, mature landscaping, and refreshed St. Augustine lawn. The exterior received a seller-reported Rhino Shield protective coating in April 2026 with a 25-year warranty. Watercrest Estates offers convenient access to I-4 and a central location between the greater Orlando and Tampa areas with a very short commute to Walt Disney World. No detail in this immaculate home was overlooked. A rare combination of water views, upgraded living spaces, screened outdoor entertaining, flexible rooms, and an enhanced garage, not to mention a 2.25 VA ASSUMABLE RATE makes this home a must-see!

Location

Details

Type:
Residential
Parking:
Converted Garage / Garage Door Opener / Other
Year Built:
2020
Lot:
0.14 Acres
Heating:
Central / Electric
Price/sqft:
$153
Cooling:
Central Air / Mini-Split Unit(s)
HOA:
$246

Valuation

Our model vs. what's actually selling nearby.
Estimate
$450,000
$377K – $473K
Confidence Medium
List vs. estimate
At estimate
List $450,000 · +0.0%
List is in line with recent comparable activity.
Price per sq ft
$152
-19.7% vs. city median $190
Based on
7 MLS comparables
Median of recent comparable listings. Sold comps use closing price, active listings use list price.

Highlights

HOA
$246/qtr
View
Water
Waterfront
Pond
Garage
2 car garage
Pets
Allowed
All facts and features
  • Flooring

    • Carpet

    • Epoxy

    • Vinyl

    Heating

    • Central

    • Electric

    Cooling

    • Central Air

    • Mini-Split Unit(s)

    Appliances

    • Dishwasher

    • Disposal

    • Dryer

    • Electric Water Heater

    • Freezer

    • Ice Maker

    • Microwave

    • Range

    • Refrigerator

    • Washer

    • Water Softener

    Other interior features

    • Ceiling Fan(s)

    • Eating Space In Kitchen

    • High Ceilings

    • Kitchen/Family Room Combo

    • Open Floorplan

    • PrimaryBedroom Upstairs

    • Stone Counters

    • Walk-In Closet(s)

    • Window Treatments

    Bedrooms and bathrooms

    • Bedrooms: 5

    • Full bathrooms: 3

  • Parking

    • Converted Garage

    • Garage Door Opener

    • Other

    Property

    • Levels: Two

    • Exterior Features: Irrigation System / Lighting / Outdoor Grill / Outdoor Kitchen / Rain Gutters / Shade Shutter(s) / Sliding Doors / Storage

    Lot

    • Lot: 0.14 Acres

    Other Property Information

    • Parcel Number: 252725300602002100

  • Type and style

    • Property Type: Residential

    • Property Sub Type: Single Family Residence

  • Utility

    • BB/HS Internet Available

    • Cable Available

    • Electricity Available

    • Public

    Green energy

    • HVAC

    • Insulation

    • Lighting

    • Windows

  • Other financial information

    • HOA: $246

    • HOA Frequency: Quarterly

  • Source details

    • MLS ID: TB8543996

    Other facts

    • Construction Materials: Block / Stone / Stucco / Wood Siding

    • Foundation Details: Slab

    • Laundry Features: Electric Dryer Hookup / Inside / Washer Hookup

    • Patio And Porch Features: Covered / Front Porch / Screened

    • Window Features: Window Treatments

    • Direction Faces: Northeast

    • Other Structures: Outdoor Kitchen / Shed(s)

    • Architectural Style: Contemporary

    • Waterfront: Yes

    • Water Body Name: LAKE VAN

    • Garage Spaces: 2

    • Attached Garage: Yes

    • Garage: Yes

    • Living Area: 2944

    • Water Source: Public

    • Subdivision Name: WATERCREST ESTATES

Private inquiry
Talk to the advisor on this listing.
Floor plans, HOA docs, off-market comparables, scheduling a private showing — one message, direct to the local specialist.

More like this

Recently Sold
$445,665
House
4 bds · 3 ba · 2,200 sqft
LAKE JULIANA ESTATES, AUBURNDALE
4539 GRANDVIEW GLENN DRIVE
Recently Sold
$321,415
House
4 bds · 2 ba · 1,775 sqft
HICKORY RANCH, AUBURNDALE
414 QUERCUS
Recently Sold
$420,000
House
5 bds · 3 ba · 2,730 sqft
WINONA PARK, AUBURNDALE
1641 SEMINOLE AVENUE
Recently Sold
$320,000
House
3 bds · 2 ba · 1,990 sqft
INTERLOCHEN SUB, AUBURNDALE
2252 LAKE ARIANA BOULEVARD
Recently Sold
$368,450
House
3 bds · 2 ba · 2,005 sqft
BENTLEY NORTH, AUBURNDALE
766 BENTLEY NORTH LOOP
Recently Sold
$366,500
House
3 bds · 2 ba · 1,610 sqft
LAKE WHISTLER ESTATES, AUBURNDALE
2014 AMESBURY DRIVE
Recently Sold
$478,600
House
4 bds · 2 ba · 2,356 sqft
SUMMERLAKE ESTATES, AUBURNDALE
2016 SUMMERLAKE DRIVE
Recently Sold
$430,000
House
4 bds · 2 ba · 2,136 sqft
HERRING GROVE, AUBURNDALE
395 STATE ROAD 559

Market around this address

Live counts in the same area.
View all

The multiple listing information is provided by the Stellar MLS from a copyrighted compilation of listings. The compilation of listings and each individual listing are ©2026-present Stellar MLS. All Rights Reserved. The information provided is for consumers' personal, noncommercial use and may not be used for any purpose other than to identify prospective properties consumers may be interested in purchasing. All properties are subject to prior sale or withdrawal. All information provided is deemed reliable but is not guaranteed accurate, and should be independently verified. Listing courtesy of: 54 REALTY LLC