Sell Your Home
Get a free home valuation
Contact
Tell us about your needs

18817 PARADE ROAD

House Active With Contract
$328,900

BTC: 4.09589041

ETH: 131.56000000

-$29K (2026/08/16)
97 days
3 bds
2 ba
1,622 sqft

Overview

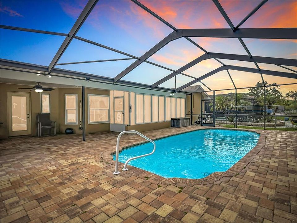
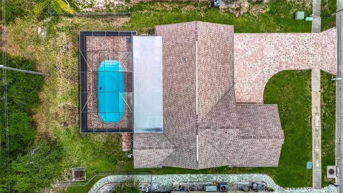
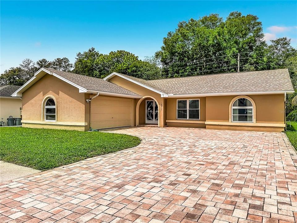
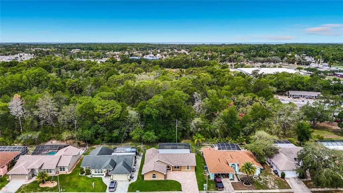
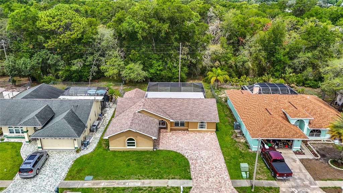
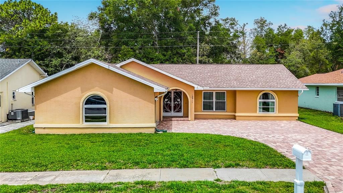
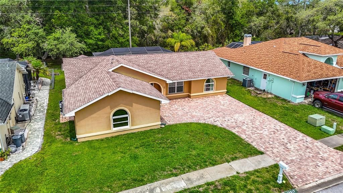
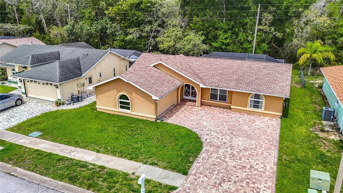
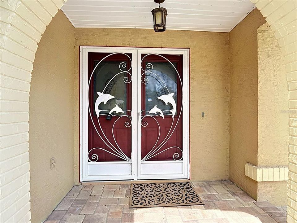
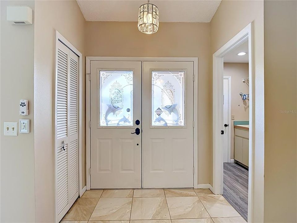
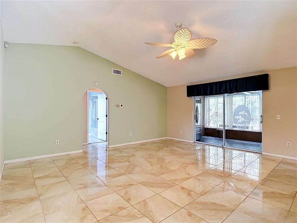
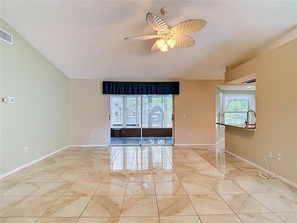
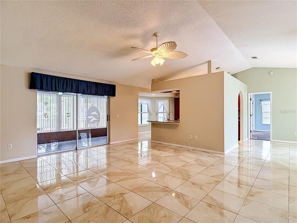
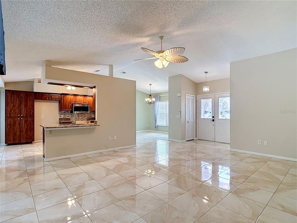
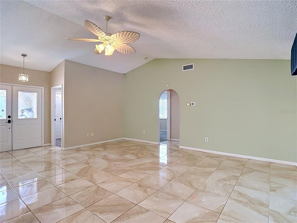
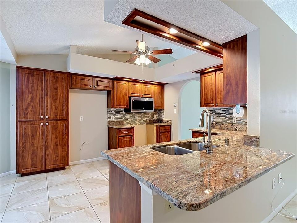
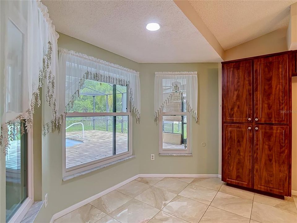
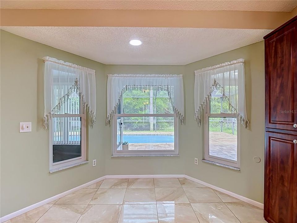
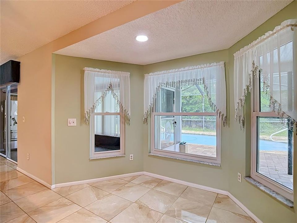
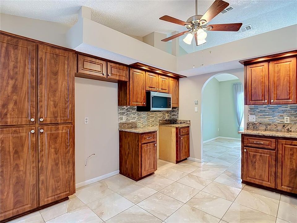
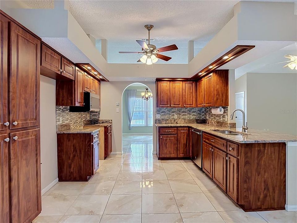
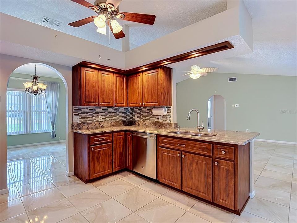
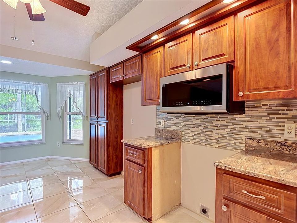
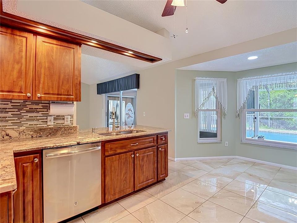
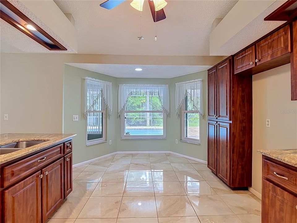
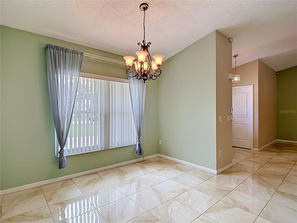
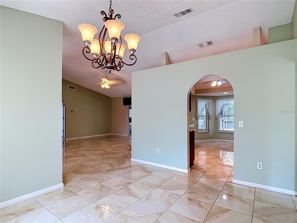
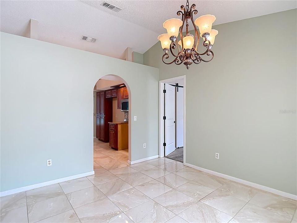
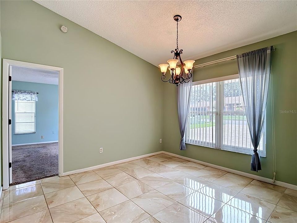
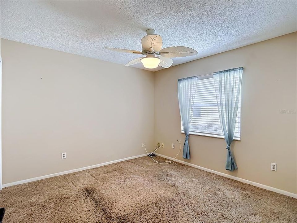
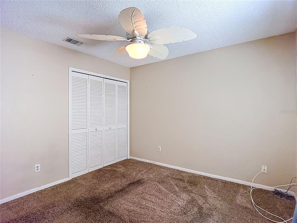
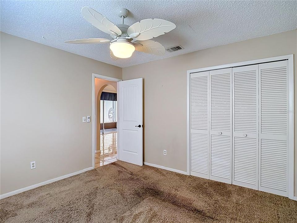
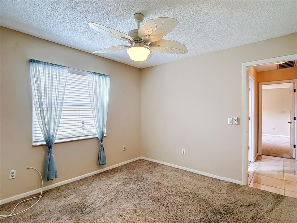
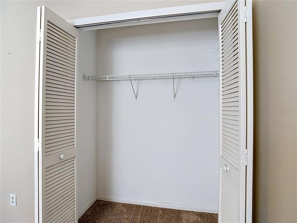
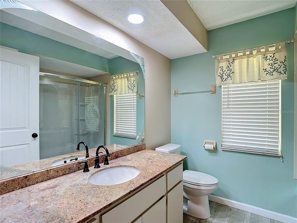
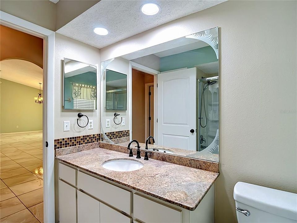
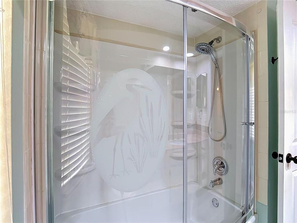
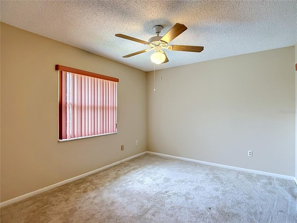
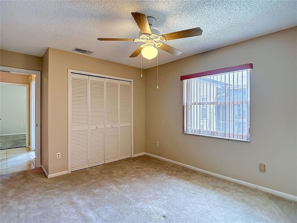
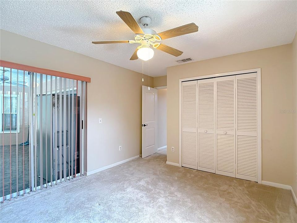
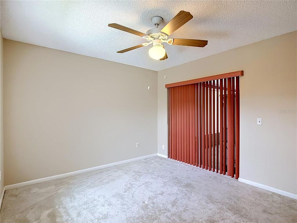
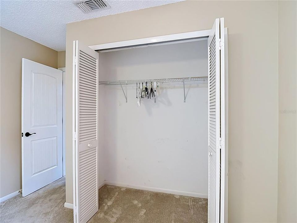
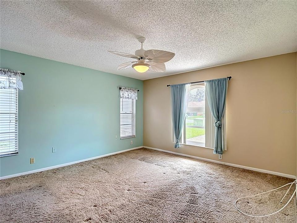
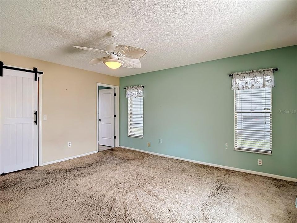
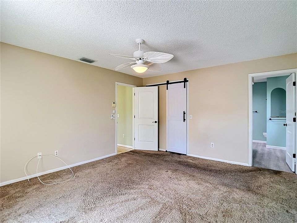
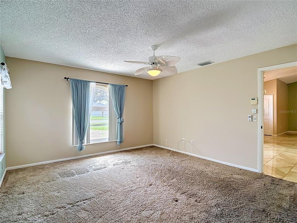
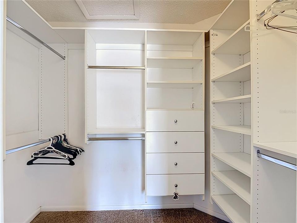
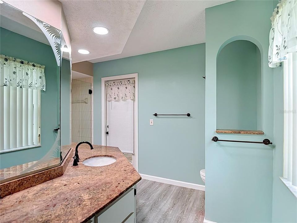
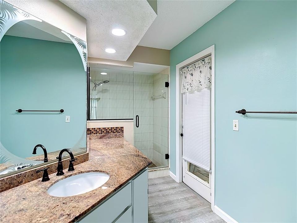
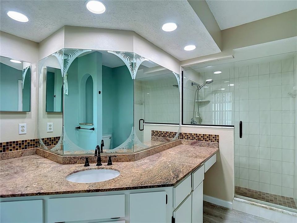
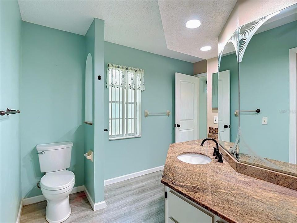
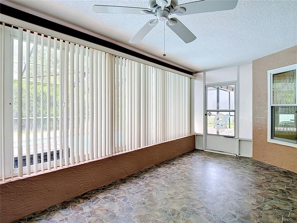
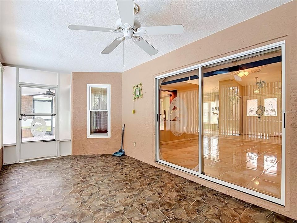
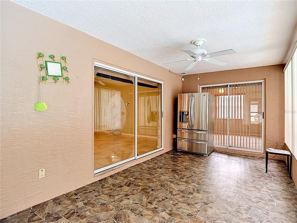
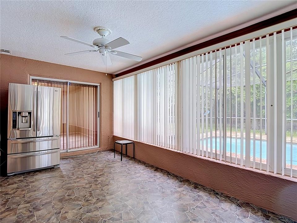
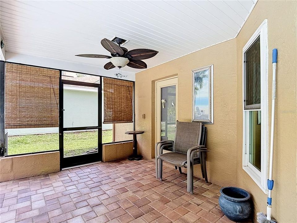
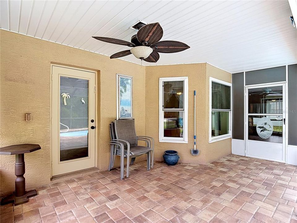
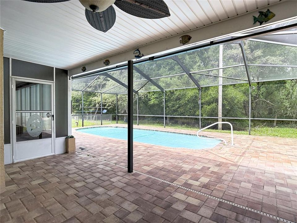
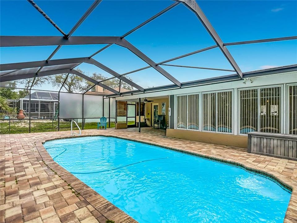
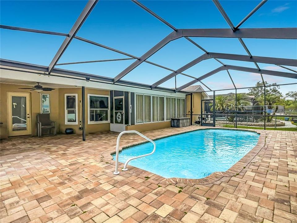
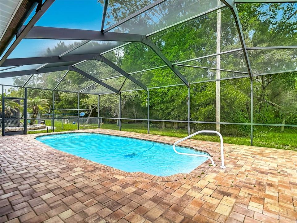
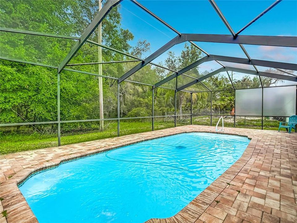
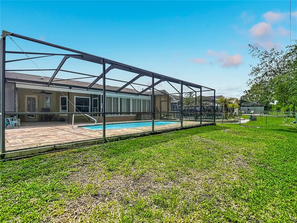
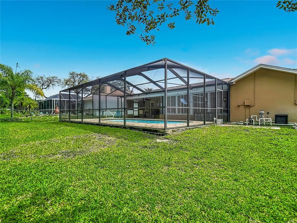
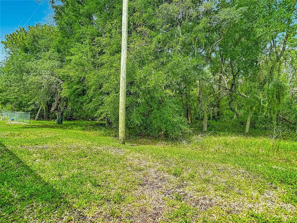
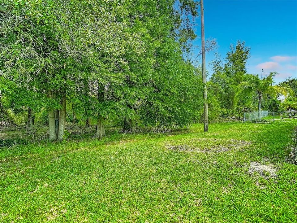
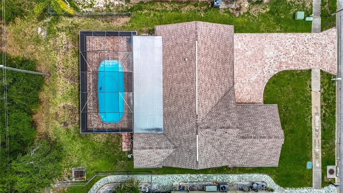
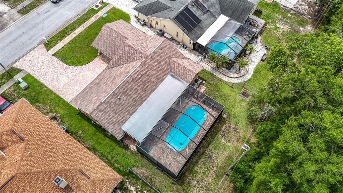
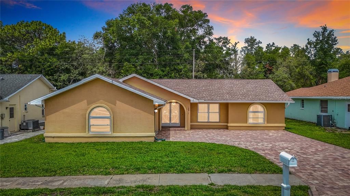
Under contract-accepting backup offers. Welcome home to this BEAUTIFUL CHARMING maintained 3-bedroom, 2-bath pool home nestled in the highly desirable Arlington Woods community! From the moment you step inside, you’ll love the open, bright split-bedroom floor plan designed for both comfort, privacy and entertaining. It also features a generous sunroom that adds an extended 200 sq ft. of living space. This home has seen many thoughtful upgrades over the years, including gorgeous granite countertops, new kitchen disposal, recessed lighting, and newer flooring throughout, stylish updated ceiling fans, HVAC replaced in 2024, Hot water heater in 2025, and Roof in 2013. Step outside and embrace true Florida living with your beautiful screened-in pool and lanai overlooking peaceful wooded conservation views with no rear neighbors — your own private retreat for relaxing mornings, evening sunsets, or weekend gatherings. Enjoy low HOA fees while being conveniently located near shopping, dining, hospitals, and everything you need for everyday living and more. Adventure and lifestyle await just minutes away with Gulf beaches, rivers, nature trails, boating, kayaking, fishing, and endless outdoor recreation all within approximately a 15–25 minute drive. Plus, Tampa and Tampa International Airport are only about 45 minutes away, making commuting, business travel, or enjoying a night out in the city incredibly convenient. This is the perfect blend of comfort, privacy, convenience, and the Florida lifestyle buyers dream about. Come see why this beautiful home should be YOUR next address! Make your private showing appointment today!

Location

Details

Type:
Residential
Parking:
Garage Door Opener
Year Built:
1990
Lot:
0.18 Acres
Heating:
Central / Electric
Price/sqft:
$203
Cooling:
Central Air
HOA:
$167

Valuation

Our model vs. what's actually selling nearby.
Estimate
$259,900
$178K – $351K
Confidence Low
List vs. estimate
$69K above estimate
List $328,900 · +26.5%
Our model says this listing is priced above recent comparable activity. Room to negotiate.
Price per sq ft
$202
+2.5% vs. city median $197
Based on
13 MLS comparables
Median of recent comparable listings. Sold comps use closing price, active listings use list price.

Highlights

Annual tax
$1,402
2025
HOA
$167/yr
Pool
In Ground
View
Trees/Woods
Garage
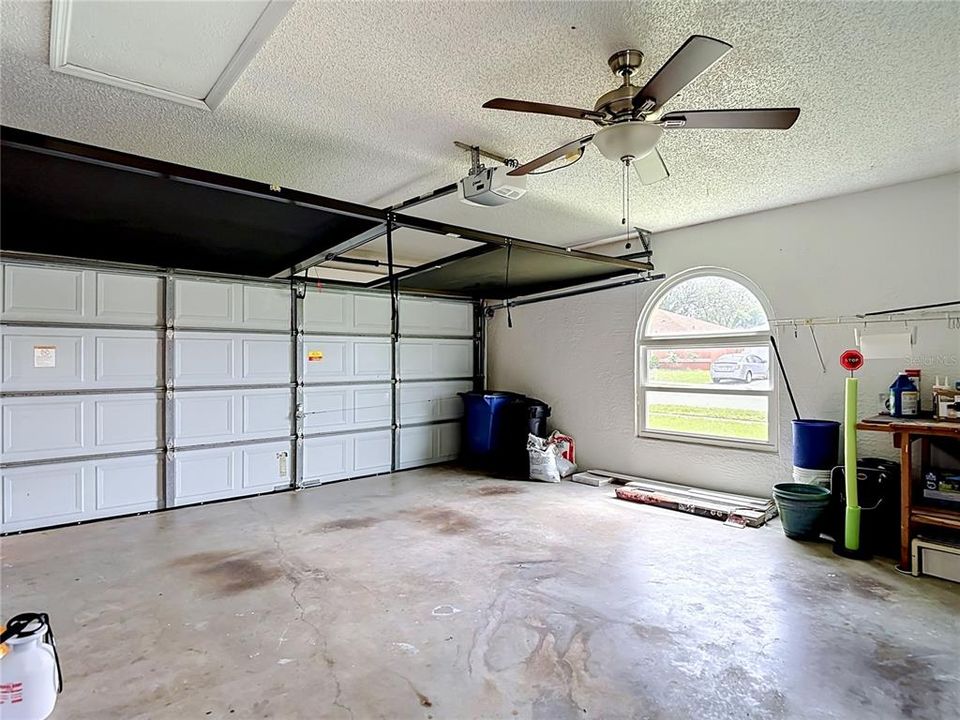
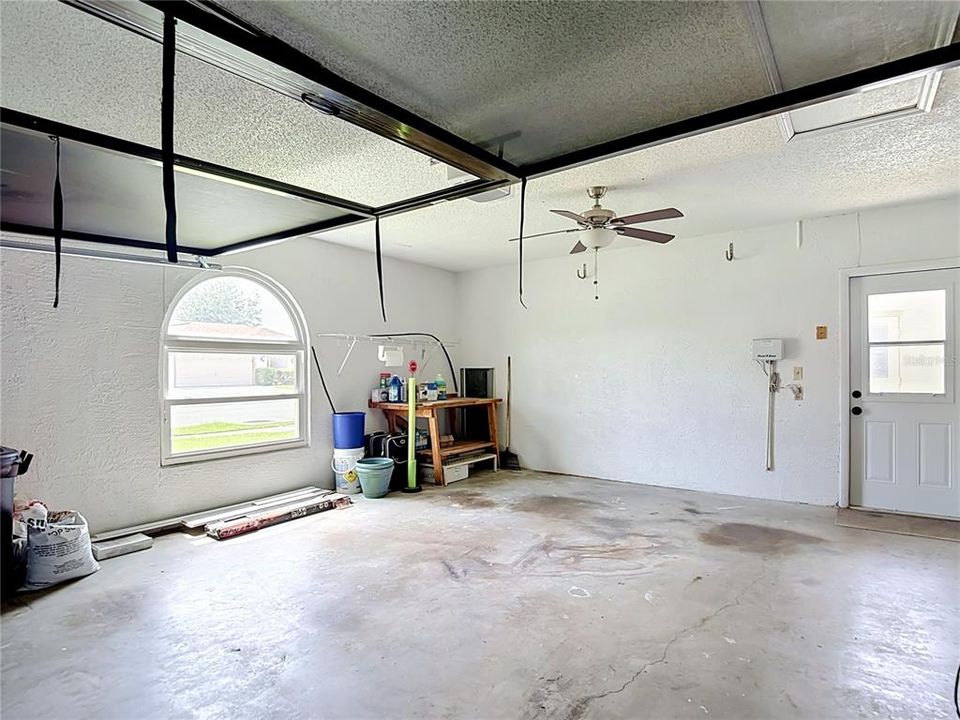
2 car garage
Pets
Allowed
All facts and features
  • Flooring

    • Carpet

    • Laminate

    • Porcelain Tile

    Heating

    • Central

    • Electric

    Cooling

    • Central Air

    Appliances

    • Dishwasher

    • Disposal

    • Electric Water Heater

    • Microwave

    • Refrigerator

    Other interior features

    • Cathedral Ceiling(s)

    • Eating Space In Kitchen

    • Primary Bedroom Main Floor

    • Vaulted Ceiling(s)

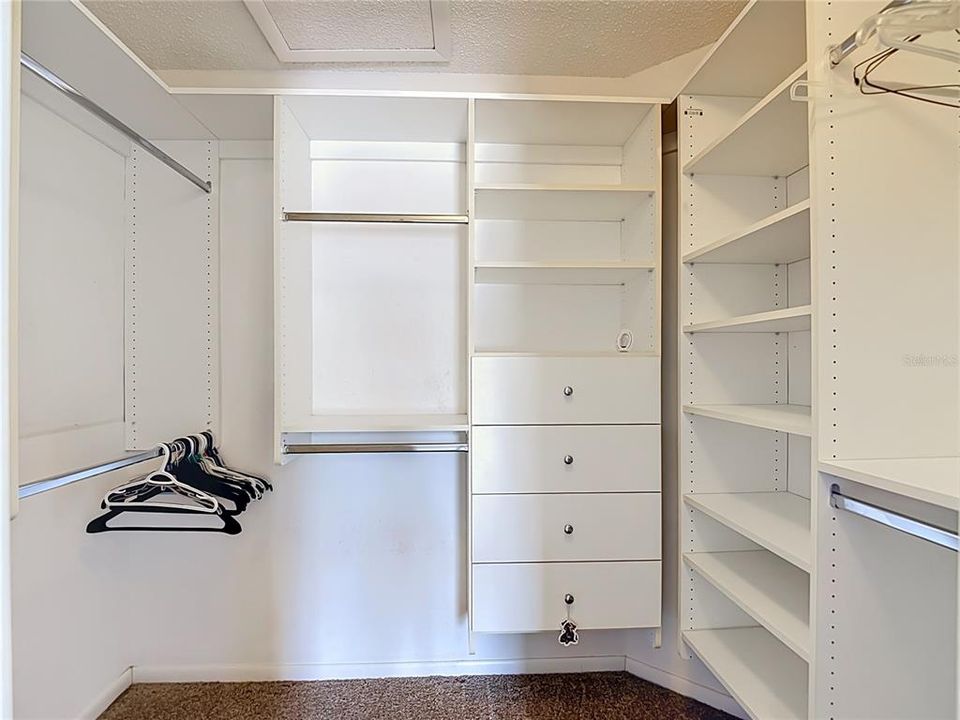
    • Walk-In Closet(s)

    • Window Treatments

    Bedrooms and bathrooms

    • Bedrooms: 3

    • Full bathrooms: 2

  • Parking

    • Garage Door Opener

    Property

    • Levels: One

    • Pool Private: Yes

    • Exterior Features: Irrigation System / Rain Gutters

    Lot

    • Lot: 0.18 Acres

    Other Property Information

    • Parcel Number: 1724060050000000080

    • Zoning: RES

  • Type and style

    • Property Type: Residential

    • Property Sub Type: Single Family Residence

  • Utility

    • Cable Available

    • Fire Hydrant

    • Sprinkler Well

  • Other financial information

    • HOA: $167

    • HOA Frequency: Annually

    • Annual tax amount: $1,402

  • Source details

    • MLS ID: TB8514534

    Other facts

    • Construction Materials: Block / Stucco

    • Foundation Details: Block

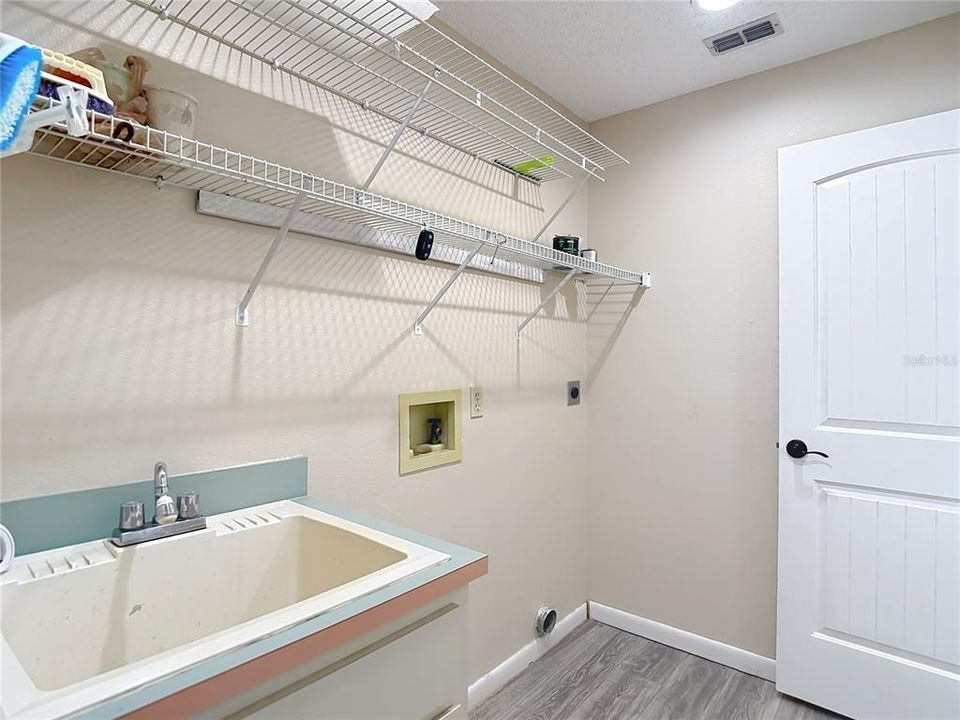
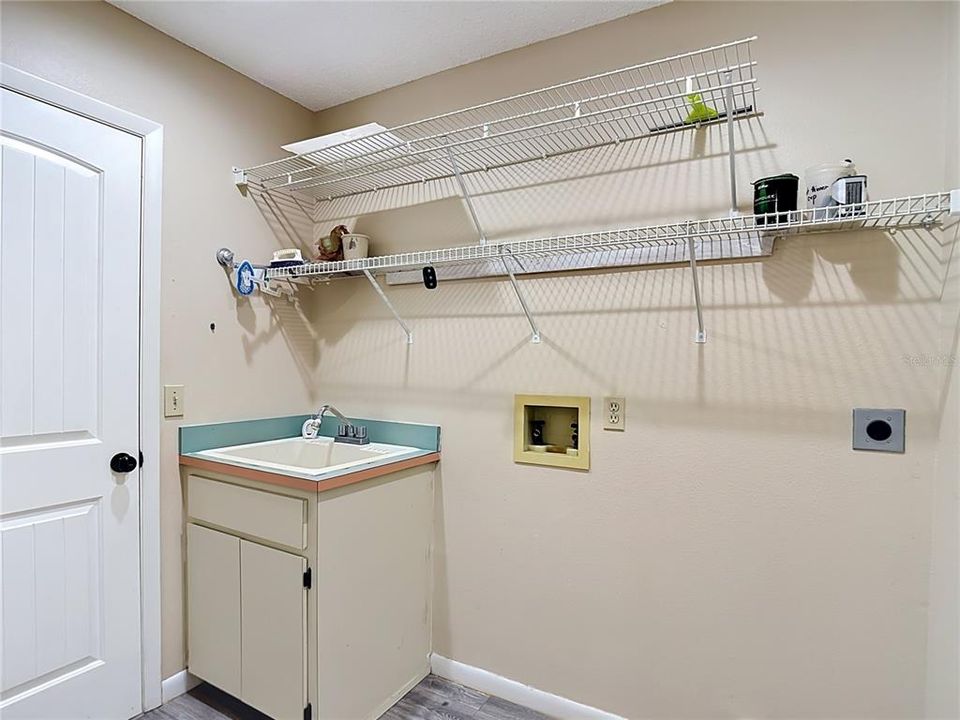
    • Laundry Features: Inside

    • Lot Features: Conservation Area / In County

    • Patio And Porch Features: Covered / Deck / Enclosed / Patio / Porch / Screened

    • Pool Features: In Ground

    • Window Features: Blinds / Window Treatments

    • Direction Faces: East

    • Garage Spaces: 2

    • Attached Garage: Yes

    • Garage: Yes

    • Living Area: 1622

    • Water Source: Public

    • Subdivision Name: ARLINGTON WOODS PH 0

Private inquiry
Talk to the advisor on this listing.
Floor plans, HOA docs, off-market comparables, scheduling a private showing — one message, direct to the local specialist.

More like this

New
Active With Contract
$248,000
House
2 bds · 2 ba · 1,100 sqft
SPRING HILL, SPRING HILL
7156 SPRING HILL DRIVE
New
Active With Contract
$345,000
House
2 bds · 2 ba · 1,674 sqft
TIMBER PINES, SPRING HILL
6342 PINE MEADOWS DRIVE
+$2K
Active With Contract
$332,000
House
3 bds · 2 ba · 1,604 sqft
SPRING HILL, SPRING HILL
6482 FAIRLAWN STREET
Active With Contract
$305,000
House
2 bds · 2 ba · 1,703 sqft
HERITAGE PINES VILLAGE 21 25 & 33, HUDSON
18721 WATER LILY LANE
Active With Contract
$375,000
House
3 bds · 2 ba · 1,755 sqft
SPRING HILL, SPRING HILL
1411 IVYDALE ROAD
Active With Contract
$299,000
4 bds · 2 ba · 1,863 sqft
INDIAN OAKS HILLS, HUDSON
16303 TOMAHAWK STREET
Active With Contract
$299,900
House
2 bds · 2 ba · 1,312 sqft
TIMBER PINES, SPRING HILL
2224 MERION COURT
-$24K
Active With Contract
$274,900
House
3 bds · 2 ba · 1,296 sqft
SPRING HILL, SPRING HILL
7502 POND CIRCLE

Market around this address

Live counts in the same area.
View all

The multiple listing information is provided by the Stellar MLS from a copyrighted compilation of listings. The compilation of listings and each individual listing are ©2026-present Stellar MLS. All Rights Reserved. The information provided is for consumers' personal, noncommercial use and may not be used for any purpose other than to identify prospective properties consumers may be interested in purchasing. All properties are subject to prior sale or withdrawal. All information provided is deemed reliable but is not guaranteed accurate, and should be independently verified. Listing courtesy of: DALTON WADE INC