Sell Your Home
Get a free home valuation
Contact
Tell us about your needs
1884 AMBER SWEET CIRCLE

House For Sale
$203,000

BTC: 2.62613195

ETH: 82.89097591

-$10K (2026/08/19)
107 days
3 bds
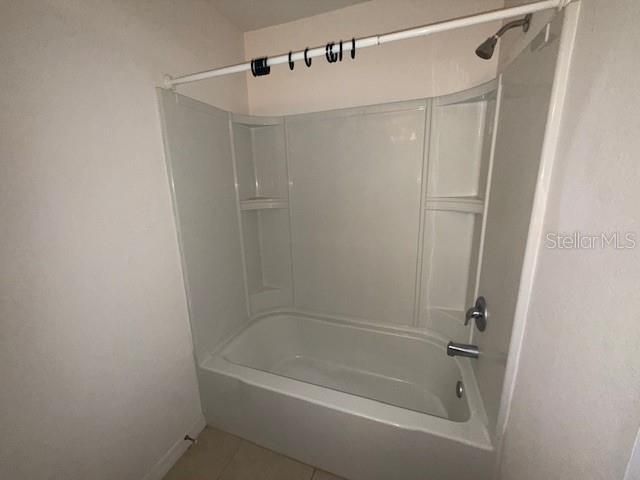
2 ba
1,401 sqft

Overview

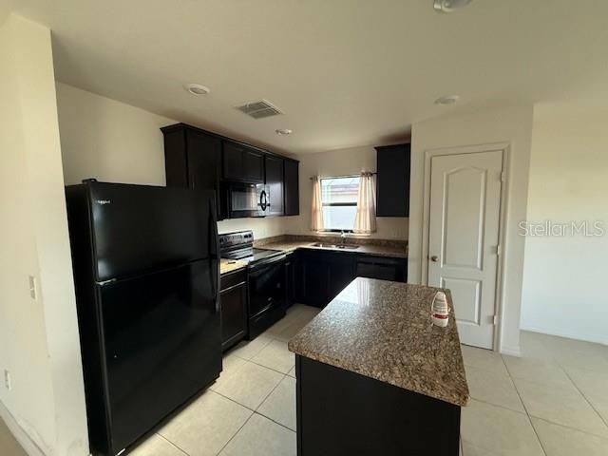
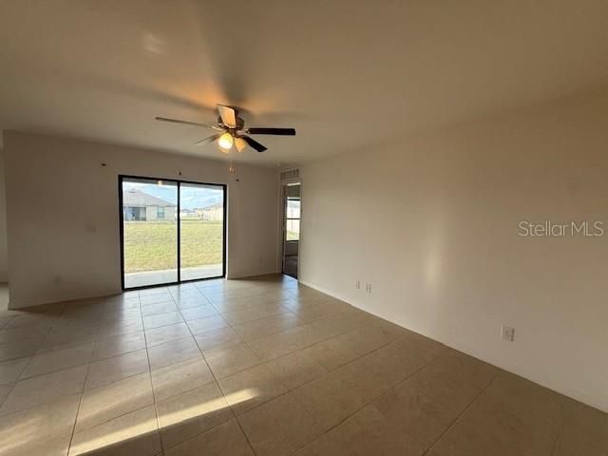
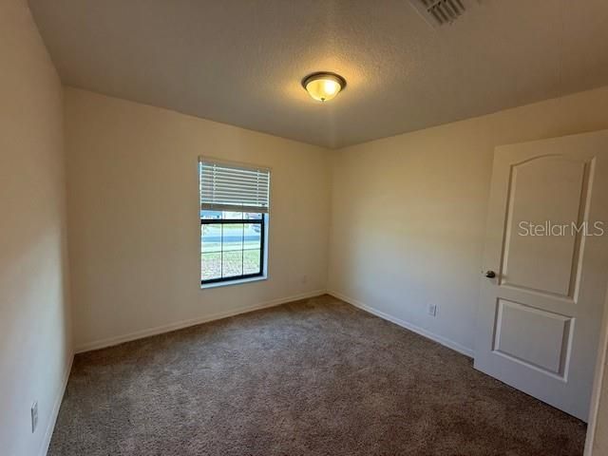
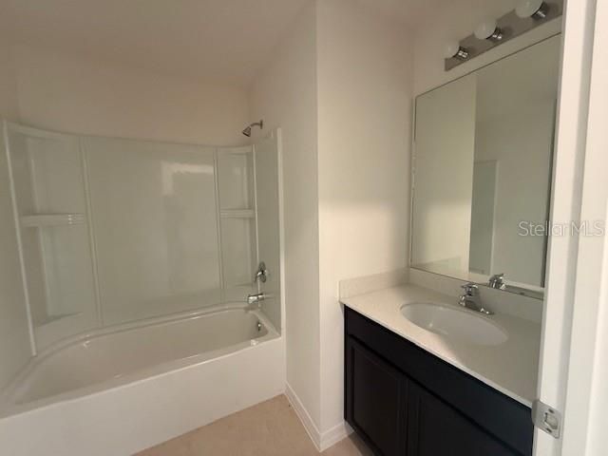
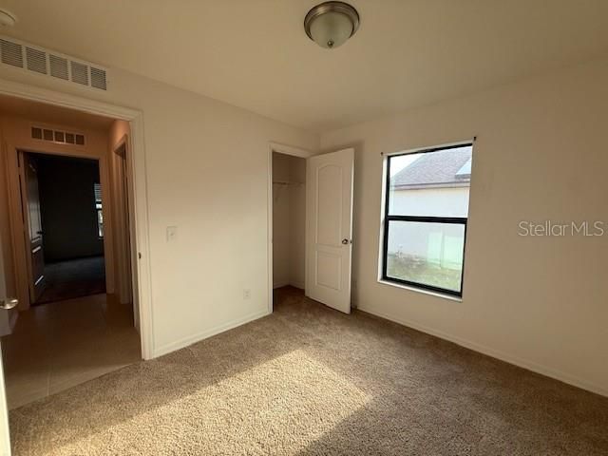
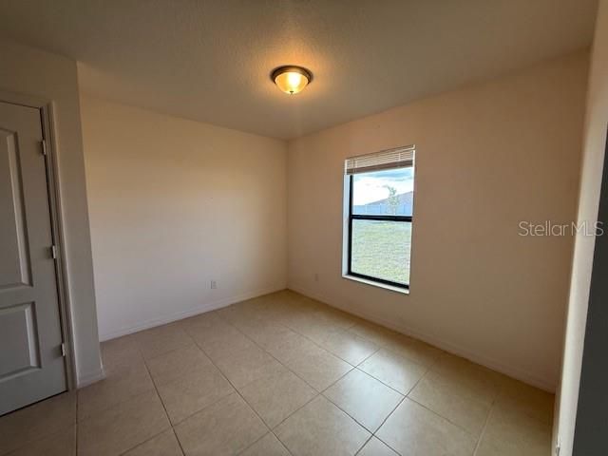
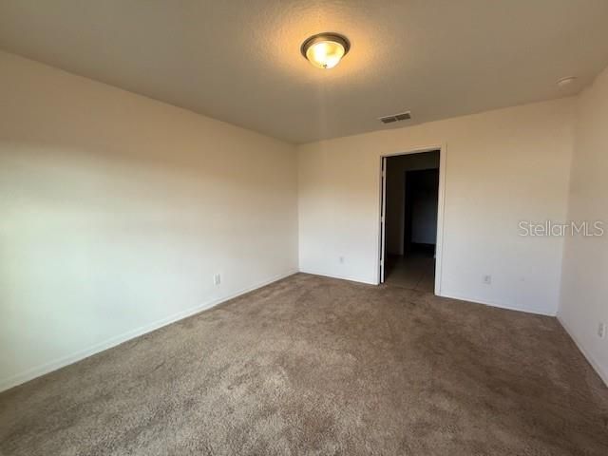
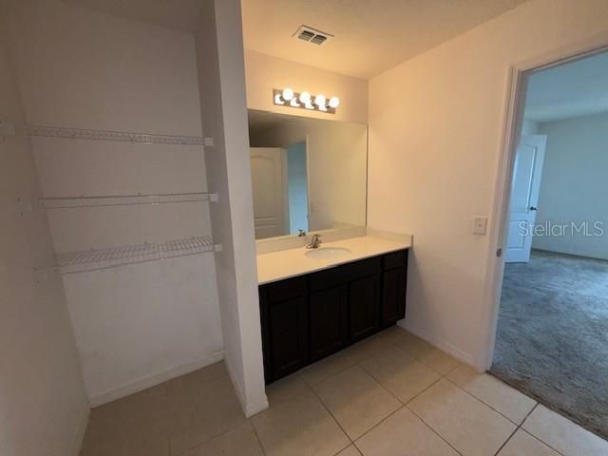
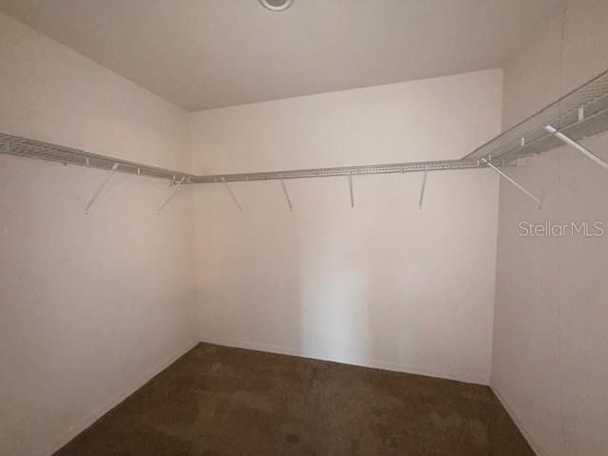
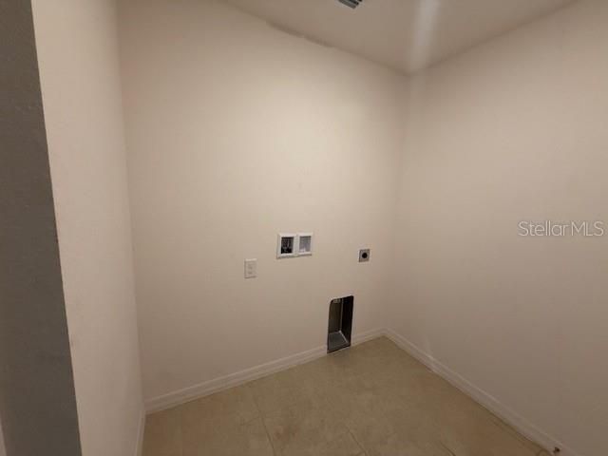
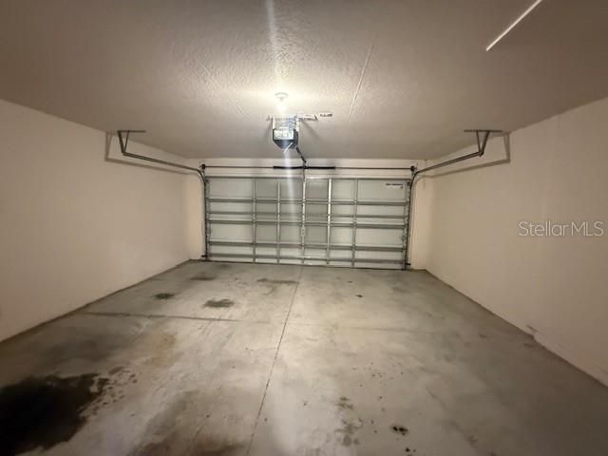
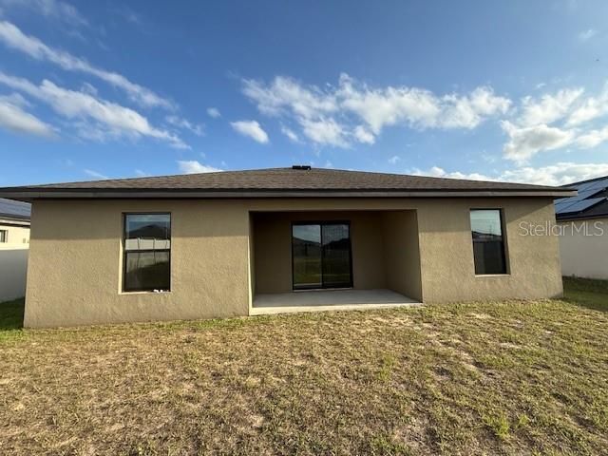
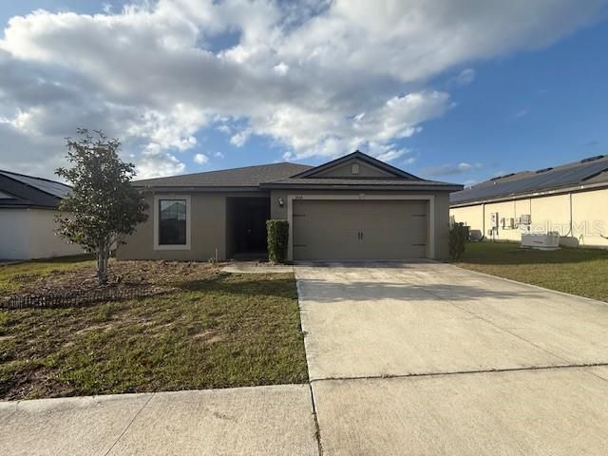
Discover comfort and convenience in this newer 3-bedroom, 2-bath home located within the Ridge at Swan Lake neighborhood in Dundee! Offering 1,401 square feet of thoughtfully designed living space, this home features an open-concept layout great for entertaining and everyday living. The spacious kitchen flows seamlessly into the living and dining areas, creating a bright and welcoming atmosphere. Enjoy the added functionality of a dedicated laundry room that leads directly into the attached two-car garage. Whether you’re a first-time homebuyer, downsizing, or looking for your next investment, this home has everything you need. The home has great potential to be converted into your ideal living space. located near Dundee Ridge Academy and local park. Schedule your private showing today and make this home your next address! The home is being sold in as is condition. All buyers must view the home before submitting an offer.

Location

Details

Type:
Residential
Parking:
No Data
Year Built:
2019
Lot:
0.18 Acres
Heating:
Other
Price/sqft:
$145
Cooling:
Central Air
HOA:
$350

Valuation

Our model vs. what's actually selling nearby.
Estimate
$226,900
$203K – $275K
Confidence Low
List vs. estimate
$23K below estimate
List $203,000 · -10.5%
Our model says this listing is priced below recent comparable activity. Expect competition.
Price per sq ft
$144
-11.7% vs. city median $164
Based on
41 MLS comparables
Median of recent comparable listings. Sold comps use closing price, active listings use list price.

Highlights

Annual tax
$4,271
2025
HOA
$350/qtr
Garage
2 car garage
Pets
Allowed
All facts and features
  • Flooring

    • Carpet

    • Tile

    Heating

    • Other

    Cooling

    • Central Air

    Appliances

    • Dishwasher

    • Microwave

    • Range

    Other interior features

    • Ceiling Fan(s)

    Bedrooms and bathrooms

    • Bedrooms: 3

    • Full bathrooms: 2

  • Property

    • Levels: One

    • Exterior Features: Other

    Lot

    • Lot: 0.18 Acres

    Other Property Information

    • Parcel Number: 272827835826002220

  • Type and style

    • Property Type: Residential

    • Property Sub Type: Single Family Residence

  • Utility

    • Electricity Connected

    • Sewer Connected

    • Water Connected

  • Other financial information

    • HOA: $350

    • HOA Frequency: Quarterly

    • Annual tax amount: $4,271

  • Source details

    • MLS ID: S5149995

    Other facts

    • Construction Materials: Stucco

    • Foundation Details: Slab

    • Laundry Features: Laundry Room

    • Direction Faces: South

    • Garage Spaces: 2

    • Attached Garage: Yes

    • Garage: Yes

    • Living Area: 1401

    • Water Source: Public

    • Subdivision Name: RIDGE/SWAN LAKE

Private inquiry
Talk to the advisor on this listing.
Floor plans, HOA docs, off-market comparables, scheduling a private showing — one message, direct to the local specialist.

More like this

+$250
For Sale
$244,240
House
3 bds · 2 ba · 1,570 sqft
WOODLAND RANCH 50'S GC, DUNDEE
331 NOLA LANE
For Sale
$234,990
Townhouse
3 bds · 2 ba · 1,787 sqft
SOL VISTA, DUNDEE
331 SOL VISTA DRIVE
For Sale
$215,000
House
2 bds · 1 ba · 1,092 sqft
BLOODS ADD, DUNDEE
805 CENTER STREET
-$5K
For Sale
$260,000
House
3 bds · 2 ba · 1,563 sqft
RIDGE DUNDEE, DUNDEE
1603 ELLINGTON DRIVE
For Sale
$255,000
House
3 bds · 2 ba · 1,563 sqft
RIDGE AT SWAN LAKE, DUNDEE
1741 CANAAN LOOP
-$3K
For Sale
$225,000
House
3 bds · 1 ba · 1,258 sqft
WAVERLY MANOR, WAVERLY
739 CENTER STREET
For Sale
$159,000
2 bds · 1 ba · 612 sqft
NOT IN SUBDIVISION, DUNDEE
702 JERSEY COURT
For Sale
$220,000
House
3 bds · 1 ba · 748 sqft
DUNDEE, DUNDEE
513 5TH STREET

Market around this address

Live counts in the same area.
View all

The multiple listing information is provided by the Stellar MLS from a copyrighted compilation of listings. The compilation of listings and each individual listing are ©2026-present Stellar MLS. All Rights Reserved. The information provided is for consumers' personal, noncommercial use and may not be used for any purpose other than to identify prospective properties consumers may be interested in purchasing. All properties are subject to prior sale or withdrawal. All information provided is deemed reliable but is not guaranteed accurate, and should be independently verified. Listing courtesy of: REALTYCITY INC