Sell Your Home
Get a free home valuation
Contact
Tell us about your needs
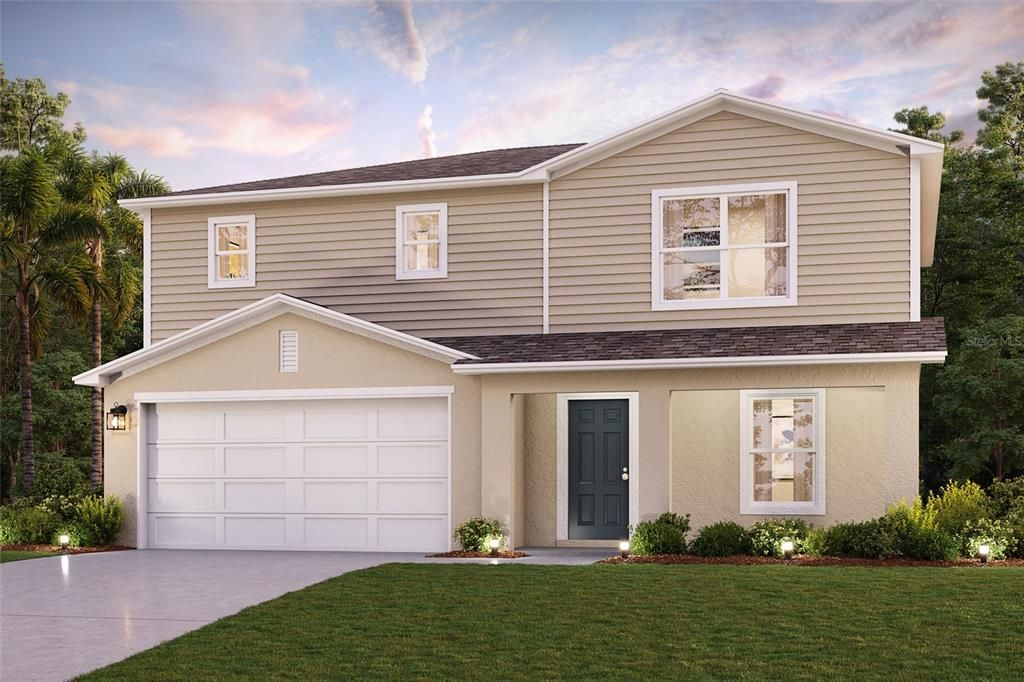
1890 POPPY DRIVE

House For Sale
$312,990

BTC: 3.86407407

ETH: 127.80318497

2 days
4 bds
3 ba
1,941 sqft

Overview

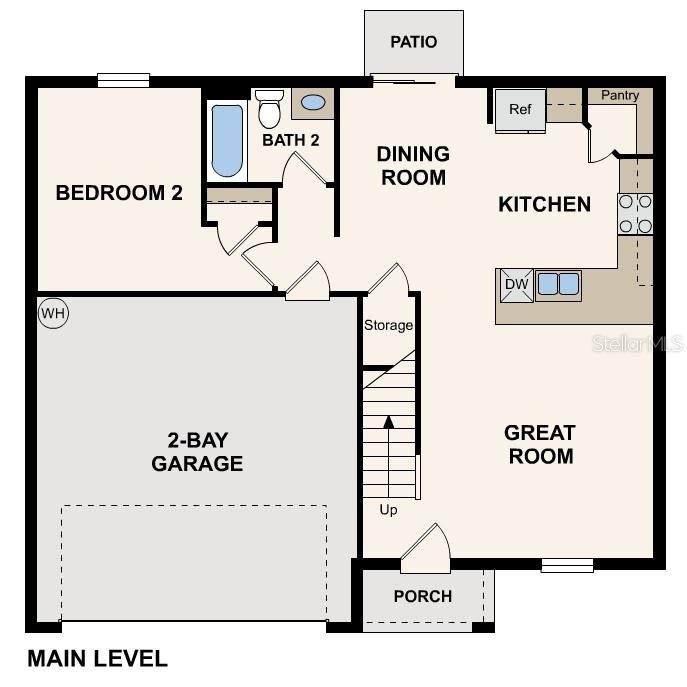
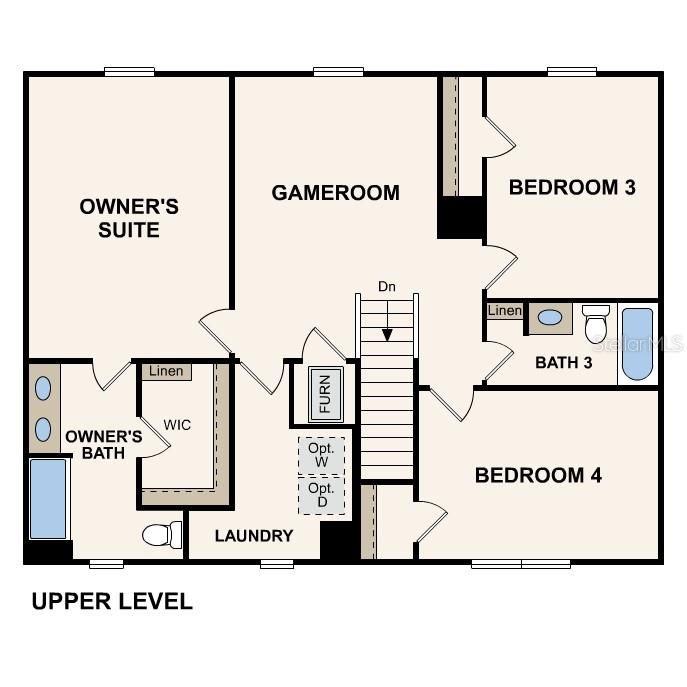
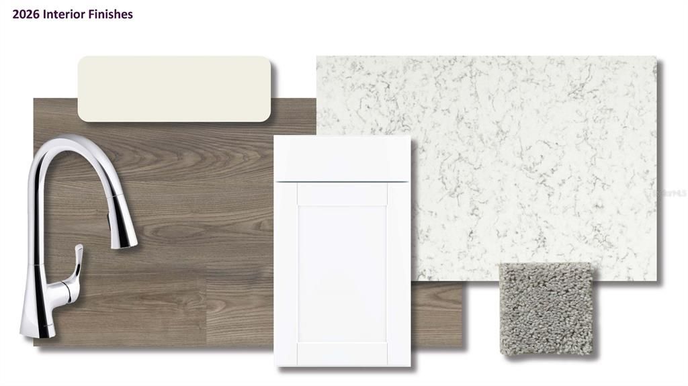
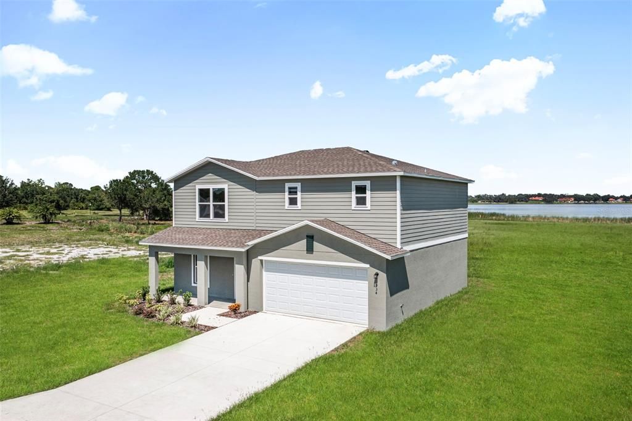
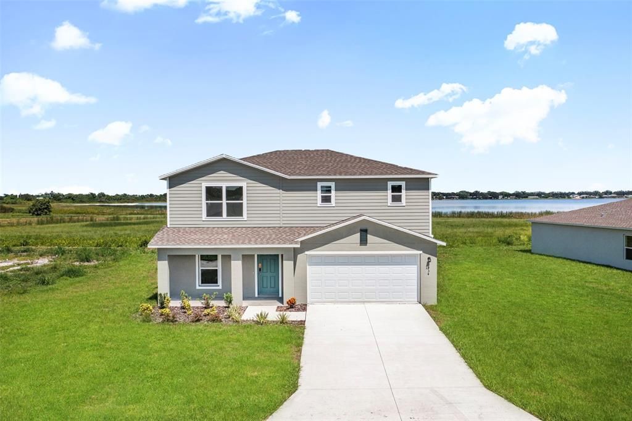
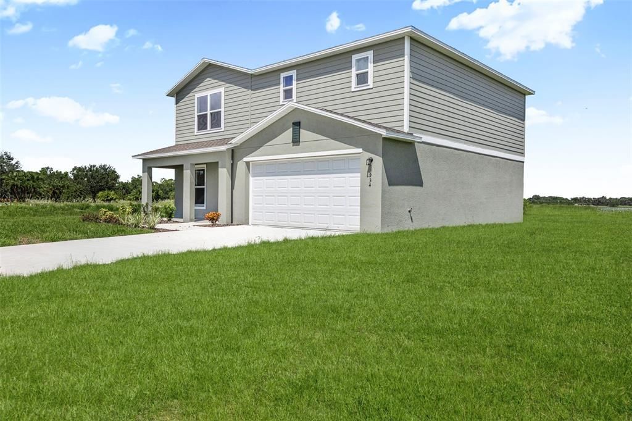
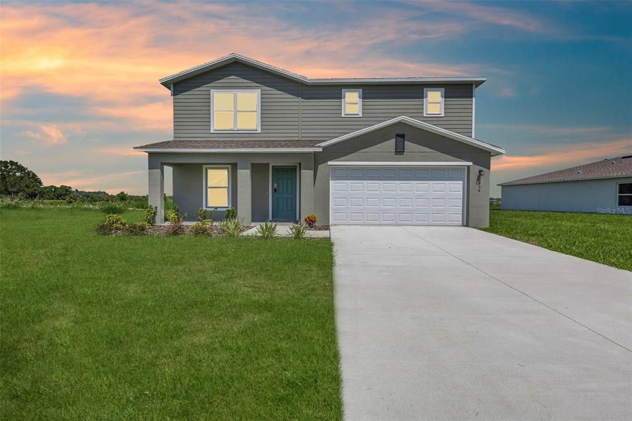
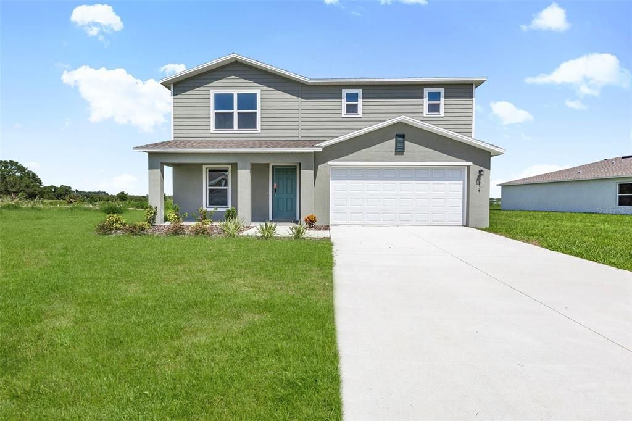
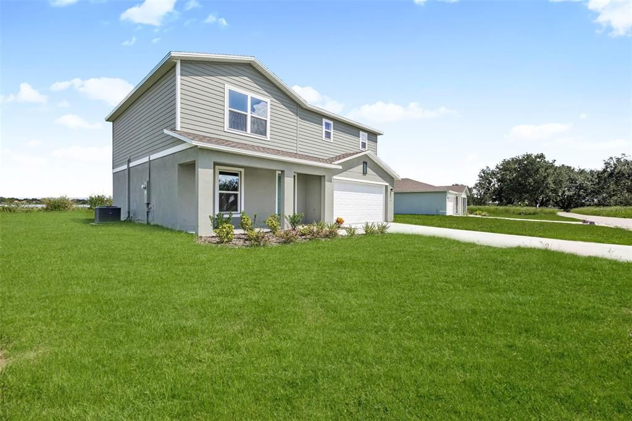
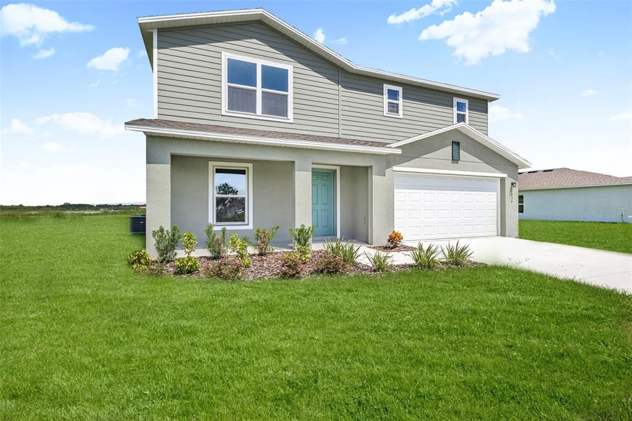
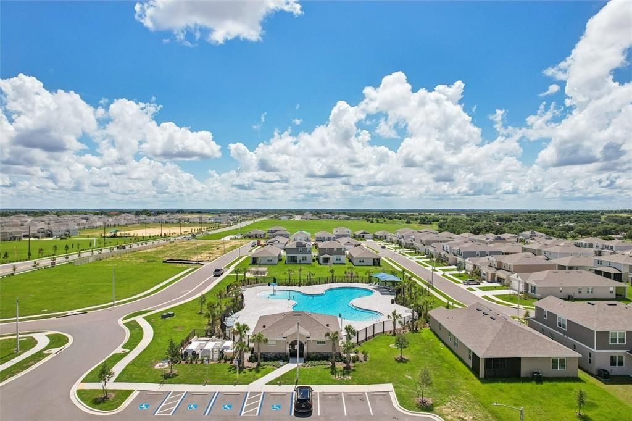
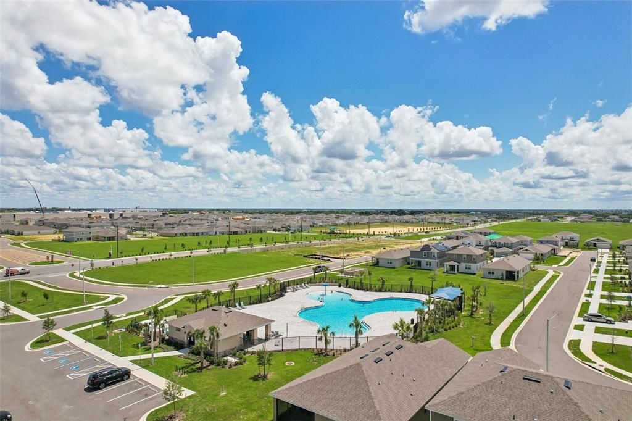
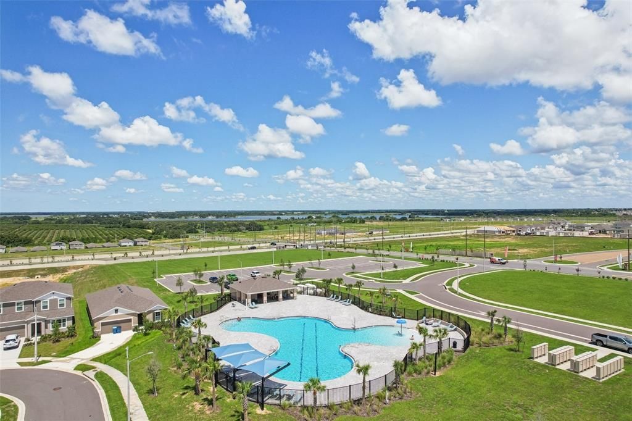
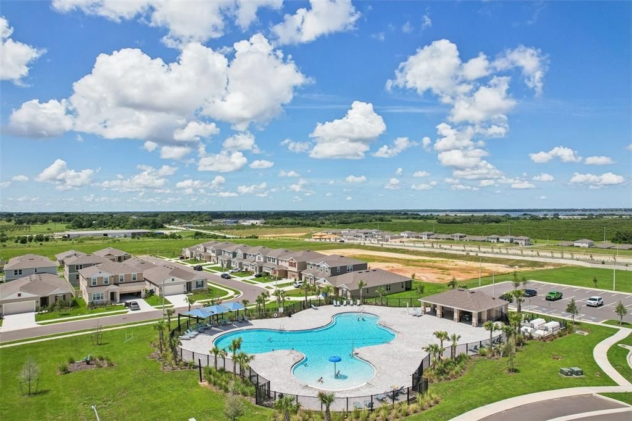
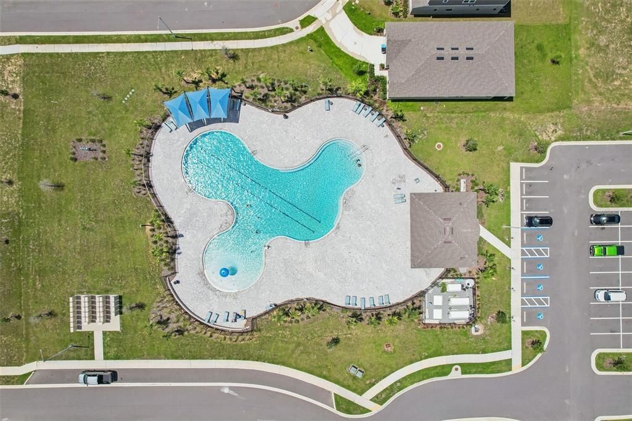
Under Construction. The Cambria Plan is a 2-story home that seamlessly blends communal and private spaces, ideal for both entertaining and relaxing. The sleek kitchen showcases beautiful cabinetry, Quartz countertops, and stainless steel appliances, including a smooth-top range, microwave hood, and dishwasher. The main floor includes a spacious bedroom, while the upper level features additional bedrooms and a handy laundry room. The primary suite offers a dual vanity bath and a spacious walk-in closet. A welcoming game room adds extra space for fun. This home is a must-see with a 2-car garage, energy-efficient windows, and a 1-year home warranty. Community Amenities: Community Pool Dog Park Playground. Pricing shown reflects available seller incentives when financing is obtained through the seller’s preferred lender. Terms and conditions apply.

Location

Details

Type:
Residential
Parking:
Driveway / Garage Door Opener
Year Built:
2026
Lot:
0.13 Acres
Heating:
Central / Electric / Heat Pump
Price/sqft:
$161
Cooling:
Central Air
HOA:
$177

Valuation

Our model vs. what's actually selling nearby.
Estimate
$334,995
$314K – $359K
Confidence Medium
List vs. estimate
$22K below estimate
List $312,990 · -6.6%
Our model says this listing is priced below recent comparable activity. Expect competition.
Price per sq ft
$161
-8.7% vs. city median $176
Based on
295 MLS comparables
Median of recent comparable listings. Sold comps use closing price, active listings use list price.

Highlights

Annual tax
$4,258
2025
HOA
$176/qtr
Manager, Other
Garage
2 car garage
Pets
Allowed
All facts and features
  • Flooring

    • Carpet

    • Vinyl

    Heating

    • Central

    • Electric

    • Heat Pump

    Cooling

    • Central Air

    Appliances

    • Dishwasher

    • Electric Water Heater

    • Microwave

    • Other

    • Range

    Other interior features

    • Open Floorplan

    • PrimaryBedroom Upstairs

    • Stone Counters

    • Thermostat

    • Walk-In Closet(s)

    Bedrooms and bathrooms

    • Bedrooms: 4

    • Full bathrooms: 3

  • Parking

    • Driveway

    • Garage Door Opener

    Property

    • Levels: Two

    • Exterior Features: Lighting / Other / Sidewalk / Sliding Doors

    Lot

    • Lot: 0.13 Acres

    Other Property Information

    • Parcel Number: 272809822005014030

  • Type and style

    • Property Type: Residential

    • Property Sub Type: Single Family Residence

  • Utility

    • Electricity Connected

    • Other

    • Sewer Connected

    • Water Connected

  • Other financial information

    • HOA: $177

    • HOA Frequency: Quarterly

    • Annual tax amount: $4,259

  • Source details

    • MLS ID: C7530351

    Other facts

    • Construction Materials: Block / Stucco

    • Foundation Details: Slab

    • Laundry Features: Inside / Laundry Room / Upper Level

    • Patio And Porch Features: Other / Patio

    • Window Features: Double Pane Windows / Insulated Windows / Low-Emissivity Windows / Thermal Windows

    • Direction Faces: North

    • Architectural Style: Other / Traditional

    • Garage Spaces: 2

    • Attached Garage: Yes

    • Garage: Yes

    • Living Area: 1941

    • Water Source: Public

    • Subdivision Name: SCENIC TERRACE

Private inquiry
Talk to the advisor on this listing.
Floor plans, HOA docs, off-market comparables, scheduling a private showing — one message, direct to the local specialist.

More like this

New
For Sale
$400,000
House
4 bds · 2 ba · 2,062 sqft
HAINES RDG PH 4, HAINES CITY
949 FIELDSTONE WAY
New
For Sale
$302,990
House
4 bds · 2 ba · 1,666 sqft
SCENIC TERRACE, HAINES CITY
1886 POPPY DRIVE
New
For Sale
$328,990
House
5 bds · 3 ba · 2,277 sqft
SCENIC TERRACE, HAINES CITY
1882 POPPY DRIVE
New
For Sale
$379,000
House
4 bds · 3 ba · 2,264 sqft
ESTATES AT LAKE BUTLER, HAINES CITY
215 PAMONA STREET
New
For Sale
$325,000
House
3 bds · 2 ba · 1,751 sqft
LAKE HAMILTON RDG, LAKE HAMILTON
1083 SNIVELY CIRCLE
New
For Sale
$327,000
House
4 bds · 2 ba · 1,989 sqft
CEDAR XINGS PH 1, HAINES CITY
2817 WOODACRE DRIVE
New
For Sale
$264,997
House
3 bds · 2 ba · 1,426 sqft
GRACE RANCH PH 2, HAINES CITY
364 BOARDWALK AVENUE
New
For Sale
$279,000
4 bds · 2 ba · 1,512 sqft
HAMILTON RANCH, HAINES CITY
1491 ALFORD ROAD

Market around this address

Live counts in the same area.
View all

The multiple listing information is provided by the Stellar MLS from a copyrighted compilation of listings. The compilation of listings and each individual listing are ©2026-present Stellar MLS. All Rights Reserved. The information provided is for consumers' personal, noncommercial use and may not be used for any purpose other than to identify prospective properties consumers may be interested in purchasing. All properties are subject to prior sale or withdrawal. All information provided is deemed reliable but is not guaranteed accurate, and should be independently verified. Listing courtesy of: WJH BROKERAGE FL LLC