Sell Your Home
Get a free home valuation
Contact
Tell us about your needs
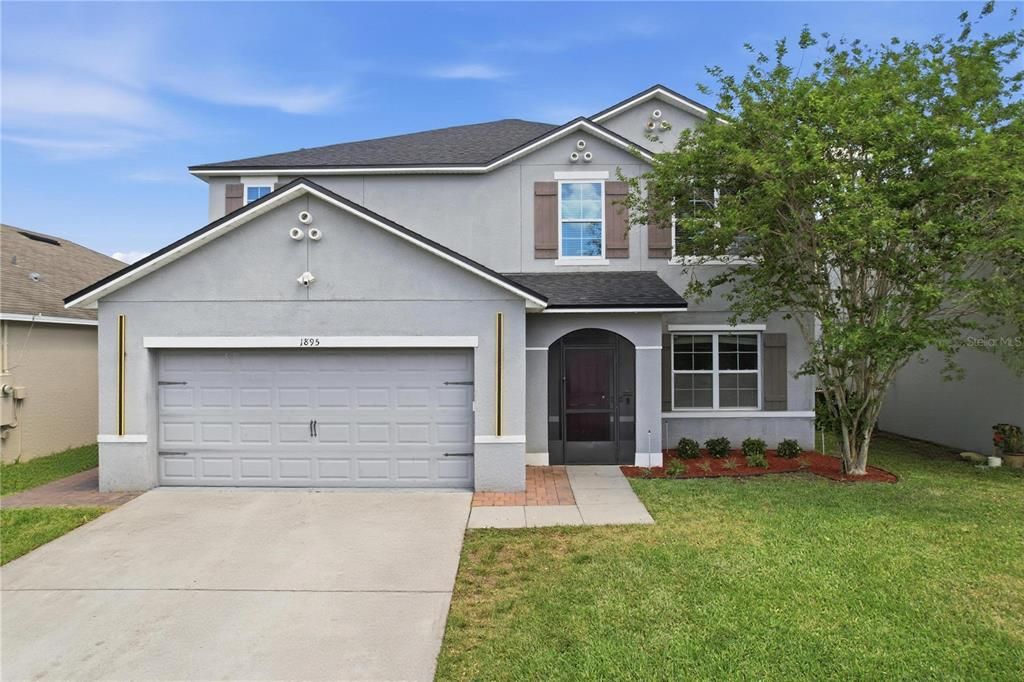
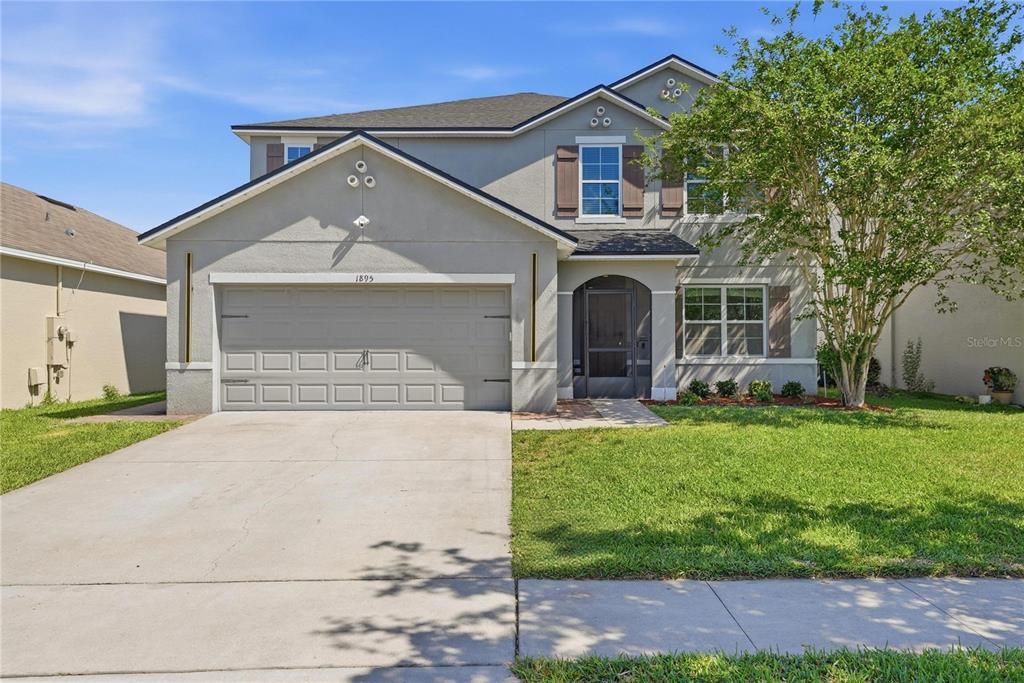
1895 GREEN DRAGON DRIVE

House For Rent
$3,000

BTC: 0.03942181

ETH: 1.20000000

/mo
New
5 bds
3 ba
2,884 sqft

Overview

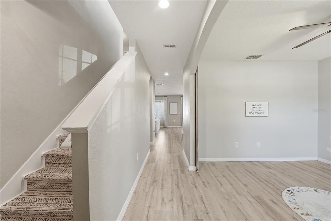
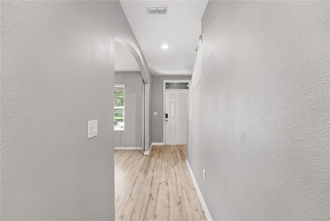
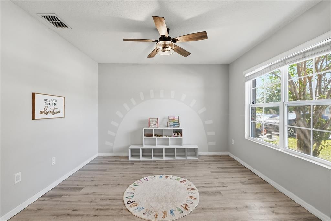
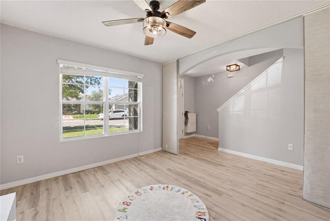
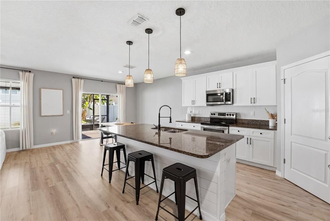
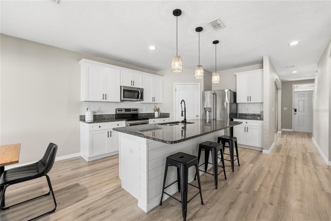
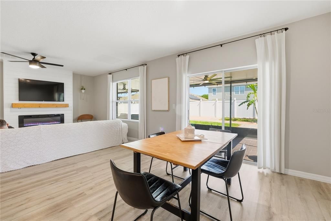
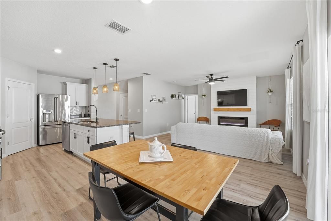
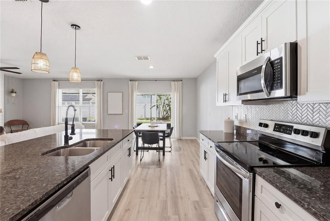
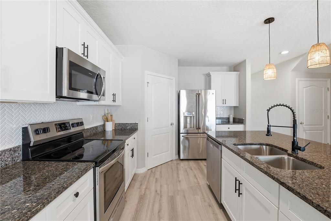
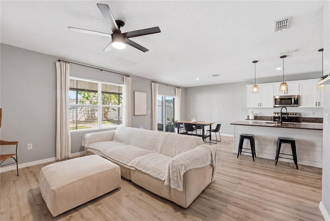
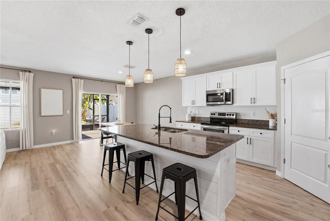
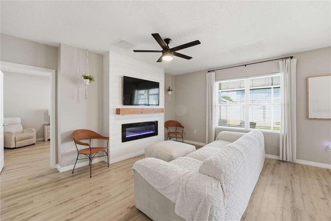
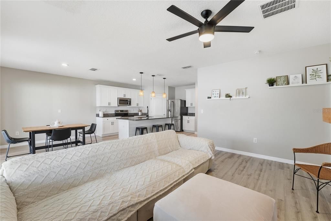
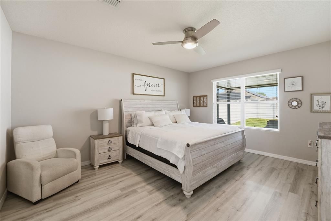
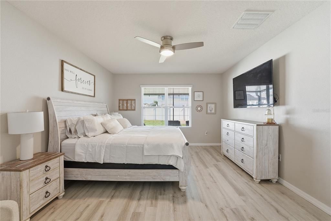
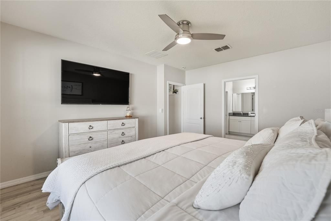
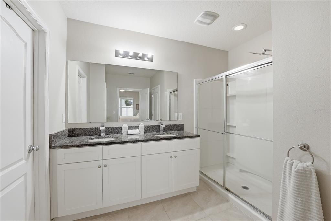
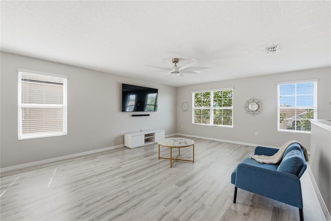
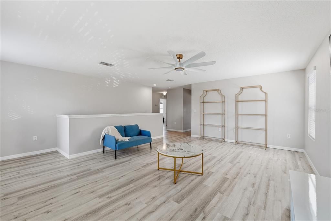
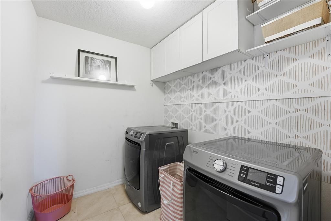
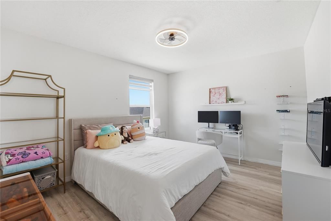
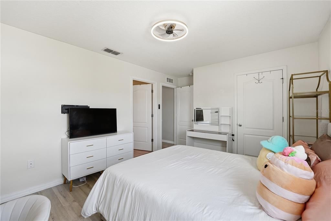
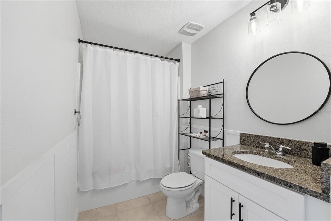
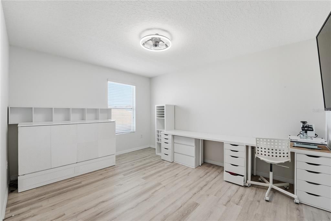
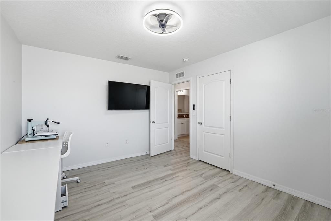
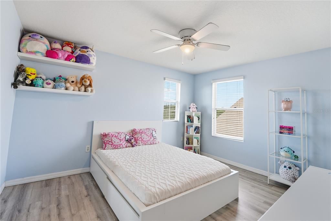
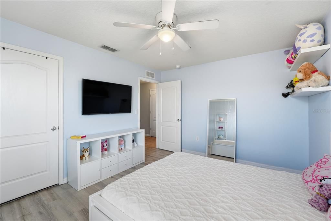
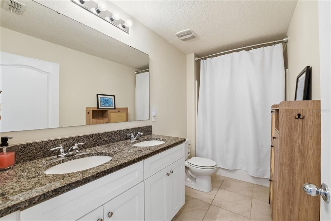
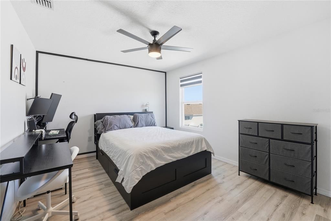
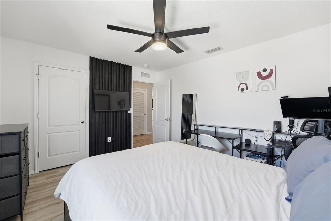
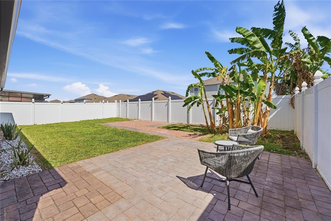
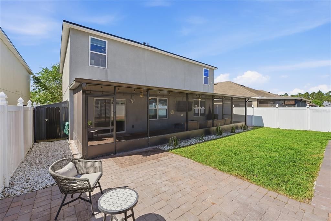
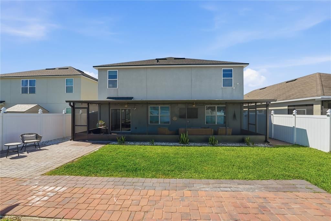
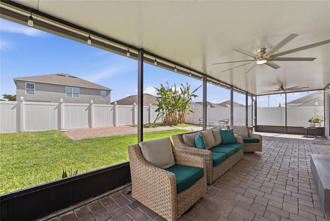
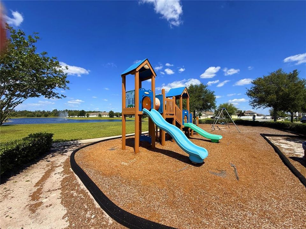
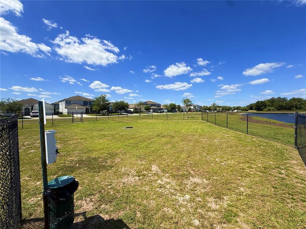
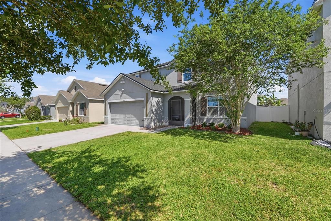
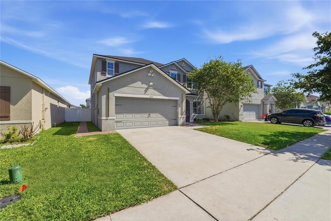
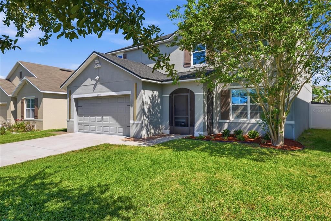
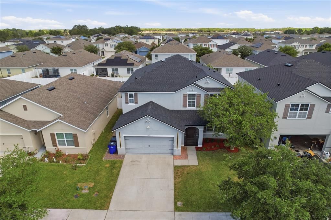
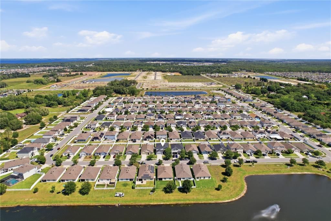
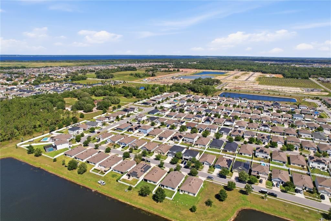
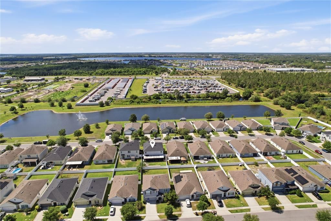
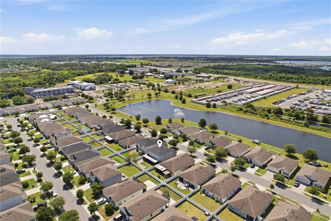
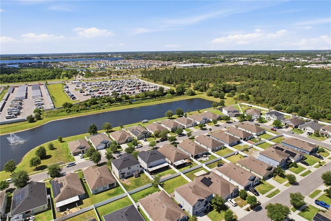
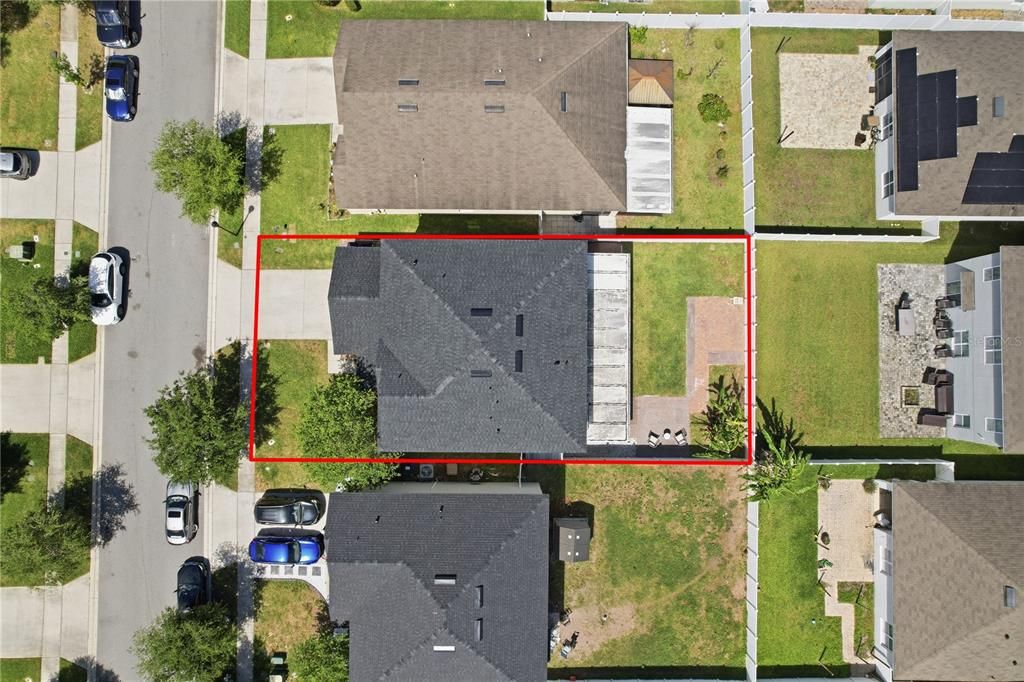
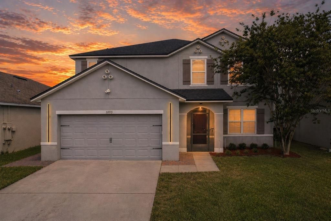
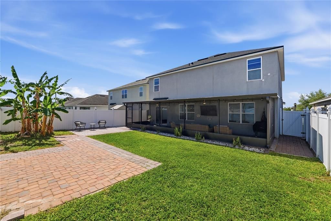
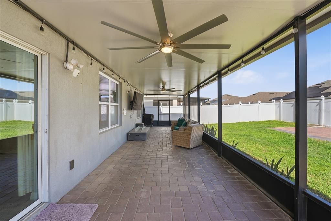
Finding a rental with this much flexibility isn’t easy. Five bedrooms, a flex room, a loft, and a primary suite on the main floor give everyone room to spread out without living on top of each other. The primary sits just off the main living space, separated from the four bedrooms upstairs when a little privacy sounds good. The kitchen has white shaker cabinets, granite counters, stainless appliances, a pantry, and a center island with seating. It opens directly to the great room, where an electric fireplace with a wood mantel gives the space a natural focal point. Upstairs, four more bedrooms surround a large loft that can become whatever you need it to be. Second living room, movie space, gaming setup, playroom, homework zone. There’s also a dedicated upstairs laundry room, because carrying baskets up and down the stairs is nobody’s idea of a good time. The screened lanai may be where you spend the most time. It runs the full length of the home with paver flooring, an outdoor fireplace, space for multiple seating areas, and wiring already in place for an outdoor TV. Morning coffee, dinner outside, game-day BBQs, or somewhere to shut the laptop at the end of the day. This isn’t an afterthought of a patio. It’s another living space. Canopy Walk offers walking trails, a bark park, playground, and ball field. East Lake Tohopekaliga and Lakefront Park are nearby, with convenient access to the Florida Turnpike and SR-417 for Lake Nona, Medical City, MCO, and the rest of Central Florida. Five bedrooms. Primary downstairs. Flex space and a loft. And an outdoor living space that seriously delivers. There’s a lot to love about coming home here. Tenant is responsible for lawn maintenance.
Location

Details

Type:
Residential Lease
Parking:
Driveway / Garage Door Opener / Ground Level
Year Built:
2017
Lot:
0.13 Acres
Heating:
Central / Electric
Price/sqft:
$1
Cooling:
Central Air
HOA:
No Data

Valuation

Our model vs. what's actually selling nearby.
Estimate
$3,150
$2K – $4K
Confidence Low
List vs. estimate
$150 below estimate
List $3,000 · -4.8%
Our model says this listing is priced below recent comparable activity. Expect competition.
Price per sq ft
$1
-99.5% vs. city median $216
Based on
19 MLS comparables
Median of recent comparable listings. Sold comps use closing price, active listings use list price.

Highlights

Garage
2 car garage
Pets
Allowed
All facts and features
  • Flooring

    • Luxury Vinyl

    Heating

    • Central

    • Electric

    Cooling

    • Central Air

    Appliances

    • Dishwasher

    • Dryer

    • Electric Water Heater

    • Microwave

    • Range

    • Refrigerator

    • Washer

    • Water Softener

    Other interior features

    • Ceiling Fan(s)

    • Eating Space In Kitchen

    • High Ceilings

    • Kitchen/Family Room Combo

    • Living Room/Dining Room Combo

    • Open Floorplan

    • Primary Bedroom Main Floor

    • Split Bedroom

    • Stone Counters

    • Thermostat

    • Walk-In Closet(s)

    Bedrooms and bathrooms

    • Bedrooms: 5

    • Bathrooms: 1

    • Full bathrooms: 3

  • Parking

    • Driveway

    • Garage Door Opener

    • Ground Level

    Property

    • Levels: Two

    • Exterior Features: Irrigation System / Lighting / Sidewalk / Sliding Doors / Sprinkler Metered

    Lot

    • Lot: 0.13 Acres

    Other Property Information

    • Parcel Number: 052631010100011870

  • Type and style

    • Property Type: Residential Lease

    • Property Sub Type: Single Family Residence

  • Utility

    • BB/HS Internet Available

    • Cable Available

    • Electricity Connected

    • Public

    • Sewer Connected

    • Street Lights

    • Water Connected

  • Source details

    • MLS ID: O6438589

    Other facts

    • Fireplace Features: Electric / Living Room

    • Laundry Features: Inside / Upper Level

    • Patio And Porch Features: Covered / Rear Porch / Screened

    • Direction Faces: North

    • Fireplace: Yes

    • Garage Spaces: 2

    • Attached Garage: Yes

    • Garage: Yes

    • Living Area: 2884

    • Water Source: Public

    • Subdivision Name: CANOPY WALK PH 1

Private inquiry
Talk to the advisor on this listing.
Floor plans, HOA docs, off-market comparables, scheduling a private showing — one message, direct to the local specialist.

More like this

New
For Rent
$2,450 /mo
House
4 bds · 2 ba · 2,328 sqft
SILVER SPGS 2, ST CLOUD
451 WHISTLING DUCK TRAIL
New
For Rent
$2,800 /mo
House
3 bds · 3 ba · 2,262 sqft
AMELIA GROVE PH 1, ST CLOUD
1634 GROVELINE RD
New
For Rent
$2,250 /mo
House
4 bds · 2 ba · 1,843 sqft
ESTATES OF WESTERLY, ST CLOUD
5627 WESTERN SUN DRIVE
New
For Rent
$2,600 /mo
House
5 bds · 3 ba · 2,386 sqft
LANDINGS AT LIVE OAK LAKE, ST CLOUD
-$1K
For Rent
$2,399 /mo
House
3 bds · 2 ba · 1,992 sqft
WATERS/CENTER LK RANCH PH 1B, ST CLOUD
5136 GOLDFINCH DRIVE
New
For Rent
$2,650 /mo
House
3 bds · 3 ba · 2,305 sqft
TWIN LAKES PH 2C, ST CLOUD
5019 DANCY LANE
For Rent
$3,100 /mo
House
4 bds · 2 ba · 1,932 sqft
SUNBROOKE PH 5, ST CLOUD
5764 HAYSTACK DRIVE
For Rent
$2,900 /mo
House
5 bds · 3 ba · 2,674 sqft
CANOPY WALK PH 2, ST CLOUD
5122 FIDDLEWOOD WAY

Market around this address

Live counts in the same area.
View all

The multiple listing information is provided by the Stellar MLS from a copyrighted compilation of listings. The compilation of listings and each individual listing are ©2026-present Stellar MLS. All Rights Reserved. The information provided is for consumers' personal, noncommercial use and may not be used for any purpose other than to identify prospective properties consumers may be interested in purchasing. All properties are subject to prior sale or withdrawal. All information provided is deemed reliable but is not guaranteed accurate, and should be independently verified. Listing courtesy of: REAL BROKER, LLC