Sell Your Home
Get a free home valuation
Contact
Tell us about your needs
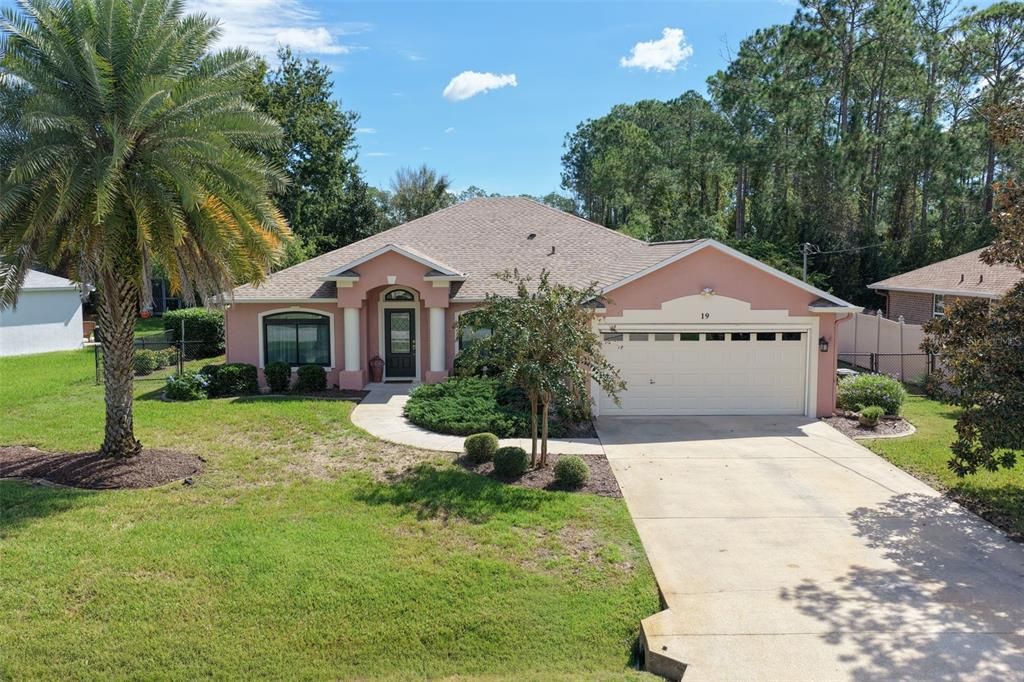
19 EDGELY LANE

House For Sale
$459,000

BTC: 5.53012048

ETH: 188.73355263

3 days
4 bds
2 ba
2,074 sqft

Overview

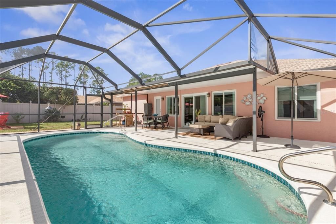
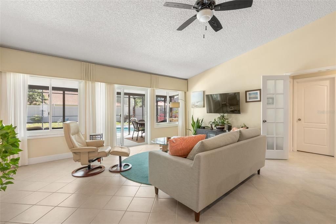
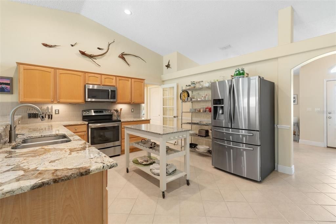
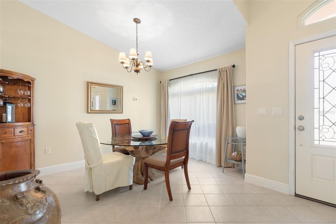
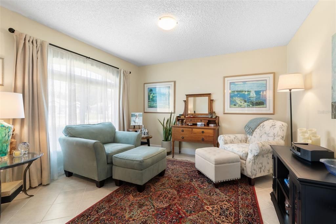
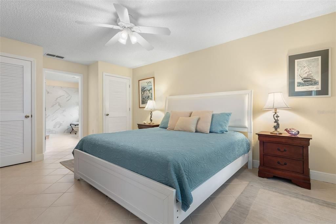
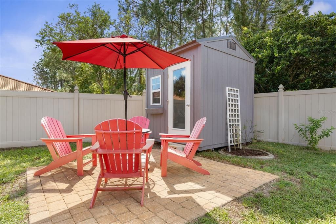
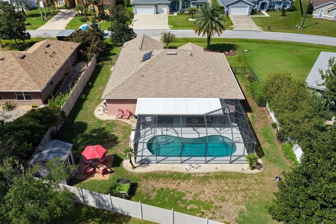
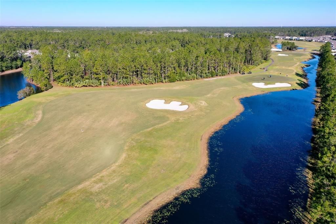
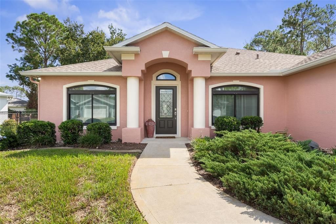
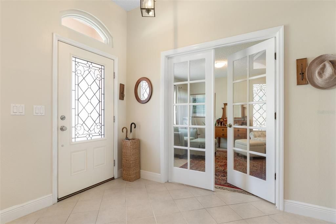
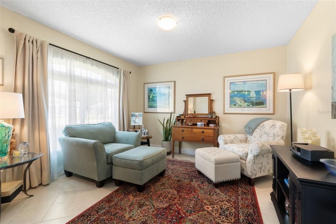
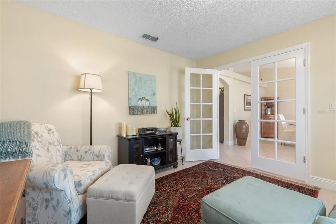
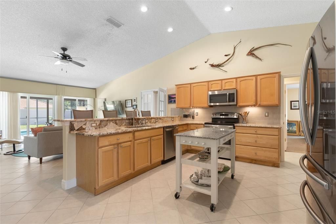
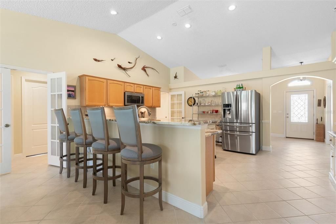
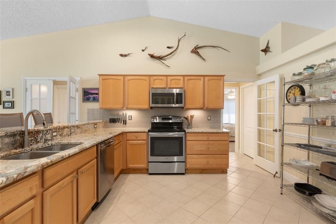
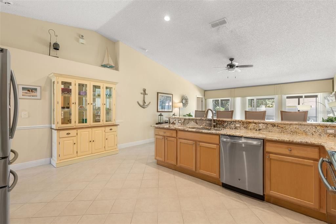
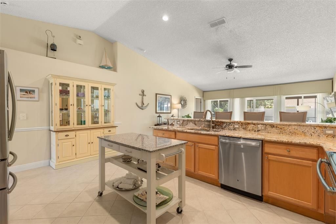
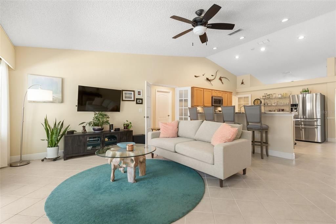
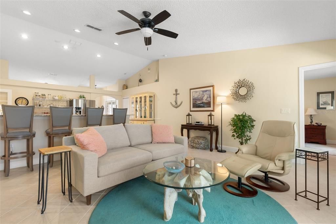
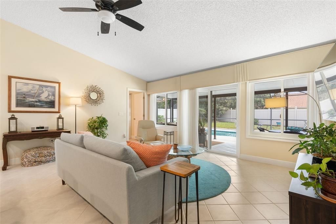
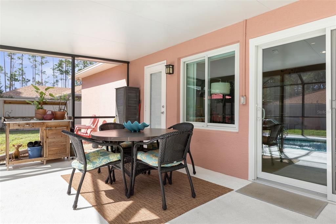
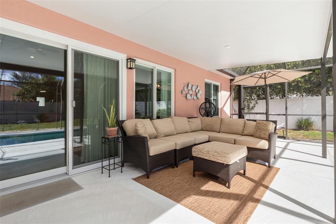
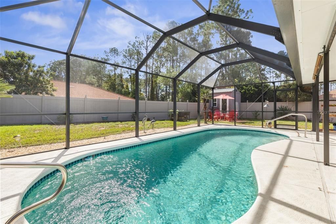
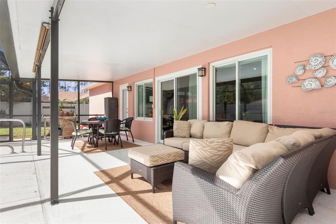
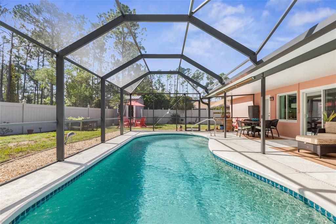
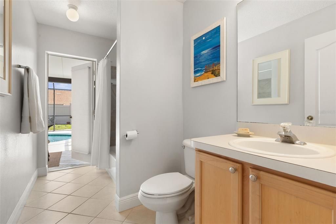
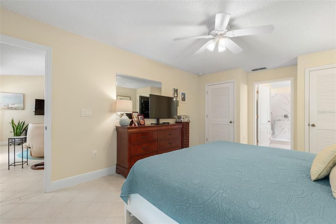
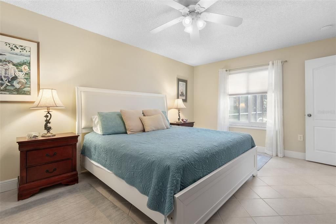
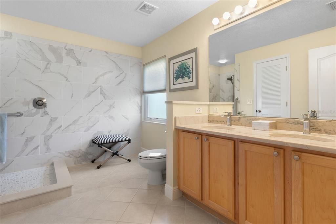
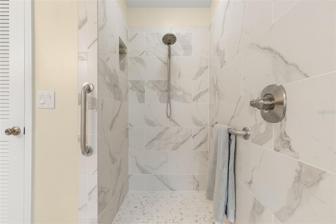
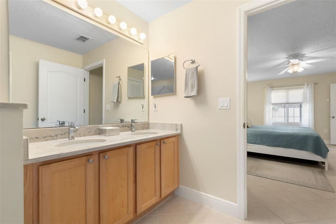
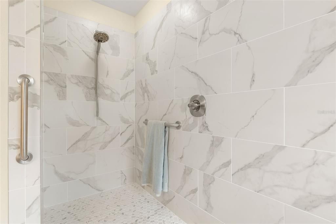
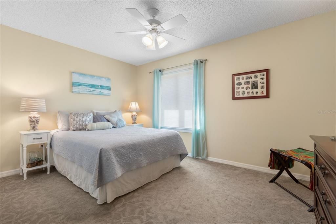
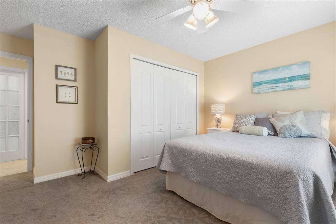
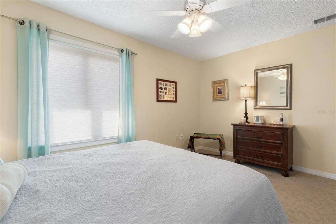
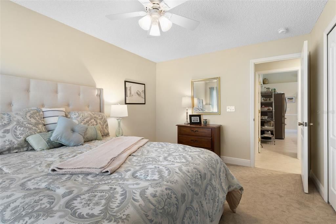
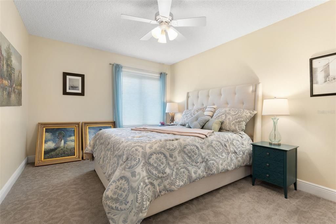
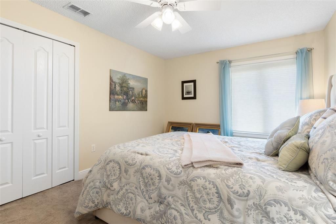
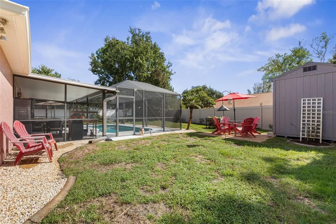
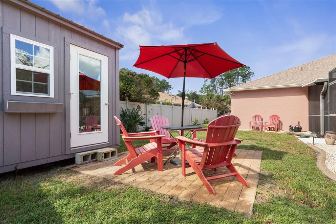
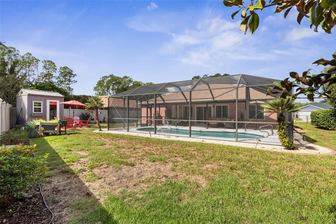
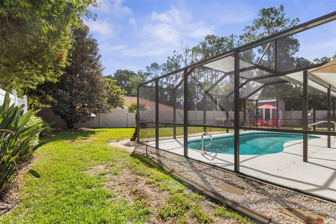
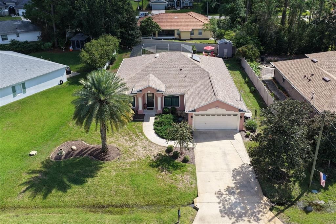
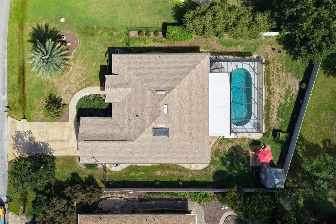
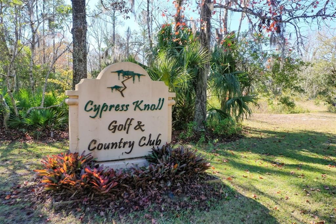
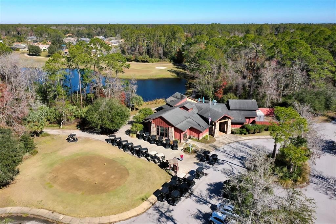
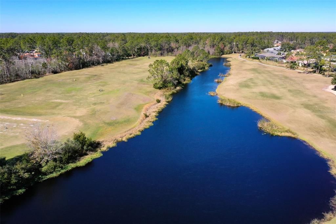
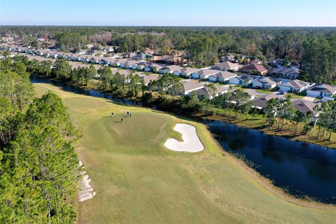
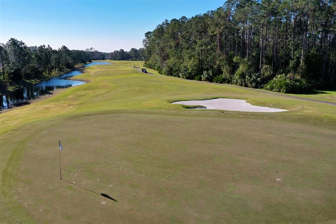
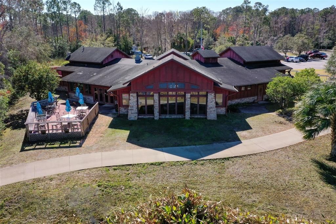
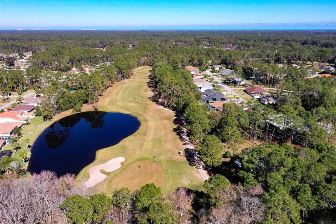
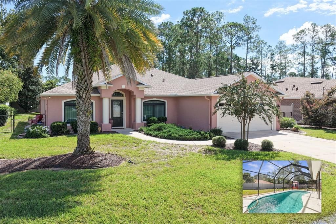
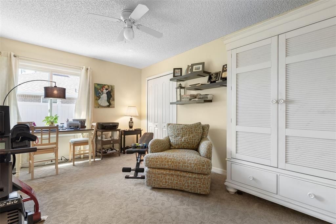
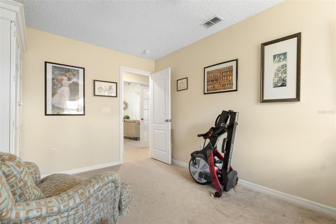
YOUR FLORIDA PARADISE AWAITS IN CYPRESS KNOLL! Discover the perfect combination of comfort, charm, and Florida living in this inviting 4-bedroom, 2-bath pool home with a 2-car garage, located in Palm Coast's desirable Cypress Knoll golf community. Step inside and appreciate the soaring vaulted ceilings, abundant natural light, and spacious open floor plan designed for both everyday living and entertaining. The updated kitchen features granite countertops, wood cabinetry, stainless steel appliances, and a generous breakfast bar overlooking the main living area. There's plenty of room for everyone to gather! The primary suite offers a relaxing retreat with a beautifully remodeled ensuite bath, featuring dual vanities and a spacious walk-in shower. Three additional bedrooms provide flexibility for family, guests, a home office, or a fitness space. HERE'S WHERE THE FLORIDA FUN BEGINS! Step outside to your private backyard oasis, complete with a sparkling pool, expansive screened enclosure, and an exceptionally spacious covered lanai. Whether hosting weekend barbecues, enjoying a refreshing swim, or relaxing in the shade, this outdoor setting was made for making memories. An included pool safety gate adds peace of mind. The fenced backyard offers additional space to enjoy, along with a charming "She Shed" perfect for hobbies, crafts, or your own personal hideaway. Recent improvements include exterior painting (2026), a newly dug irrigation well (2026), and a NEW A/C system 10/2026, Newer Roof 2017 Enjoy the appeal of living in the Cypress Knoll golf community, conveniently located near shopping, dining, parks, and Palm Coast's beautiful beaches. Your poolside Florida lifestyle is calling—come see what makes this home special!
Location

Details

Type:
Residential
Parking:
Garage Door Opener
Year Built:
2000
Lot:
0.25 Acres
Heating:
Central / Electric / Heat Pump
Price/sqft:
$221
Cooling:
Central Air
HOA:
No Data

Valuation

Our model vs. what's actually selling nearby.
Estimate
$385,000
$322K – $438K
Confidence Low
List vs. estimate
$74K above estimate
List $459,000 · +19.2%
Our model says this listing is priced above recent comparable activity. Room to negotiate.
Price per sq ft
$221
+6.1% vs. city median $208
Based on
7 MLS comparables
Median of recent comparable listings. Sold comps use closing price, active listings use list price.

Highlights

Annual tax
$2,622
2025
Pool
In Ground
View
Trees/Woods
Garage
2 car garage
Pets
Allowed
All facts and features
  • Flooring

    • Carpet

    • Tile

    Heating

    • Central

    • Electric

    • Heat Pump

    Cooling

    • Central Air

    Appliances

    • Dishwasher

    • Disposal

    • Dryer

    • Microwave

    • Range

    • Refrigerator

    • Washer

    Other interior features

    • Built-in Features

    • Ceiling Fan(s)

    • Kitchen/Family Room Combo

    • Open Floorplan

    • Primary Bedroom Main Floor

    • Split Bedroom

    • Stone Counters

    • Thermostat

    • Vaulted Ceiling(s)

    • Walk-In Closet(s)

    • Window Treatments

    Bedrooms and bathrooms

    • Bedrooms: 4

    • Full bathrooms: 2

  • Parking

    • Garage Door Opener

    Property

    • Levels: One

    • Pool Private: Yes

    • Exterior Features: Irrigation System / Rain Gutters / Sliding Doors

    Lot

    • Lot: 0.25 Acres

    Other Property Information

    • Parcel Number: 0711317034011500060

    • Zoning: SFR-2

  • Type and style

    • Property Type: Residential

    • Property Sub Type: Single Family Residence

  • Utility

    • Cable Connected

    • Electricity Available

    • Electricity Connected

    • Phone Available

    • Public

    • Sewer Available

    • Sewer Connected

    • Sprinkler Well

    • Water Available

    • Water Connected

  • Other financial information

    • Annual tax amount: $2,622

  • Source details

    • MLS ID: FC322094

    Other facts

    • Construction Materials: Block / Stucco

    • Foundation Details: Slab

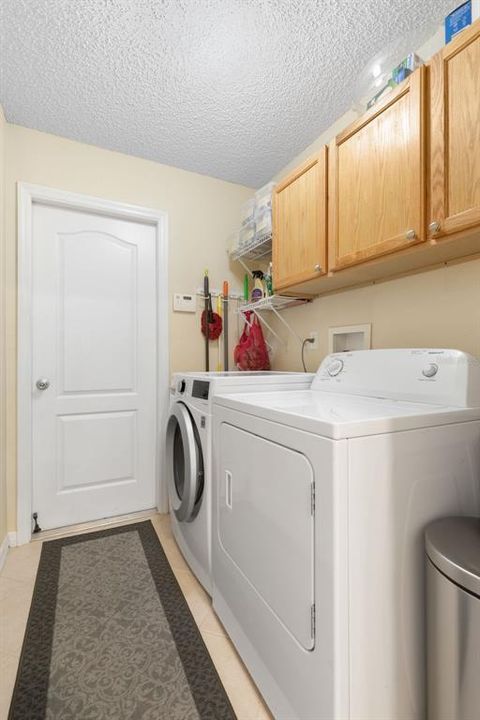
    • Laundry Features: Electric Dryer Hookup / Inside / Washer Hookup

    • Lot Features: Landscaped

    • Patio And Porch Features: Porch / Screened

    • Pool Features: In Ground / Screen Enclosure

    • Window Features: Low-Emissivity Windows

    • Direction Faces: Northwest

    • Other Structures: Shed(s)

    • Architectural Style: Traditional

    • Garage Spaces: 2

    • Attached Garage: Yes

    • Garage: Yes

    • Living Area: 2074

    • Water Source: Public / Well

    • Subdivision Name: CYPRESS KNOLL

Private inquiry
Talk to the advisor on this listing.
Floor plans, HOA docs, off-market comparables, scheduling a private showing — one message, direct to the local specialist.

More like this

+$24K
For Sale
$422,519
House
4 bds · 2 ba · 1,960 sqft
COASTAL GARDENS, PALM COAST
198 THORNBERRY WAY
+$11K
For Sale
$415,642
House
4 bds · 2 ba · 1,960 sqft
COASTAL GARDENS, PALM COAST
192 THORNBERRY WAY
For Sale
$408,121
House
5 bds · 3 ba · 2,400 sqft
COASTAL GARDENS, PALM COAST
200 THORNBERRY WAY
For Sale
$389,000
House
3 bds · 2 ba · 2,581 sqft
PALM COAST SEC 23, PALM COAST
46 WHISPERING PINE DRIVE
For Sale
$438,623
House
4 bds · 3 ba · 2,450 sqft
COASTAL GARDENS, PALM COAST
195 THORNBERRY WAY
+$10K
For Sale
$393,129
House
4 bds · 2 ba · 1,700 sqft
COASTAL GARDENS, PALM COAST
197 THORNBERRY WAY
+$10K
For Sale
$394,267
House
4 bds · 2 ba · 1,700 sqft
COASTAL GARDENS, PALM COAST
210 THORNBERRY WAY
For Sale
$415,892
House
4 bds · 2 ba · 1,960 sqft
COASTAL GARDENS, PALM COAST
189 THORNBERRY WAY

Market around this address

Live counts in the same area.
View all

The multiple listing information is provided by the Stellar MLS from a copyrighted compilation of listings. The compilation of listings and each individual listing are ©2026-present Stellar MLS. All Rights Reserved. The information provided is for consumers' personal, noncommercial use and may not be used for any purpose other than to identify prospective properties consumers may be interested in purchasing. All properties are subject to prior sale or withdrawal. All information provided is deemed reliable but is not guaranteed accurate, and should be independently verified. Listing courtesy of: RE/MAX SELECT PROFESSIONALS