Sell Your Home
Get a free home valuation
Contact
Tell us about your needs
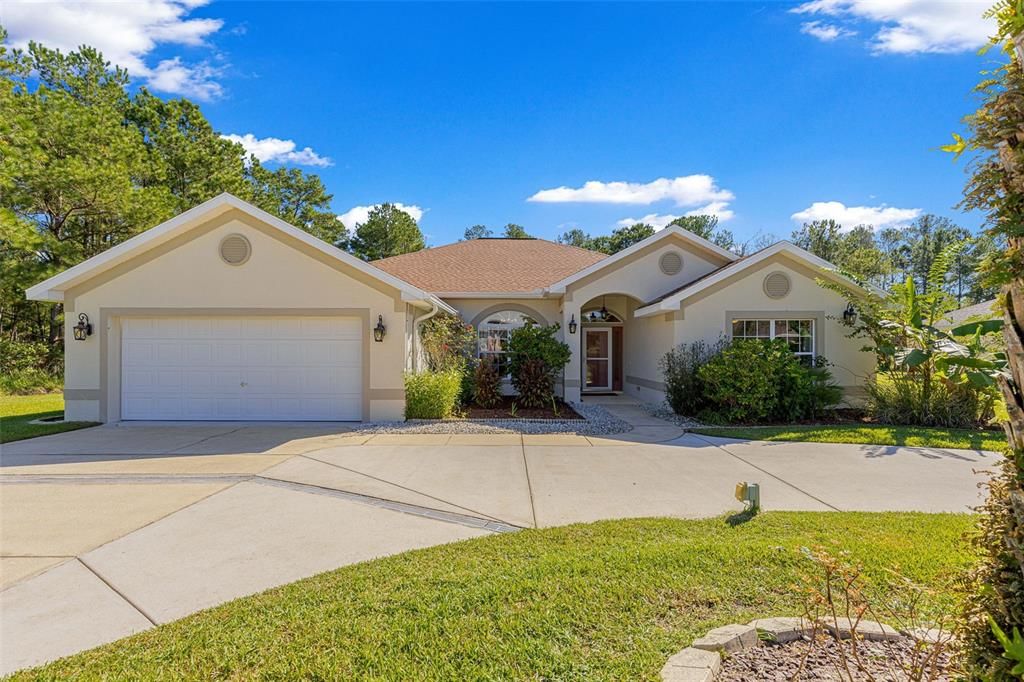
19 SUNRISE COURT

House For Sale
$459,000

BTC: 5.70328032

ETH: 188.73355263

4 days
4 bds
2 ba
2,320 sqft

Overview

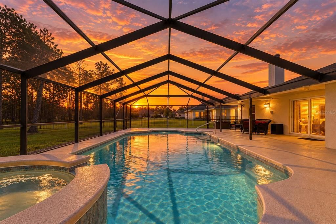
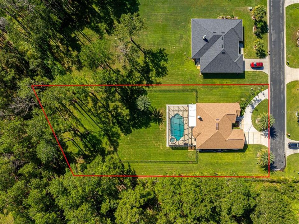
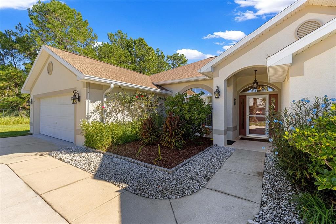
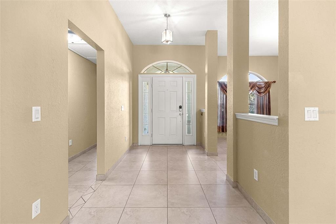
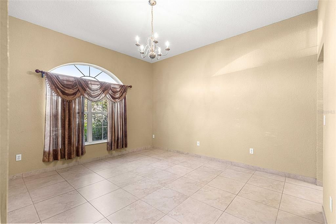
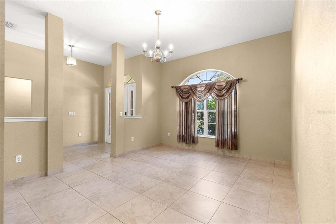
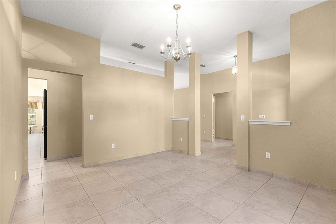
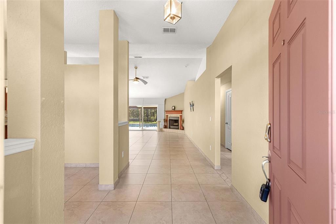
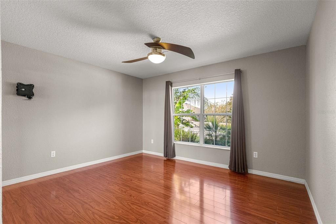
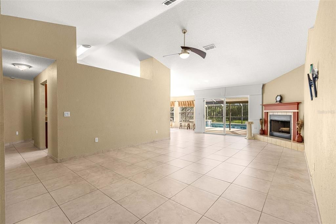
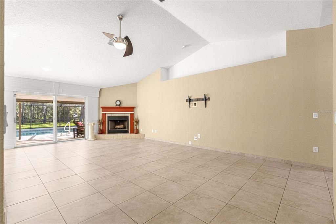
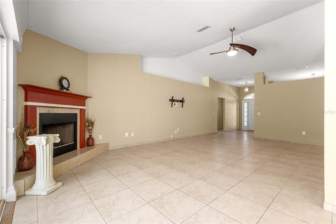
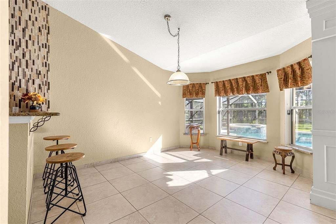
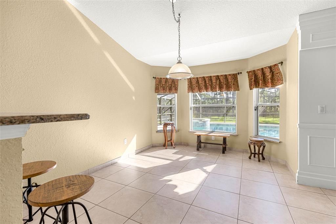
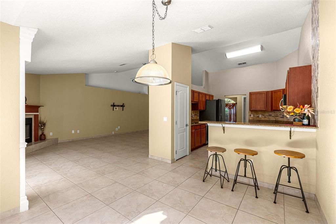
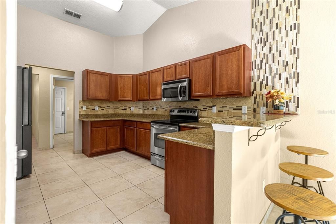
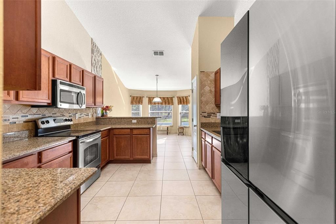
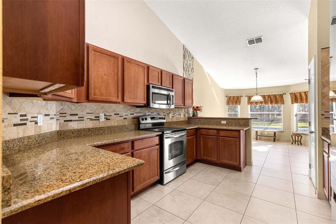
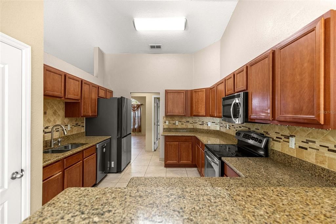
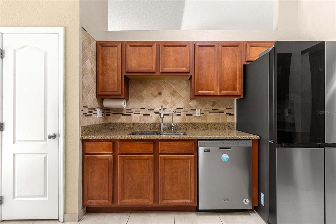
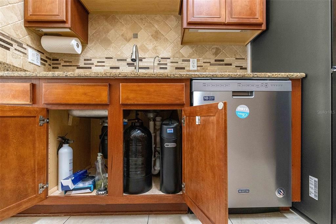
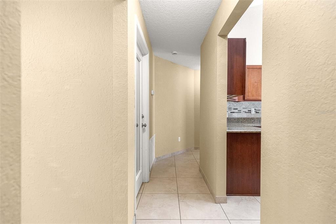
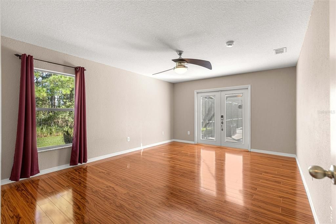
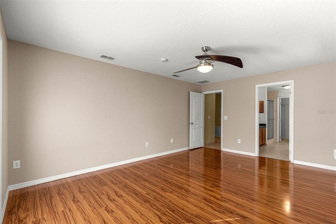
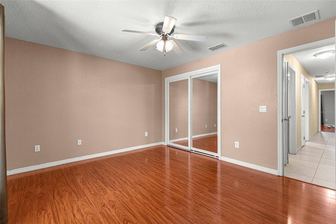
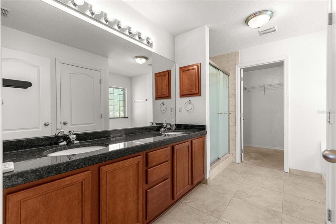
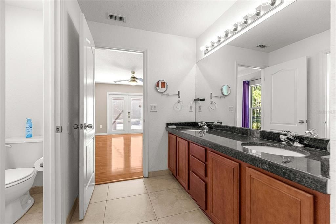
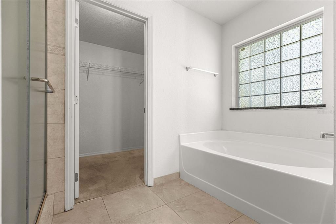
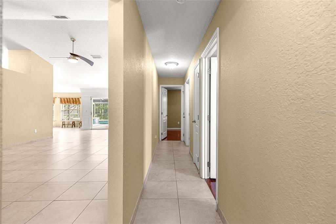
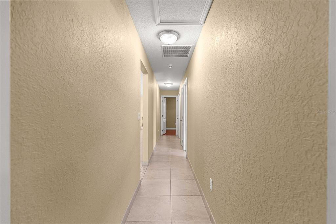
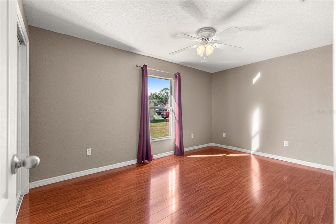
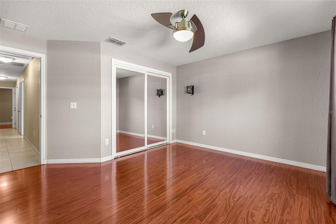
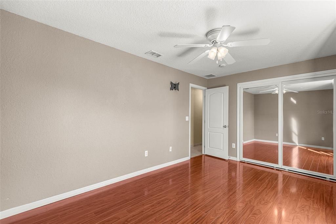
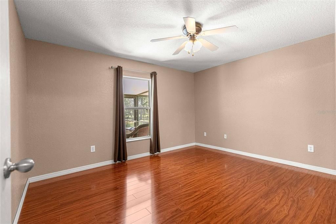
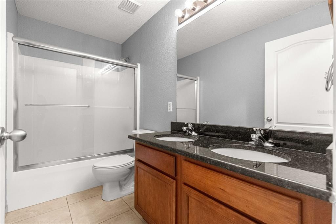
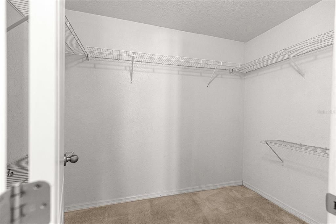
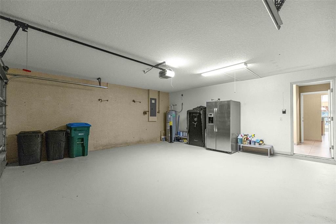
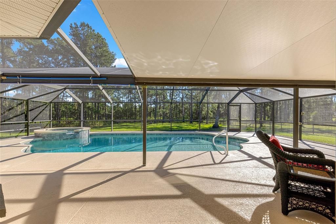
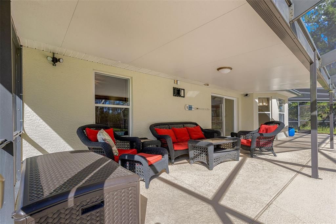
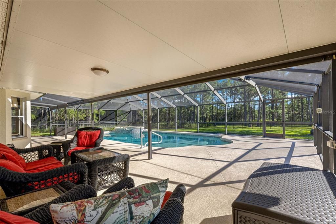
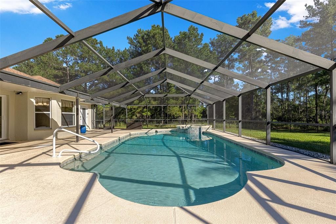
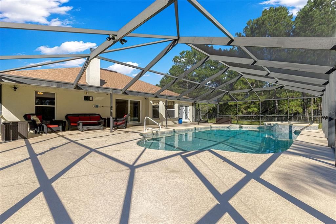
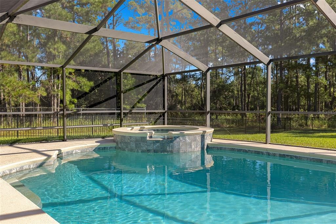
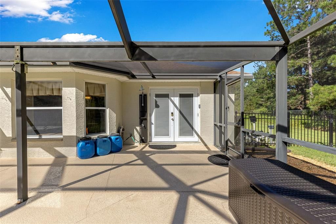
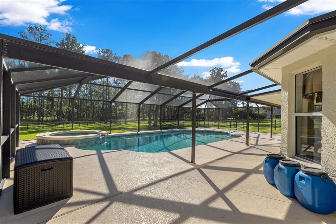
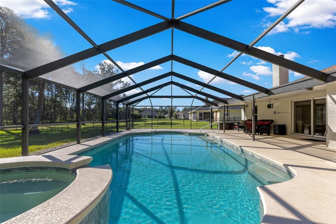
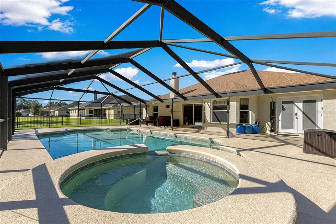
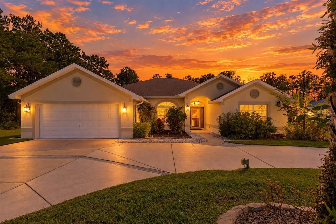
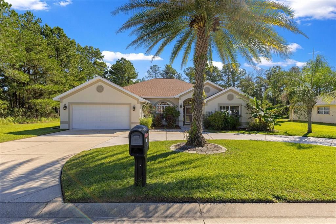
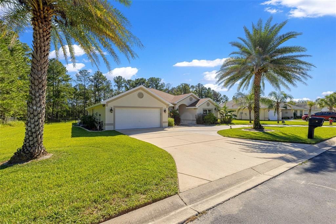
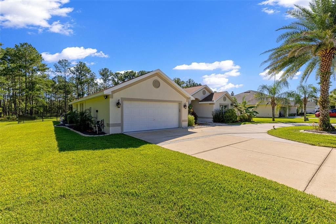
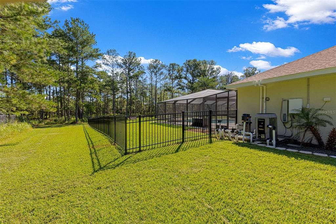
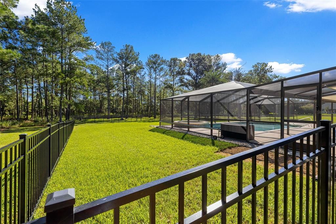
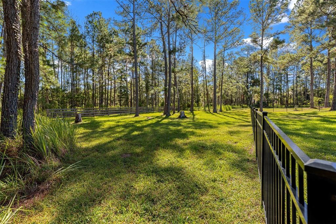
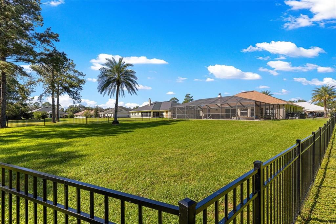
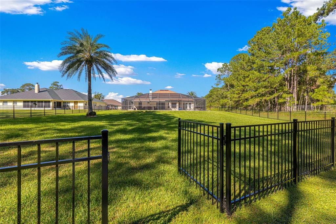
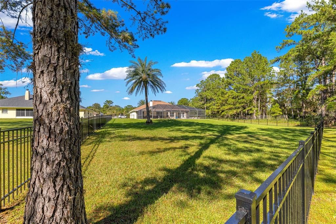
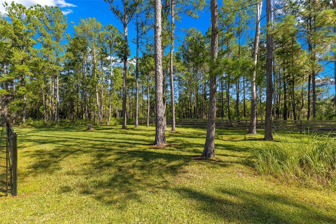
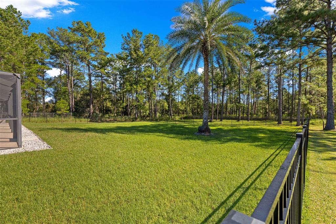
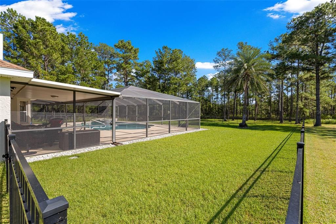
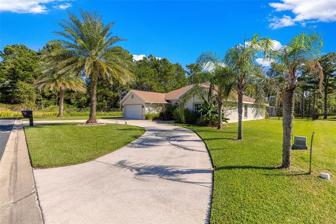
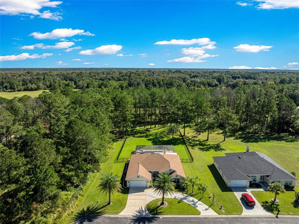
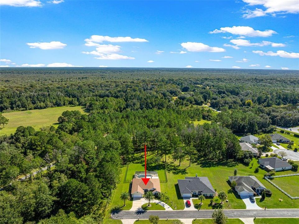
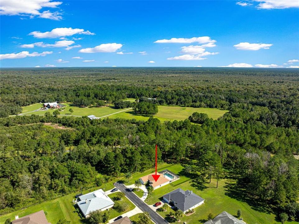
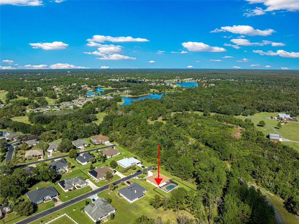
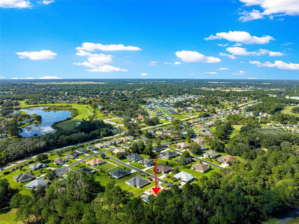
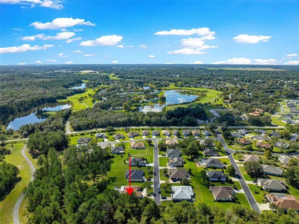
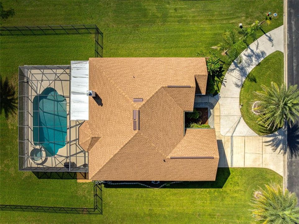
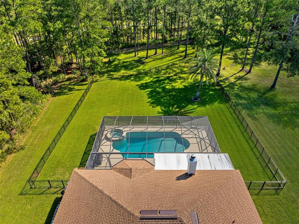
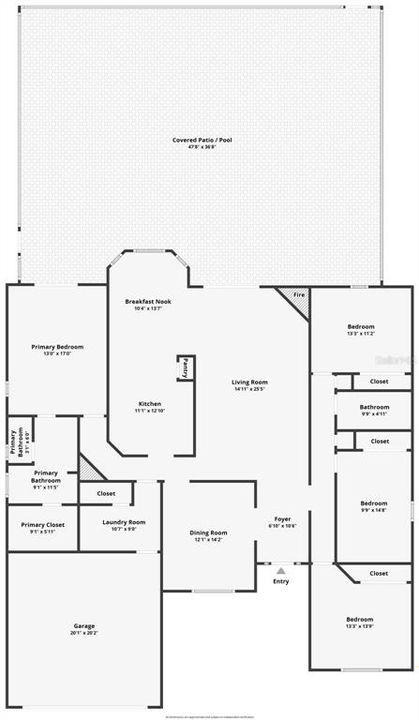
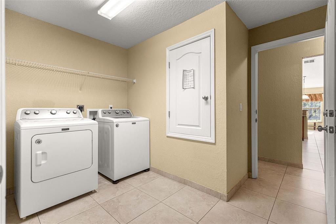
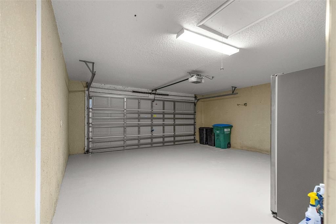
Your new POOL home awaits! This 4 Bedroom, 2 Bath, 2 Car Garage home sits on an oversized .63 lot at the end of a dead end road with loads of privacy surrounding the exterior of the home. Plenty of space at 2,320 sq ft under heat and air inside gated Lake Diamond Golf and Country Club. Inside you will find a formal dining room to the left of the foyer as you enter; cathedral ceilings add to the spacious feel of the very large living room with a cozy, real wood burning fireplace. On the right after you enter you will find the 3 guest bedrooms suite with bathroom and two linen closets. The kitchen is very open allowing for easy meal prep, stainless appliance suite, granite counters and real wood cabinetry. There is a large breakfast nook just off the kitchen with views of the gorgeous outdoor living and pool area with spectaular ambiant lighting that allows for nighttime swimming and relaxing in the heated spa. Sliders are right off of the living room leading out to the covered patio area PLUS the birdcaged heated saltwater pool with spa. This is a great area for entertaining. Large indoor laundry room with newer matching Maytag washer and dryer that convey. The ample primary suite features French doors the pool area, an ensuite bath with dual sinks, granite counters, with tiled walk-in shower and a large soaker tub PLUS a good sized walk-in closet. The recent addition of the black metal fencing around the backyard adds to this classy home with large circular drive. Additional updates and maintenance include Roof 2024, HVAC 2024, Water Heater 2024, and emergency generator hook-up. Exterior and interior paint in 2024, motion sensor floodlights, and freshly painted garage floor. Convenient to shopping, banking, and a new emergency medical facility.
Location

Florida • OCALA • 34472 • House • For Sale

Details

Type:
Residential
Parking:
Circular Driveway / Driveway / Garage Door Opener / Garage Faces Rear / Ground Level
Year Built:
2006
Lot:
0.63 Acres
Heating:
Central / Electric
Price/sqft:
$198
Cooling:
Central Air
HOA:
$83

Valuation

Our model vs. what's actually selling nearby.
Estimate
$500,000
$417K – $556K
Confidence Low
List vs. estimate
$41K below estimate
List $459,000 · -8.2%
Our model says this listing is priced below recent comparable activity. Expect competition.
Price per sq ft
$197
+10.5% vs. city median $178
Based on
7 MLS comparables
Median of recent comparable listings. Sold comps use closing price, active listings use list price.

Highlights

Annual tax
$2,119
2025
HOA
$83/mo
Pool
In Ground
View
Trees/Woods
Garage
2 car garage
Pets
Allowed
All facts and features
  • Flooring

    • Ceramic Tile

    • Engineered Hardwood

    Heating

    • Central

    • Electric

    Cooling

    • Central Air

    Appliances

    • Dishwasher

    • Dryer

    • Microwave

    • Range

    • Refrigerator

    • Washer

    • Water Filtration System

    Other interior features

    • Solid Wood Cabinets

    • Stone Counters

    • Thermostat

    • Vaulted Ceiling(s)

    Bedrooms and bathrooms

    • Bedrooms: 4

    • Full bathrooms: 2

  • Parking

    • Circular Driveway

    • Driveway

    • Garage Door Opener

    • Garage Faces Rear

    • Ground Level

    Property

    • Levels: One

    • Pool Private: Yes

    • Exterior Features: Irrigation System / Lighting / Outdoor Shower / Rain Gutters / Sidewalk / Sliding Doors

    Lot

    • Lot: 0.63 Acres

    Other Property Information

    • Parcel Number: 9071001306

    • Zoning: PUD

  • Type and style

    • Property Type: Residential

    • Property Sub Type: Single Family Residence

  • Utility

    • BB/HS Internet Available

    • Cable Available

    • Electricity Connected

    • Phone Available

    • Public

    • Sewer Connected

    • Water Available

  • Other financial information

    • HOA: $83

    • HOA Frequency: Monthly

    • Annual tax amount: $2,119

  • Source details

    • MLS ID: OM734179

    Other facts

    • Construction Materials: Block / Concrete / Stucco

    • Foundation Details: Slab

    • Fireplace Features: Wood Burning

    • Laundry Features: Inside / Laundry Room

    • Lot Features: In County / Landscaped / Level / Oversized Lot / Rectangular Lot

    • Patio And Porch Features: Covered / Patio / Screened

    • Pool Features: In Ground / Chlorine Free / Deck / Gunite / Heated / Salt Water / Screen Enclosure / Waterfall

    • Direction Faces: West

    • Fireplace: Yes

    • Garage Spaces: 2

    • Attached Garage: Yes

    • Garage: Yes

    • Living Area: 2320

    • Water Source: Public

    • Lot Size Dimensions: 101 x 270

    • Subdivision Name: LAKE DIAMOND GOLF & CC PH 05

Private inquiry
Talk to the advisor on this listing.
Floor plans, HOA docs, off-market comparables, scheduling a private showing — one message, direct to the local specialist.

More like this

New
For Sale
$409,900
House
4 bds · 2 ba · 2,002 sqft
SILVER SPGS SHORES UN 09, OCALA
22 PINE COURSE RUN
New
For Sale
$409,900
Multi-family
4 bds · 2,002 sqft
SILVER SPGS SHORES UN 09, OCALA
23 PINE COURSE RUN
For Sale
$375,000
House
4 bds · 2 ba
SILVER SPRINGS SHORES, Ocala
8 Emerald Way, Ocala FL 34472
For Sale
$340,000
Lots/Land
0.85 acres
SILVER SPGS SHORES 07, OCALA
7359 MIDWAY TERRACE
For Sale
$341,800
House
4 bds · 2 ba · 2,169 sqft
SILVER SPGS SHORES UN #21, OCALA
125 PECAN DRIVE
For Sale
$349,950
House
4 bds · 2 ba · 2,330 sqft
SILVER SPG SHORES, OCALA
71 PINE COURSE
For Sale
$338,000
House
4 bds · 2 ba · 2,319 sqft
LAKE DIAMOND, OCALA
508 HICKORY COURSE LOOP
-$25K
For Sale
$399,900
House
3 bds · 2 ba · 1,926 sqft
SILVER SPGS ESTATE, OCALA
6783 SE 88TH STREET

Market around this address

Live counts in the same area.
View all

The multiple listing information is provided by the Stellar MLS from a copyrighted compilation of listings. The compilation of listings and each individual listing are ©2026-present Stellar MLS. All Rights Reserved. The information provided is for consumers' personal, noncommercial use and may not be used for any purpose other than to identify prospective properties consumers may be interested in purchasing. All properties are subject to prior sale or withdrawal. All information provided is deemed reliable but is not guaranteed accurate, and should be independently verified. Listing courtesy of: RE/MAX PREMIER REALTY HWY 200