Sell Your Home
Get a free home valuation
Contact
Tell us about your needs
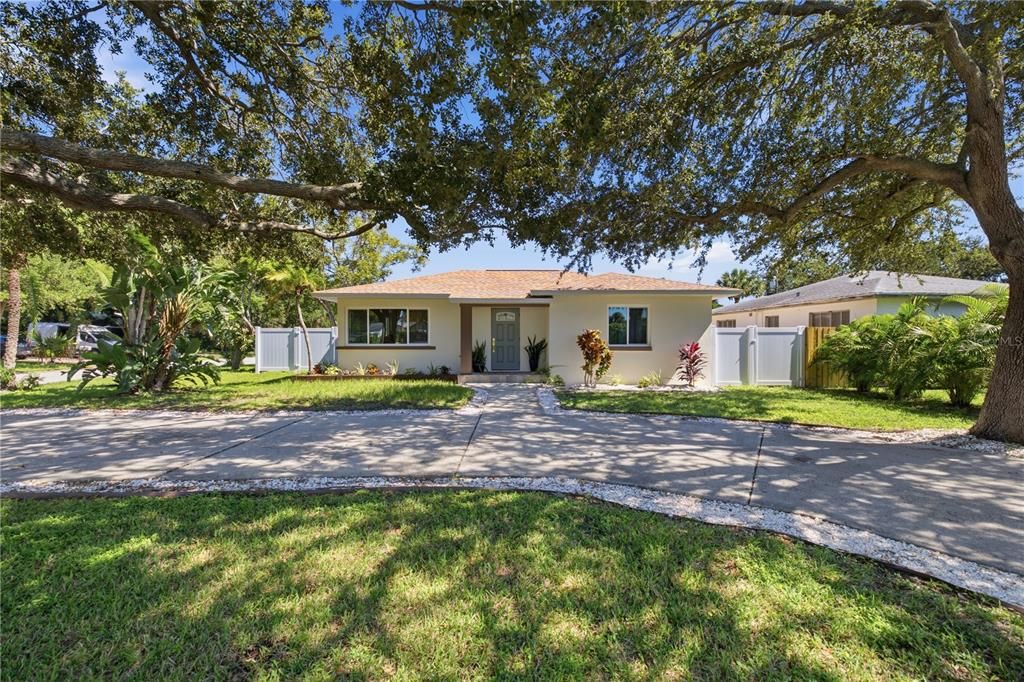
1900 60TH STREET S

House For Sale
$699,000

BTC: 8.59144543

ETH: 287.41776316

1 days
3 bds
2 ba
1,675 sqft

Overview

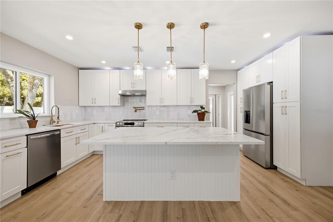
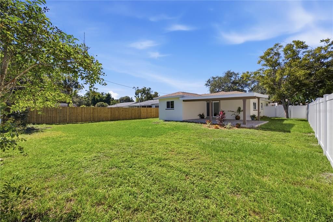
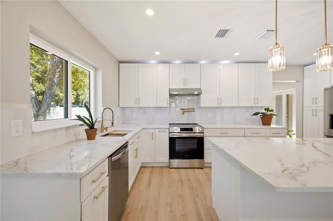
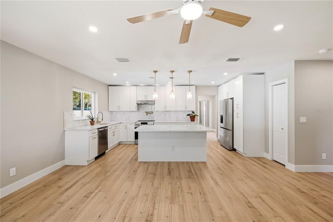
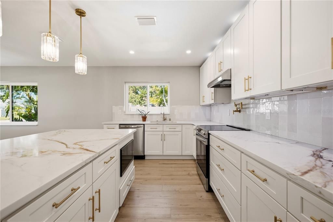
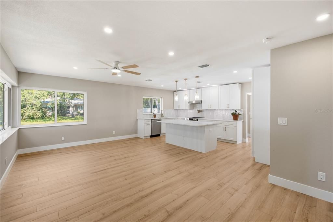
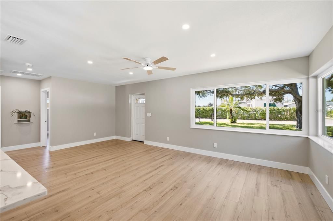
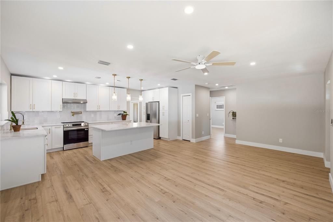
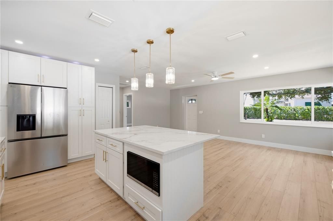
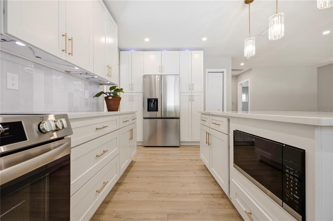
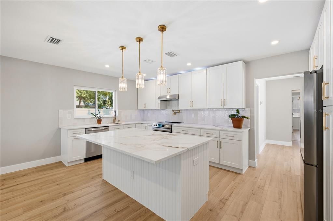
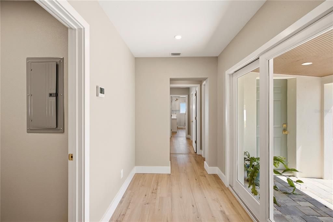
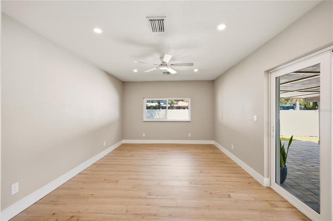
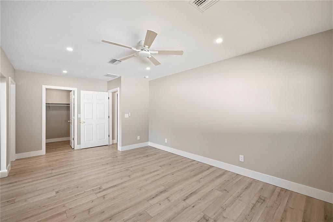
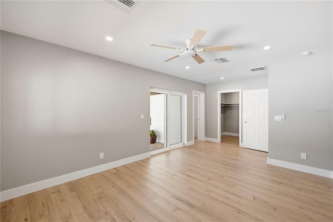
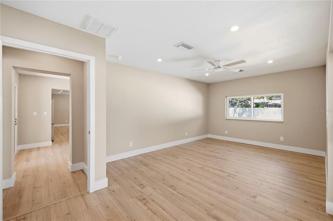
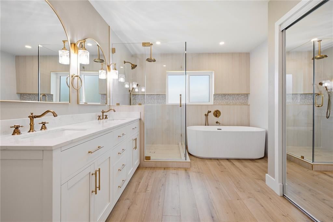
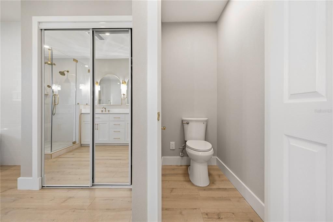
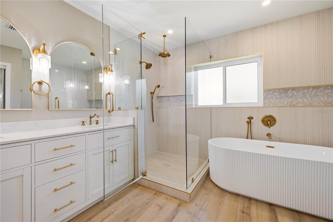
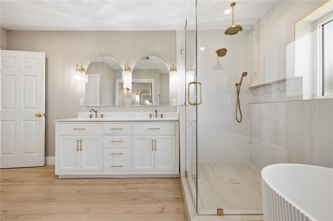
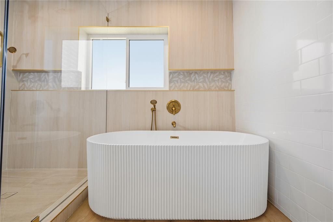
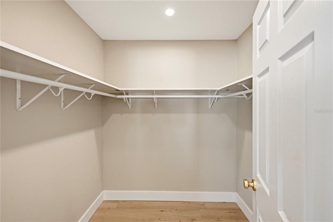
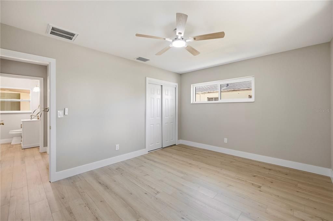
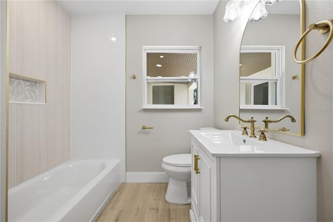
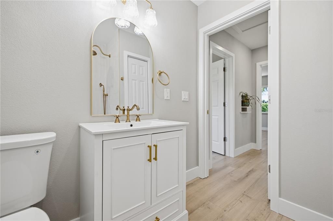
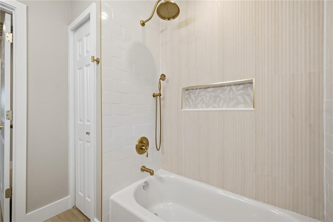
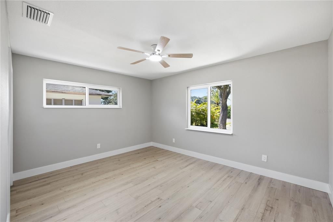
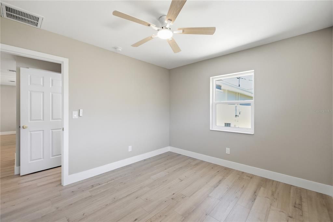
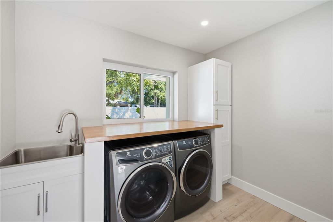
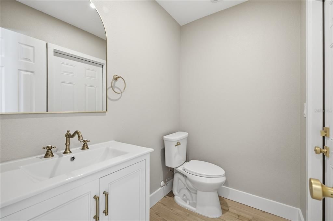
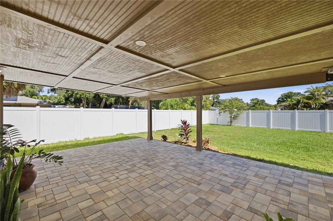
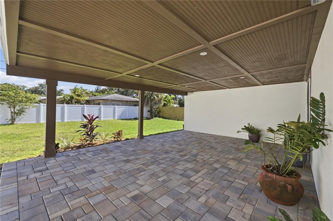
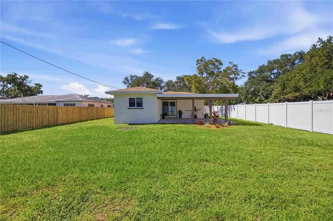
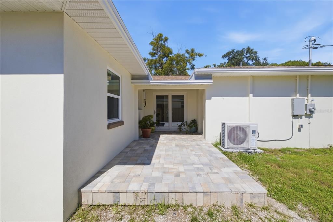
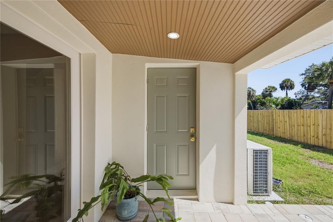
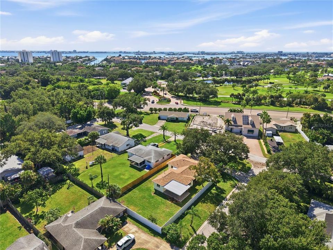
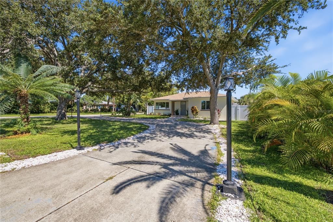
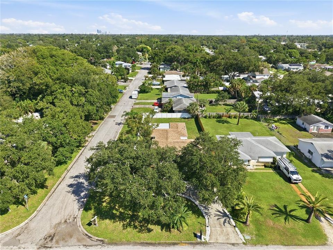
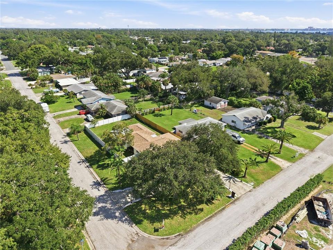
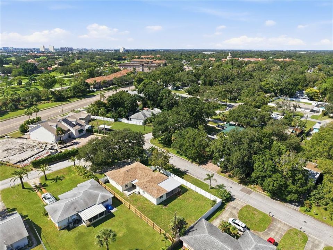
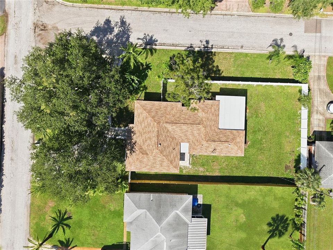
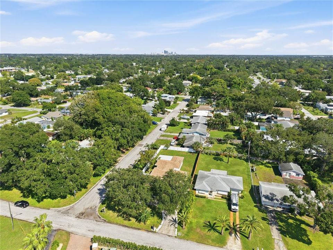
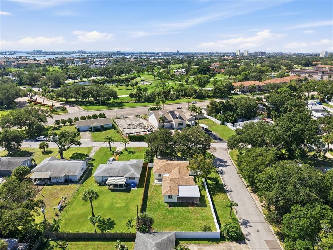
A home where EVERYTHING is actually new, including what you can't see, AND it's permitted? Yes, they exist. Forget the typical reno with fresh paint and pretty finishes hiding outdated systems. This home had an extensive, PERMITTED renovation in 2026: NEW ROOF AND SOFFITS, NEW HVAC AND DUCTWORK, NEW TANKLESS WATER HEATER, COMPLETE ELECTRICAL REWIRE AND NEW PANEL, NEW BLOWN-IN INSULATION, AND CONCRETE WALL INSULATION, NEW SEWER LINE, NEW PLUMBING, NEW INTERIOR AND EXTERIOR WATER SUPPLY LINES, and NEW HURRICANE-IMPACT WINDOWS AND SLIDERS. The expensive stuff? ALREADY DONE. A PERMITTED ADDITION created an entirely new primary suite with a spacious bath, a walk-in closet, and direct lanai access. The split floor plan has 3 bedrooms and 2.5 baths, with custom soft-close cabinetry and quartz countertops. Even the insurance is worth mentioning. A recent homeowners quote came in at $1,725 ANNUALLY, and the property sits outside a mandatory flood zone. In Pinellas County, that matters. The OVERSIZED 0.21-ACRE CORNER LOT offers something that's getting harder to find: SPACE. There's a U-shaped driveway, new landscaping, and a fully fenced backyard with room for a pool without giving up the yard. It's 4 minutes to Downtown Gulfport, 10–15 to the beaches, and about 15 to Downtown St. Pete. You get an established neighborhood without decades of deferred maintenance. Not all renovations are created equal, and this one has the permit history to prove it. *Insurance quote subject to carrier underwriting and buyer eligibility.*
Location

Details

Type:
Residential
Parking:
Boat / Circular Driveway / Covered / Driveway / Guest / Off Street / RV Parking
Year Built:
1953
Lot:
0.22 Acres
Heating:
Central
Price/sqft:
$417
Cooling:
Central Air
HOA:
No Data

Valuation

Our model vs. what's actually selling nearby.
Estimate
$527,450
$429K – $1.2M
Confidence Low
List vs. estimate
$171K above estimate
List $699,000 · +32.5%
Our model says this listing is priced above recent comparable activity. Room to negotiate.
Price per sq ft
$417
+9.4% vs. city median $381
Based on
34 MLS comparables
Median of recent comparable listings. Sold comps use closing price, active listings use list price.

Highlights

Annual tax
$6,919
2025
All facts and features
  • Flooring

    • Laminate

    • Luxury Vinyl

    • Vinyl

    Heating

    • Central

    Cooling

    • Central Air

    Appliances

    • Convection Oven

    • Cooktop

    • Dishwasher

    • Dryer

    • Electric Cooktop

    • Electric Water Heater

    • Microwave

    • Range

    • Refrigerator

    • Tankless Water Heater

    • Washer

    Other interior features

    • Eating Space In Kitchen

    • Living Room/Dining Room Combo

    • Primary Bedroom Main Floor

    • Split Bedroom

    • Thermostat

    • Walk-In Closet(s)

    Bedrooms and bathrooms

    • Bedrooms: 3

    • Bathrooms: 1

    • Full bathrooms: 2

  • Parking

    • Boat

    • Circular Driveway

    • Covered

    • Driveway

    • Guest

    • Off Street

    • RV Parking

    Property

    • Levels: One

    • Exterior Features: Sliding Doors

    Lot

    • Lot: 0.22 Acres

    Other Property Information

    • Parcel Number: 293116672120990010

  • Type and style

    • Property Type: Residential

    • Property Sub Type: Single Family Residence

  • Utility

    • Cable Connected

    • Electricity Connected

    • Phone Available

    • Public

    • Sewer Connected

    • Water Connected

  • Other financial information

    • Annual tax amount: $6,919

  • Source details

    • MLS ID: TB8558209

    Other facts

    • Construction Materials: Block

    • Foundation Details: Block / Slab

    • Laundry Features: Electric Dryer Hookup / Inside / Laundry Room / Washer Hookup

    • Lot Features: Corner Lot / City Lot / In County / Near Golf Course / Near Marina / Near Public Transit / Oversized Lot

    • Patio And Porch Features: Covered / Front Porch / Patio

    • Direction Faces: West

    • Other Structures: Shed(s)

    • Living Area: 1675

    • Water Source: Public

    • Lot Size Dimensions: 67 x 140

    • Subdivision Name: PASADENA ESTATES SEC G

Private inquiry
Talk to the advisor on this listing.
Floor plans, HOA docs, off-market comparables, scheduling a private showing — one message, direct to the local specialist.

More like this

For Sale
$699,000
House
3 bds · 3 ba · 1,938 sqft
PASADENA GOLF CLUB ESTATES SEC 5, ST PETERSBURG
2015 DOLPHIN BOULEVARD S
New
For Sale
$899,999
House
4 bds · 2 ba · 2,075 sqft
MCLEODS ADD, ST PETERSBURG
3721 6TH AVENUE N
New
For Sale
$599,000
Condo/Co-op
2 bds · 2 ba · 1,145 sqft
HARBOURSIDE CONDO, SOUTH PASADENA
7979 SAILBOAT KEY BOULEVARD S UNIT 202
New
For Sale
$799,900
House
5 bds · 5 ba · 2,682 sqft
PASADENA GARDENS GULFVIEW SEC, GULFPORT
1826 58TH STREET S
New
For Sale
$615,000
House
3 bds · 2 ba · 1,841 sqft
JUNGLE COUNTRY CLUB 2ND ADD, ST PETERSBURG
7310 11TH AVENUE N
New
For Sale
$825,000
Condo/Co-op
2 bds · 2 ba · 1,160 sqft
ENVOY POINT EAST CONDO, ST PETE BEACH
7150 SUNSET WAY UNIT 705
New
For Sale
$499,999
House
2 bds · 2 ba · 1,010 sqft
ST PETERSBURG BEACH NORTH UNIT 3, ST PETE BEACH
550 80TH AVENUE
New
For Sale
$550,000
House
3 bds · 2 ba · 1,152 sqft
OAK RIDGE, ST PETERSBURG
4815 3RD AVENUE N

Market around this address

Live counts in the same area.
View all

The multiple listing information is provided by the Stellar MLS from a copyrighted compilation of listings. The compilation of listings and each individual listing are ©2026-present Stellar MLS. All Rights Reserved. The information provided is for consumers' personal, noncommercial use and may not be used for any purpose other than to identify prospective properties consumers may be interested in purchasing. All properties are subject to prior sale or withdrawal. All information provided is deemed reliable but is not guaranteed accurate, and should be independently verified. Listing courtesy of: CHARLES RUTENBERG REALTY INC