
Sell Your Home
Get a free home valuation
Contact
Tell us about your needs
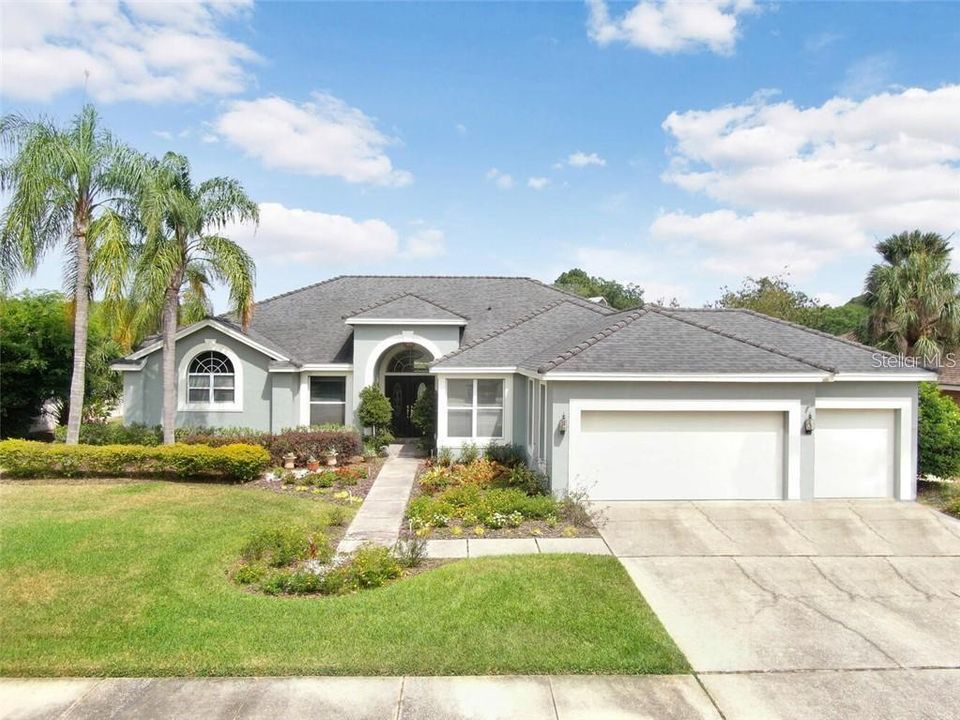
19005 SAINT LAURENT DRIVE

House Recently Sold
$760,000

BTC: 9.14120760

ETH: 286.79245283

Sold on: 2021-12-14
5 days
Waterfront
4 bds
4 ba
3,007 sqft

Overview

WOW! That is about all that can be said of this beautifully appointed home in Cheval located just off the 4th tee box of TPC Tampa Bay. This 4/4.5/3 home with pool has a wide-open floor plan all on one floor! Walking through the double front doors you are greeting with soaring ceilings, the huge living room with sliding glass doors opening to an amazing view of the pool, the pond and the golf course. The ultra-modern kitchen was remodeled recently by Kitchen Creations with wood cabinets, granite countertops, wine cooler and Wolf range top. The spacious master bedroom has access to the pool, his and hers bathrooms and was remodeled in 2016. The open pool area has a view everybody wants, an outdoor kitchen, spa and covered sitting area to enjoy the wonderful Florida outdoors. The roof is new in 2015 and A/C was replaced in 2019. Cheval offers a fitness center, community pool, year-round tennis on Har-Tru courts, golf on TWO championship courses, TPC Tampa Bay and Cheval. Both have their own clubhouse, dining rooms and practice facilities. Three gated entrances manned 24/7, security roving though out the community 24/7 on the private streets. Schools are some of the best A rated in the area, Steinbrenner High, Martinez Middle and McKitrick Elementary. You are going to love living in Cheval.

Location

Details

Type:
Residential
Parking:
Driveway / Garage Door Opener
Year Built:
1993
Lot:
0.24 Acres
Heating:
Heat Pump
Price/sqft:
$266
Cooling:
Central Air
HOA:
$150

Valuation

Our model vs. what's actually selling nearby.
Estimate
$529,900
$416K – $702K
Confidence Low
List vs. estimate
$269K above estimate
List $799,000 · +50.8%
Our model says this listing is priced above recent comparable activity. Room to negotiate.
Price per sq ft
$265
Based on
5 MLS comparables
Median of recent comparable listings. Sold comps use closing price, active listings use list price.

Highlights

Annual tax
$9,386
2020
HOA
$150/yr
24-Hour Guard, Private Road, Security
Pool
Child Safety Fence
View
Golf Course, Trees/Woods
Waterfront
Pond
Garage
2 car garage
Pets
Breed Restrictions, Size Limit
All facts and features
  • Flooring

    • Carpet

    • Ceramic Tile

    Heating

    • Heat Pump

    Cooling

    • Central Air

    Appliances

    • Bar Fridge

    • Built-In Oven

    • Convection Oven

    • Dishwasher

    • Disposal

    • Electric Water Heater

    • Microwave

    • Range

    • Refrigerator

    • Wine Refrigerator

    Other interior features

    • Ceiling Fan(s)

    • High Ceilings

    • Kitchen/Family Room Combo

    • Skylight(s)

    • Split Bedroom

    • Walk-In Closet(s)

    • Window Treatments

    Bedrooms and bathrooms

    • Bedrooms: 4

    • Bathrooms: 1

    • Full bathrooms: 4

  • Parking

    • Driveway

    • Garage Door Opener

    Property

    • Levels: One

    • Pool Private: Yes

    • Exterior Features: Irrigation System / Lighting / Outdoor Grill / Outdoor Kitchen / Rain Gutters / Sidewalk / Sliding Doors

    Lot

    • Lot: 0.24 Acres

    Other Property Information

    • Parcel Number: U0727180HP00000200020.0

    • Zoning: PD

  • Type and style

    • Property Type: Residential

    • Property Sub Type: Single Family Residence

  • Utility

    • Electricity Connected

    • Public

    • Street Lights

    • Underground Utilities

  • Other financial information

    • HOA: $150

    • HOA Frequency: Annually

    • Annual tax amount: $9,386

  • Source details

    • MLS ID: T3339941

    Other facts

    • Construction Materials: Block / Stucco

    • Foundation Details: Slab

    • Fireplace Features: Family Room / Wood Burning

    • Laundry Features: In Garage

    • Lot Features: In County / On Golf Course / Sidewalk / Street Dead-End

    • Patio And Porch Features: Covered / Deck / Patio / Porch / Screened

    • Pool Features: Child Safety Fence / Gunite / Heated / In Ground / Outside Bath Access / Screen Enclosure

    • Window Features: Drapes / Rods

    • Direction Faces: East

    • Architectural Style: Contemporary / Florida

    • Waterfront: Yes

    • Fireplace: Yes

    • Garage Spaces: 2

    • Attached Garage: Yes

    • Garage: Yes

    • Living Area: 3007

    • Water Source: Public

    • Lot Size Dimensions: 90 x 115

    • Subdivision Name: CHEVAL WEST VILLAGE ONE

Private inquiry
Talk to the advisor on this listing.
Floor plans, HOA docs, off-market comparables, scheduling a private showing — one message, direct to the local specialist.

More like this

Recently Sold
$600,000
House
4 bds · 3 ba · 2,910 sqft
VILLAROSA PH 1A, LUTZ
19221 WIND DANCER STREET
Recently Sold
$855,000
House
5 bds · 4 ba · 4,771 sqft
HERITAGE HARBOR PH 1B, LUTZ
4311 HARBORWATCH LANE
Recently Sold
$558,000
House
3 bds · 3 ba · 3,111 sqft
GREY HAWK AT LAKE POLO, ODESSA
1503 LAKE POLO DRIVE
Recently Sold
$700,000
House
5 bds · 3 ba · 4,433 sqft
WATERSIDE ESTATES, LUTZ
3618 MADISON CYPRESS DRIVE
Recently Sold
$765,000
House
5 bds · 4 ba · 5,852 sqft
CHEVAL WEST VILLAGE 8, LUTZ
19005 COUR ESTATES
Recently Sold
$683,795
House
5 bds · 4 ba · 4,247 sqft
TARRAMOR, ODESSA
19847 CYPRESS BRIDGE DRIVE
Recently Sold
$653,090
House
4 bds · 3 ba · 3,575 sqft
TARRAMOR, ODESSA
6147 MARSH TRAIL DRIVE
Recently Sold
$636,795
House
4 bds · 3 ba · 3,252 sqft
TARRAMOR, ODESSA
19903 CYPRESS BRIDGE DRIVE

Market around this address

Live counts in the same area.
View all

The multiple listing information is provided by the Stellar MLS from a copyrighted compilation of listings. The compilation of listings and each individual listing are ©2026-present Stellar MLS. All Rights Reserved. The information provided is for consumers' personal, noncommercial use and may not be used for any purpose other than to identify prospective properties consumers may be interested in purchasing. All properties are subject to prior sale or withdrawal. All information provided is deemed reliable but is not guaranteed accurate, and should be independently verified. Listing courtesy of: DALTON WADE INC