Sell Your Home
Get a free home valuation
Contact
Tell us about your needs
1901 JOSHUA DRIVE

House For Sale
$1,100,000

BTC: 14.23027167

ETH: 449.16292364

New
3 bds
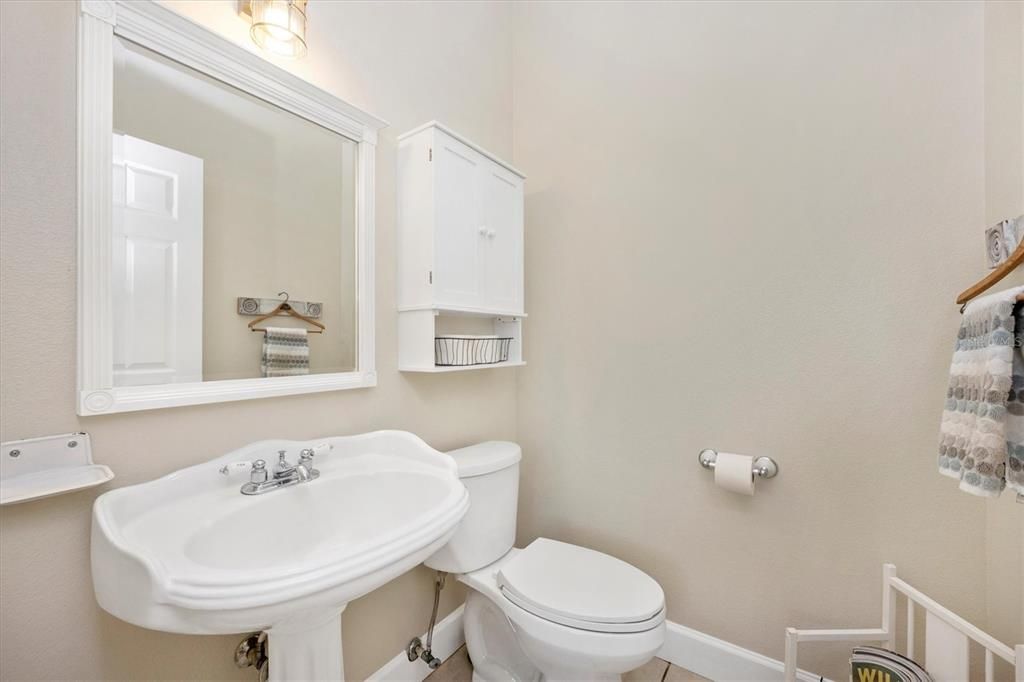
2 ba
2,929 sqft

Overview

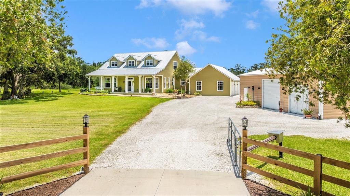
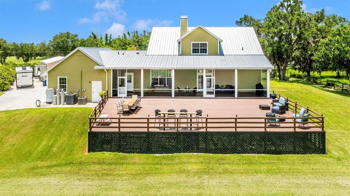
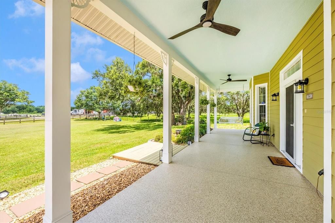
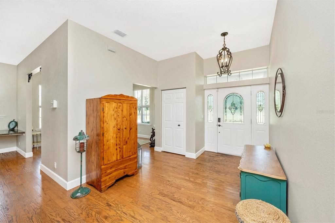
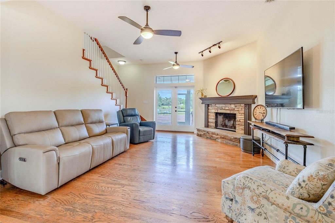
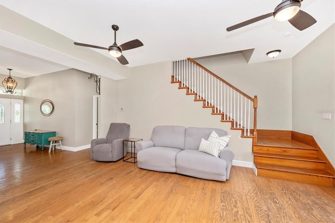
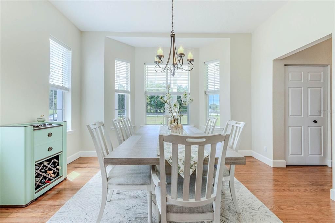
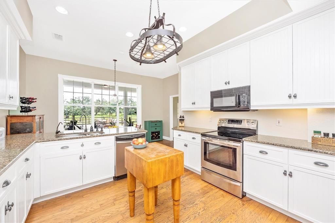
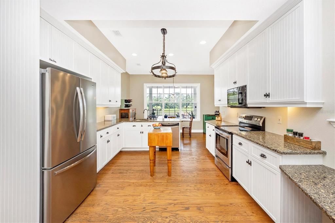
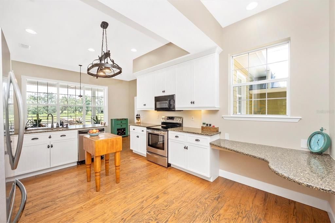
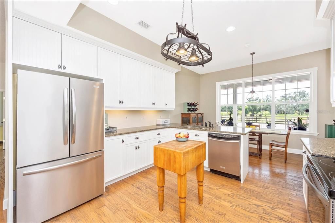
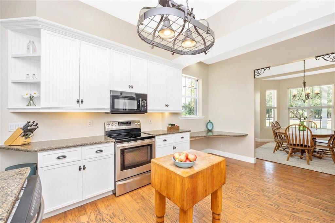
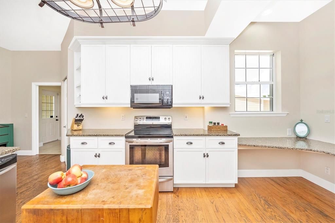
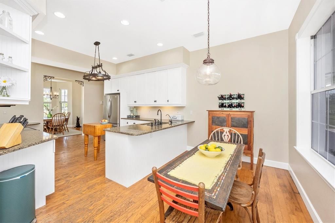
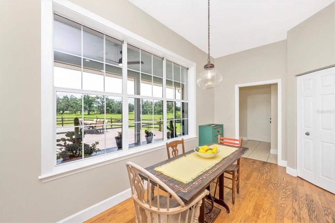
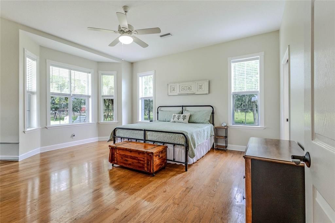
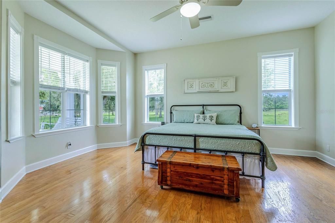
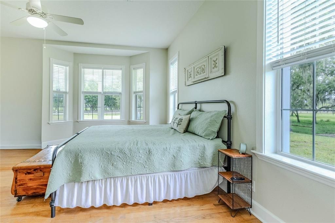
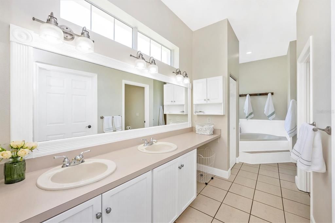
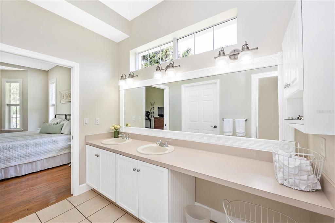
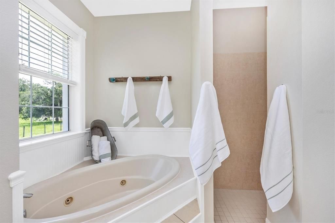
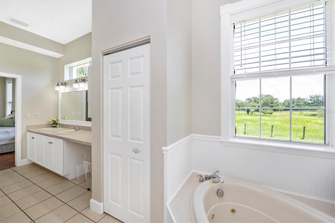
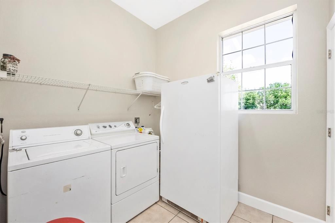
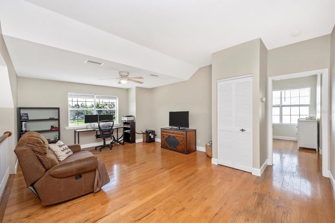
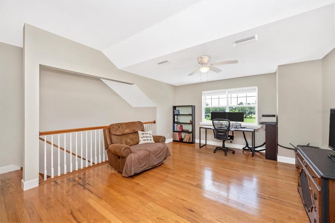
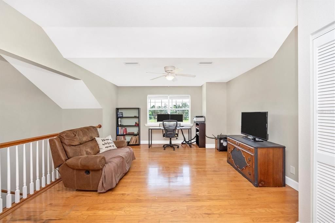
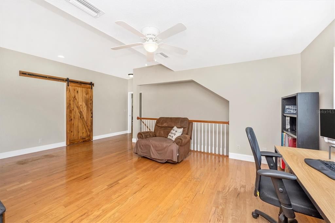
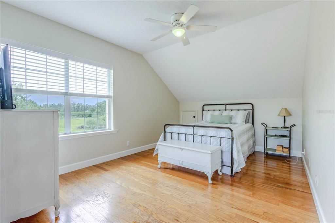
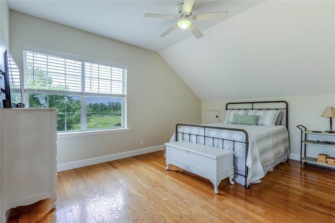
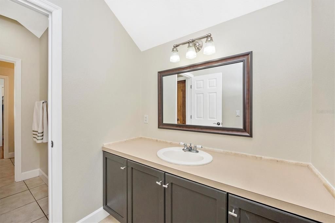
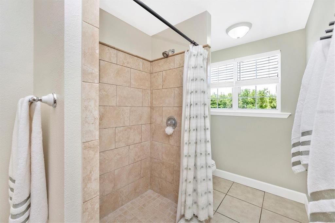
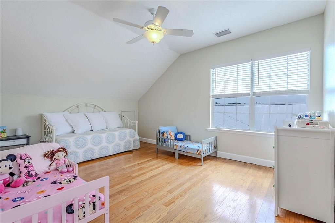
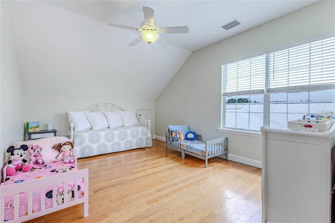
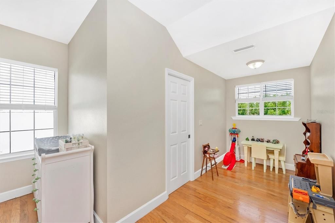
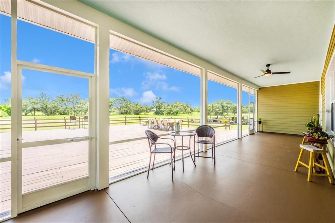
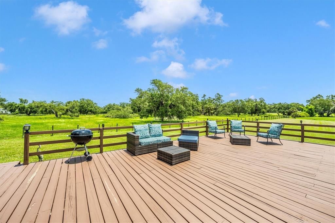
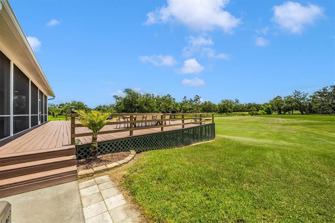
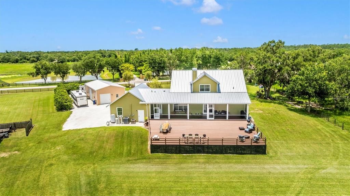
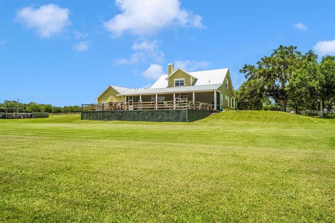
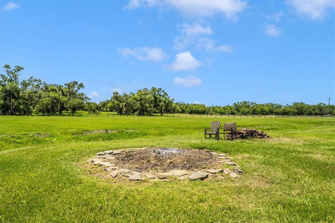
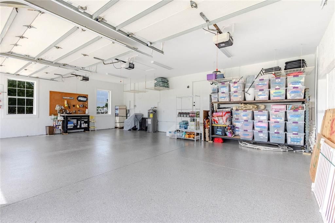
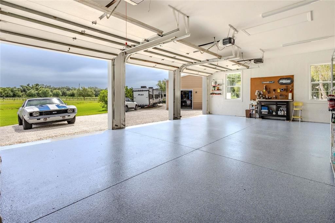
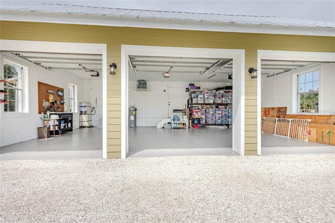
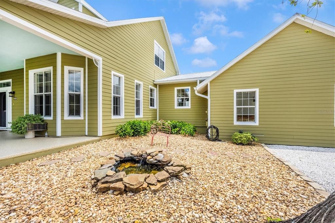
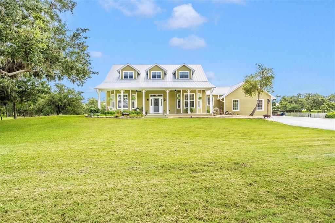
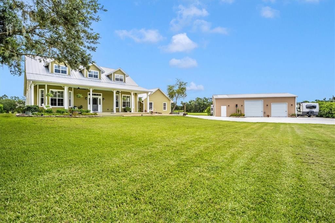
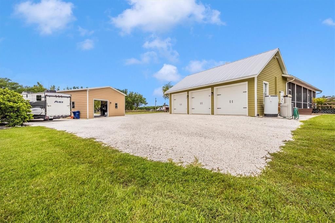
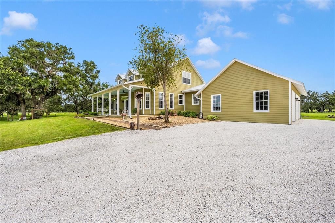
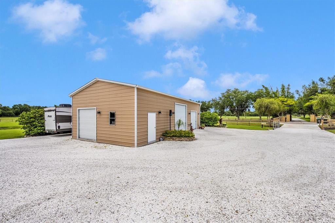
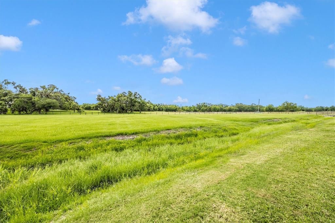
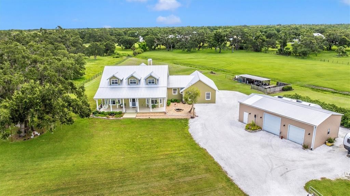
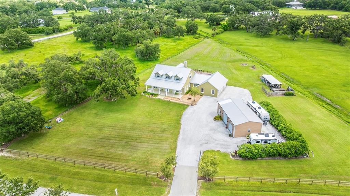
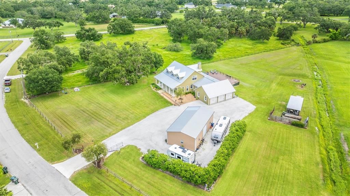
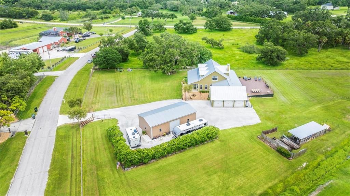
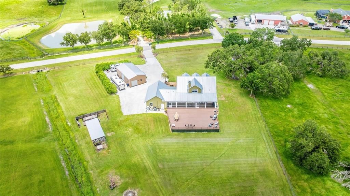
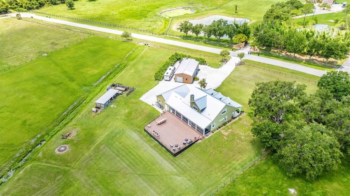
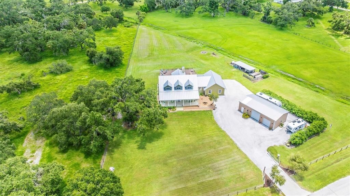
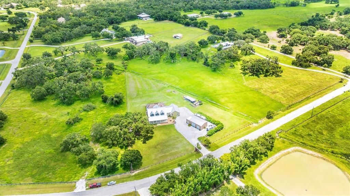
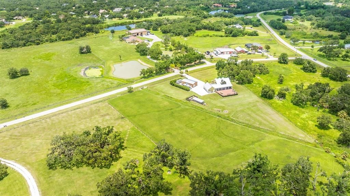
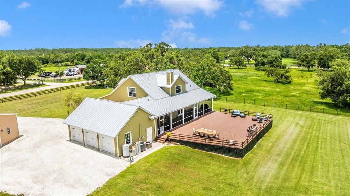
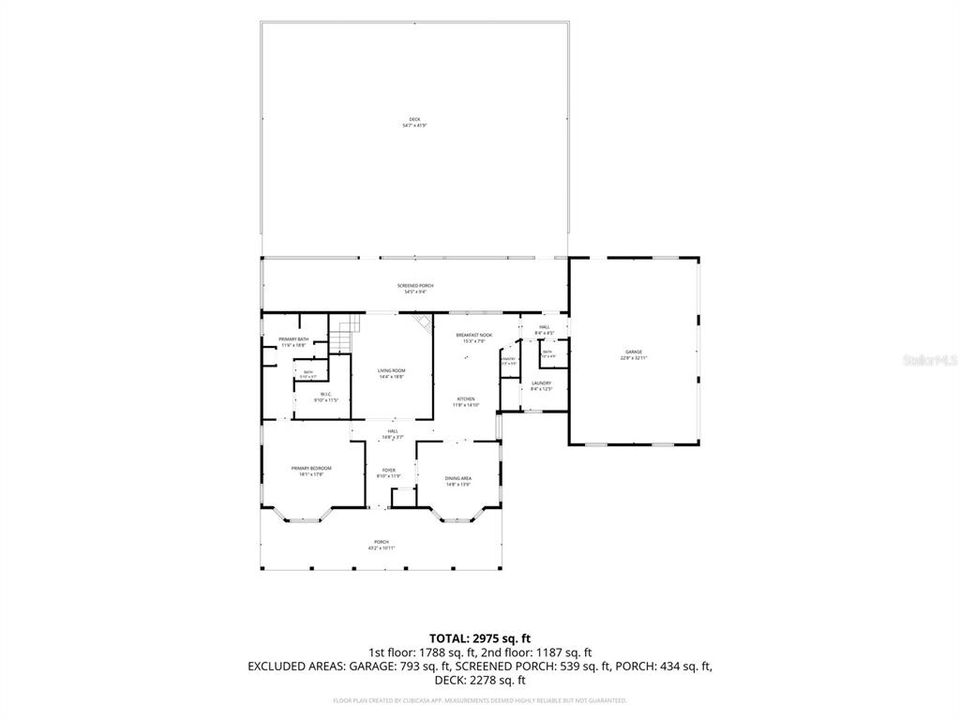
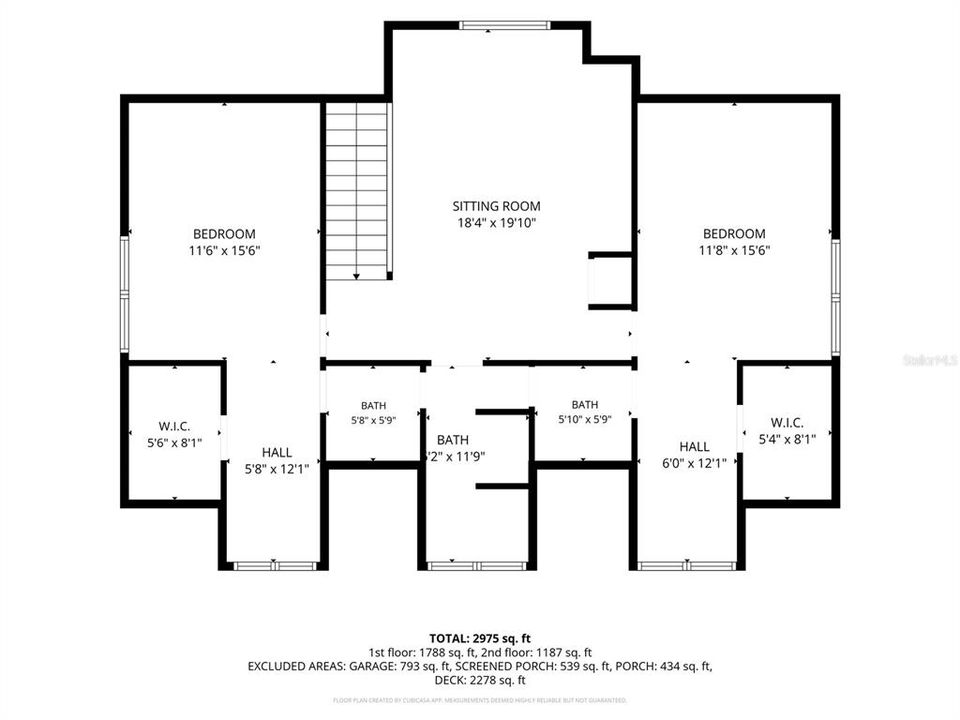
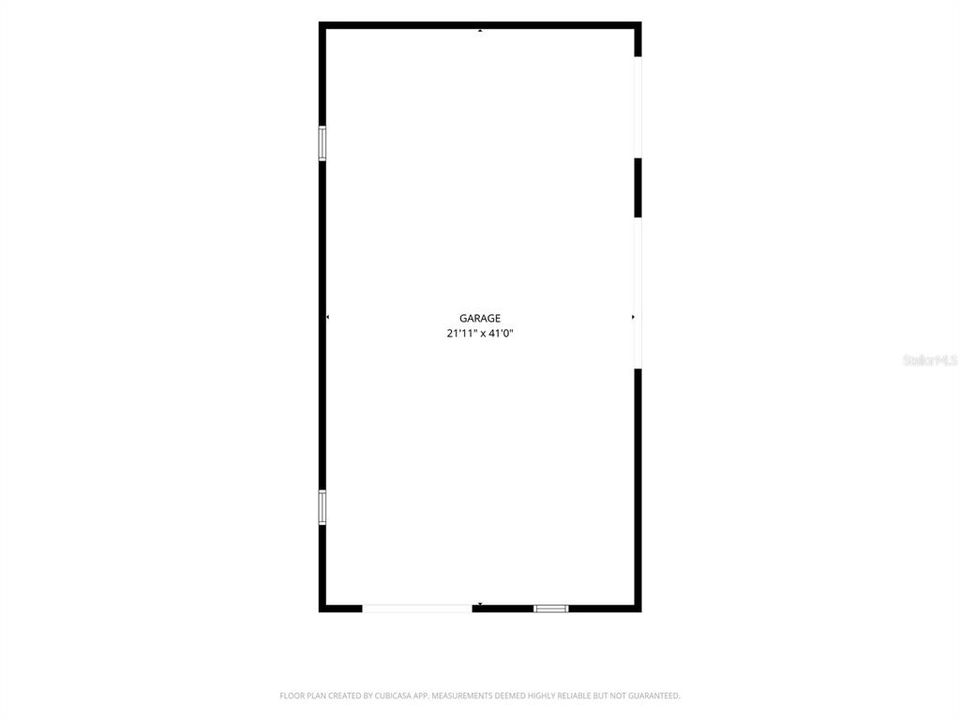
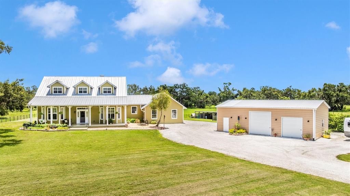
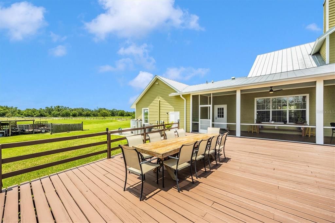
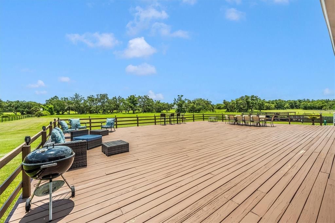
Five fenced acres, a shell driveway, and a home that feels like your own slice of the country — welcome to 1901 Joshua Drive. This 3-bedroom, 2.5-bath home mixes rustic charm with modern updates, including a new metal roof (2020) and tall ceilings that fill the space with light. The primary suite and laundry room are both on the main level. Upstairs, two more bedrooms share a big open landing — perfect as a home office or reading nook, with a window looking out over the property. Outside is where it really shines. The east-facing deck was made for morning coffee and sunrise views over acres framed by old oak trees, with deer, Sand Hill Cranes, and whistling ducks stopping by often. Out front, the porch swing is calling your name. Past the attached 3-car garage sits a separate, oversized detached garage and workshop with three roll-up doors and a vehicle lift. There's also a three-sided shed with two pens and two open stalls for animals, plus landscaped shell parking with room for an RV, boat, and guests. Set in a community with horse trails, this property offers privacy and room to roam, all while staying close to Sarasota's shopping, dining, beaches, and boat ramp. 1901 Joshua Drive is land, lifestyle, and a place worth putting down roots.
Location

Details

Type:
Residential
Parking:
Boat / Covered / Driveway / Garage Door Opener / Garage Faces Side / Golf Cart Parking / Ground Level / Off Street / Oversized / RV Parking / Workshop in Garage
Year Built:
2000
Lot:
5.33 Acres
Heating:
Central / Electric
Price/sqft:
$376
Cooling:
Central Air
HOA:
$1,400

Highlights

Annual tax
$5,439
2026
HOA
$1,400/yr
Private Road
View
Garden, Trees/Woods
Garage
3 car garage
Pets
Allowed
All facts and features
  • Flooring

    • Hardwood

    Heating

    • Central

    • Electric

    Cooling

    • Central Air

    Appliances

    • Dishwasher

    • Disposal

    • Dryer

    • Electric Water Heater

    • Exhaust Fan

    • Freezer

    • Microwave

    • Refrigerator

    • Washer

    Other interior features

    • Built-in Features

    • Ceiling Fan(s)

    • Eating Space In Kitchen

    • High Ceilings

    • Primary Bedroom Main Floor

    • Solid Surface Counters

    • Split Bedroom

    • Stone Counters

    • Thermostat

    Bedrooms and bathrooms

    • Bedrooms: 3

    • Bathrooms: 1

    • Full bathrooms: 2

  • Parking

    • Boat

    • Covered

    • Driveway

    • Garage Door Opener

    • Garage Faces Side

    • Golf Cart Parking

    • Ground Level

    • Off Street

    • Oversized

    • RV Parking

    • Workshop in Garage

    Property

    • Levels: Two

    • Exterior Features: Garden / Lighting / Private Mailbox / Sidewalk / Storage

    Lot

    • Lot: 5.33 Acres

    Other Property Information

    • Parcel Number: 0558010300

    • Zoning: OUE1

  • Type and style

    • Property Type: Residential

    • Property Sub Type: Single Family Residence

  • Utility

    • Cable Connected

    • Electricity Connected

    • Water Connected

  • Other financial information

    • HOA: $1,400

    • HOA Frequency: Annually

    • Annual tax amount: $5,440

  • Source details

    • MLS ID: A4704550

    Other facts

    • Construction Materials: Concrete / Wood Frame

    • Foundation Details: Slab

    • Fireplace Features: Living Room / Stone / Wood Burning

    • Laundry Features: Electric Dryer Hookup / Inside / Laundry Room / Washer Hookup

    • Lot Features: Cleared / In County / Level / Near Golf Course / Oversized Lot / Pasture / Private / Street Dead-End

    • Patio And Porch Features: Covered / Deck / Enclosed / Front Porch / Patio / Porch / Rear Porch / Screened

    • Direction Faces: West

    • Other Structures: Other / Shed(s)

    • Architectural Style: Traditional

    • Fireplace: Yes

    • Garage Spaces: 3

    • Attached Garage: Yes

    • Garage: Yes

    • Living Area: 2929

    • Water Source: Well

    • Lot Size Dimensions: 204,011 SF

    • Subdivision Name: BEL-AIR ESTATES

Private inquiry
Talk to the advisor on this listing.
Floor plans, HOA docs, off-market comparables, scheduling a private showing — one message, direct to the local specialist.

More like this

For Sale
$1,275,000
House
3 bds · 2 ba · 2,446 sqft
N/A, SARASOTA
15190 LEEANN ROAD
New
For Sale
$1,145,000
House
4 bds · 4 ba · 2,496 sqft
MYAKKA VALLEY RANCHES, SARASOTA
5240 MYAKKA VALLEY TRAIL
For Sale
$1,362,000
House
4 bds · 3 ba · 2,828 sqft
MONTEREY AT LAKEWOOD RANCH, SARASOTA
12467 COSTA BRISA PATH
For Sale
$850,000
House
3 bds · 2 ba · 2,120 sqft
HIDDEN RIVER PT REP, SARASOTA
3810 HIDDEN RIVER ROAD
For Sale
$1,199,000
House
4 bds · 3 ba · 2,828 sqft
MONTEREY/LAKEWOOD RANCH, SARASOTA
2629 WATERFRONT CIRCLE
-$44K
For Sale
$845,000
House
3 bds · 2 ba · 2,335 sqft
BEL-AIR ESTATES, SARASOTA
803 BEL AIR STAR PARKWAY
-$1
For Sale
$997,999
Commercial
0 room(s)
SARASOTA
15750 WILSON ROAD
-$52K
For Sale
$997,999
House
3 bds · 2 ba · 1,536 sqft
SARASOTA, SARASOTA
15750 WILSON ROAD

Market around this address

Live counts in the same area.
View all

The multiple listing information is provided by the Stellar MLS from a copyrighted compilation of listings. The compilation of listings and each individual listing are ©2026-present Stellar MLS. All Rights Reserved. The information provided is for consumers' personal, noncommercial use and may not be used for any purpose other than to identify prospective properties consumers may be interested in purchasing. All properties are subject to prior sale or withdrawal. All information provided is deemed reliable but is not guaranteed accurate, and should be independently verified. Listing courtesy of: SHOWTIME REALTY