Sell Your Home
Get a free home valuation
Contact
Tell us about your needs
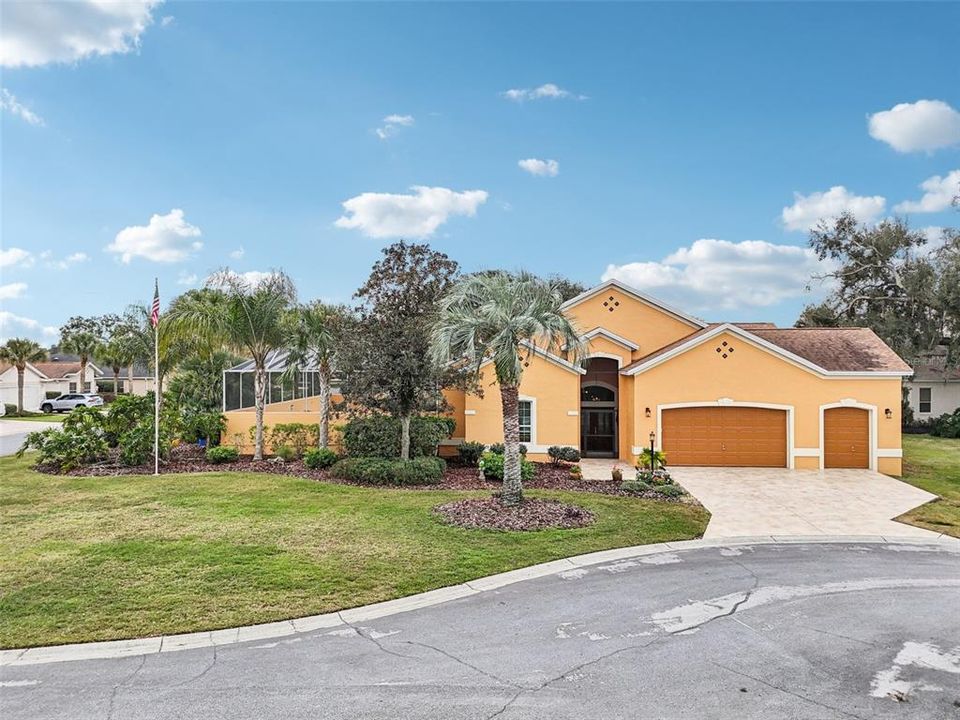
1902 FRANCO PLACE

House Recently Sold
$815,000

BTC: 10.12673956

ETH: 335.11513158

Sold on: 2026-03-05
18 days
3 bds
3 ba
2,698 sqft

Overview

Luxury Living & Exceptional Entertaining in Tierra Del Sol North – when including the enclosed courtyard that is heated/AC the home offers over 3,000 Sq Ft of living space that is completely updated. Located in the sought-after Tierra Del Sol area of The Villages, this exceptional Premier Casa Grande home features three-bedrooms, three bathrooms and more than 3,000 square feet of refined living space designed for both luxury living and entertaining. The home features a rare enclosed indoor courtyard with classic Saltillo tile flooring, creating a dramatic and versatile living space that seamlessly blends indoor comfort with courtyard-style architecture. In addition, an expansive outdoor courtyard provides a private resort-style retreat, complete with a large solar-heated saltwater pool, built-in bar, and full birdcage enclosure—ideal for year-round enjoyment. Inside, a grand living room and additional huge bonus room offers outstanding versatility as a media room, home office, or additional living area. Two spacious primary suites, each with private ensuite bathrooms, gives exceptional comfort and privacy, while a third bedroom and full bath comfortably accommodate guests. Completing the home is a two-car garage plus a separate golf cart garage, providing ample storage and convenience. Additional updates include HVAC 2024, roof 2020, new windows, water heater 2 yrs old. Exterior of home painted 2024. Conveniently located near championship golf, recreation centers, shopping, dining, and The Villages’ vibrant town squares, this unique property delivers the premier lifestyle Tierra Del Sol is known for.

Location

Details

Type:
Residential
Parking:
No Data
Year Built:
1999
Lot:
0.18 Acres
Heating:
Heat Pump
Price/sqft:
$343
Cooling:
Central Air / Mini-Split Unit(s)
HOA:
No Data

Valuation

Our model vs. what's actually selling nearby.
Estimate
$550,000
$410K – $886K
Confidence Low
List vs. estimate
$375K above estimate
List $925,000 · +68.2%
Our model says this listing is priced above recent comparable activity. Room to negotiate.
Price per sq ft
$342
+35.1% vs. city median $253
Based on
17 MLS comparables
Median of recent comparable listings. Sold comps use closing price, active listings use list price.

Highlights

Annual tax
$6,523
2025
Pool
Heated
Garage
3 car garage
Furnished
Negotiable
All facts and features
  • Flooring

    • Carpet

    • Luxury Vinyl

    • Hardwood

    Heating

    • Heat Pump

    Cooling

    • Central Air

    • Mini-Split Unit(s)

    Appliances

    • Bar Fridge

    • Dishwasher

    • Disposal

    • Dryer

    • Electric Water Heater

    • Ice Maker

    • Microwave

    • Range

    • Range Hood

    • Refrigerator

    • Washer

    • Wine Refrigerator

    Other interior features

    • Ceiling Fan(s)

    • Crown Molding

    • Eating Space In Kitchen

    • High Ceilings

    • L Dining

    • Primary Bedroom Main Floor

    • Solid Wood Cabinets

    • Thermostat

    • Walk-In Closet(s)

    • Wet Bar

    Bedrooms and bathrooms

    • Bedrooms: 3

    • Full bathrooms: 3

  • Property

    • Levels: One

    • Pool Private: Yes

    • Exterior Features: Courtyard / French Doors / Irrigation System / Lighting / Outdoor Shower / Sliding Doors

    Lot

    • Lot: 0.18 Acres

    Other Property Information

    • Parcel Number: D12U044

    • Zoning: RESI

  • Type and style

    • Property Type: Residential

    • Property Sub Type: Single Family Residence

  • Utility

    • BB/HS Internet Available

    • Electricity Connected

  • Other financial information

    • Annual tax amount: $6,524

  • Source details

    • MLS ID: G5105726

    Other facts

    • Construction Materials: Block / Stucco

    • Foundation Details: Slab

    • Laundry Features: Electric Dryer Hookup / Laundry Room

    • Pool Features: Heated / In Ground / Salt Water / Tile

    • Direction Faces: North

    • Garage Spaces: 3

    • Attached Garage: Yes

    • Garage: Yes

    • Living Area: 2698

    • Water Source: Public

    • Subdivision Name: VILLAGES/SUMTER

Private inquiry
Talk to the advisor on this listing.
Floor plans, HOA docs, off-market comparables, scheduling a private showing — one message, direct to the local specialist.

More like this

Recently Sold
$762,500
House
3 bds · 2 ba · 2,659 sqft
HICKORY HILL HAMMOCK 1ST ADD, LADY LAKE
Recently Sold
$910,000
House
3 bds · 2 ba · 2,504 sqft
VILLAGES OF SUMTER, THE VILLAGES
741 WINIFRED WAY
Recently Sold
$704,000
House
3 bds · 2 ba · 2,290 sqft
SUMTER, THE VILLAGES
2062 BONNEAU LANE
Recently Sold
$850,000
House
3 bds · 2 ba · 2,304 sqft
VILLAGES/SUMTER, THE VILLAGES
831 EVANS WAY
Recently Sold
$770,000
House
3 bds · 2 ba · 3,023 sqft
VILLAGES/MARION UN 53, THE VILLAGES
17717 SE 88TH COVINGTON CIRCLE
Recently Sold
$650,000
House
3 bds · 2 ba · 2,040 sqft
THE VILLAGES, THE VILLAGES
616 WINIFRED WAY
Recently Sold
$965,000
House
3 bds · 2 ba · 1,999 sqft
VILLAGES OF SUMTER, THE VILLAGES
1771 PENNECAMP DRIVE
Recently Sold
$1,000,000
House
3 bds · 3 ba · 3,053 sqft
ORANGE BLOSSOM HILLS SOUTH UNIT 01, LADY LAKE
1251 ALABAMA AVENUE

Market around this address

Live counts in the same area.
View all

The multiple listing information is provided by the Stellar MLS from a copyrighted compilation of listings. The compilation of listings and each individual listing are ©2026-present Stellar MLS. All Rights Reserved. The information provided is for consumers' personal, noncommercial use and may not be used for any purpose other than to identify prospective properties consumers may be interested in purchasing. All properties are subject to prior sale or withdrawal. All information provided is deemed reliable but is not guaranteed accurate, and should be independently verified. Listing courtesy of: COLDWELL BANKER VANGUARD LIFESTYLE REALTY