Sell Your Home
Get a free home valuation
Contact
Tell us about your needs
19027 WEATHERSTONE DRIVE

House Active With Contract
$469,000

BTC: 7.30529595

ETH: 246.49960056

13 days
3 bds
2 ba
1,648 sqft

Overview

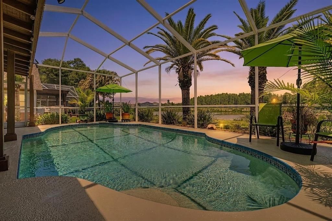
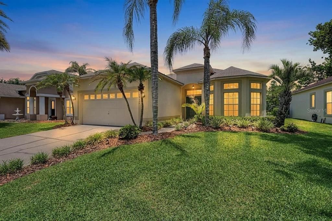
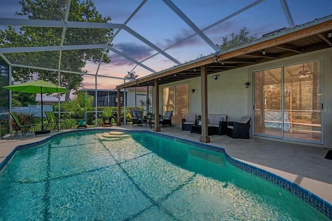
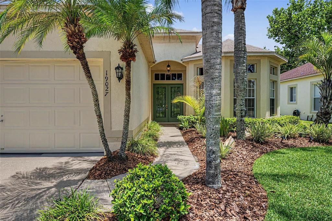
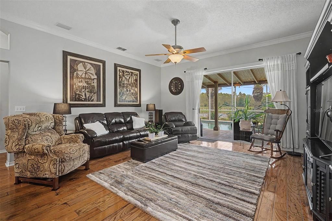
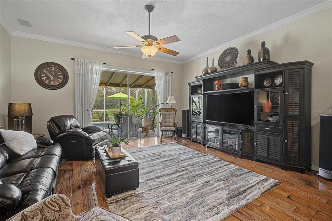
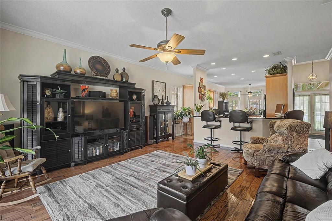
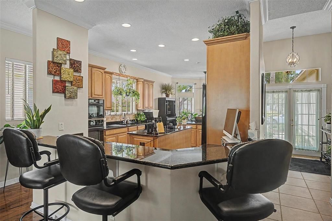
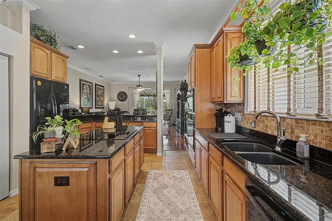
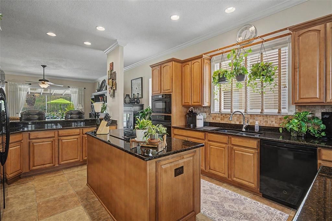
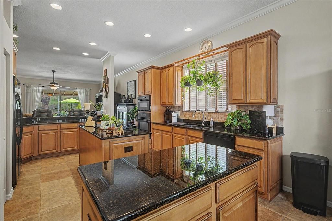
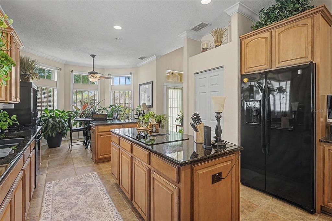
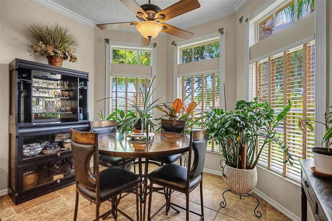
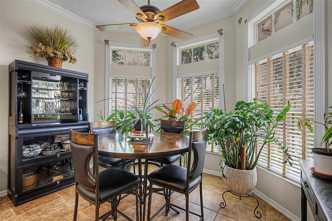
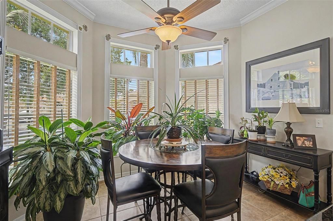
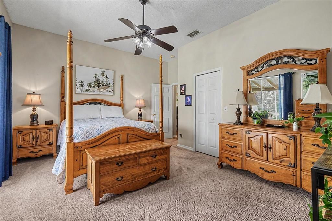
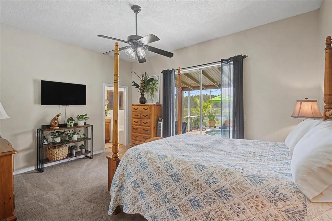
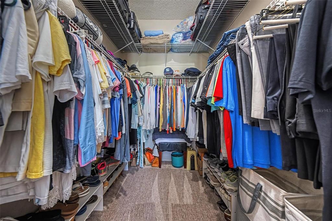
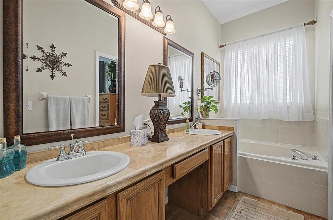
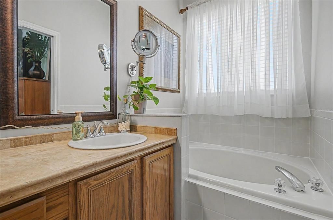
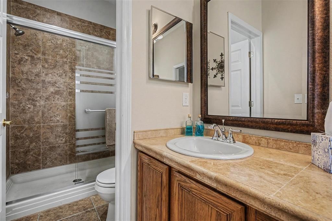
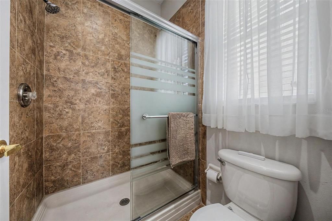
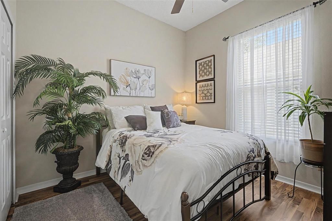
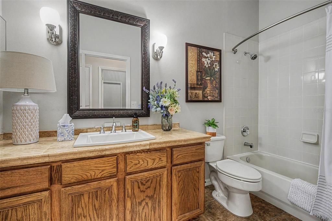
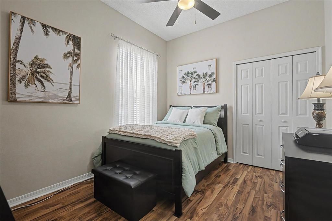
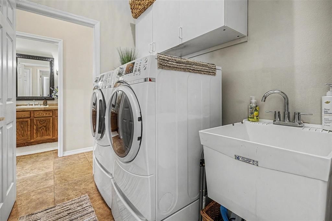
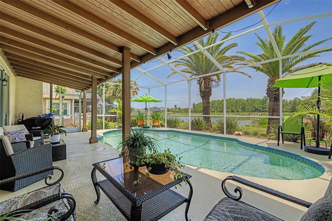
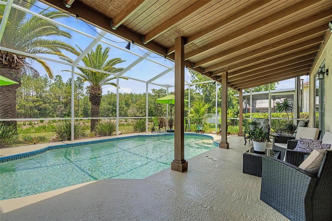
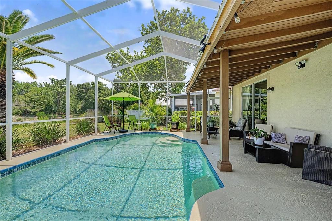
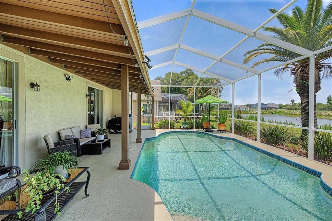
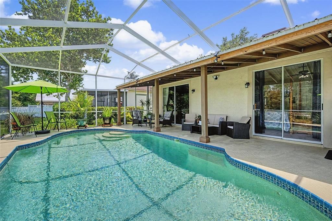
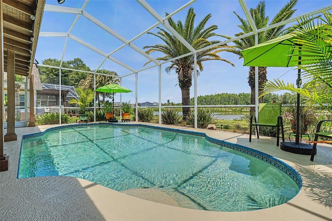
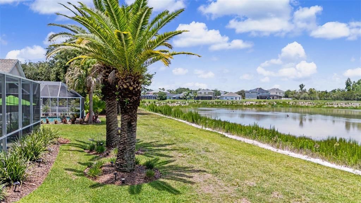
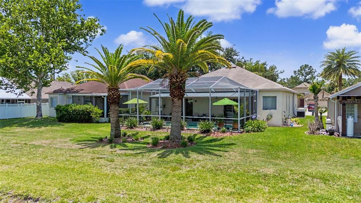
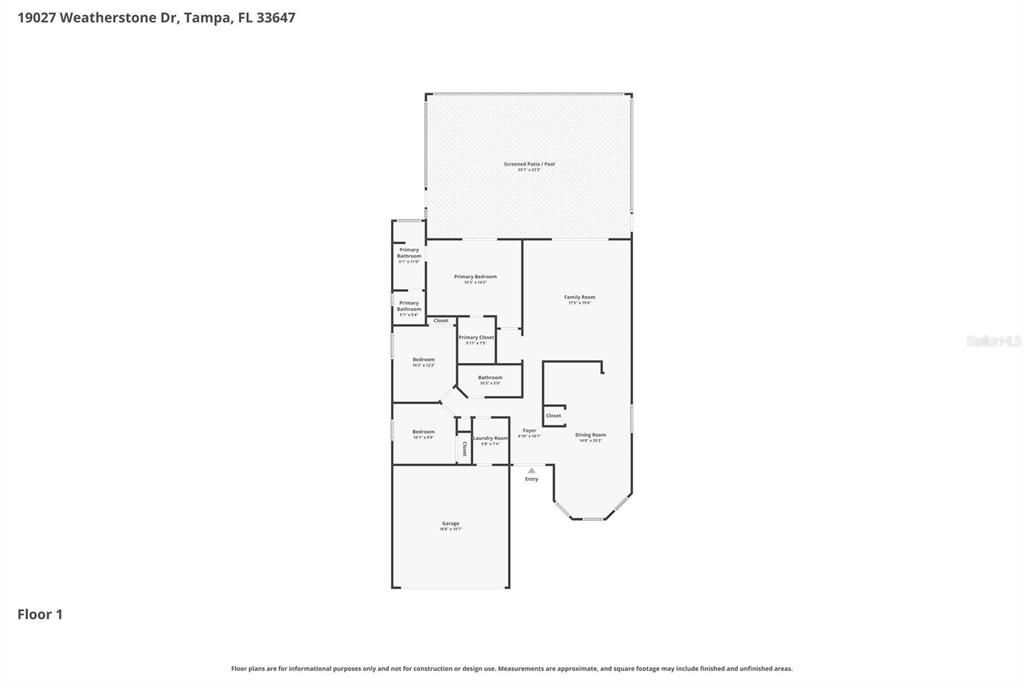
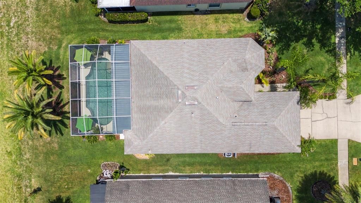
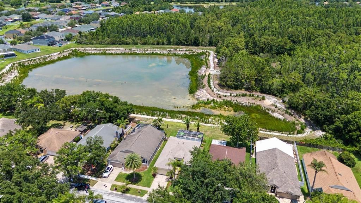
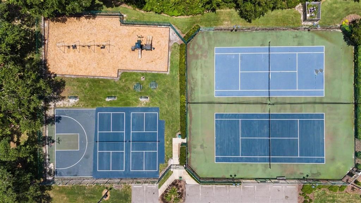
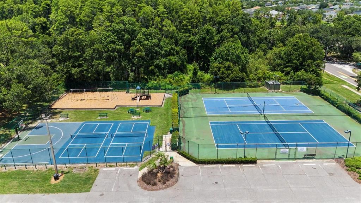
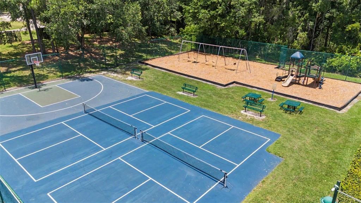
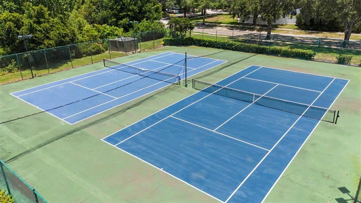
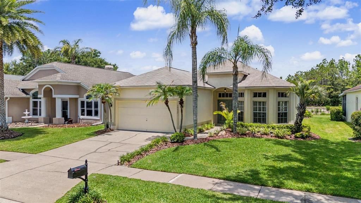
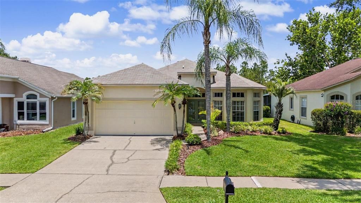
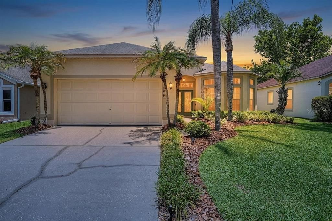
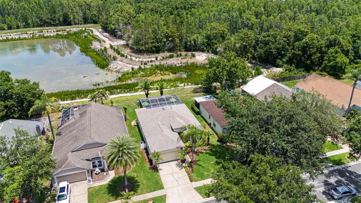
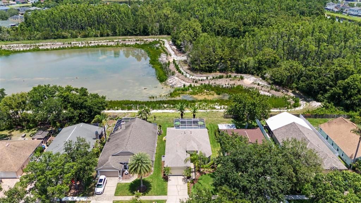
Under contract-accepting backup offers. Welcome to 19027 Weatherstone Drive, a beautifully maintained pool home nestled on a premium pond-front homesite in one of New Tampa's most desirable communities. This spacious 3-bedroom, 2-bathroom residence offers an ideal blend of comfort, elegance, and Florida outdoor living. Step inside to soaring ceilings, abundant natural light, and a thoughtfully designed split-bedroom floor plan featuring formal dining space, a generous family room, and a spacious primary suite with a large walk-in closet and private bath. The well-appointed kitchen is the heart of the home, offering granite countertops, ample cabinetry, a center island, and a bright breakfast nook surrounded by picturesque windows overlooking the water. The expansive family room seamlessly connects to the outdoor living area through sliding glass doors, creating the perfect space for entertaining and everyday living. Outside, enjoy your own private oasis featuring a screened-in pool and covered lanai with tranquil pond views, mature tropical landscaping, and breathtaking sunsets. Whether you're relaxing poolside or hosting friends and family, this backyard setting is truly special. Additional highlights include hardwood flooring, crown molding, an oversized 2-car garage, interior laundry room, and a desirable location close to shopping, dining, top-rated schools, parks, golf, and major commuter routes. Residents also enjoy access to community amenities including tennis courts, basketball courts, and playgrounds. Experience the best of Florida living in this exceptional waterfront home. Schedule your private showing today.
Location

Details

Type:
Residential
Parking:
Driveway
Year Built:
1996
Lot:
0.14 Acres
Heating:
Central / Electric
Price/sqft:
$285
Cooling:
Central Air
HOA:
$630

Valuation

Our model vs. what's actually selling nearby.
Estimate
$352,450
$273K – $421K
Confidence Low
List vs. estimate
$116K above estimate
List $469,000 · +33.1%
Our model says this listing is priced above recent comparable activity. Room to negotiate.
Price per sq ft
$284
-3.7% vs. city median $295
Based on
20 MLS comparables
Median of recent comparable listings. Sold comps use closing price, active listings use list price.

Highlights

Annual tax
$2,726
2025
HOA
$630/yr
Pool
In Ground
View
Water
Garage
2 car garage
Pets
Allowed
All facts and features
  • Flooring

    • Tile

    • Vinyl

    Heating

    • Central

    • Electric

    Cooling

    • Central Air

    Appliances

    • Dishwasher

    • Disposal

    • Dryer

    • Microwave

    • Range

    • Refrigerator

    • Washer

    Other interior features

    • Built-in Features

    • Ceiling Fan(s)

    • Crown Molding

    • Eating Space In Kitchen

    • High Ceilings

    • Kitchen/Family Room Combo

    • Living Room/Dining Room Combo

    • Open Floorplan

    • Other

    • Primary Bedroom Main Floor

    • Solid Surface Counters

    • Split Bedroom

    • Stone Counters

    • Thermostat

    • Walk-In Closet(s)

    Bedrooms and bathrooms

    • Bedrooms: 3

    • Full bathrooms: 2

  • Parking

    • Driveway

    Property

    • Levels: One

    • Pool Private: Yes

    • Exterior Features: Lighting / Other / Sidewalk / Sliding Doors

    Lot

    • Lot: 0.14 Acres

    Other Property Information

    • Parcel Number: U07272022500000000041.0

    • Zoning: PD

  • Type and style

    • Property Type: Residential

    • Property Sub Type: Single Family Residence

  • Utility

    • Cable Available

    • Cable Connected

    • Electricity Available

    • Electricity Connected

    • Sewer Available

    • Sewer Connected

    • Street Lights

    • Water Available

    • Water Connected

  • Other financial information

    • HOA: $630

    • HOA Frequency: Annually

    • Annual tax amount: $2,726

  • Source details

    • MLS ID: TB8519997

    Other facts

    • Construction Materials: Block / Concrete / Stucco

    • Foundation Details: Slab

    • Laundry Features: Electric Dryer Hookup / Inside / Laundry Room / Washer Hookup

    • Lot Features: Conservation Area / Sidewalk

    • Patio And Porch Features: Covered / Patio / Screened

    • Pool Features: In Ground / Lighting / Other / Screen Enclosure

    • Direction Faces: South

    • Garage Spaces: 2

    • Attached Garage: Yes

    • Garage: Yes

    • Living Area: 1648

    • Water Source: Public

    • Subdivision Name: PEBBLE CREEK VILLG UNIT 13

Private inquiry
Talk to the advisor on this listing.
Floor plans, HOA docs, off-market comparables, scheduling a private showing — one message, direct to the local specialist.

More like this

New
Active With Contract
$499,999
House
4 bds · 3 ba · 2,183 sqft
LAKES AT NORTHWOOD PH 03B, WESLEY CHAPEL
1210 YARDLEY DRIVE
New
Active With Contract
$450,000
House
3 bds · 2 ba · 2,199 sqft
MEADOW POINTE, WESLEY CHAPEL
1521 BAYTHORN DRIVE
New
Active With Contract
$469,000
House
3 bds · 2 ba · 1,805 sqft
MEADOW POINTE PRCL 17, WESLEY CHAPEL
30609 TREMONT DRIVE
Active With Contract
$575,000
House
4 bds · 3 ba · 2,853 sqft
CROSS CREEK PRCL I, TAMPA
18425 EASTWYCK DR
Active With Contract
$499,900
House
3 bds · 2 ba · 1,825 sqft
HUNTERS GREEN PRCL 17B PHAS, TAMPA
17613 ESPRIT DRIVE
Active With Contract
$410,000
House
3 bds · 2 ba · 1,838 sqft
HUNTERS GREEN PRCL 20, TAMPA
18103 HAMDEN PARK WAY
Active With Contract
$439,000
House
4 bds · 2 ba · 1,960 sqft
HERITAGE ISLES PH 1E UNIT 2, TAMPA
18147 CANAL POINTE STREET
Active With Contract
$410,000
House
3 bds · 2 ba · 1,904 sqft
PEBBLE CREEK VILLAGE UNIT 7, TAMPA
9718 FOX HOLLOW ROAD

Market around this address

Live counts in the same area.
View all

The multiple listing information is provided by the Stellar MLS from a copyrighted compilation of listings. The compilation of listings and each individual listing are ©2026-present Stellar MLS. All Rights Reserved. The information provided is for consumers' personal, noncommercial use and may not be used for any purpose other than to identify prospective properties consumers may be interested in purchasing. All properties are subject to prior sale or withdrawal. All information provided is deemed reliable but is not guaranteed accurate, and should be independently verified. Listing courtesy of: 54 REALTY LLC