Sell Your Home
Get a free home valuation
Contact
Tell us about your needs
1904 E 115TH AVENUE

House Active With Contract
$340,000

BTC: 4.46780552

ETH: 136.00000000

27 days
3 bds
2 ba
1,599 sqft

Overview

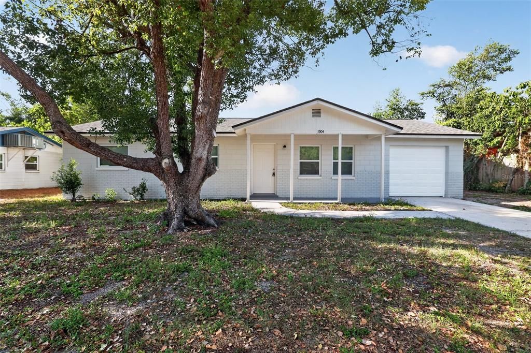
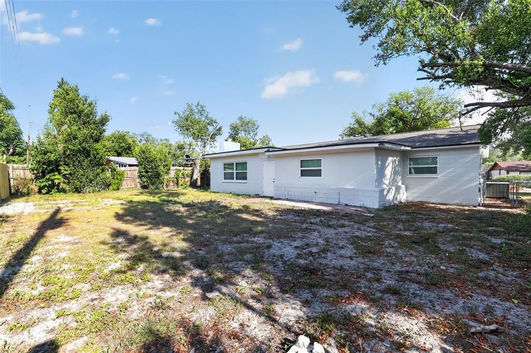
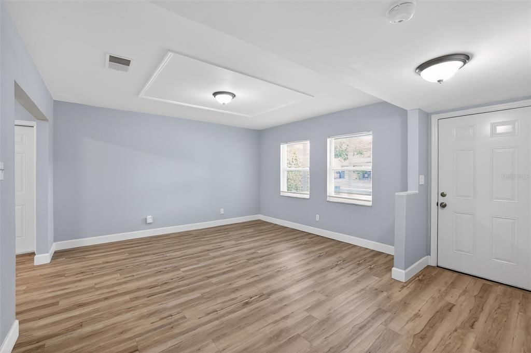
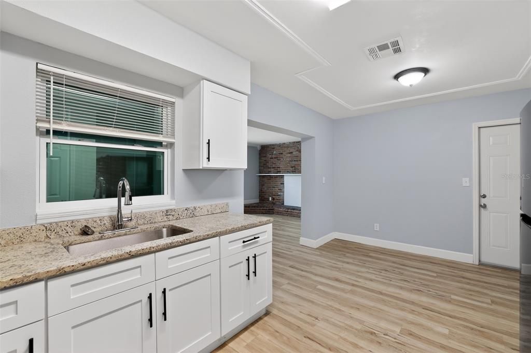
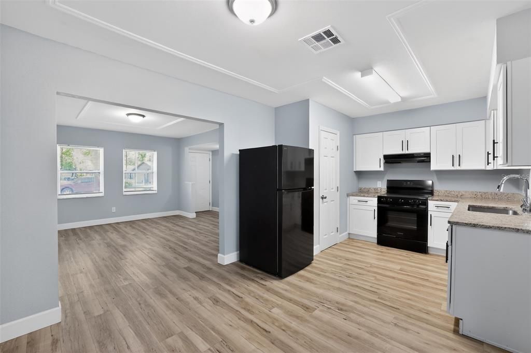
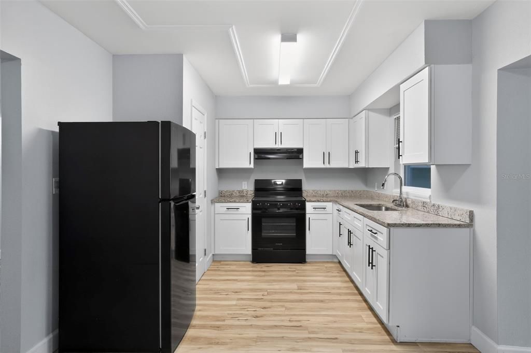
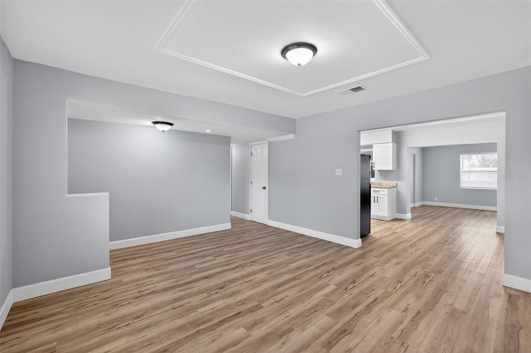
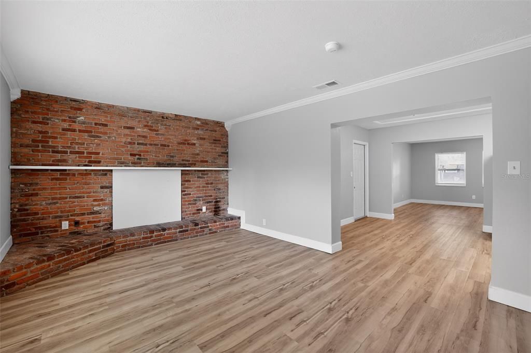
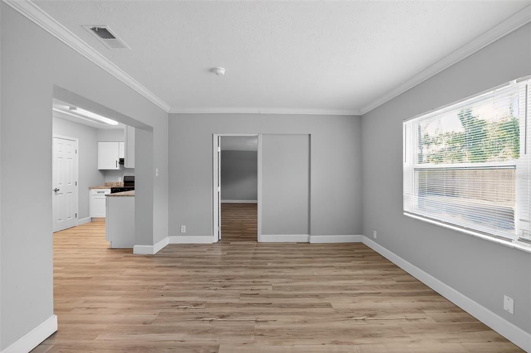
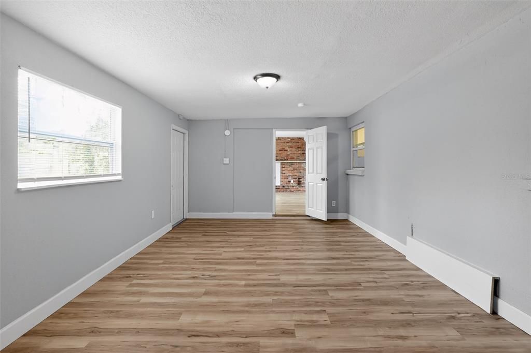
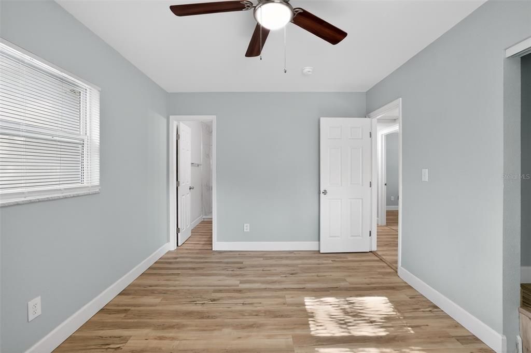
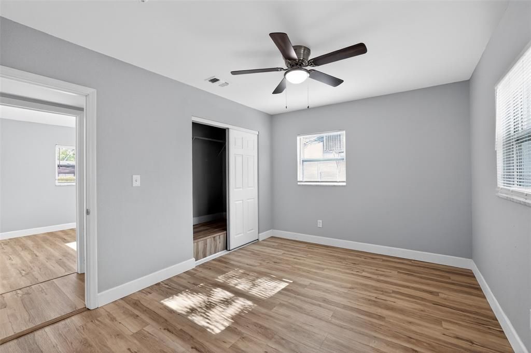
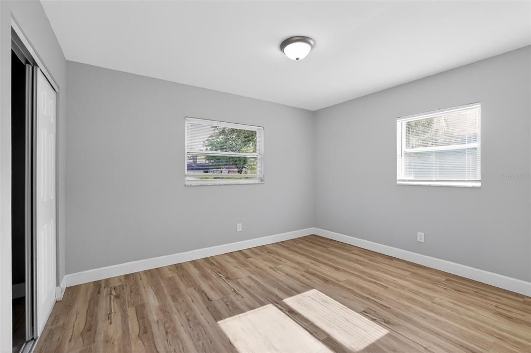
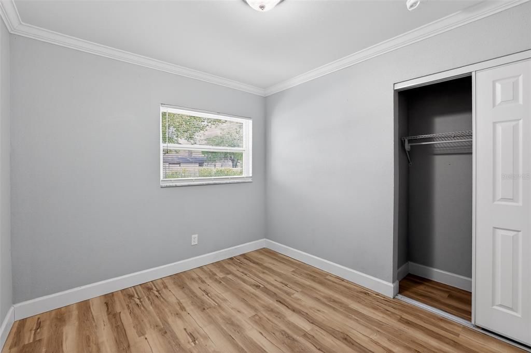
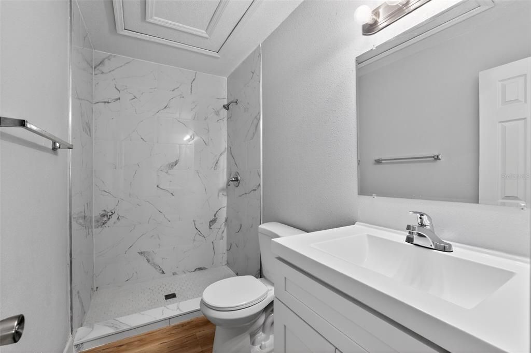
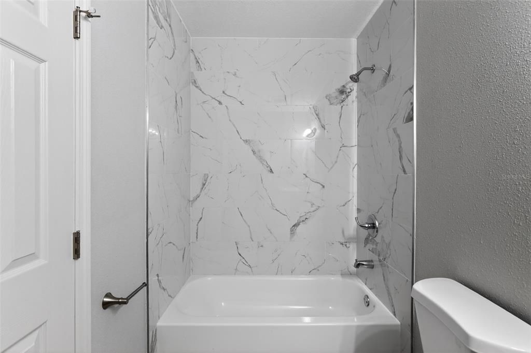
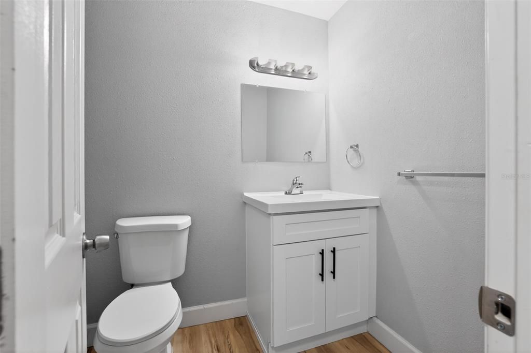
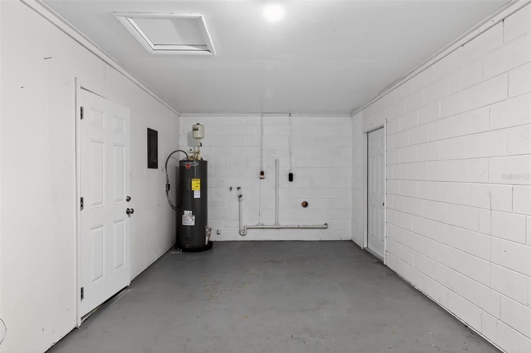
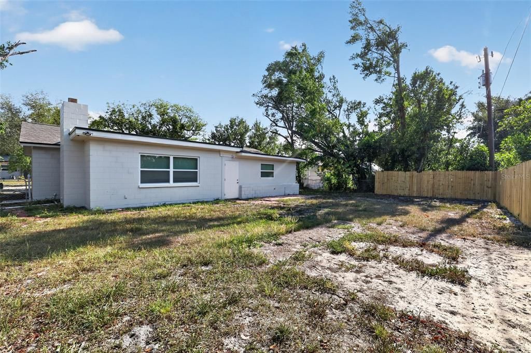
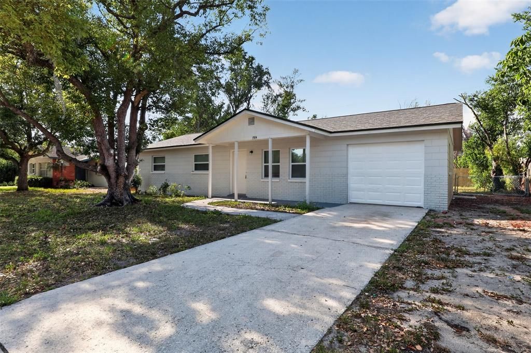
Charming and spacious, this 3BR/2BA concrete-block home in Tampa offers 1,599 sq ft of comfortable living space! Stepping inside, you are greeted by a fully upgraded interior with white kitchen cabinets, a granite countertop, vinyl floors, neutral colors, and a cozy wood-burning fireplace that serves as the perfect centerpiece for family gatherings. The functional kitchen includes a matching refrigerator and range, leading out to a dedicated indoor laundry room with full hookups. Relax in your private, fully fenced backyard, complete with a rear patio area perfect for weekend BBQs. Additional features include a front-loading attached garage, municipal water and sewer connections, and a solid slab foundation. Conveniently located near USF, Busch Gardens, shopping, and major highways.

Location

Details

Type:
Residential
Parking:
No Data
Year Built:
1965
Lot:
0.18 Acres
Heating:
Central / Electric
Price/sqft:
$213
Cooling:
Central Air
HOA:
No Data

Valuation

Our model vs. what's actually selling nearby.
Estimate
$299,999
$193K – $382K
Confidence Low
List vs. estimate
$40K above estimate
List $340,000 · +13.3%
Our model says this listing is priced above recent comparable activity. Room to negotiate.
Price per sq ft
$212
-27.6% vs. city median $293
Based on
23 MLS comparables
Median of recent comparable listings. Sold comps use closing price, active listings use list price.

Highlights

Annual tax
$4,936
2025
Garage
1 car garage
All facts and features
  • Flooring

    • Ceramic Tile

    Heating

    • Central

    • Electric

    Cooling

    • Central Air

    Appliances

    • Range

    • Refrigerator

    Other interior features

    • Open Floorplan

    Bedrooms and bathrooms

    • Bedrooms: 3

    • Full bathrooms: 2

  • Property

    • Levels: One

    • Exterior Features: Other

    Lot

    • Lot: 0.18 Acres

    Other Property Information

    • Parcel Number: A18281943F00000200006.0

    • Zoning: RS-60

  • Type and style

    • Property Type: Residential

    • Property Sub Type: Single Family Residence

  • Utility

    • Public

  • Other financial information

    • Annual tax amount: $4,936

  • Source details

    • MLS ID: O6412023

    Other facts

    • Construction Materials: Block / Stucco

    • Foundation Details: Slab

    • Fireplace Features: Family Room

    • Laundry Features: Inside

    • Lot Features: Level

    • Patio And Porch Features: Patio / Porch

    • Direction Faces: South

    • Architectural Style: Ranch

    • Fireplace: Yes

    • Garage Spaces: 1

    • Attached Garage: Yes

    • Garage: Yes

    • Living Area: 1599

    • Water Source: Public

    • Lot Size Dimensions: 74.0 x 105.0

    • Subdivision Name: BRIARWOOD UNIT NO 1

Private inquiry
Talk to the advisor on this listing.
Floor plans, HOA docs, off-market comparables, scheduling a private showing — one message, direct to the local specialist.

More like this

Active With Contract
$300,000
House
2 bds · 2 ba · 1,080 sqft
WILMA WEST, TAMPA
1807 W SITKA STREET
New
Active With Contract
$295,000
House
2 bds · 1 ba · 924 sqft
TERRACE PARK SUB UNIT, TAMPA
4202 E OKARA ROAD
New
Active With Contract
$359,900
House
3 bds · 1 ba · 1,032 sqft
PATONS PARK VIEW SUB, TAMPA
7602 N BOULEVARD
New
Active With Contract
$389,000
House
2 bds · 2 ba · 1,424 sqft
TUXEDO TERRACE, TAMPA
10420 N HAMNER AVENUE
New
Active With Contract
$243,000
House
3 bds · 1 ba · 1,272 sqft
TAMPA OVERLOOK, TAMPA
2109 E 97TH AVENUE
New
Active With Contract
$400,000
House
3 bds · 2 ba · 1,388 sqft
NORTH POINTE, TAMPA
817 AMBASSADOR LOOP
New
Active With Contract
$239,000
House
3 bds · 1 ba · 816 sqft
ALTMAN COLBY SUB 1ST A, TAMPA
10206 N 24TH STREET
New
Active With Contract
$329,000
House
3 bds · 1 ba · 852 sqft
GOLDSTEIN & FUNK GARDEN LND, TAMPA
1806 W KIRBY STREET

Market around this address

Live counts in the same area.
View all

The multiple listing information is provided by the Stellar MLS from a copyrighted compilation of listings. The compilation of listings and each individual listing are ©2026-present Stellar MLS. All Rights Reserved. The information provided is for consumers' personal, noncommercial use and may not be used for any purpose other than to identify prospective properties consumers may be interested in purchasing. All properties are subject to prior sale or withdrawal. All information provided is deemed reliable but is not guaranteed accurate, and should be independently verified. Listing courtesy of: HOUWZER INC