Sell Your Home
Get a free home valuation
Contact
Tell us about your needs

1904 VIA NAPOLI STREET

House For Sale
$425,000

BTC: 5.40368722

ETH: 167.95099783

10 days
4 bds
3 ba
2,540 sqft

Overview

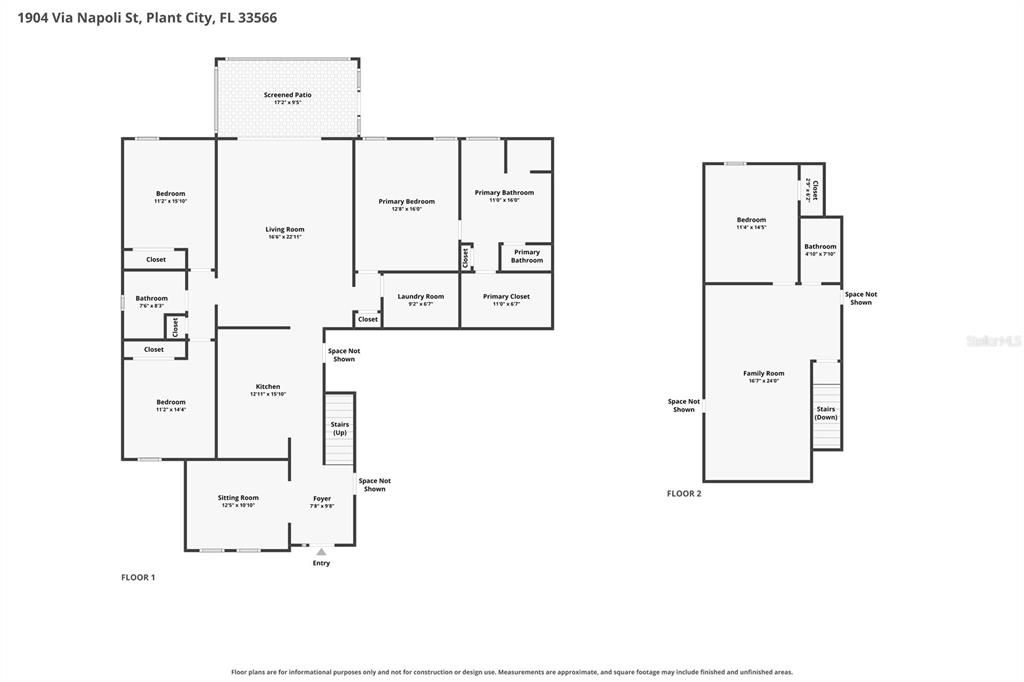
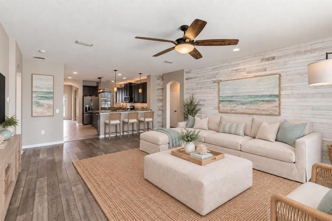
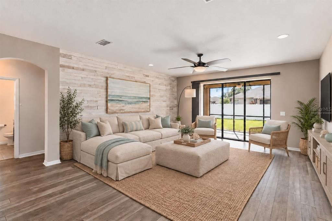
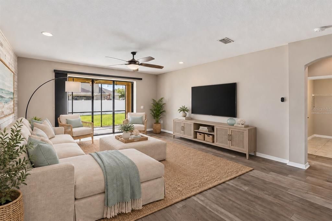
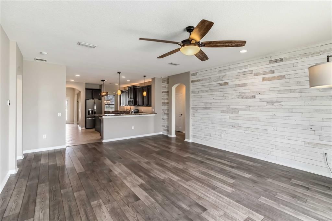
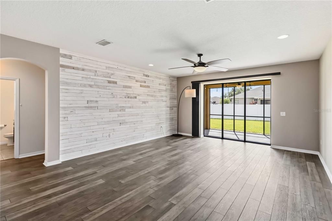
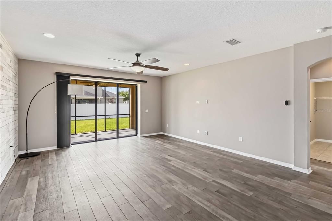
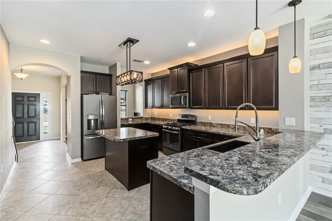
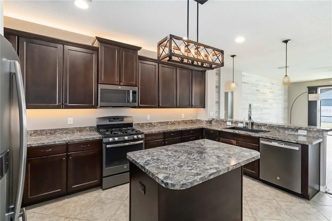
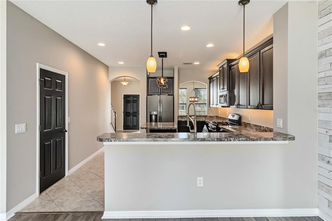
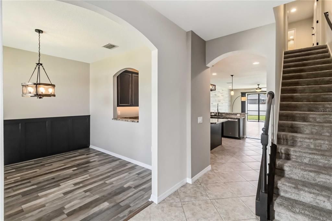
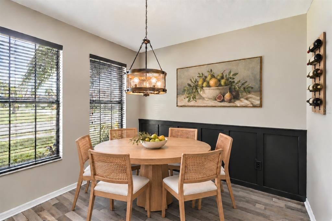
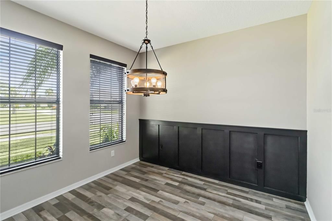
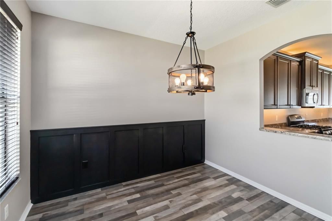
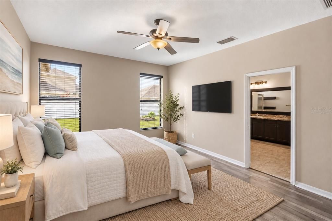
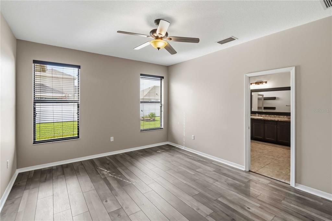
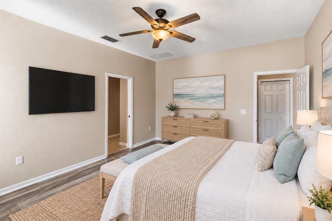
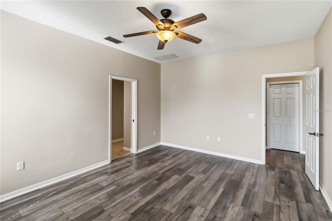
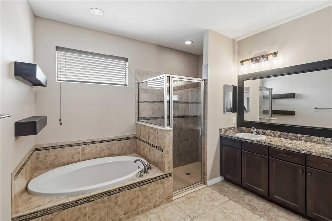
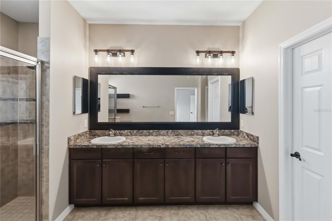
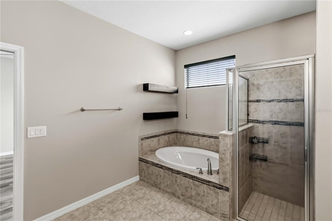
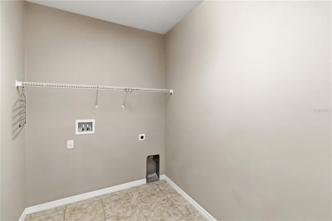
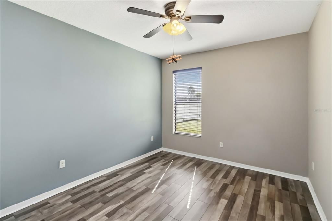
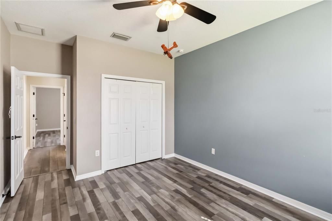
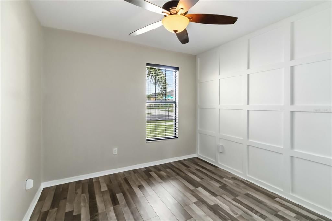
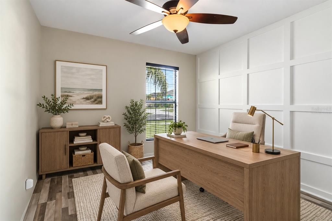
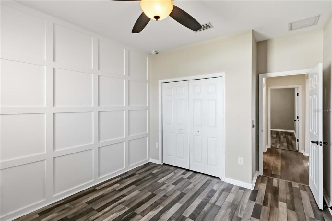
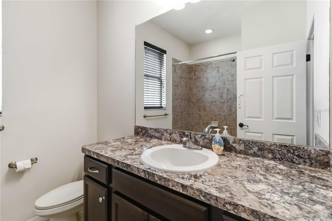
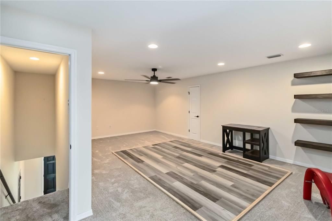
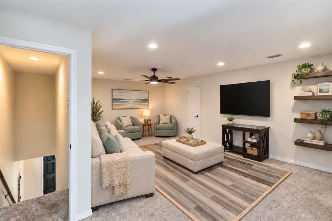
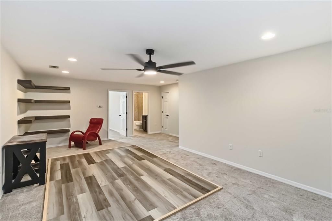
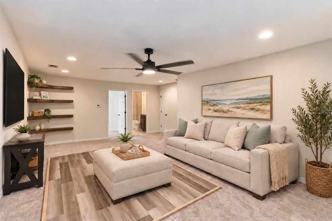
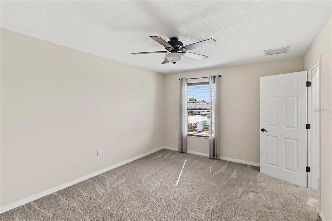
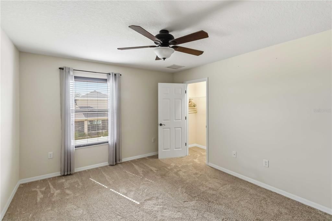
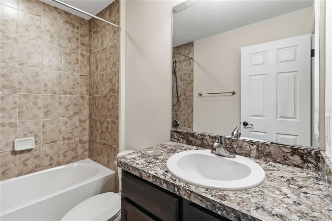
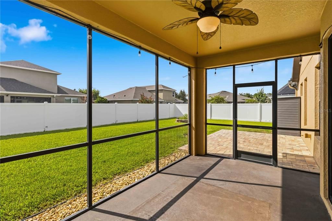
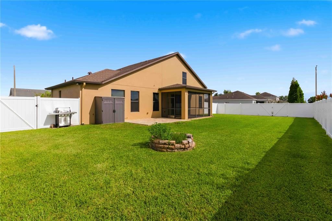
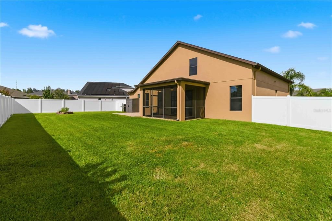
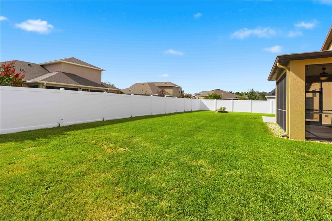
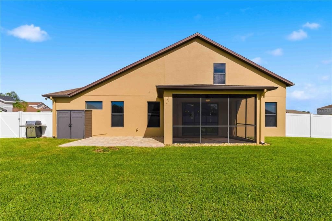
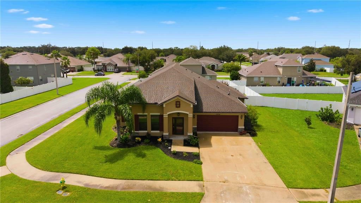
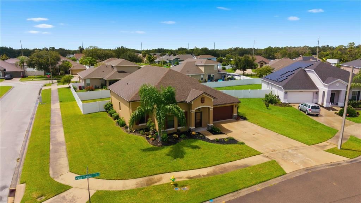
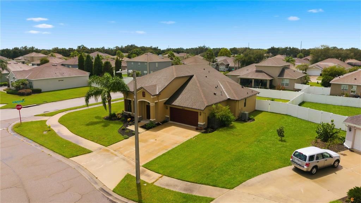
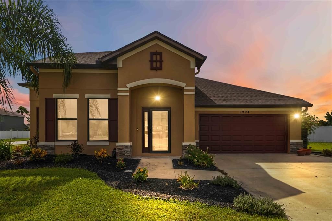
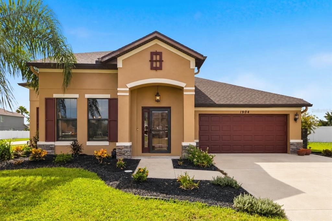
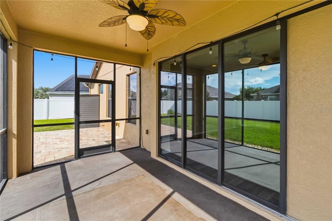
Virtually Staged. Room to live, gather and grow await in this spacious four-bedroom, three-bath home positioned on a large corner lot with a fenced-in backyard. From the attractive stucco exterior (capped with a NEW ROOF--2025) and manicured landscaping to the inviting arched entryways inside, this home makes a memorable first impression. The main level features a formal sitting or dining room, a generous living area, and an open kitchen equipped with contrasting countertops, abundant dark-wood cabinetry, stainless-steel appliances, pendant lighting, and a center island providing additional prep and gathering space. Vinyl wood flooring, recessed lighting, and a decorative accent wall bring warmth and character to the adjoining living room, while sliding glass doors offer easy access to the screened patio. The first-floor primary suite provides a comfortable place to unwind, complete with a large walk-in closet and private bathroom featuring a soaking tub, separate glass-enclosed shower, and granite-topped vanity. Two additional bedrooms, another full bathroom, and a dedicated laundry room complete the main level. Upstairs, an expansive bonus room offers even more possibilities—ideal for a media lounge, game room, home office, fitness area, or hobby space. A fourth bedroom and full bathroom make the second floor especially well suited for guests or anyone seeking additional privacy. Outside, the screened patio creates a relaxing setting for morning coffee, outdoor dining, or unwinding at the end of the day. Beyond the patio, the fenced backyard offers plenty of room for pets, recreation, gardening, or creating your own outdoor retreat. The large corner lot adds a greater sense of openness, while the attached two-car garage provides convenient parking and storage. Located in Plant City, the home offers convenient access to shopping, dining, parks, Interstate 4, the Florida Strawberry Festival, and outdoor recreation at Edward Medard Conservation Park—placing both Tampa and Lakeland within comfortable reach.

Location

Details

Type:
Residential
Parking:
No Data
Year Built:
2015
Lot:
0.26 Acres
Heating:
Central
Price/sqft:
$167
Cooling:
Central Air
HOA:
$30

Valuation

Our model vs. what's actually selling nearby.
Estimate
$449,000
$306K – $642K
Confidence Low
List vs. estimate
$24K below estimate
List $425,000 · -5.3%
Our model says this listing is priced below recent comparable activity. Expect competition.
Price per sq ft
$167
-22.5% vs. city median $215
Based on
17 MLS comparables
Median of recent comparable listings. Sold comps use closing price, active listings use list price.

Highlights

Annual tax
$3,475
2025
HOA
$30/mo
Garage
2 car garage
Pets
Allowed
All facts and features
  • Flooring

    • Carpet

    • Ceramic Tile

    • Laminate

    Heating

    • Central

    Cooling

    • Central Air

    Appliances

    • Dishwasher

    • Microwave

    • Range

    • Refrigerator

    Other interior features

    • Open Floorplan

    Bedrooms and bathrooms

    • Bedrooms: 4

    • Full bathrooms: 3

  • Property

    • Levels: Two

    • Exterior Features: Private Yard / Sliding Doors

    Lot

    • Lot: 0.26 Acres

    Other Property Information

    • Parcel Number: P0729229A800000500008.0

    • Zoning: R-1A

  • Type and style

    • Property Type: Residential

    • Property Sub Type: Single Family Residence

  • Utility

    • Cable Available

  • Other financial information

    • HOA: $30

    • HOA Frequency: Monthly

    • Annual tax amount: $3,475

  • Source details

    • MLS ID: TB8543193

    Other facts

    • Construction Materials: Block / Stucco

    • Foundation Details: Slab

    • Laundry Features: Inside

    • Lot Features: Corner Lot / Cul-De-Sac

    • Patio And Porch Features: Covered / Deck / Patio / Porch

    • Direction Faces: East

    • Garage Spaces: 2

    • Attached Garage: Yes

    • Garage: Yes

    • Living Area: 2540

    • Water Source: Public

    • Subdivision Name: WALDEN POINTE

Private inquiry
Talk to the advisor on this listing.
Floor plans, HOA docs, off-market comparables, scheduling a private showing — one message, direct to the local specialist.

More like this

For Sale
$325,000
House
3 bds · 2 ba · 1,414 sqft
LINCOLN PARK SOUTH, PLANT CITY
1209 E OHIO STREET
New
For Sale
$319,000
House
3 bds · 2 ba · 1,835 sqft
WALDEN LAKE UNIT 30 PH 11 S, PLANT CITY
4012 THACKERY WAY
New
For Sale
$345,000
House
4 bds · 2 ba · 1,562 sqft
TRAPNELL RIDGE, PLANT CITY
3609 TRAPNELL GROVE LOOP
New
For Sale
$399,000
House
4 bds · 2 ba · 2,260 sqft
WALDEN LAKE UNIT 20, PLANT CITY
2715 LAUREL OAK DRIVE
For Sale
$369,900
House
3 bds · 2 ba · 1,811 sqft
WALDEN LAKE UNIT 33 1 PH A, PLANT CITY
3318 SILVERPOND DRIVE
For Sale
$549,990
House
4 bds · 2 ba · 2,046 sqft
SOUTHWIND, PLANT CITY
3622 JONS LAKEVIEW STREET
For Sale
$460,000
House
3 bds · 2 ba · 1,957 sqft
WALDEN LAKE UNIT 24 A, PLANT CITY
1704 SAGEBRUSH ROAD
For Sale
$305,000
Townhouse
2 bds · 2 ba · 1,810 sqft
THE PRESERVE A CONDO, PLANT CITY
2205 PRESERVATION DRIVE

Market around this address

Live counts in the same area.
View all

The multiple listing information is provided by the Stellar MLS from a copyrighted compilation of listings. The compilation of listings and each individual listing are ©2026-present Stellar MLS. All Rights Reserved. The information provided is for consumers' personal, noncommercial use and may not be used for any purpose other than to identify prospective properties consumers may be interested in purchasing. All properties are subject to prior sale or withdrawal. All information provided is deemed reliable but is not guaranteed accurate, and should be independently verified. Listing courtesy of: KELLER WILLIAMS SUBURBAN TAMPA