
Sell Your Home
Get a free home valuation
Contact
Tell us about your needs
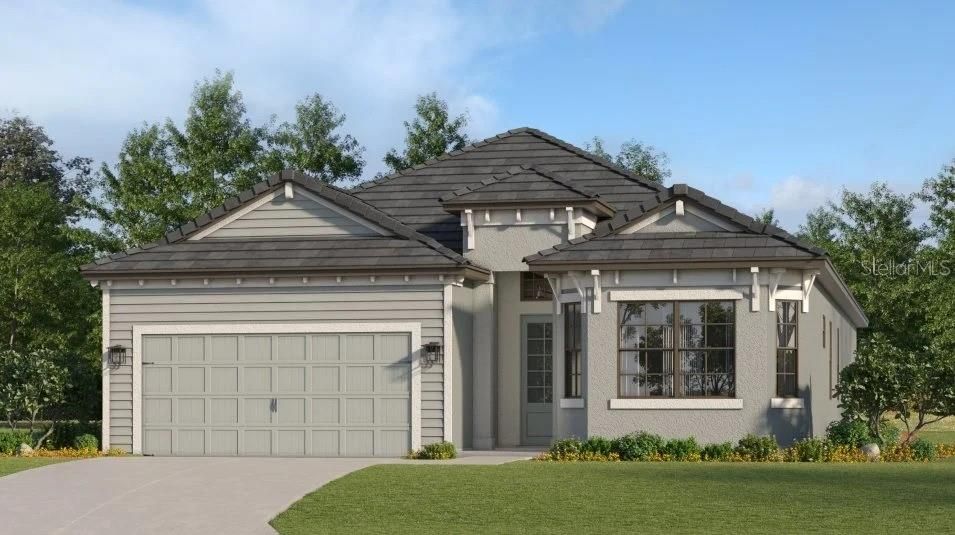
19047 CHERRYSTONE WAY

House Recently Sold
$700,000

BTC: 8.41953332

ETH: 264.15094340

Sold on: 2026-05-28
49 days
2 bds
2 ba
2,061 sqft

Overview

Under Construction. Own a slice of paradise at this golf and resort-style community, complete with a top-notch array of luxury amenities in award-winning community of Lakewood Ranch, FL. Experience the thrill of two Gordon Lewis-designed golf courses, included with a bundled golf membership. Savor a delectable meal at the club’s restaurant, enjoy your favorite drink at the bar or unwind by the pool under the warm Florida sun. Whether you're hitting the links or relaxing with friends, life is undeniably great at Calusa Country Club. Step inside this beautifully designed 2,061 square foot single-story home and discover an open, modern layout that seamlessly connects the kitchen, family and dining areas—perfect for gatherings and everyday living. The kitchen is a chef’s dream, featuring a brand-new gas cooktop, quartz countertops, stainless steel appliances and designer cabinetry. Retreat to the spacious owner’s suite with direct access to the expansive lanai, while a flexible den and secondary bedroom at the front of the home offer space for work or guests. Every detail has been thoughtfully considered, from smart home features like a Ring video doorbell pro to Schlage smart lock. The 2-car garage boasts a hurricane-rated door, keyless entry pad and brick paver walkway, ensuring both style and security. With premium finishes, energy-efficient features and a layout designed for today’s lifestyle, this home is sure to attract attention—act quickly before it’s gone! Prices, dimensions and features may vary and are subject to change. Photos are for illustrative purposes only. Estimated delivery date is May/June 2026.

Location

Details

Type:
Residential
Parking:
No Data
Year Built:
2026
Lot:
0.15 Acres
Heating:
Central
Price/sqft:
$346
Cooling:
Central Air
HOA:
$400

Valuation

Our model vs. what's actually selling nearby.
Estimate
$554,000
$518K – $667K
Confidence Low
List vs. estimate
$159K above estimate
List $713,325 · +28.8%
Our model says this listing is priced above recent comparable activity. Room to negotiate.
Price per sq ft
$346
+18.1% vs. city median $293
Based on
5 MLS comparables
Median of recent comparable listings. Sold comps use closing price, active listings use list price.

Highlights

HOA
$400/qtr
24-Hour Guard, Community Pool, Insurance
Pool
Heated
View
Trees/Woods, Water
Garage
2 car garage
Pets
Allowed
All facts and features
  • Flooring

    • Tile

    Heating

    • Central

    Cooling

    • Central Air

    Appliances

    • Dishwasher

    • Disposal

    • Dryer

    • Electric Water Heater

    • Exhaust Fan

    • Freezer

    • Ice Maker

    • Microwave

    • Range

    • Refrigerator

    • Washer

    Other interior features

    • Eating Space In Kitchen

    • Kitchen/Family Room Combo

    • Living Room/Dining Room Combo

    • Open Floorplan

    • Primary Bedroom Main Floor

    • Split Bedroom

    • Walk-In Closet(s)

    Bedrooms and bathrooms

    • Bedrooms: 2

    • Full bathrooms: 2

  • Property

    • Levels: One

    • Pool Private: Yes

    • Exterior Features: Hurricane Shutters / Irrigation System

    Lot

    • Lot: 0.15 Acres

    Other Property Information

    • Parcel Number: 305968059

    • Zoning: PD-R

  • Type and style

    • Property Type: Residential

    • Property Sub Type: Single Family Residence

  • Utility

    • BB/HS Internet Available

    • Cable Available

    • Cable Connected

    • Electricity Available

    • Electricity Connected

    • Sewer Available

    • Sewer Connected

    • Sprinkler Recycled

    • Street Lights

    • Underground Utilities

    • Water Available

    • Water Connected

  • Other financial information

    • HOA: $400

    • HOA Frequency: Quarterly

  • Source details

    • MLS ID: TB8478545

    Other facts

    • Construction Materials: Stucco

    • Foundation Details: Slab

    • Laundry Features: Inside / Laundry Room

    • Patio And Porch Features: Rear Porch / Screened

    • Pool Features: Heated / In Ground / Self Cleaning

    • Direction Faces: South

    • Architectural Style: Traditional

    • Garage Spaces: 2

    • Attached Garage: Yes

    • Garage: Yes

    • Living Area: 2061

    • Water Source: Public

    • Subdivision Name: CALUSA COUNTRY CLUB

Private inquiry
Talk to the advisor on this listing.
Floor plans, HOA docs, off-market comparables, scheduling a private showing — one message, direct to the local specialist.

More like this

Recently Sold
$536,000
House
4 bds · 3 ba · 2,537 sqft
SOLERA AT LAKEWOOD RANCH, LAKEWOOD RANCH
16808 HARVEST MOON WAY
Recently Sold
$589,000
House
4 bds · 3 ba · 2,765 sqft
STAR FARMS-PHASE V SUBPHASES A, BRADENTON
18211 THISTLEBERRY PLACE
Recently Sold
$641,965
3 bds · 3 ba · 2,162 sqft
CRESSWIND PH I SUBPH A & B, LAKEWOOD RANCH
17026 CRESSWIND TERRACE
Recently Sold
$856,895
House
3 bds · 2 ba · 2,427 sqft
PALM GRV/LAKEWOOD RANCH PH 1, BRADENTON
2028 BAMBOO PALM COVE
Recently Sold
$510,854
House
4 bds · 3 ba · 2,529 sqft
POLO RUN PH IIC IID & IIE, BRADENTON
6539 CLAIRBORNE LANE
Recently Sold
$610,896
3 bds · 3 ba · 2,650 sqft
LORRAINE LAKES PH I, BRADENTON
16309 TRADEWIND TERRACE
Recently Sold
$549,796
5 bds · 3 ba · 3,473 sqft
LORRAINE LAKES PH I, BRADENTON
16118 TRADEWIND TERRACE
Recently Sold
$525,000
House
4 bds · 2 ba · 2,045 sqft
STAR FARMS-PH VI SUBPHS A B C, LAKEWOOD RANCH
2835 FISHERY COURT

Market around this address

Live counts in the same area.
View all

The multiple listing information is provided by the Stellar MLS from a copyrighted compilation of listings. The compilation of listings and each individual listing are ©2026-present Stellar MLS. All Rights Reserved. The information provided is for consumers' personal, noncommercial use and may not be used for any purpose other than to identify prospective properties consumers may be interested in purchasing. All properties are subject to prior sale or withdrawal. All information provided is deemed reliable but is not guaranteed accurate, and should be independently verified. Listing courtesy of: LENNAR REALTY INC