Sell Your Home
Get a free home valuation
Contact
Tell us about your needs

1906 151ST TER E

House For Sale
$915,000

BTC: 11.19608443

ETH: 371.95121951

1 days
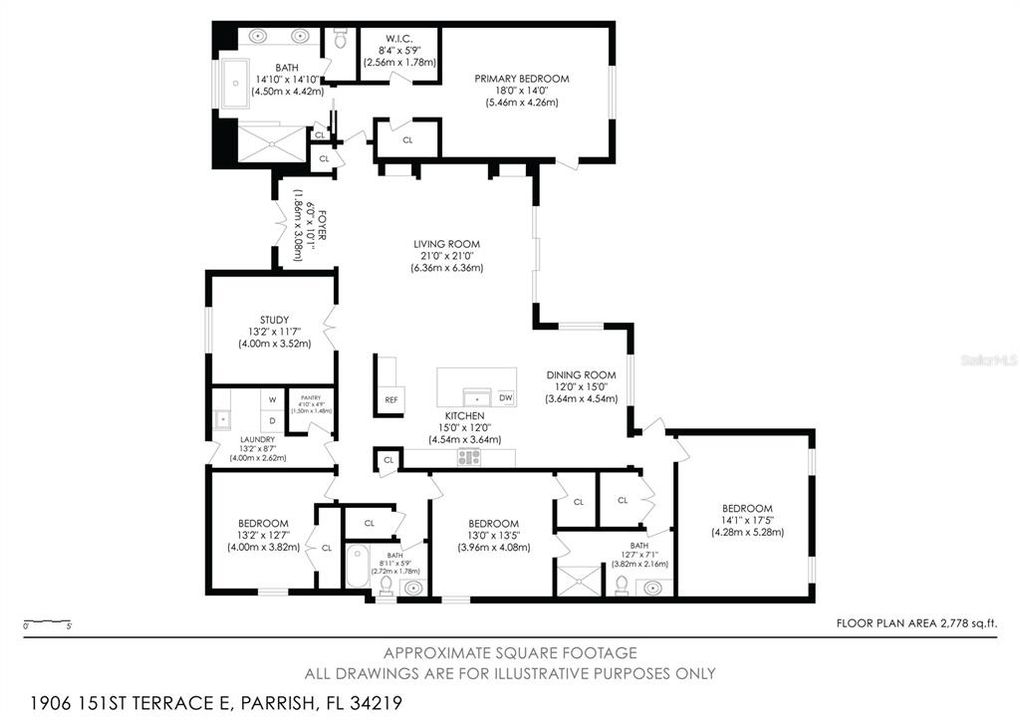
3 bds
3 ba
2,794 sqft

Overview

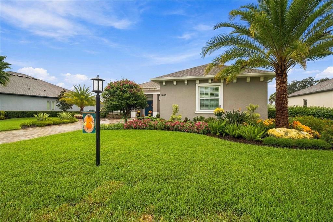
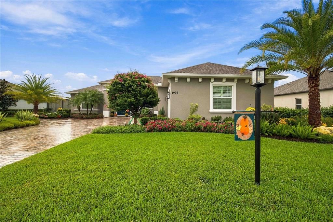
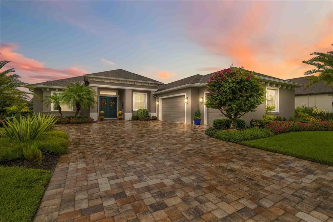
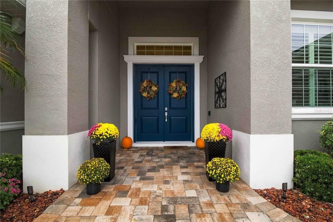
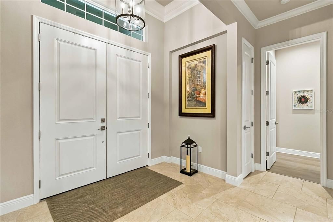
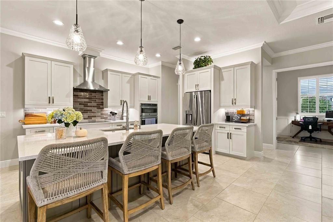
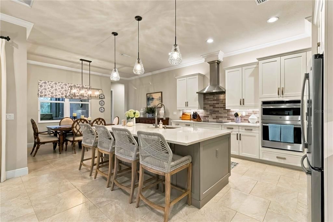
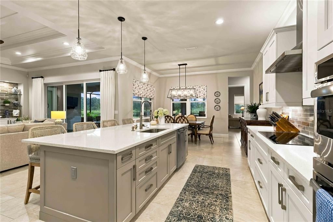
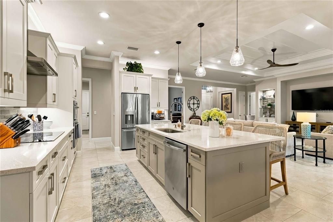
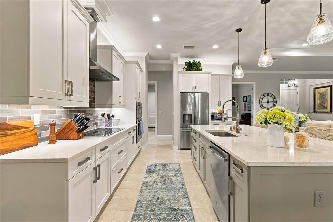
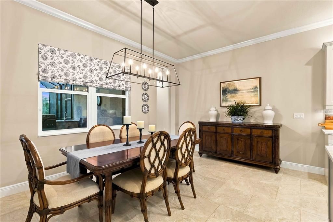
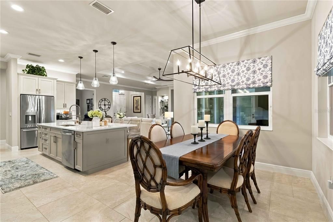
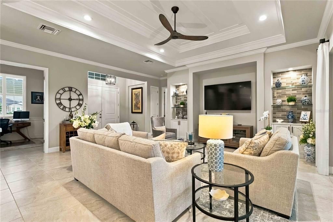
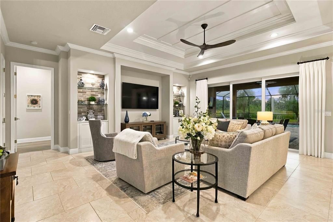
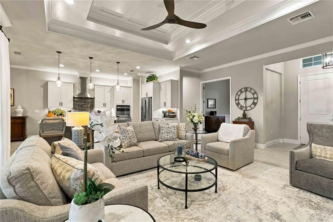
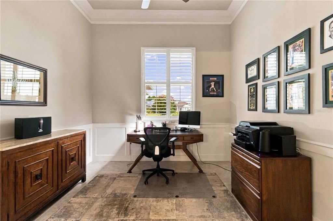
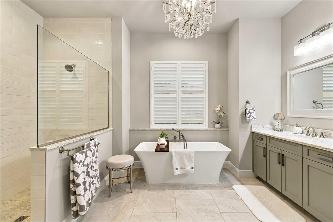
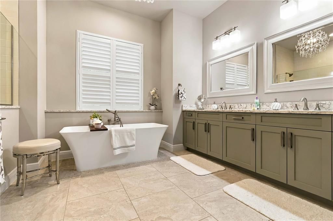
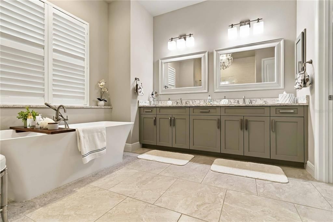
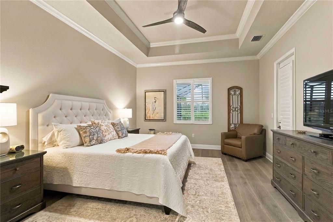
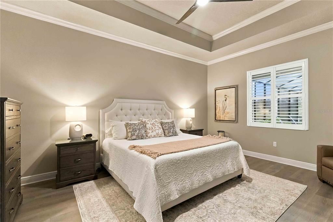
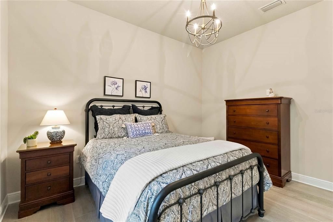
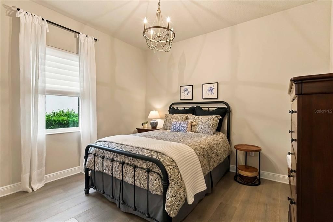
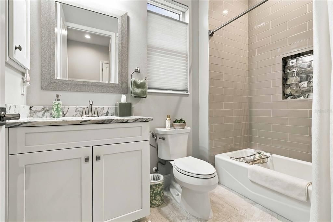
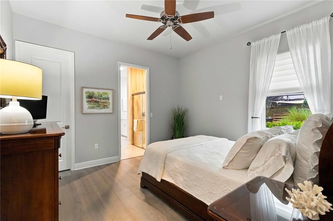
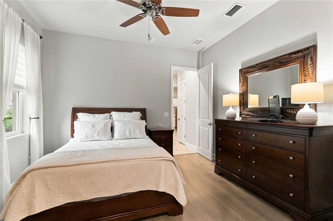
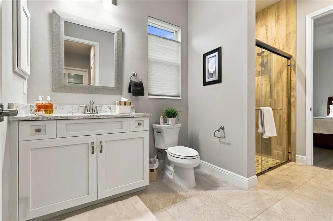
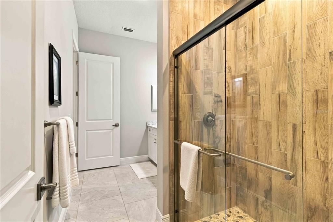
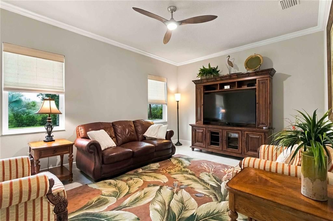
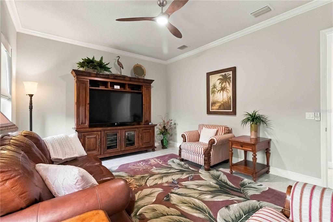
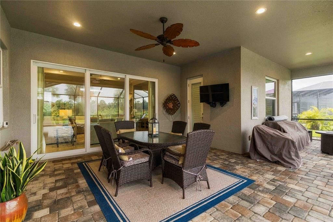
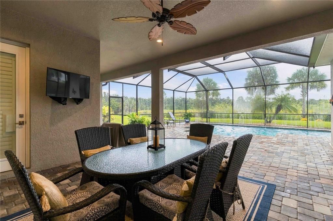
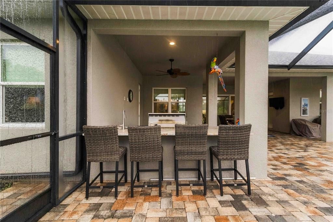
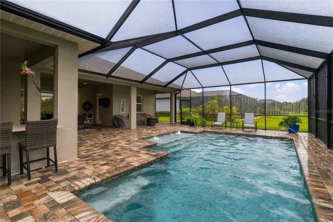
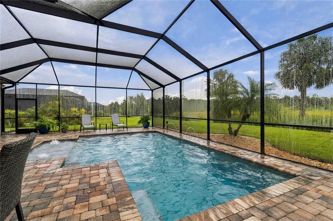
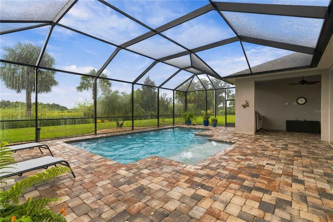
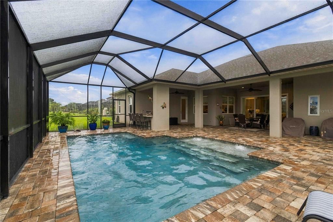
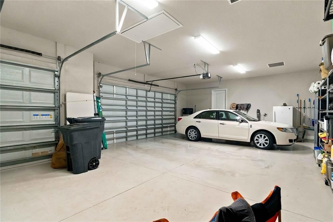
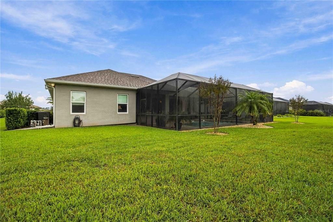
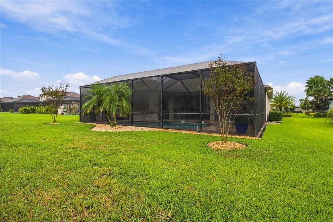
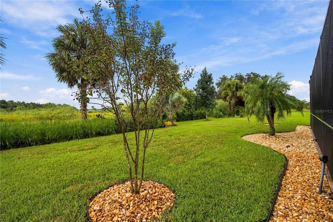
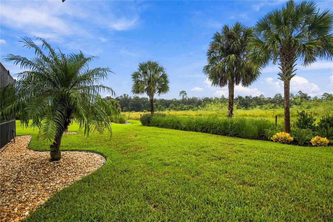
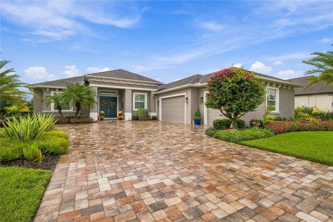
Discover the exceptional Grand Decorah II by Johnson Homes of West Florida, a custom-built residence completed in 2019 that brings together architectural elegance, thoughtful design, and the art of effortless Florida living. From the moment you arrive, this home welcomes you with an impressive double-door entry and an interior where custom details, refined finishes, and inviting living spaces create an atmosphere that feels comfortable. Inside, crown molding and tray ceilings add architectural character, while the expansive great room makes a striking impression with its custom built-in bookshelves and oversized glass sliders. Natural light fills the living space, drawing your eye toward the screened pool lanai and creating a seamless transition between the comfort of the indoors and the beauty of outdoor living. The kitchen is designed to be more than a place to prepare meals—it is a natural gathering point. A generous island invites conversation, casual dining, and entertaining, while the thoughtfully tucked-away dining area provides a welcoming setting for intimate dinners and special occasions. A private office adds versatility, offering a dedicated space for work or personal pursuits. The primary suite provides a welcome escape at the end of the day. Two walk-in closets allowing generous storage, while dual vanities, a linen closet, a spacious walk-in shower, and a separate soaking tub create a comfortable and functional retreat. A private doorway leads directly to the lanai, allowing you to step outside and enjoy the peaceful poolside setting whenever the mood strikes. YOUR PRIVATE OUTDOOR ENTERTAINING DESTINATION The screened pool lanai transforms everyday living into something special. A sparkling pool, summer kitchen, and dedicated bar area create an inviting backdrop for entertaining, whether you are hosting weekend gatherings, enjoying dinner outdoors, or unwinding with friends as the sun begins to set. The thoughtfully connected indoor and outdoor spaces make it easy to move from the kitchen to the lanai, from conversation around the bar to a refreshing afternoon by the pool. Here, entertaining feels natural, relaxed, and distinctly Floridian. Beyond its inviting design, the home offers practical features that add comfort and peace of mind, including hurricane-rated, Low-E insulated impact windows, sliding glass doors, and exterior doors; an upgraded 16 SEER Trane two-speed air handler and heat pump; a hybrid electric heat pump water heater; and solar plywood. A three-car garage provides additional room for vehicles, storage, and recreational essentials. Ideally located in Parrish, this residence offers convenient access to Gulf Coast beaches, shopping, dining, and everyday conveniences. Tampa and Sarasota expand the possibilities with cultural attractions, entertainment, and destinations for a day out, while Tampa International Airport and Sarasota-Bradenton International Airport convenient options for travel.

Location

Details

Type:
Residential
Parking:
Driveway / Garage Door Opener / Garage Faces Side
Year Built:
2019
Lot:
0.39 Acres
Heating:
Central / Electric
Price/sqft:
$327
Cooling:
Central Air
HOA:
$395

Valuation

Our model vs. what's actually selling nearby.
Estimate
$795,000
$557K – $975K
Confidence Low
List vs. estimate
$120K above estimate
List $915,000 · +15.1%
Our model says this listing is priced above recent comparable activity. Room to negotiate.
Price per sq ft
$327
+57.3% vs. city median $208
Based on
7 MLS comparables
Median of recent comparable listings. Sold comps use closing price, active listings use list price.

Highlights

Annual tax
$6,285
2025
HOA
$395/qtr
Pool
In Ground
View
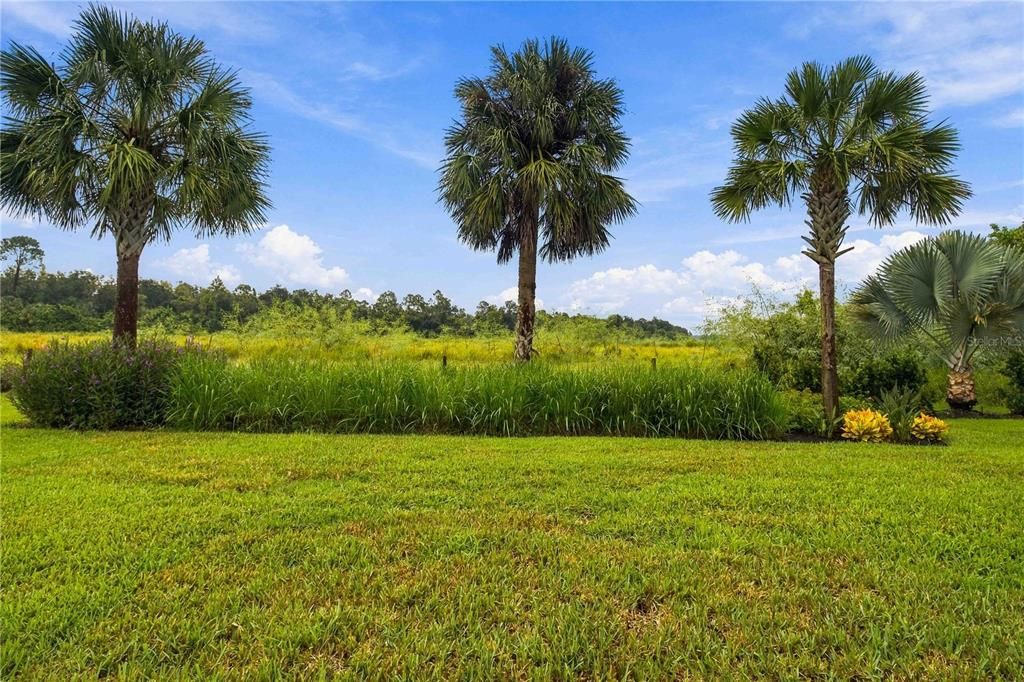
Trees/Woods
Pets
Allowed
All facts and features
  • Flooring

    • Ceramic Tile

    • Engineered Hardwood

    Heating

    • Central

    • Electric

    Cooling

    • Central Air

    Appliances

    • Built-In Oven

    • Dishwasher

    • Disposal

    • Range

    • Refrigerator

    • Washer

    Other interior features

    • Ceiling Fan(s)

    • Crown Molding

    • Eating Space In Kitchen

    • High Ceilings

    • Kitchen/Family Room Combo

    • Open Floorplan

    • Primary Bedroom Main Floor

    • Solid Surface Counters

    • Split Bedroom

    • Tray Ceiling(s)

    • Walk-In Closet(s)

    • Window Treatments

    Bedrooms and bathrooms

    • Bedrooms: 3

    • Full bathrooms: 3

  • Parking

    • Driveway

    • Garage Door Opener

    • Garage Faces Side

    Property

    • Levels: One

    • Pool Private: Yes

    • Exterior Features: Lighting / Outdoor Kitchen / Private Entrance / Rain Gutters / Sliding Doors

    Lot

    • Lot: 0.39 Acres

    Other Property Information

    • Parcel Number: 497741209

    • Zoning: PD-R

  • Type and style

    • Property Type: Residential

    • Property Sub Type: Single Family Residence

  • Utility

    • Cable Available

    • Electricity Available

    • Public

    • Sewer Connected

    • Water Available

    • Water Connected

  • Other financial information

    • HOA: $395

    • HOA Frequency: Quarterly

    • Annual tax amount: $6,285

  • Source details

    • MLS ID: A4708739

    Other facts

    • Construction Materials: Block / Stucco

    • Foundation Details: Slab

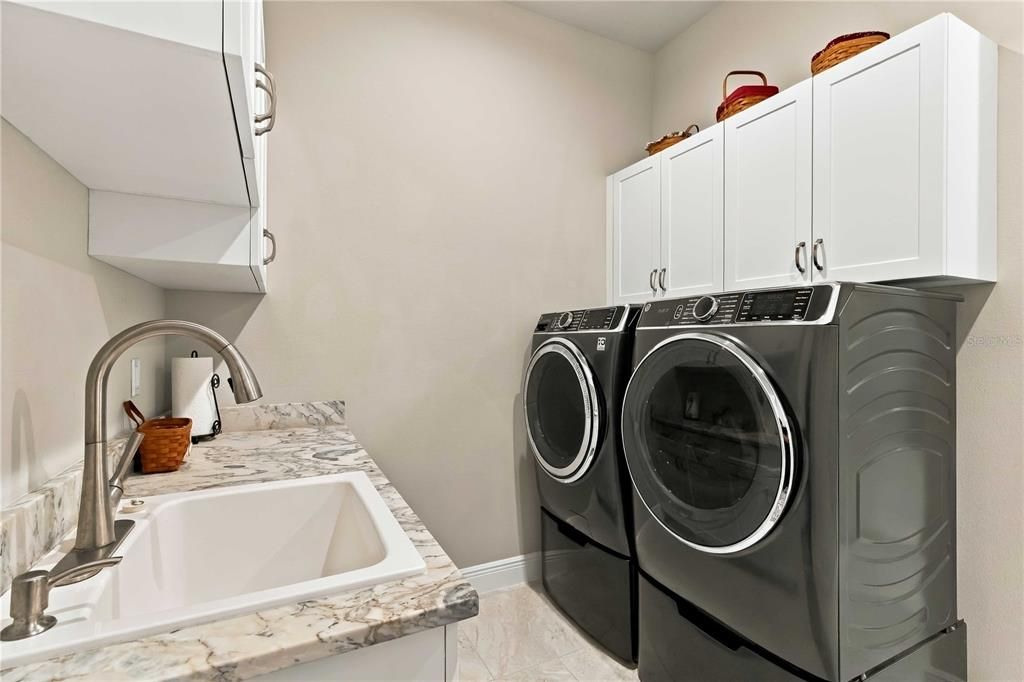
    • Laundry Features: Inside / Laundry Room

    • Lot Features: Landscaped

    • Pool Features: In Ground / Heated / Salt Water / Screen Enclosure

    • Window Features: Drapes / Shades / Shutters / Storm Window(s) / Window Treatments

    • Direction Faces: East

    • Architectural Style: Ranch

    • Attached Garage: Yes

    • Garage: Yes

    • Living Area: 2794

    • Water Source: Public

    • Subdivision Name: TWIN RIVERS

Private inquiry
Talk to the advisor on this listing.
Floor plans, HOA docs, off-market comparables, scheduling a private showing — one message, direct to the local specialist.

More like this

New
For Sale
$900,000
House
3 bds · 3 ba · 3,080 sqft
RYE WILDERNESS ESTATES PH III, BRADENTON
17115 4TH AVENUE E
New
For Sale
$920,000
House
4 bds · 3 ba · 2,635 sqft
COUNTRY MEADOWS PH II, BRADENTON
519 147TH COURT NE
New
For Sale
$770,000
House
3 bds · 3 ba · 2,581 sqft
TWIN RIVERS PH IV, PARRISH
16324 26TH STREET E
New
For Sale
$1,100,000
House
3 bds · 3 ba · 2,843 sqft
THE RIVER PRESERVE ESTATES, PARRISH
12355 STONEGATE TRAIL
New
For Sale
$759,000
House
4 bds · 3 ba · 2,612 sqft
RYE WILDERNESS ESTATES PH IV, BRADENTON
519 165TH STREET E
For Sale
$694,500
House
4 bds · 3 ba · 3,142 sqft
RIVERSIDE PRESERVE PH 1, BRADENTON
1033 WHIMBREL RUN
For Sale
$1,024,000
House
4 bds · 4 ba · 3,902 sqft
RYE WILDERNESS ESTATES PHASE III, BRADENTON
17014 E 2ND AVENUE
For Sale
$799,900
House
3 bds · 3 ba · 2,642 sqft
MCKINLEY OAKS, PARRISH
2811 130TH AVENUE E

Market around this address

Live counts in the same area.
View all

The multiple listing information is provided by the Stellar MLS from a copyrighted compilation of listings. The compilation of listings and each individual listing are ©2026-present Stellar MLS. All Rights Reserved. The information provided is for consumers' personal, noncommercial use and may not be used for any purpose other than to identify prospective properties consumers may be interested in purchasing. All properties are subject to prior sale or withdrawal. All information provided is deemed reliable but is not guaranteed accurate, and should be independently verified. Listing courtesy of: INNOVATE REAL ESTATE