Sell Your Home
Get a free home valuation
Contact
Tell us about your needs

1911 148TH COURT E

House For Sale
$1,250,000

BTC: 19.45525292

ETH: 656.98187781

8 days
Waterfront
4 bds
4 ba
5,380 sqft

Overview

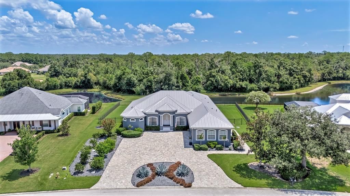
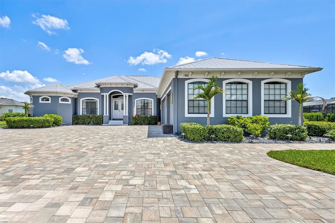
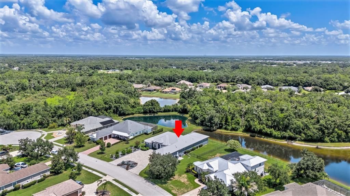
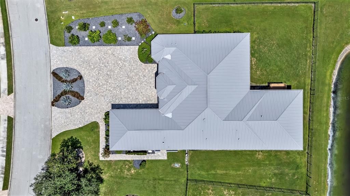
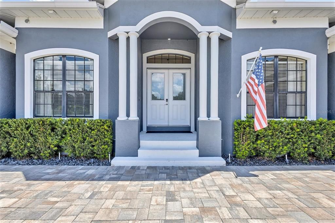
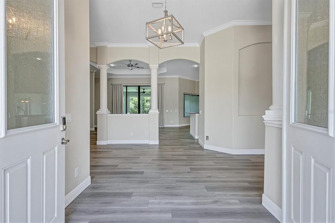
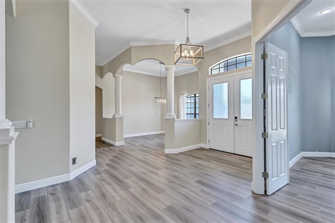
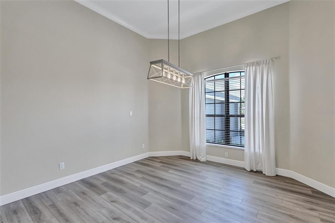
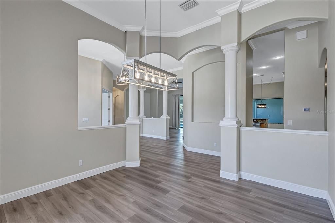
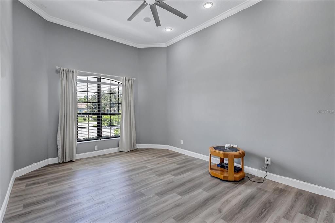
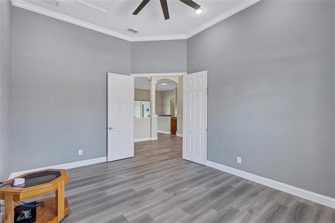
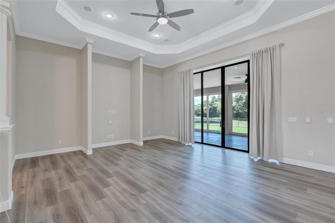
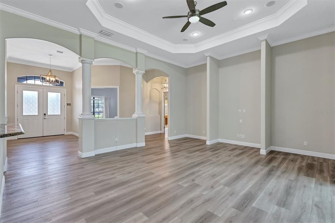
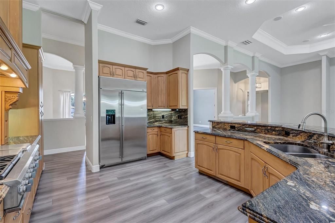
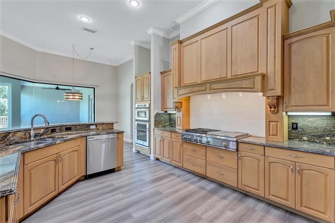
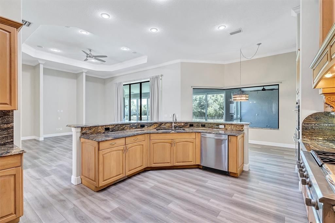
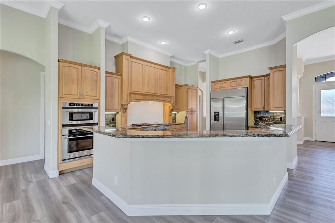
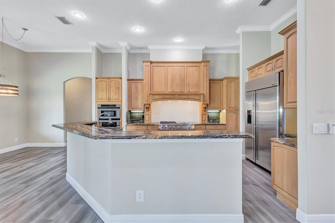
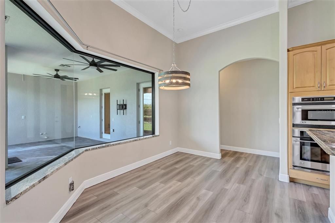
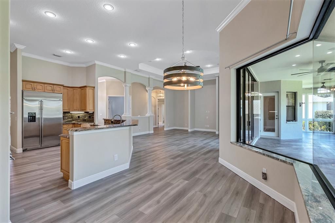
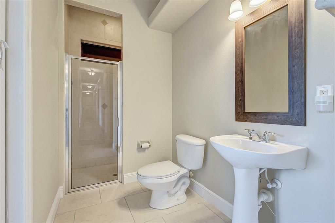
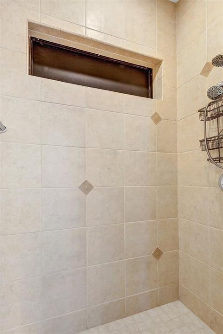
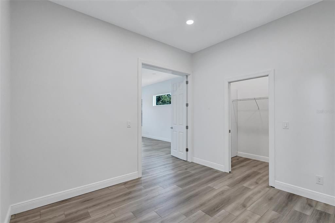
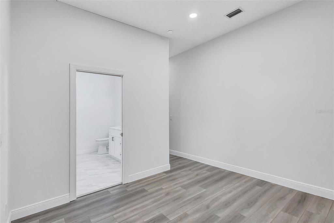
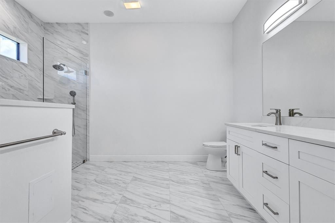
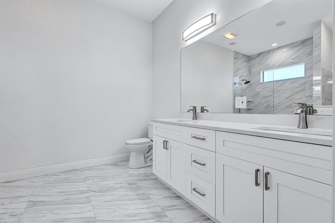
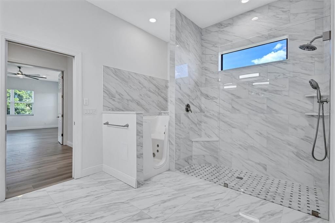
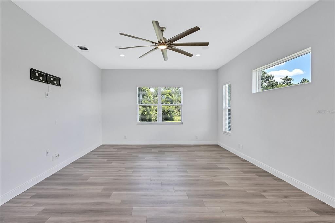
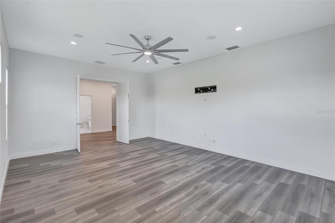
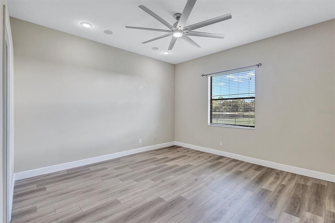
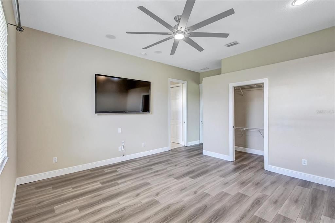
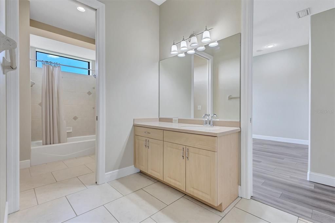
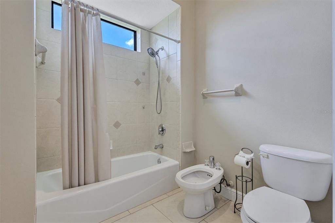
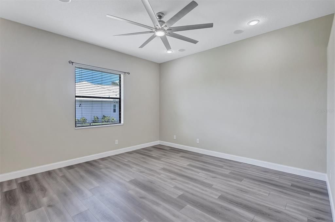
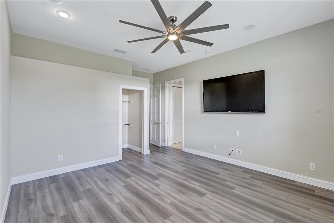
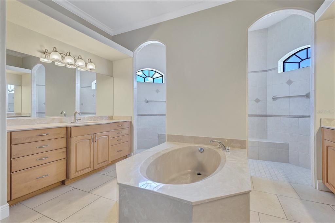
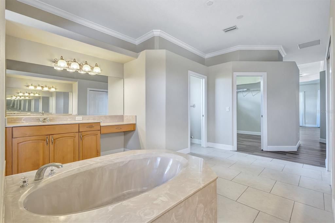
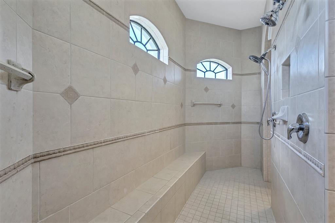
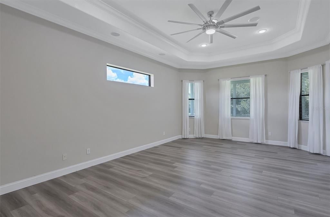
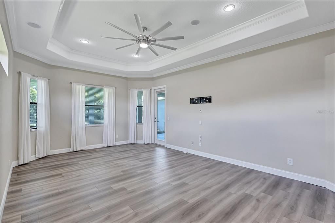
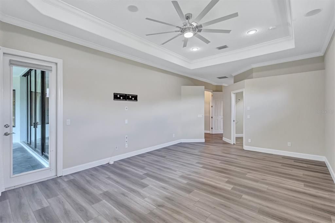
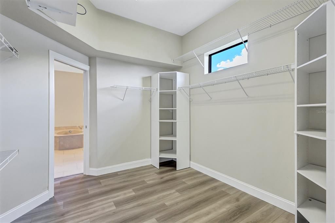
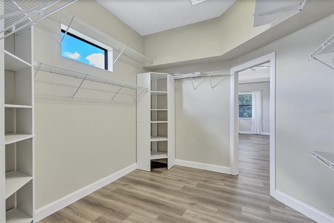
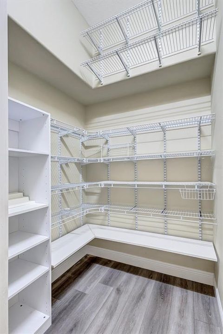
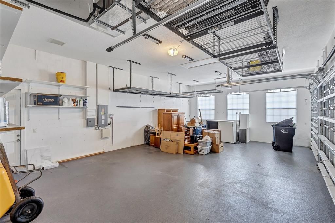
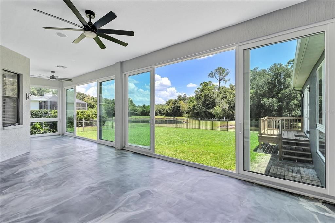
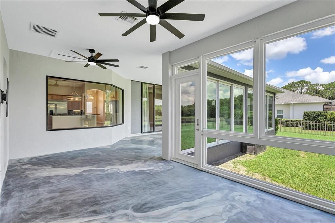
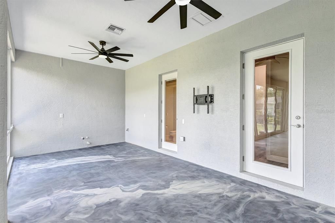
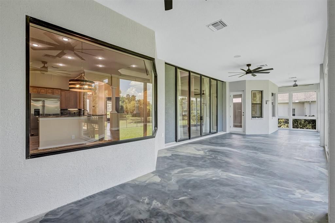
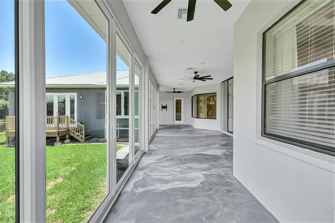
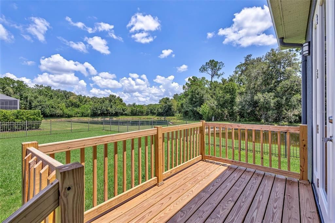
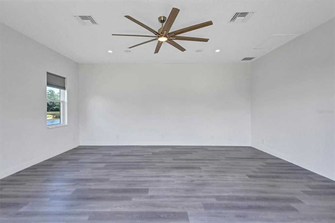
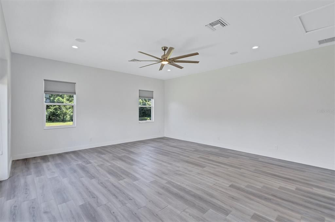
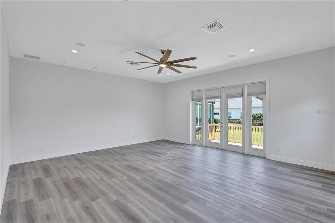
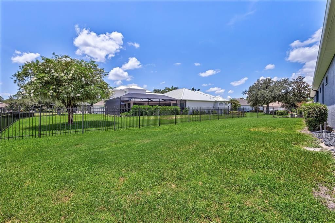
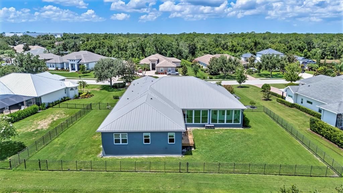
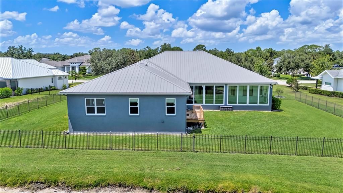
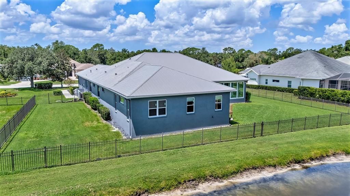
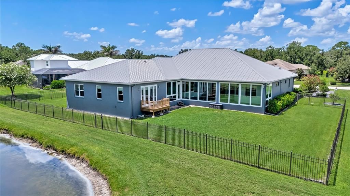
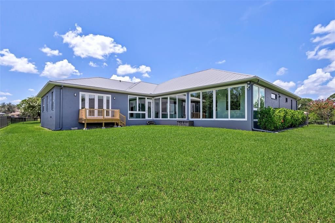
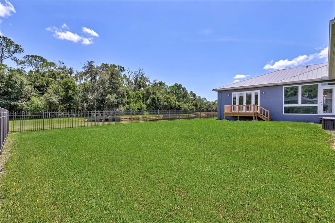
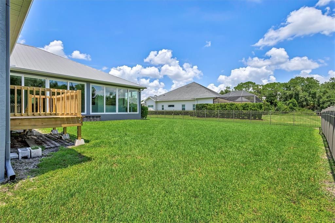
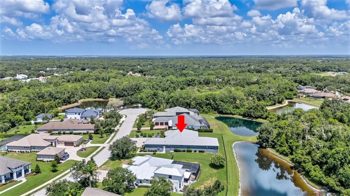
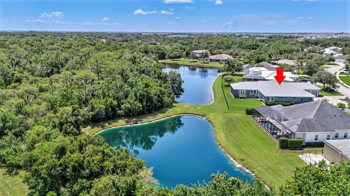
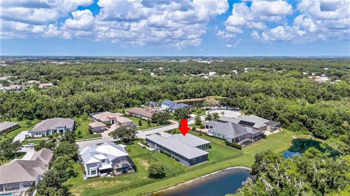
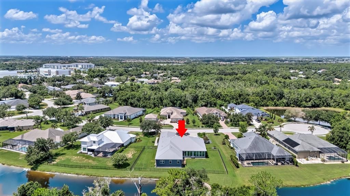
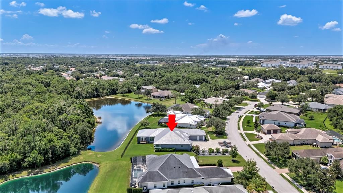
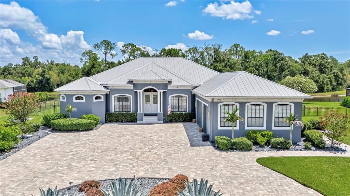
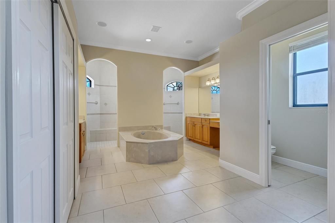
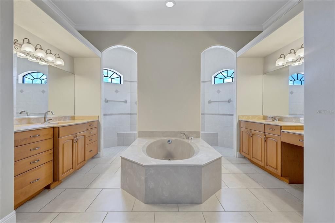
Welcome to one of Mill Creek’s most impressive estates, offering an incredible 5,380 square feet under air and a thoughtfully designed 735-square-foot addition that creates endless possibilities. The addition features a luxurious private bedroom suite complete with a spa-like bath showcasing a Jacuzzi tub, oversized walk-in shower, double vanity, an enormous walk-in closet, and an adjoining bonus room perfect as a game room, billiards room, media room, home office, fitness studio, or private living area. The versatile addition is ideal for multi-generational living, long-term guests, or anyone seeking private space to work, relax, or entertain. This 4-bedroom, 4-bath residence has been extensively updated with a new metal roof, new air conditioning systems, new tankless water heater, all-new lighting, and new ceiling fans throughout. The kitchen features a gas range supplied by a 250-gallon buried propane tank, while a separate 500-gallon propane tank is dedicated to the 26kW Briggs & Stratton whole-house generator, providing exceptional peace of mind. Built for today’s lifestyle, the home is wired with CAT6 throughout, pre-wired for surround sound, and offers exceptional space for entertaining and everyday living. The oversized three-car garage with soaring ceilings provides abundant room for vehicles, storage, or a workshop. Tucked away on a quiet cul-de-sac in highly desirable Mill Creek, the home is welcomed by a circular driveway and surrounded by one of East Manatee County’s most sought-after communities, known for estate-sized homes, mature landscaping, low HOA fees, and no CDD fees.

Location

Details

Type:
Residential
Parking:
No Data
Year Built:
2006
Lot:
0.55 Acres
Heating:
Electric
Price/sqft:
$232
Cooling:
Central Air
HOA:
$660

Valuation

Our model vs. what's actually selling nearby.
Estimate
$1,650,000
$1.3M – $2.6M
Confidence Low
List vs. estimate
$400K below estimate
List $1,250,000 · -24.2%
Our model says this listing is priced below recent comparable activity. Expect competition.
Price per sq ft
$232
-15.0% vs. city median $273
Based on
8 MLS comparables
Median of recent comparable listings. Sold comps use closing price, active listings use list price.

Highlights

Annual tax
$13,942
2025
HOA
$660/yr
Escrow Reserves Fund
View
Trees/Woods, Water
Waterfront
Pond
Garage
3 car garage
Pets
Allowed
All facts and features
  • Flooring

    • Carpet

    • Ceramic Tile

    • Laminate

    • Vinyl

    Heating

    • Electric

    Cooling

    • Central Air

    Appliances

    • Built-In Oven

    • Convection Oven

    • Cooktop

    • Dishwasher

    • Disposal

    • Gas Water Heater

    • Microwave

    • Range Hood

    • Refrigerator

    • Tankless Water Heater

    Other interior features

    • Cathedral Ceiling(s)

    • Ceiling Fan(s)

    • Crown Molding

    • Eating Space In Kitchen

    • High Ceilings

    • Kitchen/Family Room Combo

    • Open Floorplan

    • Solid Wood Cabinets

    • Split Bedroom

    • Stone Counters

    • Tray Ceiling(s)

    • Vaulted Ceiling(s)

    • Walk-In Closet(s)

    • Window Treatments

    Bedrooms and bathrooms

    • Bedrooms: 4

    • Full bathrooms: 4

  • Property

    • Levels: One

    • Exterior Features: Other / Sidewalk

    Lot

    • Lot: 0.55 Acres

    Other Property Information

    • Parcel Number: 568712809

    • Zoning: PDR

  • Type and style

    • Property Type: Residential

    • Property Sub Type: Single Family Residence

  • Utility

    • Cable Connected

    • Electricity Connected

    • Sewer Connected

    • Sprinkler Recycled

    • Water Connected

  • Other financial information

    • HOA: $660

    • HOA Frequency: Annually

    • Annual tax amount: $13,942

  • Source details

    • MLS ID: A4700824

    Other facts

    • Construction Materials: Block / Stucco

    • Foundation Details: Slab

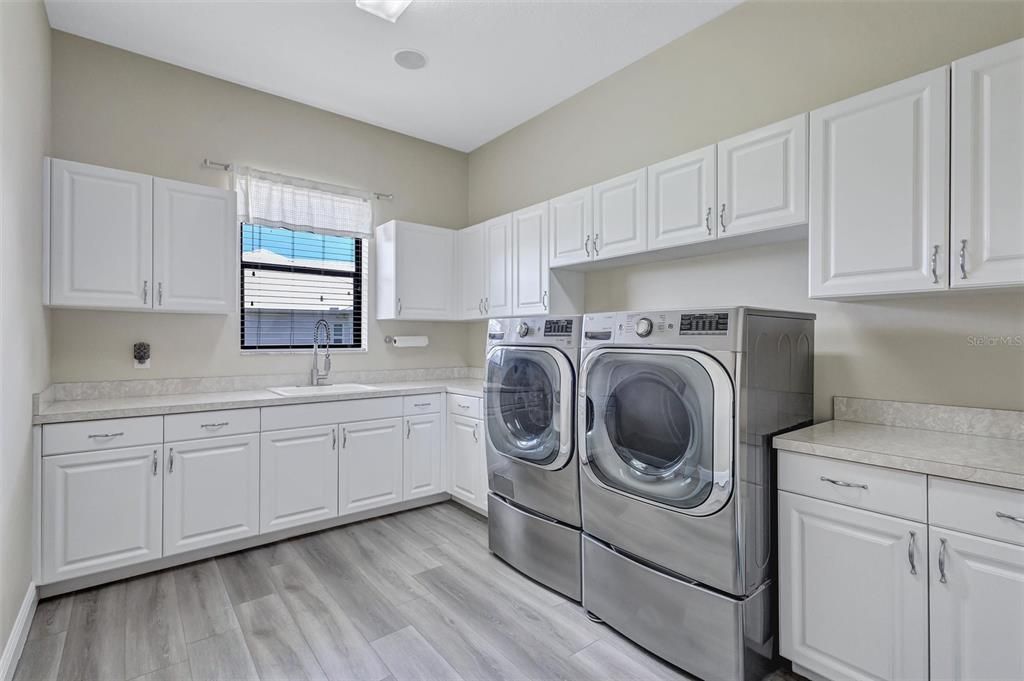
    • Laundry Features: Laundry Room

    • Lot Features: Conservation Area / Cul-De-Sac / In County / Oversized Lot / Street Dead-End

    • Patio And Porch Features: Enclosed / Rear Porch

    • Direction Faces: West

    • Architectural Style: Custom

    • Waterfront: Yes

    • Garage Spaces: 3

    • Attached Garage: Yes

    • Garage: Yes

    • Living Area: 5380

    • Water Source: Public

    • Subdivision Name: MILL CREEK PH VII-B

Private inquiry
Talk to the advisor on this listing.
Floor plans, HOA docs, off-market comparables, scheduling a private showing — one message, direct to the local specialist.

More like this

New
For Sale
$1,074,990
House
3 bds · 3 ba · 2,764 sqft
CRESSWIND LAKEWOOD RANCH, LAKEWOOD RANCH
5060 SIMONS COURT
New
For Sale
$999,000
House
5 bds · 4 ba · 3,807 sqft
SWEETWATER AT LAKEWOOD RANCH PH I & II, LAKEWOOD RANCH
17703 SAVORY MIST CIRCLE
For Sale
$1,120,000
House
3 bds · 3 ba · 2,296 sqft
ESPLANADE, BRADENTON
4730 SARCA COURT
-$20K
For Sale
$919,900
House
4 bds · 3 ba · 2,412 sqft
CENTRAL PARK SUBPHASE C-BB, BRADENTON
4708 TILDEN PARK COURT
For Sale
$949,999
House
4 bds · 3 ba · 2,624 sqft
STAR FARMS, BRADENTON
17814 CROPSIDE TRAIL
+$50K
For Sale
$1,100,000
House
4 bds · 3 ba · 2,647 sqft
LORRAINE LAKES PH I, BRADENTON
16008 TRADEWIND TERRACE
For Sale
$1,035,500
House
7 bds · 5 ba · 4,880 sqft
SERENITY CREEK, BRADENTON
13124 BLISS LOOP
For Sale
$1,239,900
House
5 bds · 4 ba · 3,904 sqft
STAR FARMS, BRADENTON
3518 PINTO LANE

Market around this address

Live counts in the same area.
View all

The multiple listing information is provided by the Stellar MLS from a copyrighted compilation of listings. The compilation of listings and each individual listing are ©2026-present Stellar MLS. All Rights Reserved. The information provided is for consumers' personal, noncommercial use and may not be used for any purpose other than to identify prospective properties consumers may be interested in purchasing. All properties are subject to prior sale or withdrawal. All information provided is deemed reliable but is not guaranteed accurate, and should be independently verified. Listing courtesy of: COLDWELL BANKER REALTY