
Sell Your Home
Get a free home valuation
Contact
Tell us about your needs
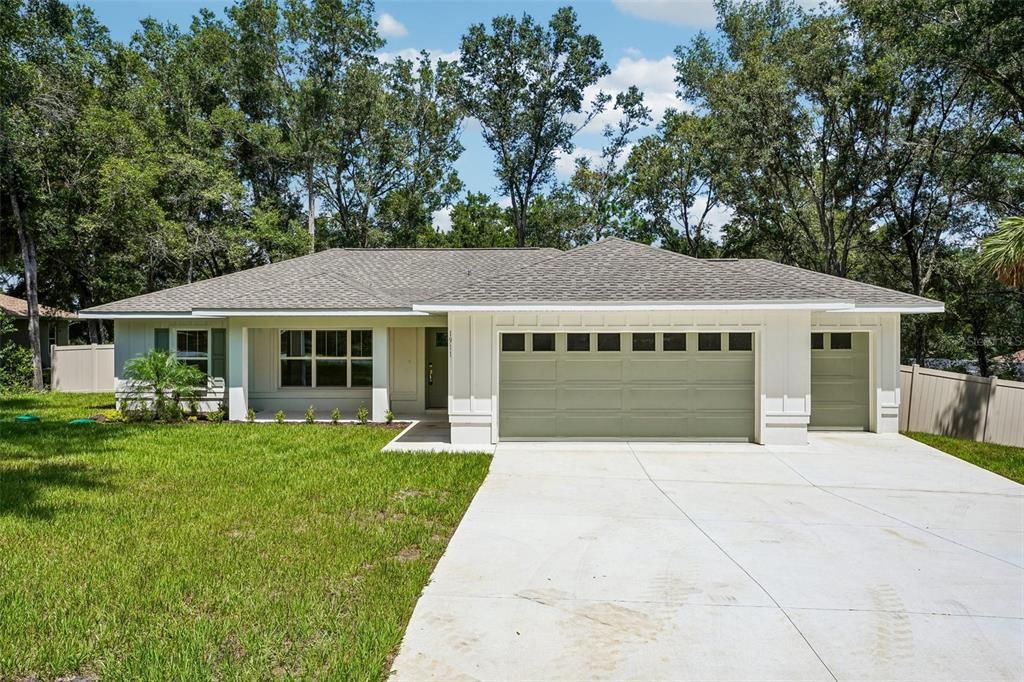
1911 W GOLFCART LANE

House For Sale
$349,900

BTC: 4.47728727

ETH: 142.87464271

3 days
3 bds
2 ba
1,454 sqft

Overview

Built around thoughtful, nature-inspired architecture, the Sunhaven Reserve takes elevated living to an entirely new level—seamlessly weaving natural woods, organic textures, and custom luxury finishes across an exceptional 0.39-acre lot right on the fairway. Positioned directly on the active golf course, this home offers breathtaking, front-row views right from your backyard.The exterior makes a striking impression with classic board-and-batten siding, warm tongue-and-groove ceiling accents, and a dedicated golf cart garage, ideal for heading straight onto the greens or stowing paddleboards and gear for trips to the nearby Rainbow River. Inside, the open-concept great room embraces warm, earthy elements, anchored by a cozy stone accent fireplace and flooded with soft, natural light from both a signature triple window up front and a massive 9-foot rear glass slider looking out back. Tailored with nature focused artistry throughout, the home showcases upgraded cabinetry, statement light fixtures, custom mirrors, and exquisite tilework around the vanities, tub, and showers in both bathrooms. The award-winning kitchen shines with upgraded lighting and a built-in reverse osmosis system, while even the interior laundry room gets the luxury treatment with a custom tile backsplash and built-in cabinets. The primary suite serves as an extraordinary personal retreat, highlighted by rich wood beam accents and its own triple window positioned specifically to frame sweeping, panoramic views of the fairway. Spanning a spacious floor plan with a 2-car garage plus golf cart bay, the Sunhaven Reserve delivers custom luxury, daily efficiency, and ultimate Florida outdoor living in one complete package. Welcome home to a brighter lifestyle!

Location

Details

Type:
Residential
Parking:
Golf Cart Garage
Year Built:
2026
Lot:
0.39 Acres
Heating:
Central
Price/sqft:
$241
Cooling:
Central Air
HOA:
No Data

Valuation

Our model vs. what's actually selling nearby.
Estimate
$278,000
$247K – $316K
Confidence Medium
List vs. estimate
$71K above estimate
List $349,900 · +25.9%
Our model says this listing is priced above recent comparable activity. Room to negotiate.
Price per sq ft
$240
+41.4% vs. city median $170
Based on
7 MLS comparables
Median of recent comparable listings. Sold comps use closing price, active listings use list price.

Highlights

Annual tax
$315
2025
View
Golf Course, Trees/Woods
Garage
3 car garage
All facts and features
  • Flooring

    • Luxury Vinyl

    Heating

    • Central

    Cooling

    • Central Air

    Appliances

    • Dishwasher

    • Microwave

    • Range

    • Refrigerator

    Other interior features

    • High Ceilings

    • Open Floorplan

    • Split Bedroom

    • Thermostat

    • Tray Ceiling(s)

    • Walk-In Closet(s)

    • Window Treatments

    Bedrooms and bathrooms

    • Bedrooms: 3

    • Full bathrooms: 2

  • Parking

    • Golf Cart Garage

    Property

    • Levels: One

    • Exterior Features: Sliding Doors

    Lot

    • Lot: 0.39 Acres

    Other Property Information

    • Parcel Number: 18E17S100040039100050

    • Zoning: PDR

  • Type and style

    • Property Type: Residential

    • Property Sub Type: Single Family Residence

  • Utility

    • Electricity Connected

    Green energy

    • Appliances

    • Exposure/Shade

  • Other financial information

    • Annual tax amount: $316

  • Source details

    • MLS ID: O6436515

    Other facts

    • Construction Materials: Block

    • Foundation Details: Slab

    • Fireplace Features: Electric / Family Room / Non Wood Burning / Stone

    • Laundry Features: Inside

    • Lot Features: On Golf Course

    • Patio And Porch Features: Covered / Front Porch / Rear Porch / Screened

    • Window Features: Blinds

    • Direction Faces: South

    • Fireplace: Yes

    • Garage Spaces: 3

    • Attached Garage: Yes

    • Garage: Yes

    • Living Area: 1454

    • Water Source: Public

    • Lot Size Dimensions: 133 x 152

    • Subdivision Name: CITRUS SPGS UNIT 04

Private inquiry
Talk to the advisor on this listing.
Floor plans, HOA docs, off-market comparables, scheduling a private showing — one message, direct to the local specialist.

More like this

New
For Sale
$249,900
House
3 bds · 2 ba · 1,405 sqft
CITRUS SPRINGS UNIT 23, DUNNELLON
1997 W RILEY DRIVE
New
For Sale
$299,900
House
3 bds · 2 ba · 1,454 sqft
CITRUS SPGS UNIT 05, CITRUS SPRINGS
509 W WASON STREET
New
For Sale
$285,000
House
3 bds · 2 ba · 1,746 sqft
CITRUS SPGS UNIT 01, CITRUS SPRINGS
9700 N KENDALL WAY
New
For Sale
$272,000
House
4 bds · 2 ba · 1,587 sqft
CITRUS SPGS UNIT 03, CITRUS SPRINGS
9481 N STAFFORD DRIVE
New
For Sale
$249,900
House
3 bds · 2 ba · 1,405 sqft
CITRUS SPRINGS UNIT 9, DUNNELLON
7809 N JAMAICA DRIVE
New
For Sale
$285,000
House
3 bds · 2 ba
Citrus Springs, Citrus Springs
5674 N Claremont Drive, Citrus Springs FL 34434
New
For Sale
$399,999
Multi-family
4 bds · 2,282 sqft
CITRUS SPGS UNIT 01, CITRUS SPRINGS
9342 N PEACHTREE WAY
New
For Sale
$267,070
House
3 bds · 2 ba · 1,408 sqft
CITRUS SPRINGS, DUNNELLON
8719 N GILOVU DRIVE

Market around this address

Live counts in the same area.
View all

The multiple listing information is provided by the Stellar MLS from a copyrighted compilation of listings. The compilation of listings and each individual listing are ©2026-present Stellar MLS. All Rights Reserved. The information provided is for consumers' personal, noncommercial use and may not be used for any purpose other than to identify prospective properties consumers may be interested in purchasing. All properties are subject to prior sale or withdrawal. All information provided is deemed reliable but is not guaranteed accurate, and should be independently verified. Listing courtesy of: OAK AVENUE REAL ESTATE LLC