Sell Your Home
Get a free home valuation
Contact
Tell us about your needs

19134 PARK PLACE BOULEVARD

House For Sale
$669,000

BTC: 8.41509434

ETH: 275.08223684

12 days
3 bds
2 ba
2,927 sqft

Overview

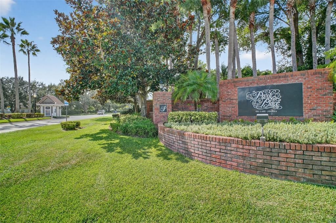
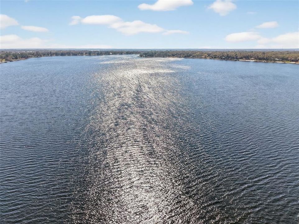
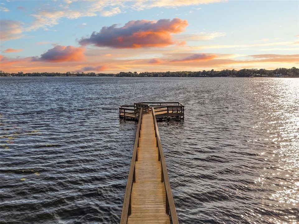
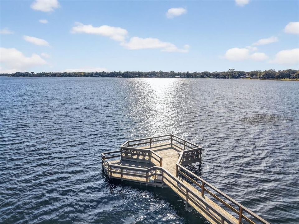
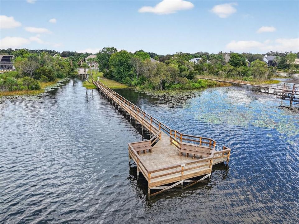
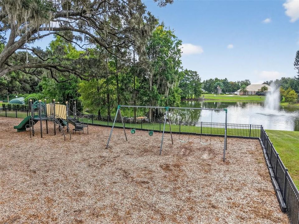
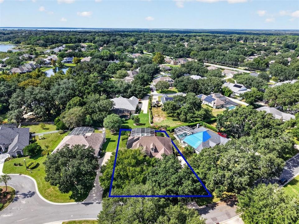
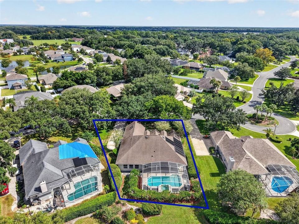
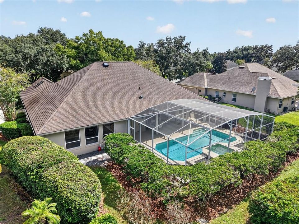
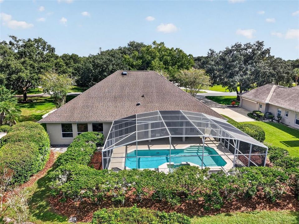
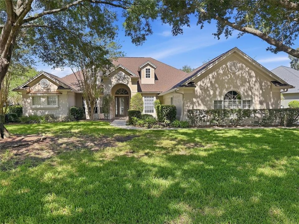
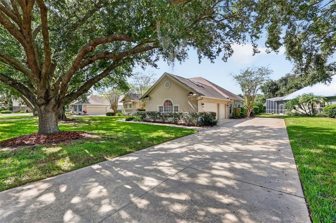
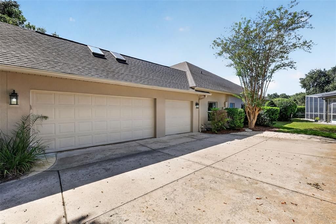
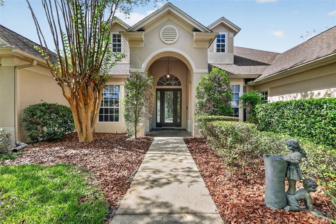
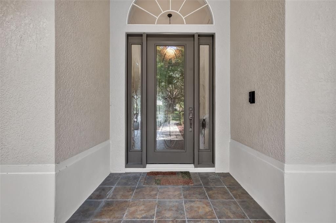
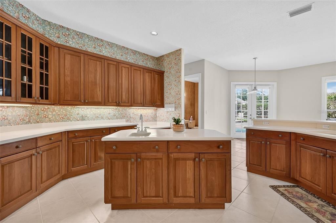
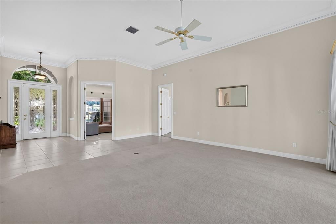
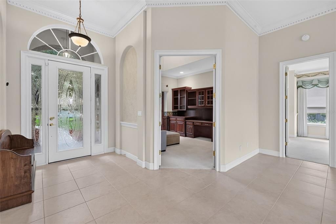
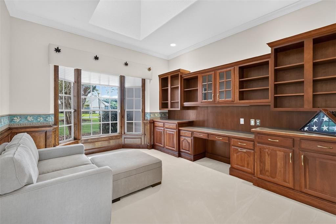
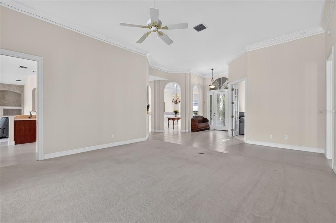
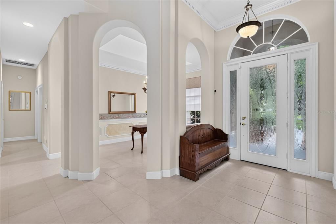
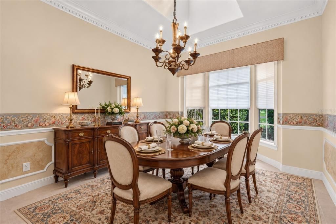
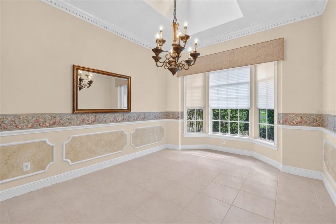
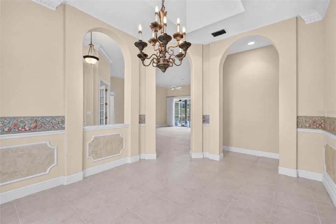
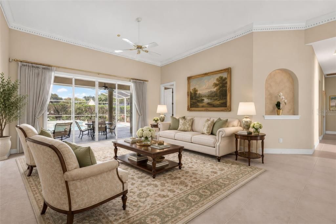
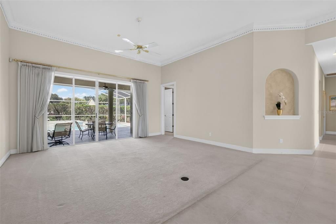
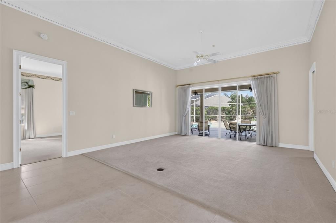
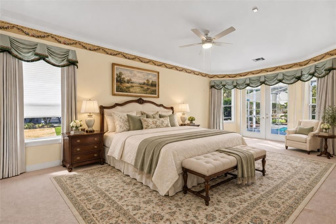
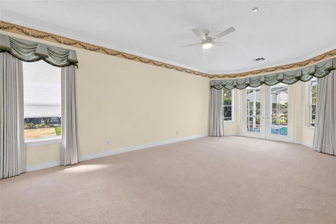
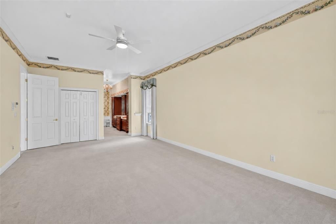
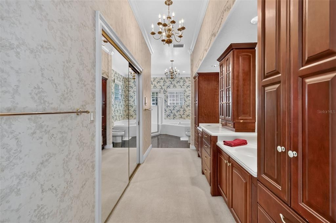
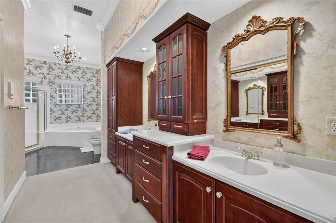
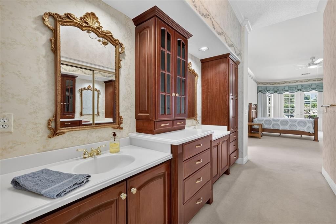
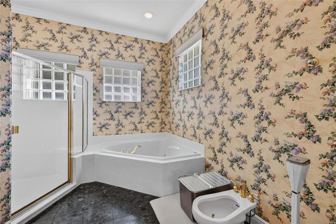
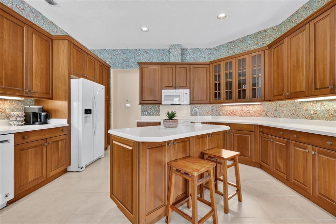
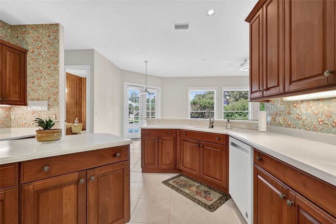
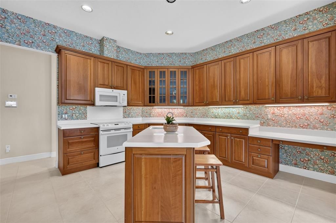
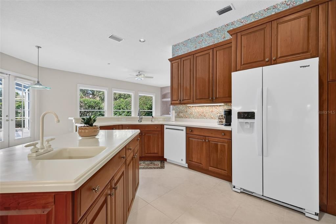
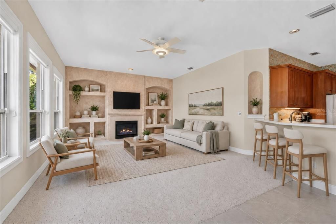
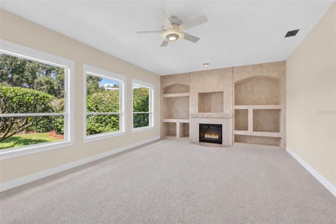
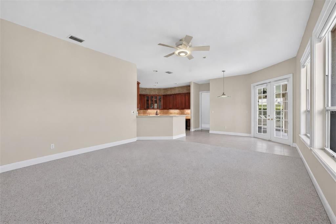
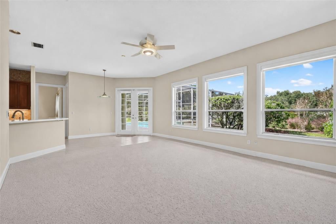
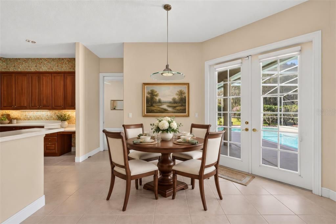
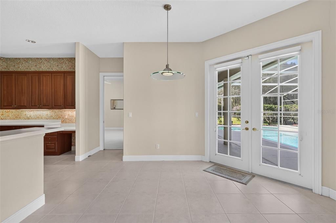
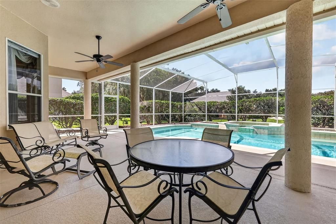
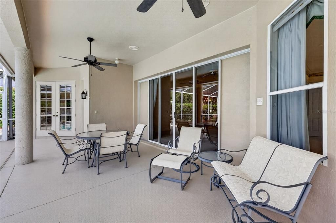
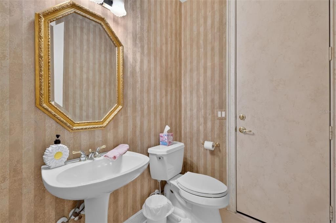
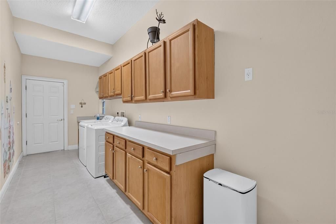
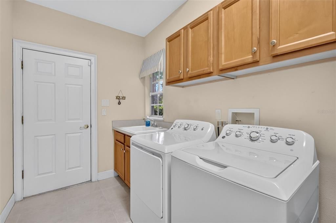
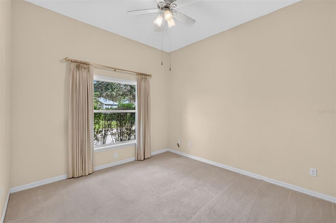
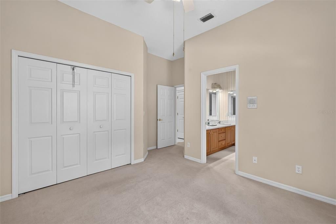
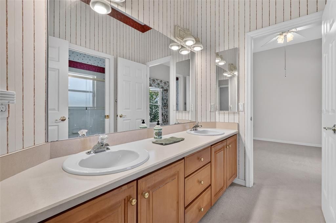
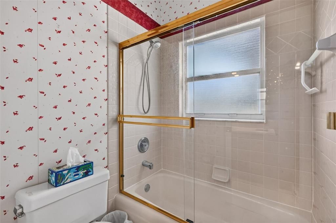
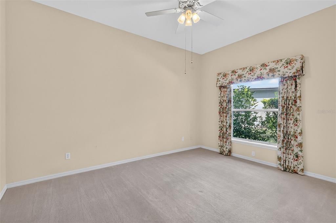
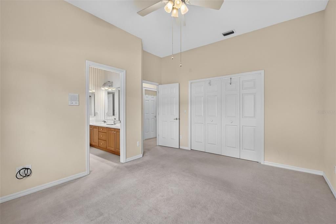
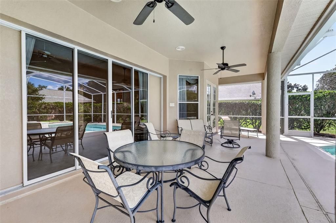
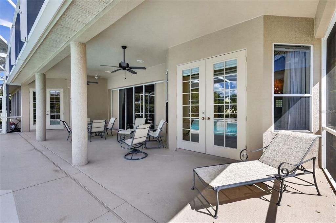
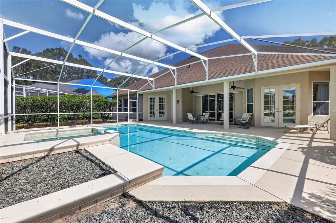
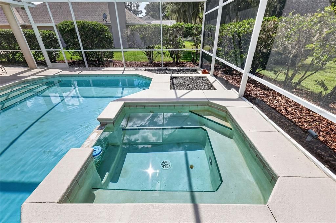
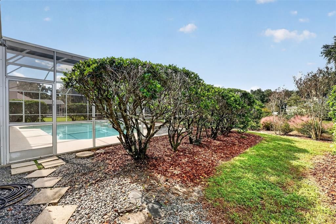
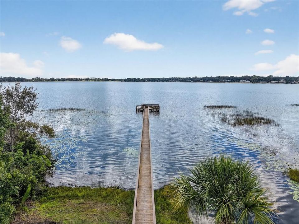
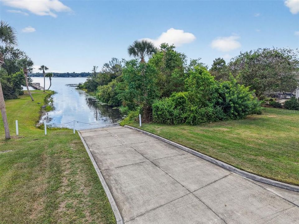
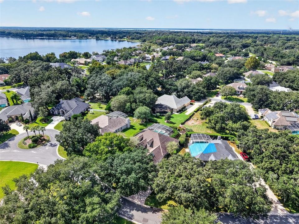
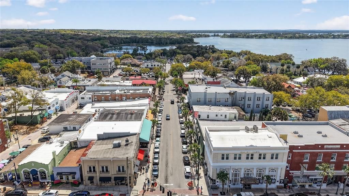
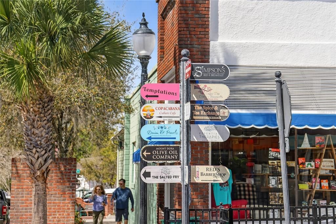
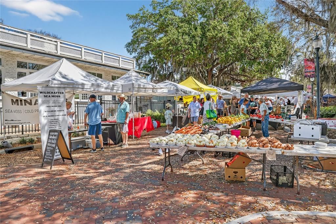
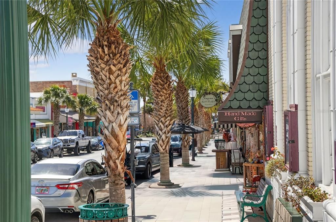
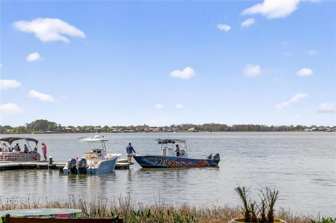
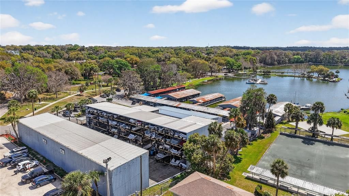
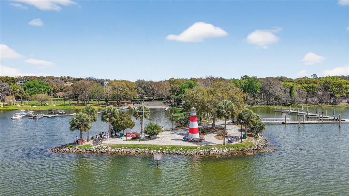
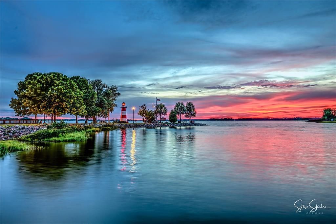
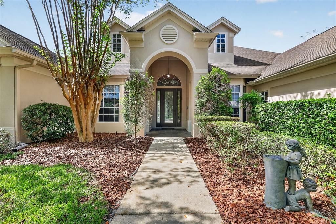
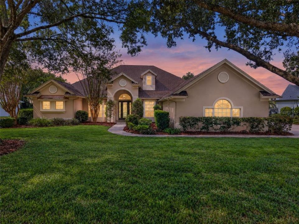
Virtually Staged. PARK PLACE ON LAKE JOANNA – A DREAM OPPORTUNITY! If you could choose two words to describe the ultimate real estate location, "Park Place" would undoubtedly top the list! Now pair that with "Lake Joanna," and you've discovered an address even more desirable than the one you dreamed of owning while playing Monopoly! Welcome to Park Place on Lake Joanna, where pride of ownership shines, neighbors are welcoming, and access to a magnificent 335-acre, spring-fed private lake offers endless opportunities for boating, fishing, jet skiing, and water skiing. Situated on a PREMIUM OVERSIZED LOT in the heart of this sought-after community, this exceptional 3-bedroom, 2.5-bath, SINGLE-STORY POOL HOME features an OVERSIZED SIDE-ENTRY 3-CAR GARAGE and a separate office/den/flex room. Originally selected by the developer-builder as the community's MODEL HOME, this residence showcases an impressive collection of architectural upgrades and custom features. From the moment you arrive, you'll appreciate the mature landscaping, oak trees, and generous grounds. The oversized side-entry garage is thoughtfully positioned away from the front entrance, preserving the home's attractive curb appeal while providing exceptional space for vehicles, storage, and hobbies. Inside, the spacious SPLIT-BEDROOM FLOOR PLAN features soaring ceilings, elegant crown molding, decorative dentil trim, multiple bay windows, and TWO WINDOWED DORMERS that introduce natural light into the central living areas. The office/den/flex room, conveniently located near the primary suite, features custom BUILT-IN DESK and cabinetry. The generously sized primary suite includes dual sinks and extensive custom wood cabinetry. Oversized rooms, abundant closets, and exceptional storage are found throughout. Even the laundry room offers space for a second full-sized refrigerator or additional washer and dryer! Step outside to your PRIVATE SWIMMING POOL, perfect opportunity for relaxing, entertaining, and enjoying Florida living year-round. RECENT UPDATES: TWO NEW WATER HEATERS (2026) and A/C SYSTEM (2022)! Beyond the property, enjoy the nearby community playground, stroll the neighborhood's winding streets, or head to beautiful Lake Joanna for boating, water sports, and fishing for trophy largemouth bass. LOCATION, LOCATION, LOCATION! Situated atop the scenic Mount Dora Ridge along Lake Joanna's eastern shore, Park Place is ideally located between the historic downtowns of Eustis and Mount Dora, offering charming restaurants, boutique shopping, festivals, and community events. Convenient access to the nearby beltway interchange places Orlando's attractions and world-famous theme parks within easy reach. OFFERED ON THE MLS FOR THE VERY FIRST TIME! This former model home offers the rare combination of a premium lot, generous single-story floor plan, distinctive architectural details, and an established lake-community setting. The expression "GOOD BONES" only begins to describe the character, quality, and potential of this exceptional property. Immerse yourself in all that this home & community have to offer by viewing the video presentation, utilizing the interactive floorplan, and letting your fingers do the walking through the 3D tour. Contact your REALTOR today for more information and to arrange an appointment for your personal showing. Don't wait! After all, in the game of Monopoly, everyone wants Park Place. Here's your opportunity to own the real thing—ON LAKE JOANNA!

Location

Details

Type:
Residential
Parking:
Garage Faces Side / Oversized
Year Built:
1996
Lot:
0.38 Acres
Heating:
Electric
Price/sqft:
$229
Cooling:
Central Air
HOA:
$800

Valuation

Our model vs. what's actually selling nearby.
Estimate
$650,000
$489K – $837K
Confidence Low
List vs. estimate
$19K above estimate
List $669,000 · +2.9%
Our model says this listing is priced above recent comparable activity. Room to negotiate.
Price per sq ft
$228
+8.4% vs. city median $210
Based on
5 MLS comparables
Median of recent comparable listings. Sold comps use closing price, active listings use list price.

Highlights

Annual tax
$5,337
2025
HOA
$800/yr
Maintenance Grounds, Manager, None
Pool
In Ground
Garage
3 car garage
Pets
Allowed
All facts and features
  • Flooring

    • Carpet

    • Ceramic Tile

    Heating

    • Electric

    Cooling

    • Central Air

    Appliances

    • Dishwasher

    • Disposal

    • Electric Water Heater

    • Microwave

    • Refrigerator

    Other interior features

    • Ceiling Fan(s)

    • Central Vacuum

    • Crown Molding

    • Eating Space In Kitchen

    • High Ceilings

    • Kitchen/Family Room Combo

    • Open Floorplan

    • Primary Bedroom Main Floor

    • Solid Surface Counters

    • Solid Wood Cabinets

    • Split Bedroom

    • Walk-In Closet(s)

    • Window Treatments

    Bedrooms and bathrooms

    • Bedrooms: 3

    • Bathrooms: 1

    • Full bathrooms: 2

  • Parking

    • Garage Faces Side

    • Oversized

    Property

    • Levels: One

    • Pool Private: Yes

    • Exterior Features: French Doors / Irrigation System / Private Mailbox / Sliding Doors

    Lot

    • Lot: 0.38 Acres

    Other Property Information

    • Parcel Number: 081927030500012500

    • Zoning: SR

  • Type and style

    • Property Type: Residential

    • Property Sub Type: Single Family Residence

  • Utility

    • Propane

    • Public

    • Sewer Connected

    • Underground Utilities

    • Water Connected

  • Other financial information

    • HOA: $800

    • HOA Frequency: Annually

    • Annual tax amount: $5,337

  • Source details

    • MLS ID: G5118858

    Other facts

    • Construction Materials: Block / Stucco

    • Foundation Details: Slab

    • Fireplace Features: Family Room / Gas

    • Laundry Features: Inside / Laundry Room / Sink

    • Lot Features: Landscaped / Level / Oversized Lot

    • Patio And Porch Features: Covered

    • Pool Features: In Ground / Gunite

    • Window Features: Blinds / Window Treatments

    • Direction Faces: East

    • Architectural Style: Florida

    • Fireplace: Yes

    • Water Body Name: LAKE JOANNA

    • Garage Spaces: 3

    • Attached Garage: Yes

    • Garage: Yes

    • Living Area: 2927

    • Water Source: Public / See Remarks

    • Subdivision Name: PARK PLACE ON LAKE JOANNA ADD 01

Private inquiry
Talk to the advisor on this listing.
Floor plans, HOA docs, off-market comparables, scheduling a private showing — one message, direct to the local specialist.

More like this

New
For Sale
$699,000
House
4 bds · 3 ba · 3,840 sqft
EICHELBERGER ESTATES 2, EUSTIS
2103 E CROOKED LAKE DRIVE
+$9K
For Sale
$700,000
House
6 bds · 4 ba · 3,505 sqft
LOCHSIDE, MOUNT DORA
32551 SANDY BASIN WAY
New
For Sale
$475,000
House
3 bds · 2 ba · 1,823 sqft
LAKES/MOUNT DORA PH 2, MOUNT DORA
8301 BRIDGEPORT BAY CIRCLE
For Sale
$839,900
House
3 bds · 3 ba · 2,601 sqft
LAKES/MOUNT DORA PH 4B, MOUNT DORA
2444 PAWTUCKET PASS
For Sale
$489,900
House
3 bds · 3 ba · 1,572 sqft
EUSTIS LAKE DOT ESTATES SUB, EUSTIS
CONSTITUTION MORNINGVIEW DRIVE
For Sale
$499,900
House
3 bds · 3 ba · 2,752 sqft
KING HOMESTEAD, EUSTIS
1505 E CROOKED LAKE DRIVE
For Sale
$580,000
House
3 bds · 2 ba · 2,231 sqft
LAKES OF MOUNT DORA PH 3B, MOUNT DORA
8712 BRIDGEPORT BAY CIRCLE
For Sale
$849,000
House
4 bds · 2 ba · 2,342 sqft
MOUNT DORA LOCH LEVEN PH 04 LT 94, MOUNT DORA
2031 CAPRI LANE

Market around this address

Live counts in the same area.
View all

The multiple listing information is provided by the Stellar MLS from a copyrighted compilation of listings. The compilation of listings and each individual listing are ©2026-present Stellar MLS. All Rights Reserved. The information provided is for consumers' personal, noncommercial use and may not be used for any purpose other than to identify prospective properties consumers may be interested in purchasing. All properties are subject to prior sale or withdrawal. All information provided is deemed reliable but is not guaranteed accurate, and should be independently verified. Listing courtesy of: TOUCHSTONE REAL ESTATE