Sell Your Home
Get a free home valuation
Contact
Tell us about your needs
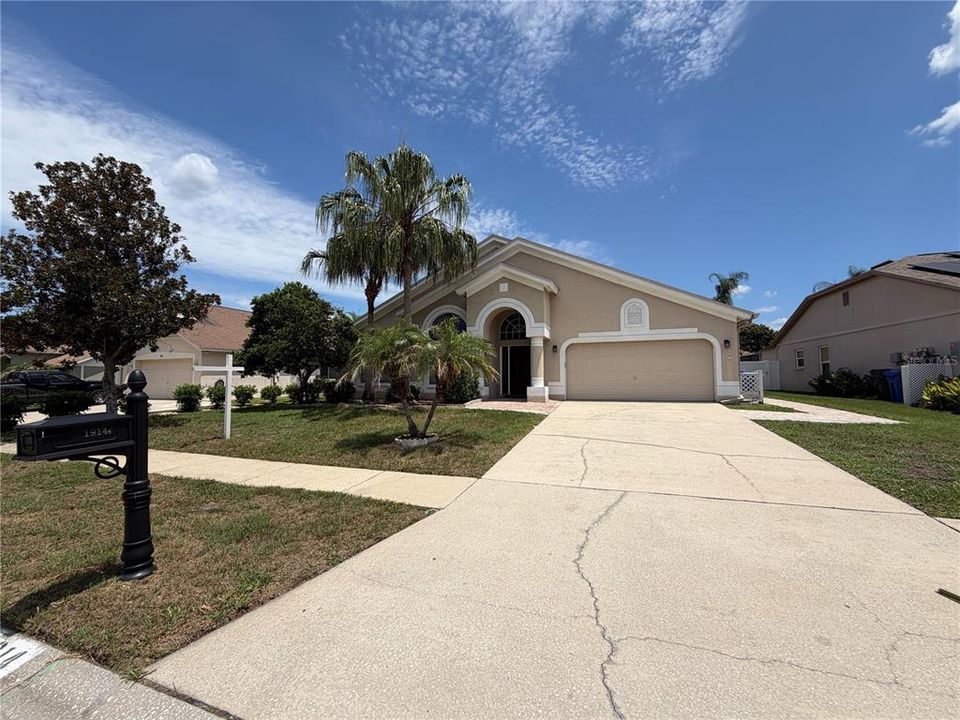
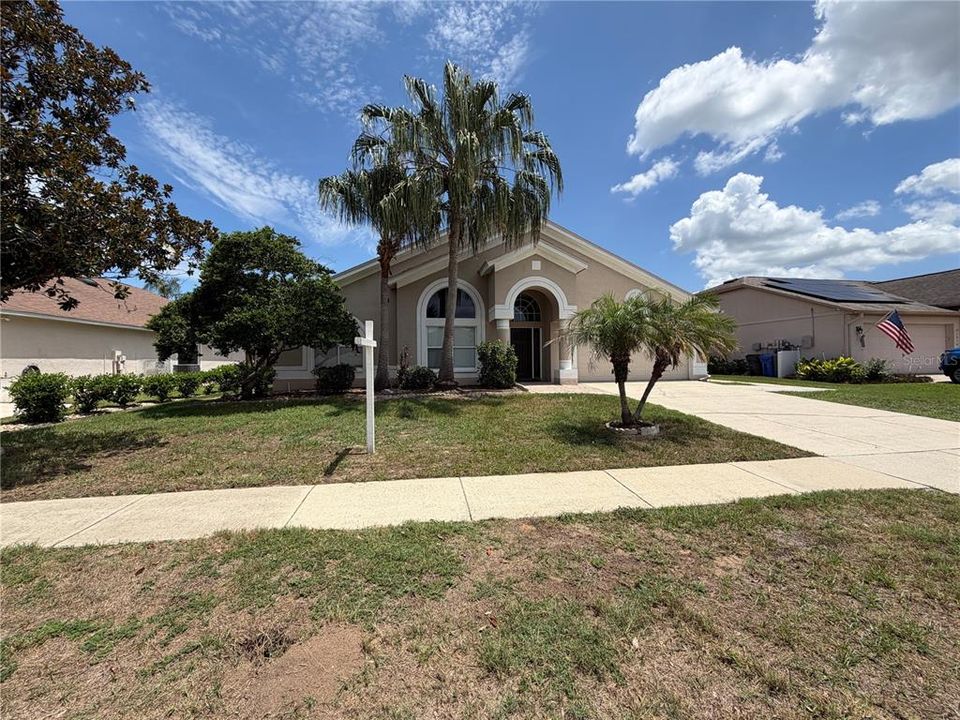
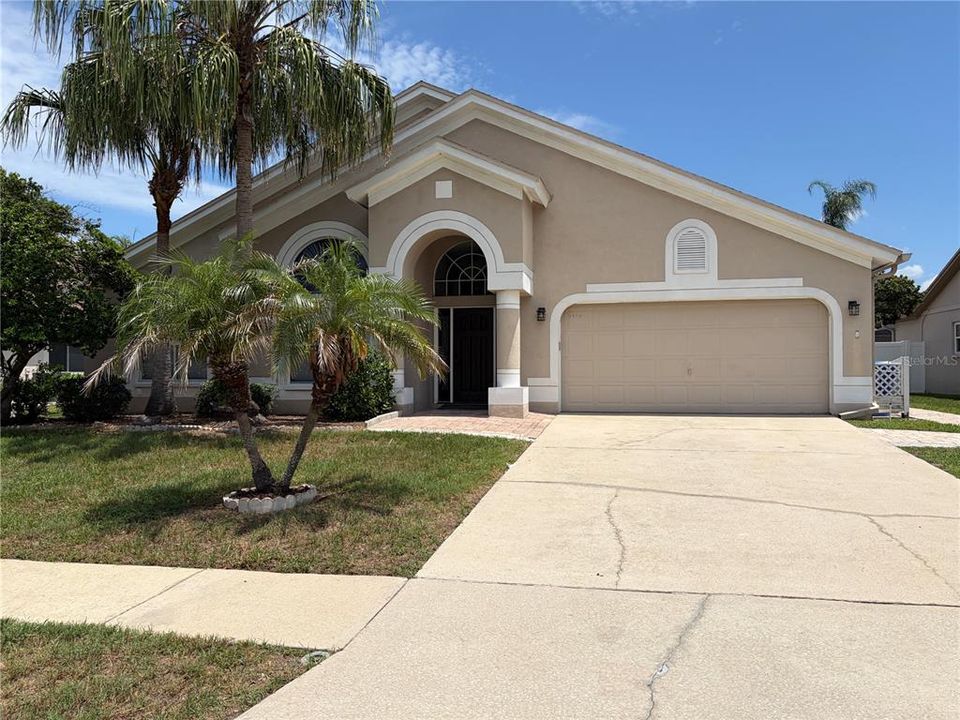
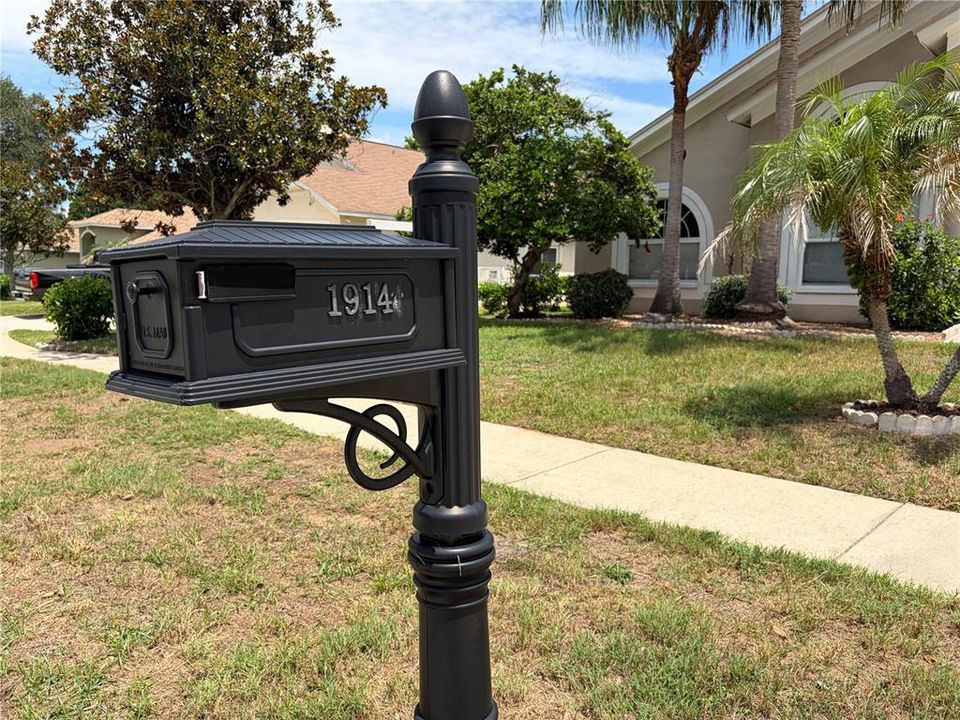
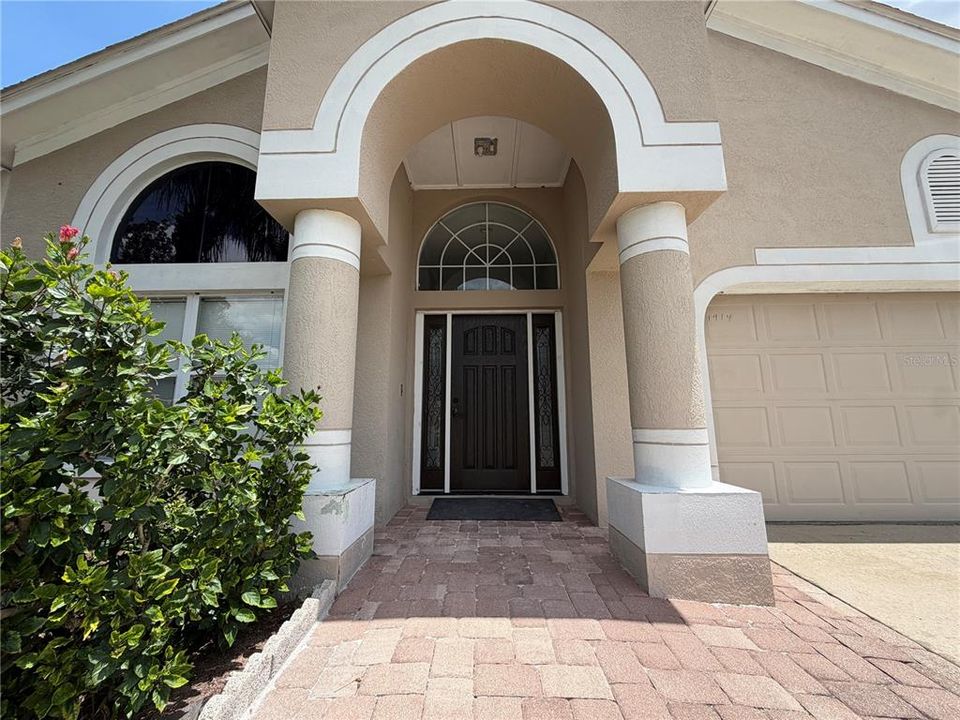
1914 LEICHESTER STREET

House Active With Contract
$3,200

BTC: 0.04909481

ETH: 1.68187361

21 days
4 bds
2 ba
2,261 sqft

Overview

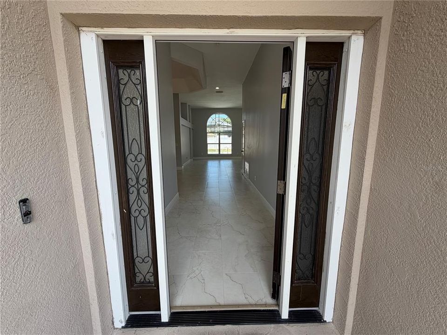
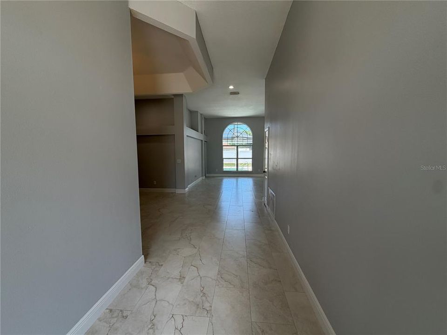
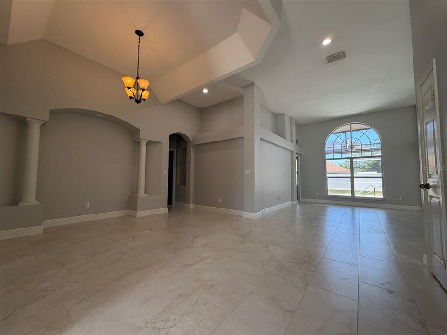
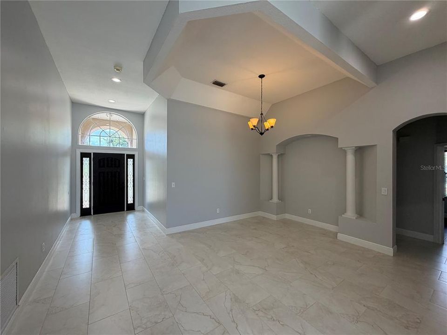
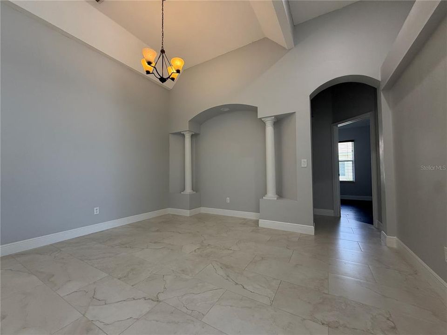
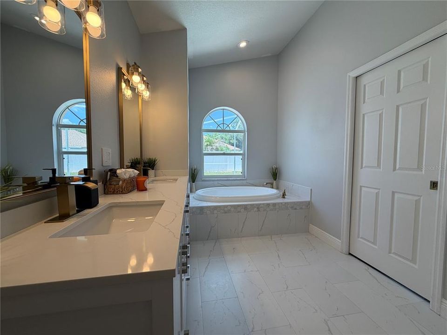
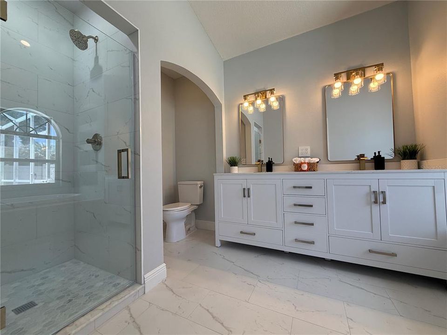
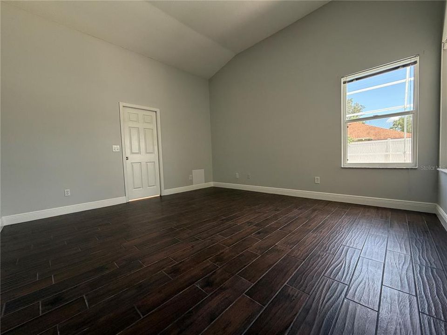
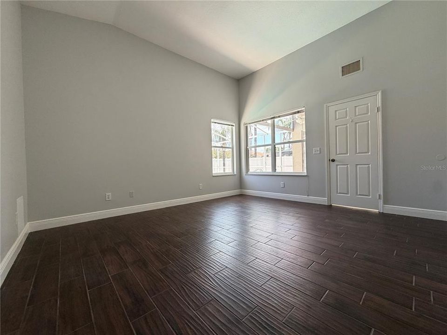
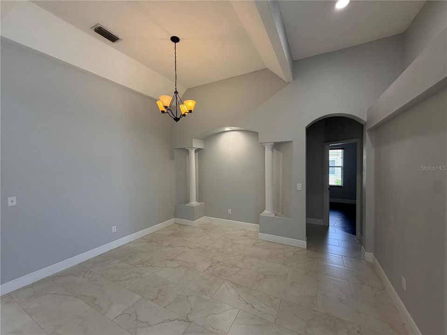
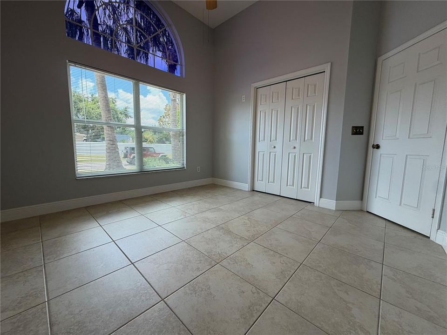
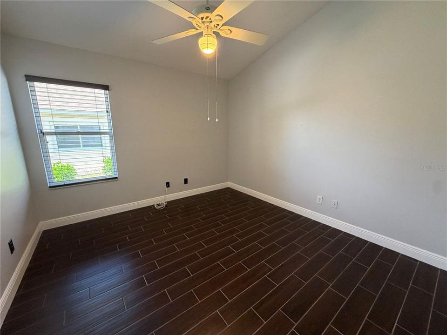
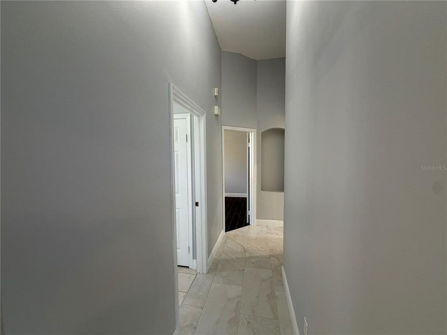
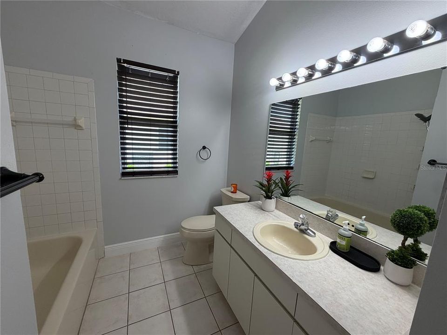
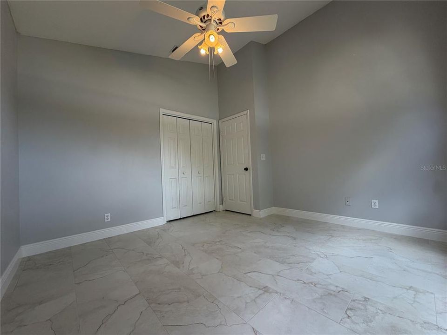
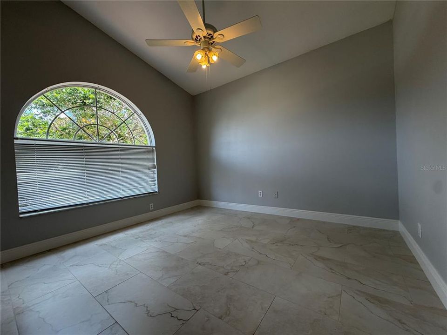
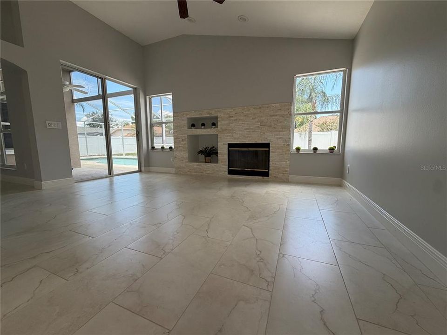
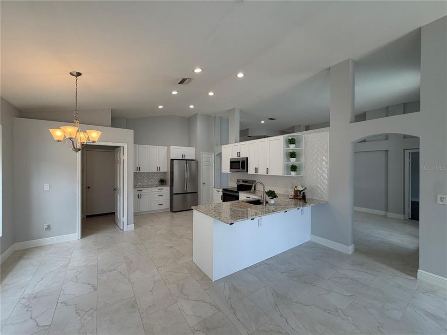
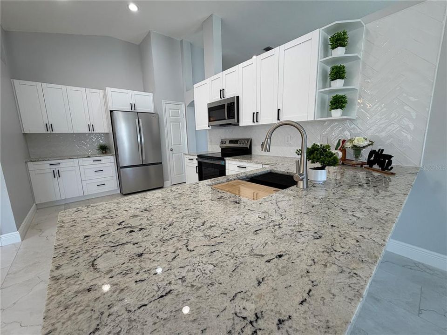
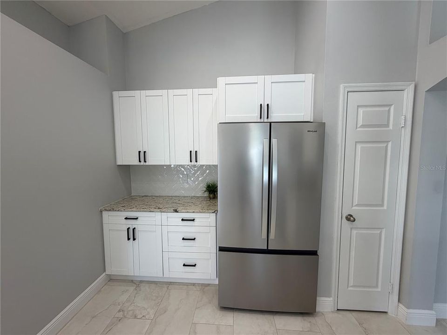
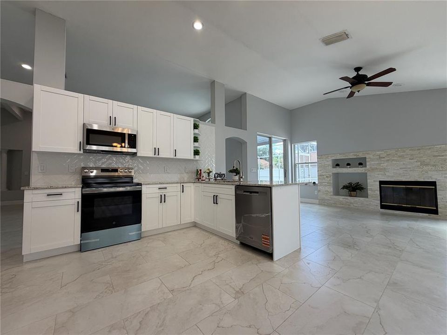
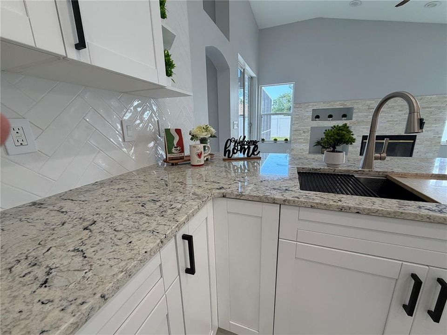
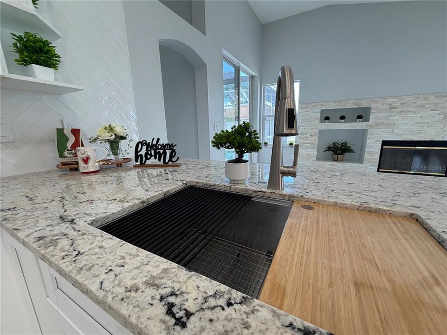
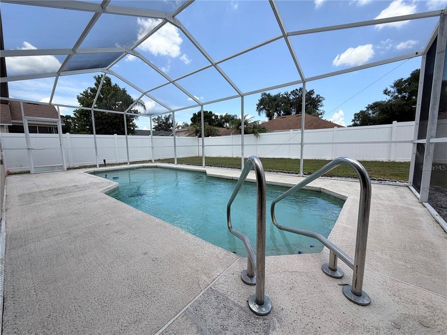
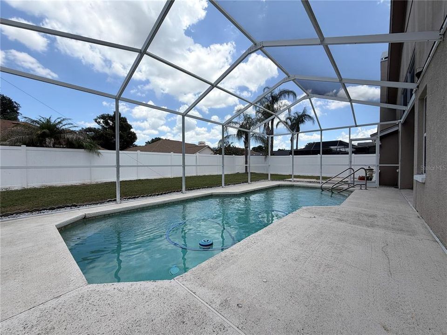
Welcome to this beautifully updated 4-bedroom, 2-bath residence, perfectly situated in the heart of Valrico. Thoughtfully renovated with modern finishes and timeless style, this exceptional home offers the ideal combination of comfort, elegance, and functionality. Step inside to discover a bright, open floor plan featuring updated flooring, a contemporary kitchen with sleek cabinetry, premium countertops, and stainless-steel appliances. The spacious living and dining areas provide the perfect setting for both everyday living and entertaining. The generously sized primary suite offers a private retreat complete with an updated en-suite bathroom, while three additional bedrooms provide ample space for family, guests, or a home office. Outside, enjoy a private pool backyard ideal for relaxing, entertaining, or simply enjoying Florida's beautiful weather. Conveniently located near highly rated schools, shopping, dining, parks, and major commuter routes, this move-in-ready home offers the perfect blend of tranquility and accessibility. Schedule your private showing today!

Location

Details

Type:
Residential Lease
Parking:
Driveway
Year Built:
1994
Lot:
0.20 Acres
Heating:
Central
Price/sqft:
$1
Cooling:
Central Air
HOA:
No Data

Valuation

Our model vs. what's actually selling nearby.
Estimate
$452,500
$348K – $499K
Confidence Low
List vs. estimate
$449K below estimate
List $3,200 · -99.3%
Our model says this listing is priced below recent comparable activity. Expect competition.
Price per sq ft
$1
-99.4% vs. city median $218
Based on
18 MLS comparables
Median of recent comparable listings. Sold comps use closing price, active listings use list price.

Highlights

Pool
Gunite
Garage
2 car garage
Pets
Breed Restrictions, Size Limit
All facts and features
  • Flooring

    • Porcelain Tile

    Heating

    • Central

    Cooling

    • Central Air

    Appliances

    • Dishwasher

    • Disposal

    • Microwave

    • Range

    • Refrigerator

    Other interior features

    • Eating Space In Kitchen

    • Living Room/Dining Room Combo

    Bedrooms and bathrooms

    • Bedrooms: 4

    • Full bathrooms: 2

  • Parking

    • Driveway

    Property

    • Levels: One

    • Pool Private: Yes

    Lot

    • Lot: 0.20 Acres

    Other Property Information

    • Parcel Number: U2529202FT00001500016.0

  • Type and style

    • Property Type: Residential Lease

    • Property Sub Type: Single Family Residence

  • Source details

    • MLS ID: TB8524270

    Other facts

    • Fireplace Features: Wood Burning

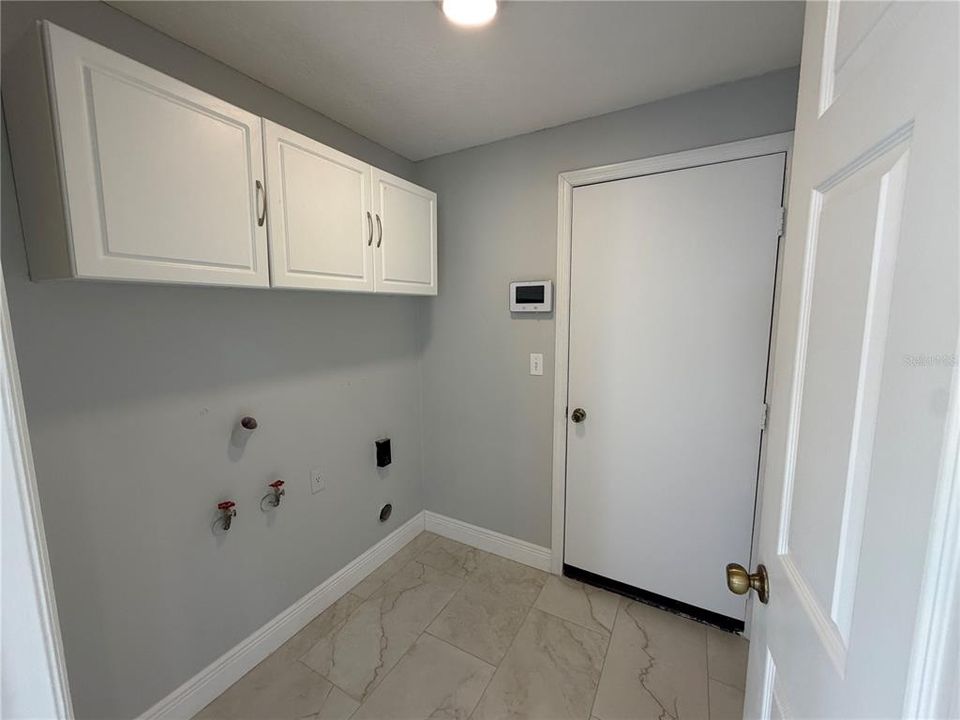
    • Laundry Features: Inside

    • Pool Features: Gunite / In Ground

    • Fireplace: Yes

    • Garage Spaces: 2

    • Attached Garage: Yes

    • Garage: Yes

    • Living Area: 2261

    • Water Source: Public

    • Lot Size Dimensions: 72 x 120

    • Subdivision Name: BRENTWOOD HILLS TRCT B UN 2

Private inquiry
Talk to the advisor on this listing.
Floor plans, HOA docs, off-market comparables, scheduling a private showing — one message, direct to the local specialist.

More like this

New
Active With Contract
$2,700
House
3 bds · 2 ba · 1,362 sqft
LAKEVIEW VILLAGE SEC C UNI, BRANDON
614 STILLVIEW CIRCLE
+$200
Active With Contract
$3,300
House
4 bds · 3 ba · 2,784 sqft
HOLLINGTON OAKS, BRANDON
702 BROOKER RIDGE COURT
Active With Contract
$2,400
House
3 bds · 2 ba · 1,790 sqft
BRENTWOOD HILLS TR C, BRANDON
609 TUSCANNY STREET
+$10
Active With Contract
$2,289
House
4 bds · 2 ba · 1,649 sqft
HIGHLAND RIDGE UNIT 2, BRANDON
Active With Contract
$3,800
House
4 bds · 2 ba · 1,985 sqft
ROYAL CREST ESTATES UNIT 1, BRANDON
606 ROYAL CREST DRIVE
Active With Contract
$2,300
House
2 bds · 1 ba · 1,112 sqft
UNPLATTED, VALRICO
4722 STEARNS ROAD
Active With Contract
$2,500
Townhouse
3 bds · 2 ba · 1,667 sqft
BLOOMINGDALE TOWNES, BRANDON
3235 TIMBER CROSSING AVENUE

Market around this address

Live counts in the same area.
View all

The multiple listing information is provided by the Stellar MLS from a copyrighted compilation of listings. The compilation of listings and each individual listing are ©2026-present Stellar MLS. All Rights Reserved. The information provided is for consumers' personal, noncommercial use and may not be used for any purpose other than to identify prospective properties consumers may be interested in purchasing. All properties are subject to prior sale or withdrawal. All information provided is deemed reliable but is not guaranteed accurate, and should be independently verified. Listing courtesy of: RE/MAX REALTY UNLIMITED