Sell Your Home
Get a free home valuation
Contact
Tell us about your needs
1914 RIVERSIDE DRIVE E

House For Sale
$2,095,000

BTC: 25.70552147

ETH: 861.43092105

19 days
Waterfront
4 bds
3 ba
3,255 sqft

Overview

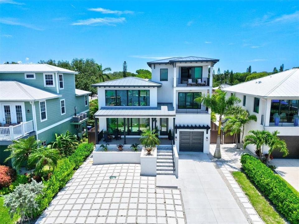
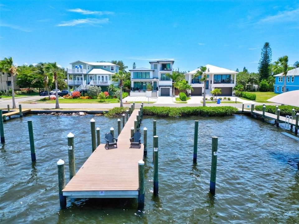
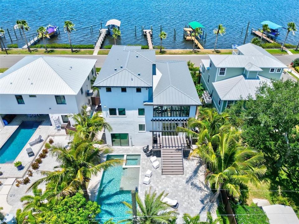
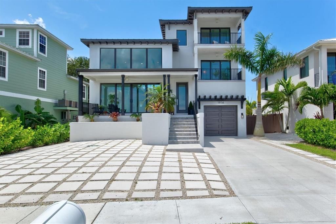
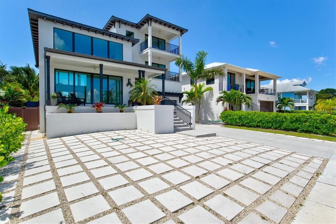
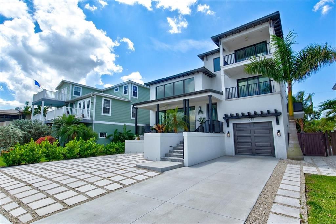
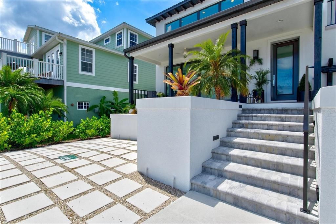
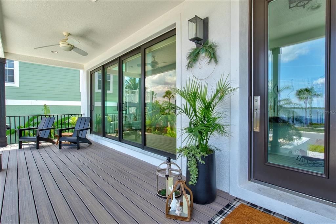
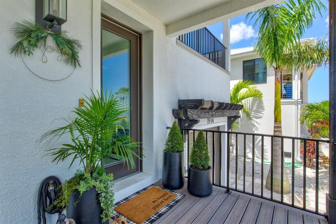
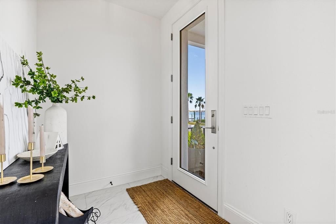
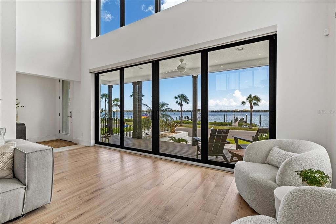
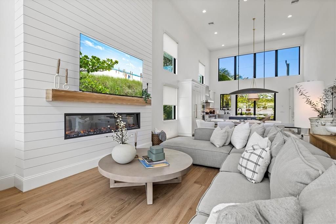
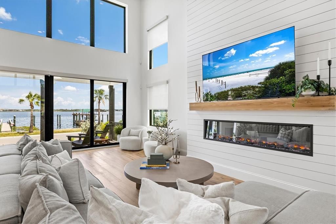
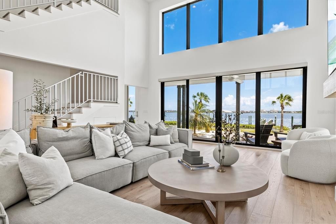
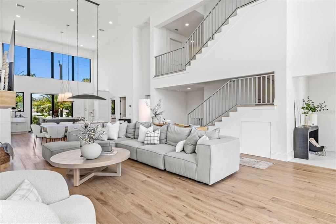
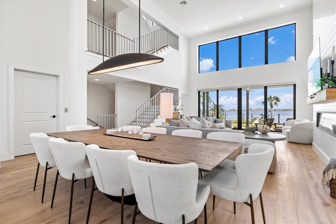
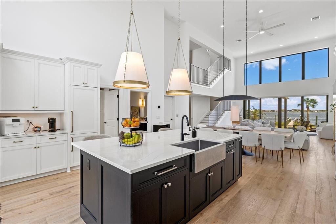
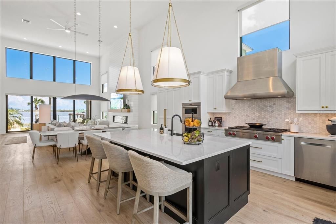
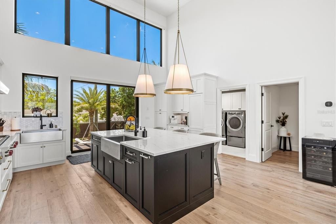
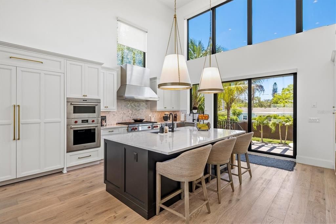
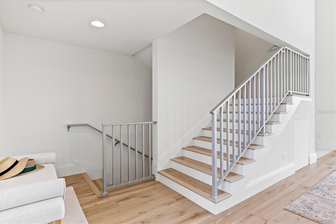
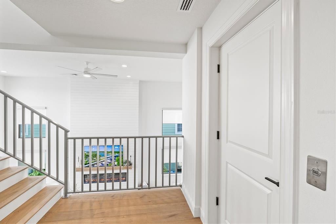
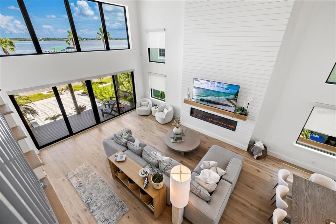
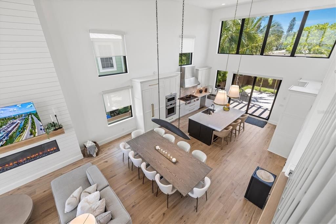
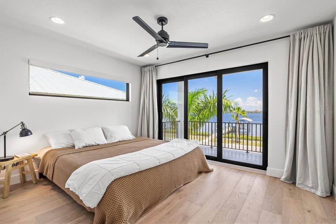
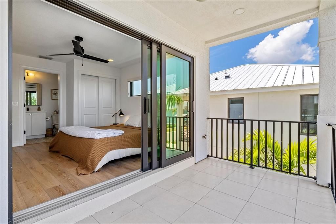
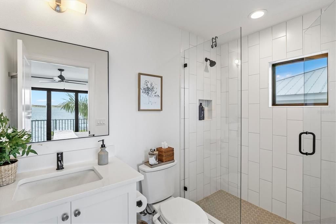
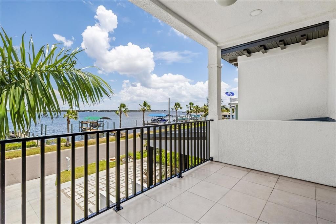
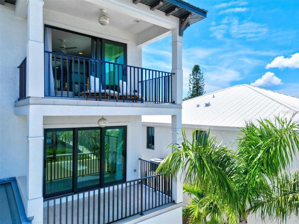
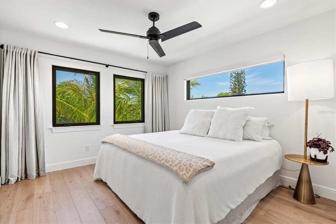
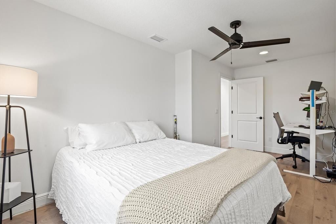
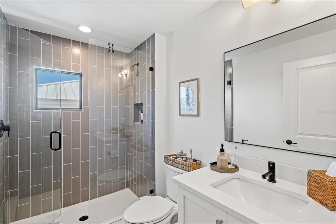
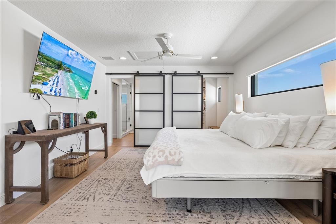
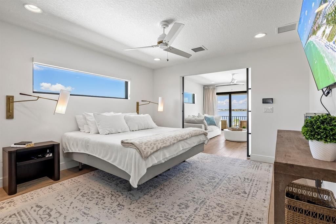
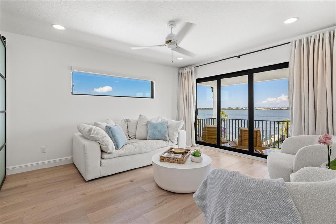
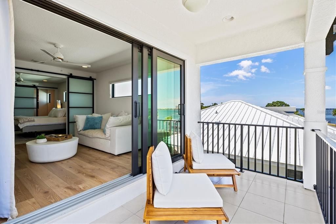
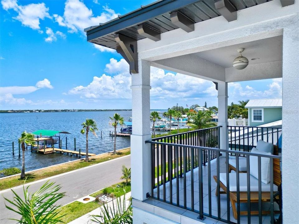
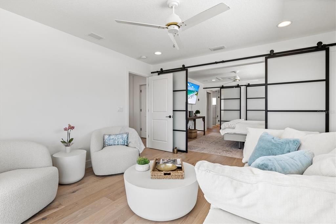
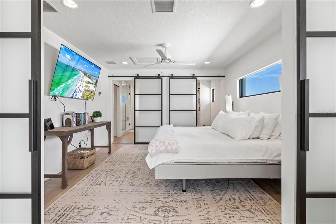
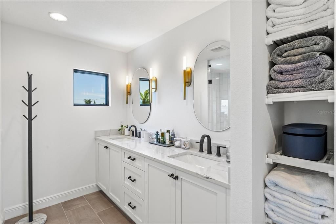
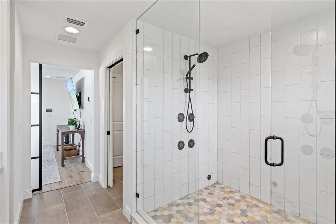
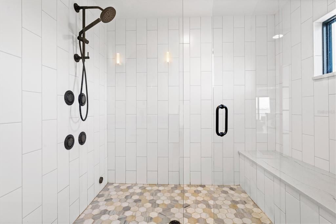
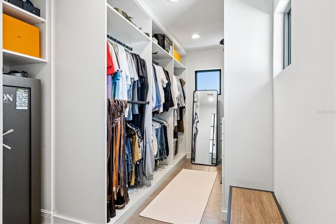
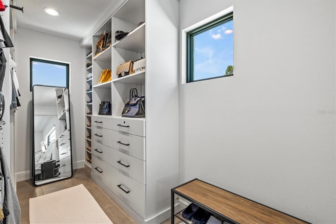
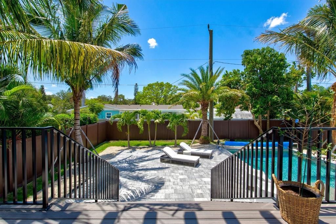
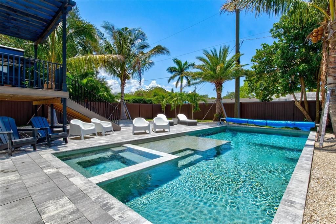
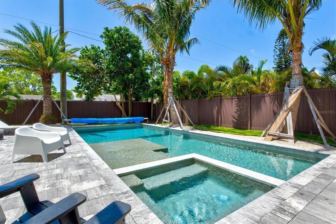
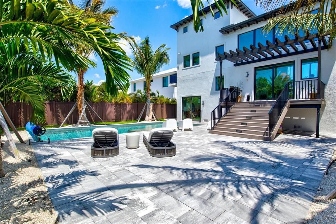
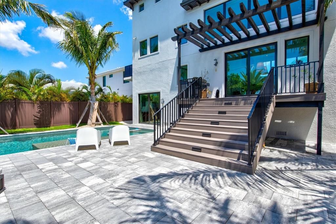
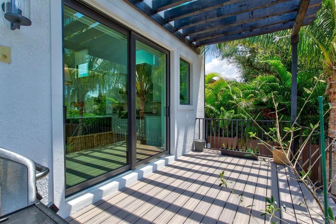
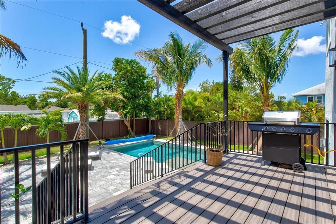
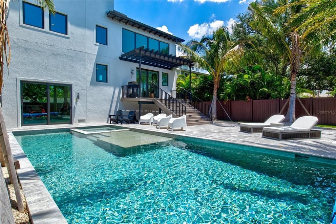
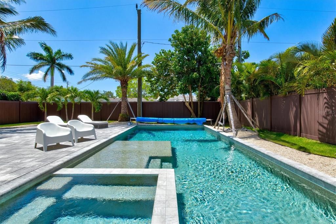
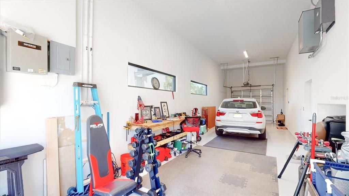
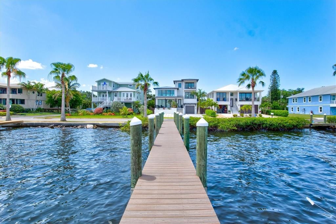
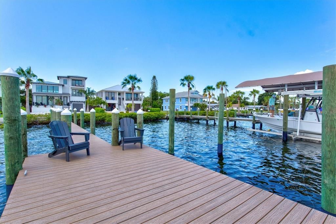
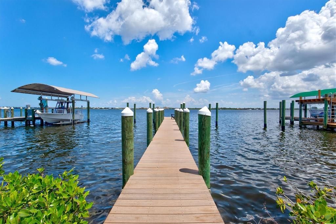
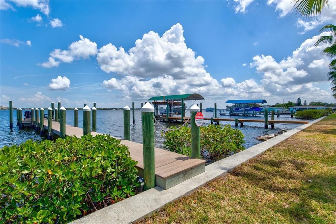
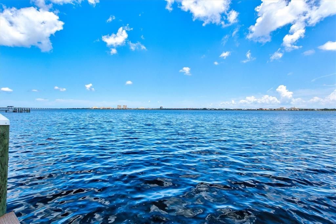
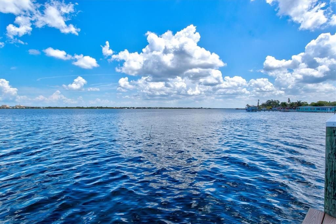
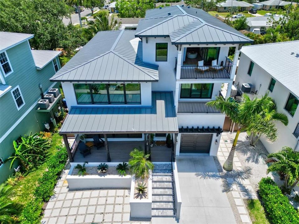
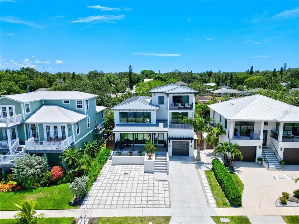
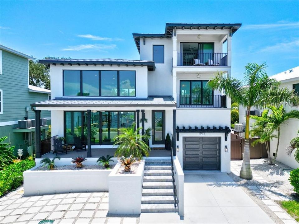
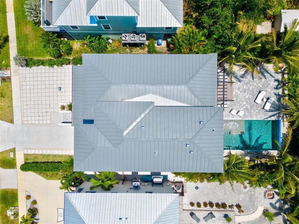
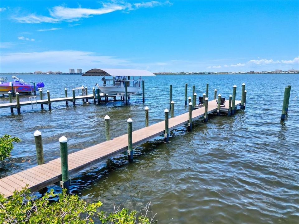
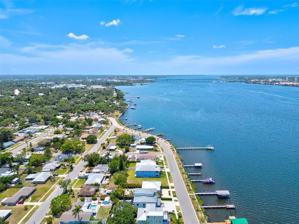
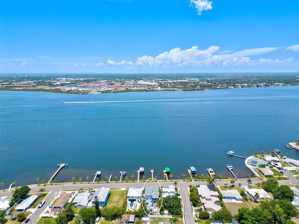
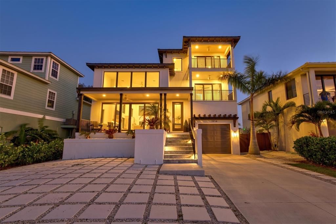
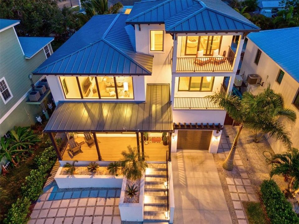
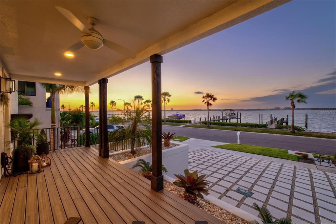
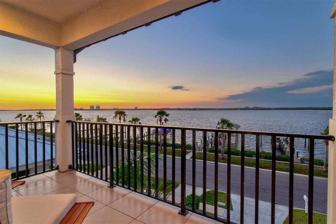
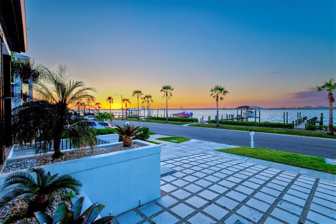
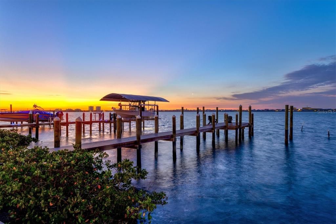
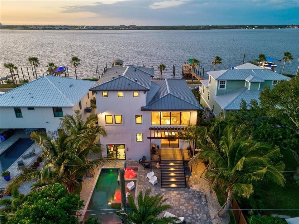
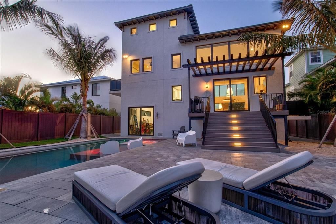
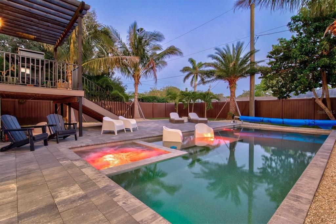
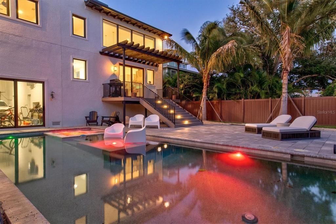
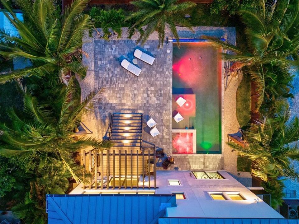
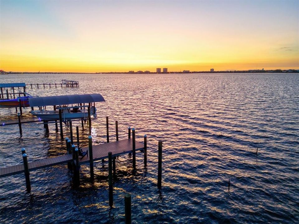
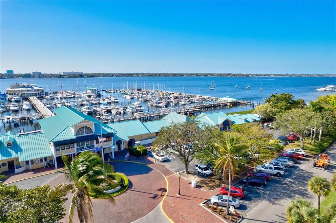
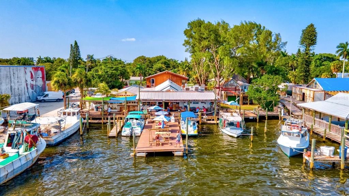
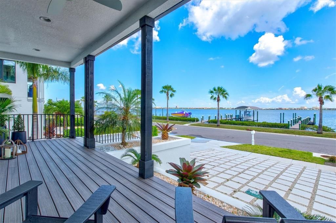
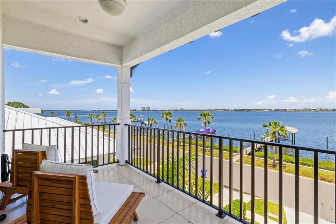
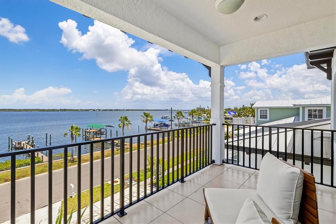
Now is your opportunity to own this truly exceptional waterfront property! Enjoy panoramic views of the Manatee River and direct boating access to Tampa Bay & the Gulf of Mexico. This coastal contemporary home was built to last. Meticulously crafted by luxury custom builder John Cannon Homes in 2022, ensuring the highest standards of quality and design throughout. As you step into the home, you'll immediately be captivated by the welcoming sense of space with soaring 18’ ceilings and natural light cascading in. Plentiful windows and sliders are all hurricane impact rated and well placed to maximize the majestic water views of the river. Enjoy additional peace of mind with a whole home Generac generator and whole home Leaf water filtration system. Impressive wide plank engineered hardwood flooring compliments the warmth of the interior. Spanning four levels and equipped with an elevator, this home offers convenient access to all areas. The 1st level oversized 2-car tandem garage with high ceiling provides plenty of additional storage options and sliders leading to the backyard. The 2nd level front porch leads to the foyer entry of the main living area, where you will find the living room with cozy gas fireplace feature, kitchen, dining, powder room and laundry room. The gourmet kitchen is a chef's dream, featuring top-of-the-line Wolf and Liebherr appliances, quartz countertops, custom cabinets, 2 separate sinks with RO system and water filter, and a large island. Whether you're hosting a dinner party or preparing a family meal, this well-appointed kitchen is sure to impress. The 3rd level offers ensuite bedroom with balcony and 2 additional bedrooms with guest bath. The crowning glory on the 4th level is the luxurious owner’s suite, complete with a sitting room, a steam shower, walk-in closet and private balcony offering breathtaking views of the river - the perfect retreat to unwind, enjoy the serene surroundings and experience the picturesque sunsets. Fenced for privacy, the backyard oasis is a true highlight of this property. Step outside and discover a haven of relaxation and entertainment featuring a heated salt-water pool with sun-shelf and spa which beckons you to take a refreshing dip or simply soak up the sun on the spacious paver deck. Tropical landscape surroundings create a tranquil and inviting atmosphere. For the boating enthusiast, this property offers an 80’ composite dock, allowing you to indulge in boating activities, or simply savor the calming waterscape. Whether you’re fishing from your dock or sitting on your front porch, you never know when you might spot some frolicking dolphins at play. Central location, close to downtown, hospital/medical facilities and 301 & I-75 for commuting. Only 4.5 miles to Saint Stephen's Episcopal School and 8 miles to IMG Academy. You’re also convenient to the nearby scenic Riverwalk with multiple restaurants accessible by boat, play areas, and entertainment events. Don’t miss this fabulous home with its many extras!
Location

Details

Type:
Residential
Parking:
Driveway / Garage Door Opener / Tandem
Year Built:
2022
Lot:
0.18 Acres
Heating:
Central
Price/sqft:
$644
Cooling:
Central Air
HOA:
No Data

Valuation

Our model vs. what's actually selling nearby.
Estimate
$520,885
$462K – $1.6M
Confidence Low
List vs. estimate
$1.6M above estimate
List $2,095,000 · +302.2%
Our model says this listing is priced above recent comparable activity. Room to negotiate.
Price per sq ft
$643
+132.5% vs. city median $276
Based on
14 MLS comparables
Median of recent comparable listings. Sold comps use closing price, active listings use list price.

Highlights

Annual tax
$23,073
2025
Pool
In Ground
View
Water
Waterfront
River Front
Garage
2 car garage
Furnished
Negotiable
Pets
Allowed
All facts and features
  • Flooring

    • Ceramic Tile

    • Engineered Hardwood

    Heating

    • Central

    Cooling

    • Central Air

    Appliances

    • Built-In Oven

    • Dishwasher

    • Disposal

    • Dryer

    • Gas Cooktop

    • Microwave

    • Range Hood

    • Refrigerator

    • Tankless Water Heater

    • Washer

    • Water Filtration System

    • Water Purifier

    • Water Softener

    • Whole House R.O. System

    • Wine Refrigerator

    Other interior features

    • Ceiling Fan(s)

    • Elevator

    • High Ceilings

    • Living Room/Dining Room Combo

    • Open Floorplan

    • PrimaryBedroom Upstairs

    • Solid Wood Cabinets

    • Stone Counters

    • Walk-In Closet(s)

    Bedrooms and bathrooms

    • Bedrooms: 4

    • Bathrooms: 1

    • Full bathrooms: 3

  • Parking

    • Driveway

    • Garage Door Opener

    • Tandem

    Property

    • Levels: Three Or More

    • Pool Private: Yes

    • Exterior Features: Irrigation System / Lighting / Rain Gutters / Sidewalk / Sliding Doors

    Lot

    • Lot: 0.18 Acres

    Other Property Information

    • Parcel Number: 1224500007

    • Zoning: R1B

  • Type and style

    • Property Type: Residential

    • Property Sub Type: Single Family Residence

  • Utility

    • BB/HS Internet Available

    • Cable Connected

    • Propane

    • Public

    • Sewer Connected

    • Underground Utilities

    • Water Connected

  • Other financial information

    • Annual tax amount: $23,073

  • Source details

    • MLS ID: A4707746

    Other facts

    • Construction Materials: Block / Stucco

    • Foundation Details: Block / Crawlspace / Slab / Stem Wall

    • Fireplace Features: Decorative / Gas / Living Room

    • Laundry Features: Inside / Laundry Room

    • Lot Features: Flood Insurance Required / FloodZone / City Lot / Landscaped / Sidewalk

    • Patio And Porch Features: Covered / Deck / Front Porch / Patio / Rear Porch

    • Pool Features: In Ground / Gunite / Salt Water

    • Window Features: Drapes / Shades / Storm Window(s)

    • Direction Faces: North

    • Waterfront: Yes

    • Fireplace: Yes

    • Water Body Name: MANATEE RIVER

    • Garage Spaces: 2

    • Attached Garage: Yes

    • Garage: Yes

    • Living Area: 3255

    • Water Source: Public

    • Subdivision Name: MANATEE GARDENS THIRD SEC

Private inquiry
Talk to the advisor on this listing.
Floor plans, HOA docs, off-market comparables, scheduling a private showing — one message, direct to the local specialist.

More like this

New
For Sale
$1,749,900
House
4 bds · 3 ba · 3,000 sqft
RIVERDALE REV, HARBOUR WALK, BRADENTON
540A MAST DRIVE
New
For Sale
$2,000,000
Condo/Co-op
3 bds · 4 ba · 4,244 sqft
LAGUNA AT RIVIERA DUNES I, PALMETTO
610 RIVIERA DUNES WAY UNIT 602
For Sale
$2,350,000
House
4 bds · 3 ba · 3,370 sqft
SANCTUARY COVE, PALMETTO
1918 4TH STREET E
For Sale
$2,650,000
House
4 bds · 4 ba · 4,711 sqft
HARBOUR WALK, BRADENTON
540 FORE DRIVE
-$50K
For Sale
$2,550,000
House
4 bds · 4 ba · 3,959 sqft
THE RESERVE AT HARBOUR WALK, BRADENTON
613 REGATTA WAY
For Sale
$1,795,000
Lots/Land
0.73 acres
UPHAM ADD TO BRADENTON CONTINUED, BRADENTON
204 15TH STREET W
-$295K
For Sale
$1,495,000
House
3 bds · 3 ba · 2,028 sqft
DAVIS RESUB OF RIVER FRONT PROP, BRADENTON
1625 1ST AVENUE E
For Sale
$2,000,000
Lots/Land
9.60 acres
ELWOOD PARK CTD, BRADENTON
4007 45TH STREET E

Market around this address

Live counts in the same area.
View all

The multiple listing information is provided by the Stellar MLS from a copyrighted compilation of listings. The compilation of listings and each individual listing are ©2026-present Stellar MLS. All Rights Reserved. The information provided is for consumers' personal, noncommercial use and may not be used for any purpose other than to identify prospective properties consumers may be interested in purchasing. All properties are subject to prior sale or withdrawal. All information provided is deemed reliable but is not guaranteed accurate, and should be independently verified. Listing courtesy of: MICHAEL SAUNDERS & COMPANY