Sell Your Home
Get a free home valuation
Contact
Tell us about your needs
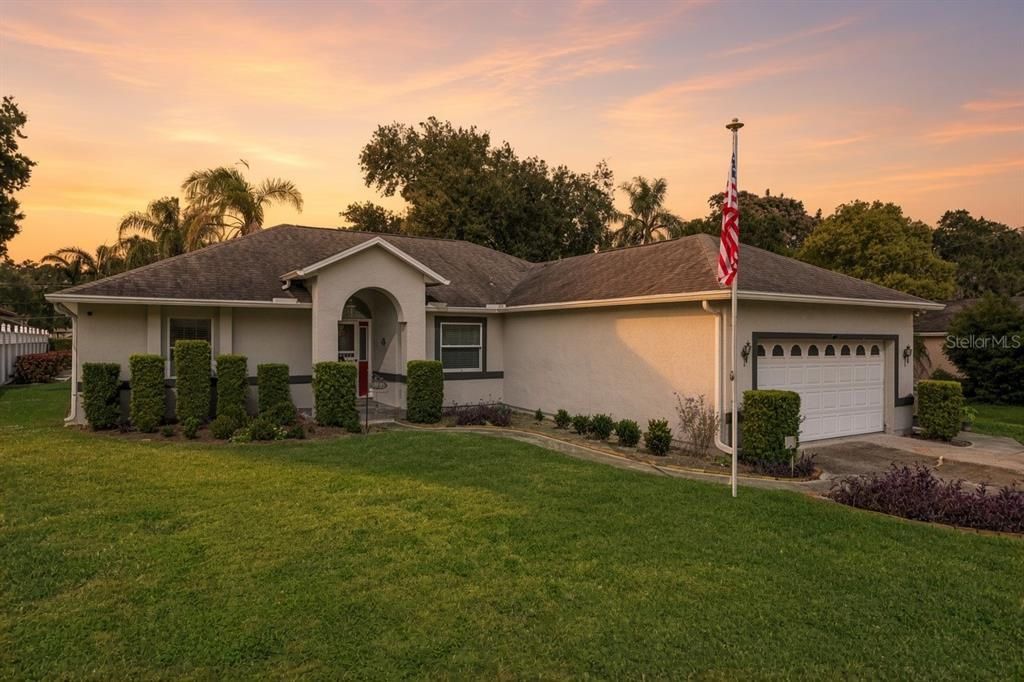
1915 MELVIN AVENUE

House For Sale
$474,900

BTC: 6.20297806

ETH: 211.06666667

New
3 bds
2 ba
1,774 sqft

Overview

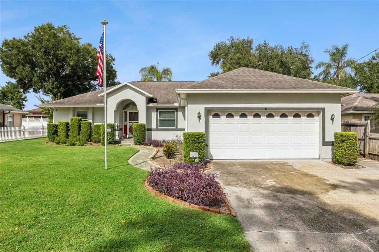
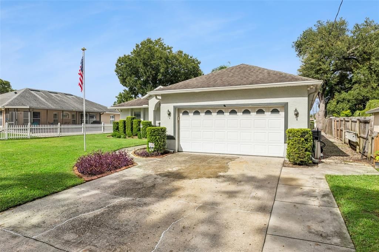
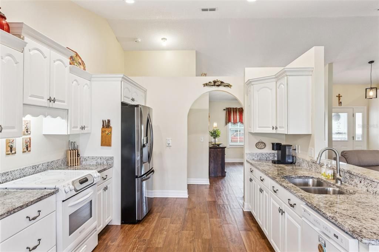
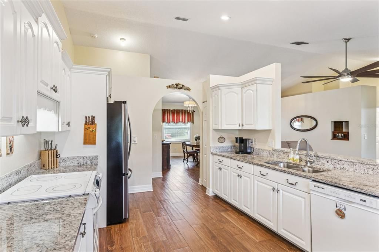
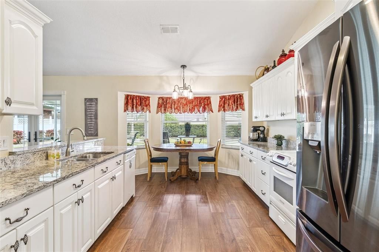
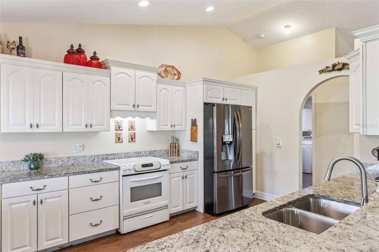
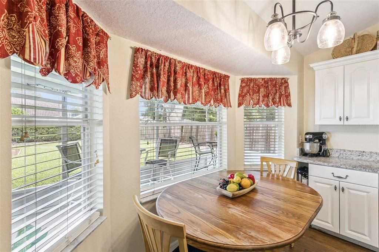
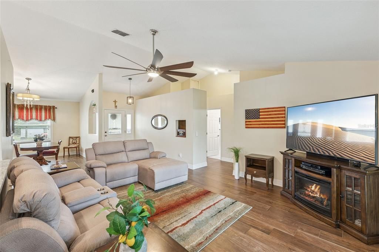
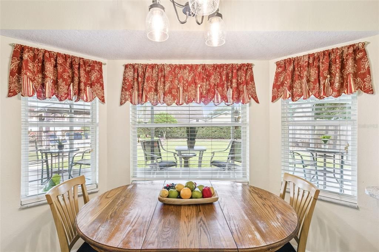
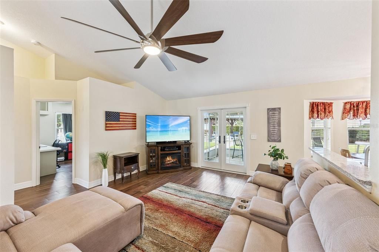
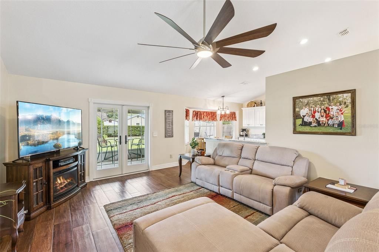
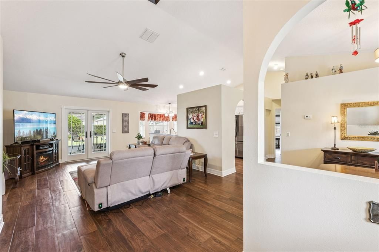
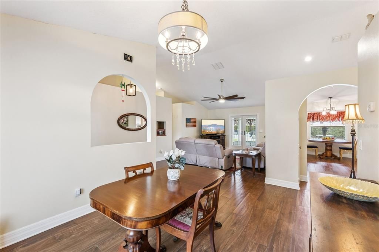
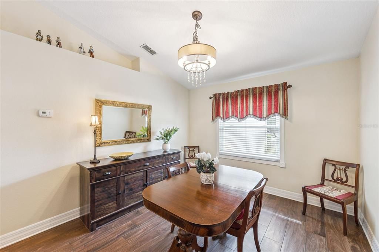
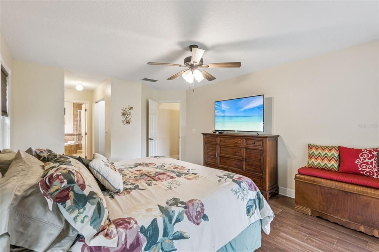
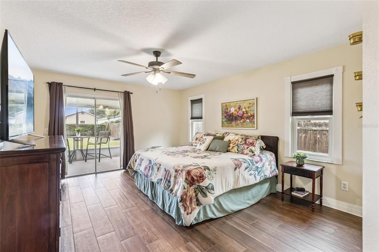
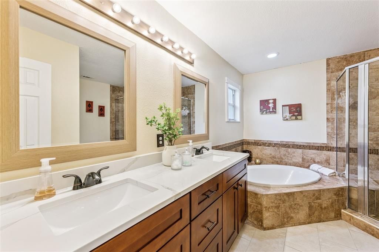
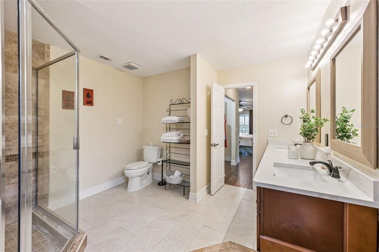
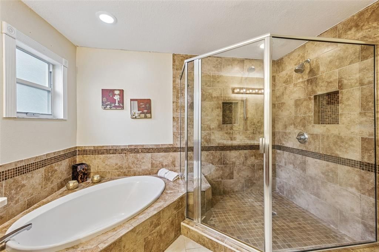
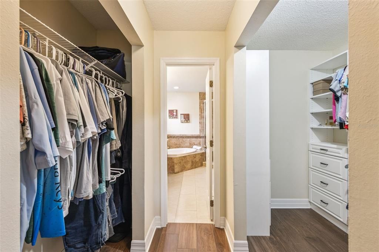
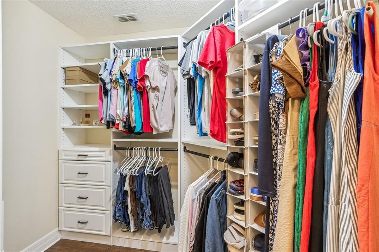
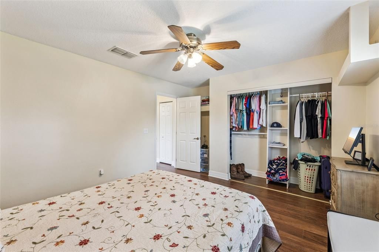
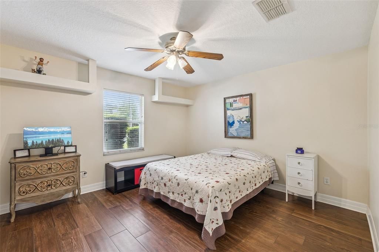
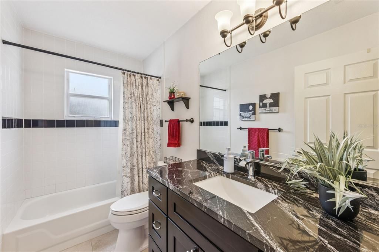
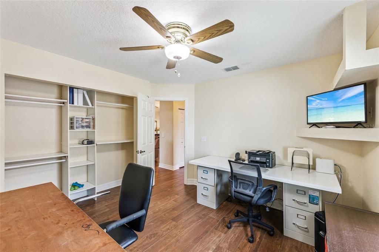
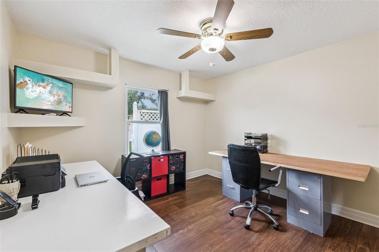
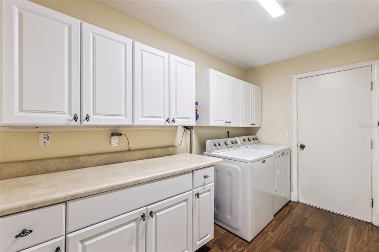
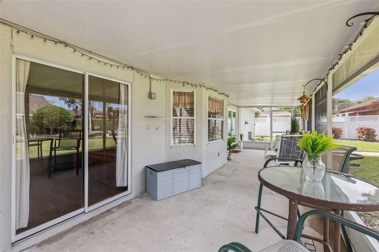
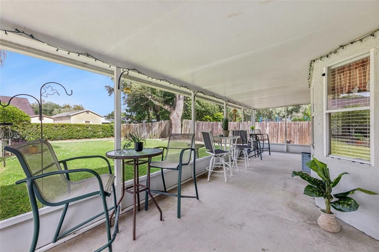
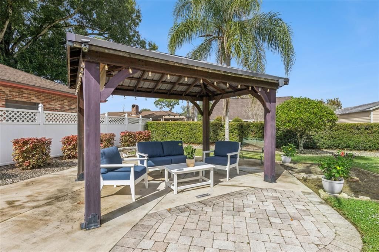
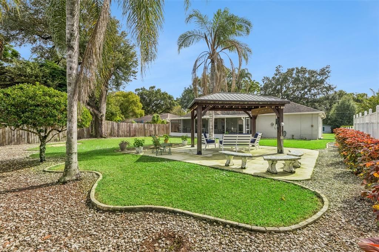
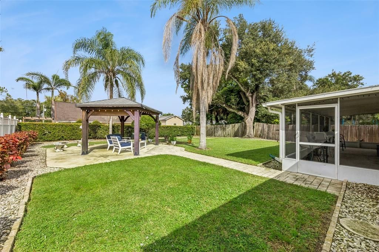
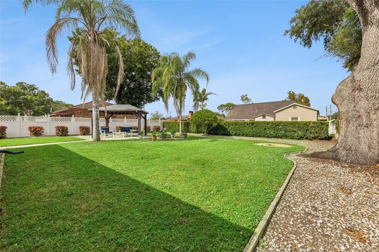
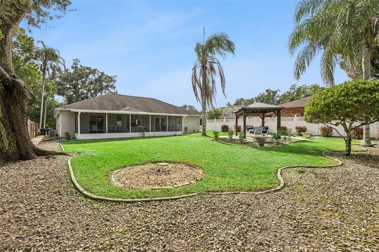
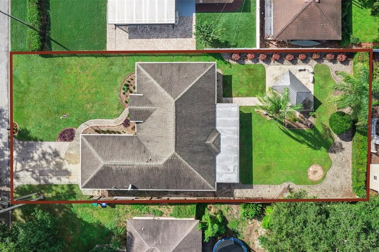
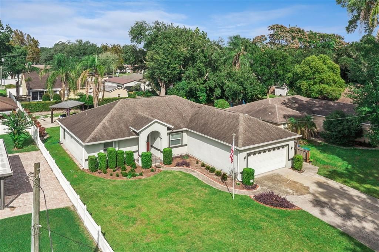
Offered for the very first time by the original owners, 1915 Melvin Ave in Orlando, is the perfect blend of being in the heart of downtown; while still having easy access to the surrounding areas.  Located on a picturesque tree-lined street, this one story home offers 3 bedrooms, 2 bathrooms, vaulted ceilings and very well-designed floor plan. Once across the threshold, you can immediately begin to appreciate how well this home has been maintained, and all of the timeless updates which the sellers have added.  Tile flooring throughout will lead you room by room, and the vaulted ceiling in the family room truly makes this home feel open, and is complemented by an array of windows to provide natural light from each room.  A formal dining room is perfectly positioned adjacent to the kitchen, and right near the family room. Two generously sized bedrooms are located on the left side of the home; both with large walk-in closets, and are serviced by a well-updated bathroom in between.  Your primary bedroom is conveniently located on the opposite side of the home, for added privacy, has its own door to the screened-in patio and two massive closets.  Do you need a place to unwind after a hard day at work?  This en-suite bathroom in your primary is one that will rival any five-star hotel, with an updated quartz vanity, soaking bathtub and separate walk-in shower.  Do you like to entertain?  Are you the "go-to" household for holidays and family get togethers?  If you answered yes, you will certainly appreciate the granite countertops and ample cabinetry that will set the backdrop for those events.  A large bay window in the kitchen allows you to view the colossal screened-in patio and lush green backyard, which is entirely fenced in.  If you enjoy a morning cappuccino or evening cabernet, imagine yourself sitting under your new gazebo with the tea-lights on, making endless memories with your family and friends....it simply does not get any better living your best life in Orlando!  >ZERO CARPET IN THE ENTIRE HOME-ALL CERAMIC TILE | NO HOA | ROOF INSTALLED IN 2020 | NEWER WATER HEATER | EXTENDED DRIVEWAY | BUILT-IN CLOSETS | ALL BATHROOMS ARE UPDATED |  MASSIVE INSIDE LAUNDRY ROOM<  Move-in before the holidays and take advantage of filing homestead for 2027.

Location

Details

Type:
Residential
Parking:
No Data
Year Built:
1996
Lot:
0.23 Acres
Heating:
Central / Electric
Price/sqft:
$268
Cooling:
Central Air
HOA:
No Data

Valuation

Our model vs. what's actually selling nearby.
Estimate
$437,400
$374K – $542K
Confidence Low
List vs. estimate
$37K above estimate
List $474,900 · +8.6%
Our model says this listing is priced above recent comparable activity. Room to negotiate.
Price per sq ft
$267
+4.0% vs. city median $257
Based on
6 MLS comparables
Median of recent comparable listings. Sold comps use closing price, active listings use list price.

Highlights

Annual tax
$2,439
2025
Garage
2 car garage
Furnished
Negotiable
All facts and features
  • Flooring

    • Tile

    Heating

    • Central

    • Electric

    Cooling

    • Central Air

    Appliances

    • Range

    • Refrigerator

    Other interior features

    • Ceiling Fan(s)

    • Stone Counters

    Bedrooms and bathrooms

    • Bedrooms: 3

    • Full bathrooms: 2

  • Property

    • Levels: One

    • Exterior Features: Garden

    Lot

    • Lot: 0.23 Acres

    Other Property Information

    • Parcel Number: 072330164802044

    • Zoning: R-1

  • Type and style

    • Property Type: Residential

    • Property Sub Type: Single Family Residence

  • Utility

    • Cable Available

    • Cable Connected

    • Electricity Available

    • Electricity Connected

  • Other financial information

    • Annual tax amount: $2,440

  • Source details

    • MLS ID: O6455085

    Other facts

    • Construction Materials: Stucco / Wood Frame

    • Foundation Details: Slab

    • Laundry Features: Inside / Laundry Room

    • Direction Faces: South

    • Other Structures: Gazebo

    • Garage Spaces: 2

    • Attached Garage: Yes

    • Garage: Yes

    • Living Area: 1774

    • Water Source: Public

    • Subdivision Name: CONWAY ESTATES

Private inquiry
Talk to the advisor on this listing.
Floor plans, HOA docs, off-market comparables, scheduling a private showing — one message, direct to the local specialist.

More like this

New
For Sale
$375,000
Condo/Co-op
2 bds · 2 ba · 1,304 sqft
530 EAST CENTRAL CONDO, ORLANDO
530 E CENTRAL BOULEVARD UNIT 1002
New
For Sale
$429,000
House
2 bds · 1 ba · 909 sqft
LAKES & HILLS SUB, ORLANDO
1226 E GORE STREET
New
For Sale
$455,000
House
5 bds · 2 ba · 1,435 sqft
CAROL COURT, ORLANDO
1951 S CRYSTAL LAKE DRIVE
New
For Sale
$415,000
Condo/Co-op
3 bds · 3 ba · 1,850 sqft
LAKE PINELOCH VILLAGE CONDO 03, ORLANDO
1267 SAINT TROPEZ CIRCLE UNIT 1267
New
For Sale
$477,000
Townhouse
3 bds · 3 ba · 2,126 sqft
SODO HOUSE TR A, ORLANDO
48 W HARDING STREET UNIT A
New
For Sale
$477,000
Townhouse
4 bds · 3 ba · 2,061 sqft
SODO HOUSE TR A, ORLANDO
38 W HARDING STREET UNIT E
New
For Sale
$499,000
House
3 bds · 2 ba · 1,432 sqft
CLOVERDALE HEIGHTS, ORLANDO
2221 E HARDING ST
New
For Sale
$489,000
House
3 bds · 2 ba · 1,329 sqft
DOVER SHORES SECOND ADD, ORLANDO
1316 NEWCASTLE DRIVE

Market around this address

Live counts in the same area.
View all

The multiple listing information is provided by the Stellar MLS from a copyrighted compilation of listings. The compilation of listings and each individual listing are ©2026-present Stellar MLS. All Rights Reserved. The information provided is for consumers' personal, noncommercial use and may not be used for any purpose other than to identify prospective properties consumers may be interested in purchasing. All properties are subject to prior sale or withdrawal. All information provided is deemed reliable but is not guaranteed accurate, and should be independently verified. Listing courtesy of: RE/MAX PRIME PROPERTIES