
Sell Your Home
Get a free home valuation
Contact
Tell us about your needs
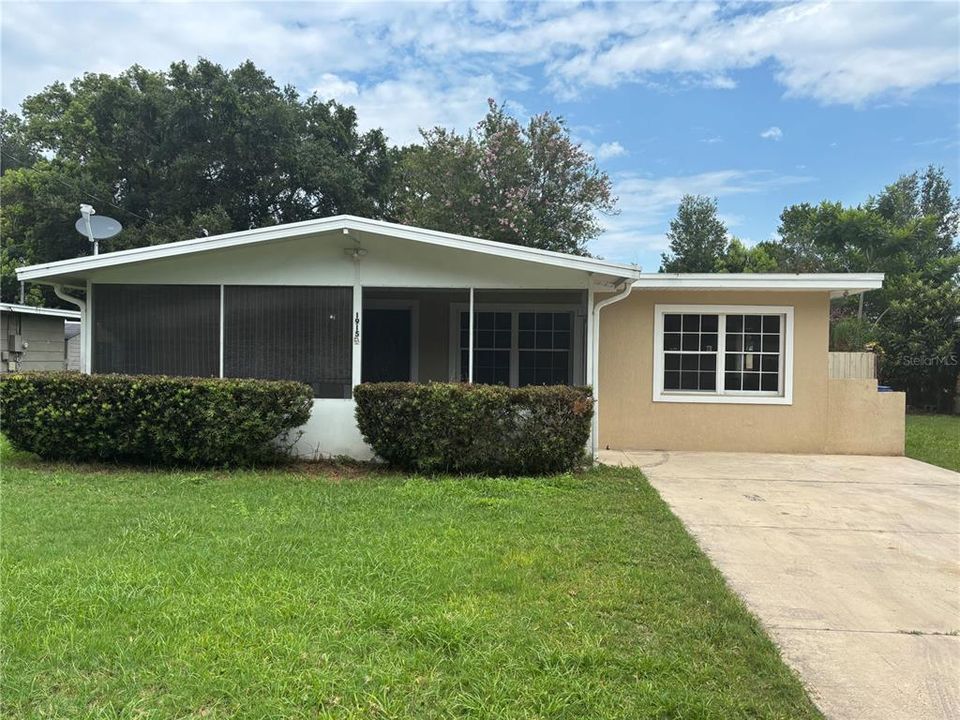
1915 WEEKS AVENUE

House For Sale
$379,000

BTC: 5.89883268

ETH: 199.19690535

12 days
4 bds
2 ba
1,300 sqft

Overview

Lovely renovated 4 bedroom 2 bath home in an established neighborhood. The home has new flooring, new kitchen, new appliances, new paint, new bathrooms, new doors, new electrical panel, baseboards and flooring there is an indoor laundry room ........but the real kicker is that there is a 840 square foot well built wood frame pitched roofed with shingles shed that can be finished as a mother in law suite, or be used for extra income. It is essentially can be a second home. This is a fantastic opportunity.

Location

Details

Type:
Residential
Parking:
No Data
Year Built:
1970
Lot:
0.19 Acres
Heating:
Central
Price/sqft:
$292
Cooling:
Central Air
HOA:
No Data

Valuation

Our model vs. what's actually selling nearby.
Estimate
$295,000
$235K – $364K
Confidence Low
List vs. estimate
$84K above estimate
List $379,000 · +28.5%
Our model says this listing is priced above recent comparable activity. Room to negotiate.
Price per sq ft
$291
+11.2% vs. city median $262
Based on
25 MLS comparables
Median of recent comparable listings. Sold comps use closing price, active listings use list price.

Highlights

Annual tax
$5,493
2025
All facts and features
  • Flooring

    • Ceramic Tile

    • Laminate

    Heating

    • Central

    Cooling

    • Central Air

    Appliances

    • Dishwasher

    • Disposal

    • Range

    • Refrigerator

    Other interior features

    • Solid Surface Counters

    • Thermostat

    Bedrooms and bathrooms

    • Bedrooms: 4

    • Full bathrooms: 2

  • Property

    • Levels: One

    • Exterior Features: Private Yard

    Lot

    • Lot: 0.19 Acres

    Other Property Information

    • Parcel Number: 072330269604191

    • Zoning: R-1

  • Type and style

    • Property Type: Residential

    • Property Sub Type: Single Family Residence

  • Utility

    • Cable Available

    • Water Available

  • Other financial information

    • Annual tax amount: $5,494

  • Source details

    • MLS ID: O6426484

    Other facts

    • Construction Materials: Block / Stucco

    • Foundation Details: Block

    • Laundry Features: Inside

    • Direction Faces: East

    • Living Area: 1300

    • Water Source: Public

    • Subdivision Name: FERNWAY

Private inquiry
Talk to the advisor on this listing.
Floor plans, HOA docs, off-market comparables, scheduling a private showing — one message, direct to the local specialist.

More like this

New
For Sale
$449,999
House
3 bds · 2 ba · 1,383 sqft
PERSHING TERRACE, ORLANDO
1502 MONTCALM STREET
New
For Sale
$485,000
Condo/Co-op
3 bds · 2 ba · 1,650 sqft
LAKESIDE AT DELANEY PARK CONDO, ORLANDO
1100 DELANEY AVENUE UNIT F500
New
For Sale
$429,000
House
3 bds · 2 ba · 1,300 sqft
CLOVERDALE SUB, ORLANDO
2109 E GRANT AVENUE
New
For Sale
$484,900
House
3 bds · 2 ba · 1,188 sqft
HOURGLASS HOMES, ORLANDO
1931 CLOVERLAWN AVENUE
New
For Sale
$485,000
Townhouse
3 bds · 3 ba · 2,057 sqft
SODO HOUSE TR A, ORLANDO
42 W HARDING STREET UNIT C
New
For Sale
$399,900
Condo/Co-op
2 bds · 2 ba · 1,317 sqft
WAVERLY/LK EOLA, ORLANDO
322 E CENTRAL BOULEVARD UNIT 1910
New
For Sale
$469,900
House
4 bds · 2 ba · 1,753 sqft
CONWAY EAST, ORLANDO
4303 KANDRA COURT
New
For Sale
$414,999
House
4 bds · 2 ba · 1,738 sqft
ANGEBILT ADD, ORLANDO
1022 36TH

Market around this address

Live counts in the same area.
View all

The multiple listing information is provided by the Stellar MLS from a copyrighted compilation of listings. The compilation of listings and each individual listing are ©2026-present Stellar MLS. All Rights Reserved. The information provided is for consumers' personal, noncommercial use and may not be used for any purpose other than to identify prospective properties consumers may be interested in purchasing. All properties are subject to prior sale or withdrawal. All information provided is deemed reliable but is not guaranteed accurate, and should be independently verified. Listing courtesy of: OUTLET REALTY