
Sell Your Home
Get a free home valuation
Contact
Tell us about your needs
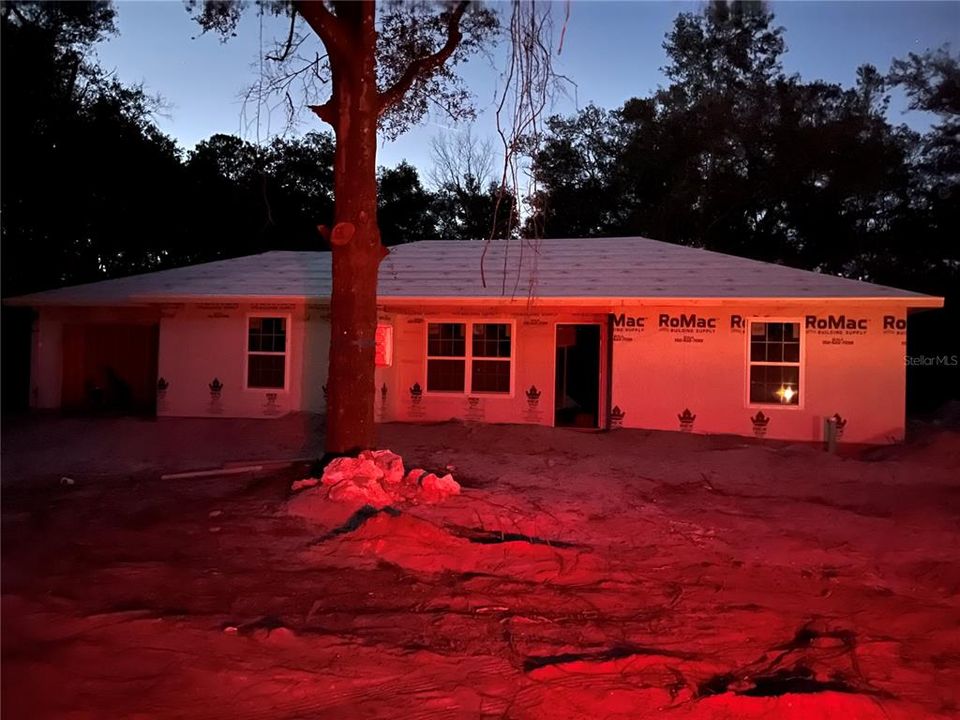
19153 SAINT AUGUSTINE DRIVE

House Recently Sold
$182,000

BTC: 2.31404959

ETH: 71.92254495

Sold on: 2022-02-28
4 days
3 bds
2 ba
1,232 sqft

Overview

Under Construction. Under Construction. Under Construction. Brand new spacious custom frame home with Stucco siding at an affordable price! Split plan three bedroom / two bathroom with attached finished one car garage that is equipped with a garage door opener. Stainless steel appliance package which includes the range, microwave, dishwasher and refrigerator. The kitchen offers Granite counter tops with upgraded cabinets. Carpet in the bedrooms and Tile in all other areas. Ceiling fans too! Enjoy that sounds of nature, and convenience to so many activities, restaurants and shopping.

Location

Details

Type:
Residential
Parking:
Driveway / Garage Door Opener / Ground Level
Year Built:
2021
Lot:
0.23 Acres
Heating:
Central / Electric
Price/sqft:
$146
Cooling:
Central Air
HOA:
No Data

Valuation

Our model vs. what's actually selling nearby.
Estimate
$205,000
$152K – $239K
Confidence Low
List vs. estimate
$25K below estimate
List $180,000 · -12.2%
Our model says this listing is priced below recent comparable activity. Expect competition.
Price per sq ft
$146
-21.0% vs. city median $184
Based on
25 MLS comparables
Median of recent comparable listings. Sold comps use closing price, active listings use list price.

Highlights

Annual tax
$76
2021
Garage
1 car garage
All facts and features
  • Flooring

    • Carpet

    • Tile

    Heating

    • Central

    • Electric

    Cooling

    • Central Air

    Appliances

    • Dishwasher

    • Microwave

    • Range

    • Refrigerator

    Other interior features

    • Ceiling Fan(s)

    • Open Floorplan

    • Stone Counters

    • Thermostat

    • Vaulted Ceiling(s)

    • Walk-In Closet(s)

    Bedrooms and bathrooms

    • Bedrooms: 3

    • Full bathrooms: 2

  • Parking

    • Driveway

    • Garage Door Opener

    • Ground Level

    Property

    • Levels: One

    • Exterior Features: Sliding Doors

    Lot

    • Lot: 0.23 Acres

    Other Property Information

    • Parcel Number: 3448268000

    • Zoning: R3A

  • Type and style

    • Property Type: Residential

    • Property Sub Type: Single Family Residence

  • Utility

    • Electricity Connected

    • Sewer Connected

    • Water Connected

  • Other financial information

    • Annual tax amount: $76

  • Source details

    • MLS ID: OM631225

    Other facts

    • Construction Materials: Stucco

    • Foundation Details: Slab

    • Laundry Features: Inside / Laundry Room

    • Lot Features: Cleared / In County / Level

    • Direction Faces: East

    • Garage Spaces: 1

    • Attached Garage: Yes

    • Garage: Yes

    • Living Area: 1232

    • Water Source: Public

    • Subdivision Name: DUNNELLON HEIGHTS

Private inquiry
Talk to the advisor on this listing.
Floor plans, HOA docs, off-market comparables, scheduling a private showing — one message, direct to the local specialist.

More like this

Recently Sold
$229,900
House
3 bds · 2 ba · 1,613 sqft
RAINBOW SPGS 05 REP, DUNNELLON
19015 SW 98TH LOOP
Recently Sold
$175,000
Condo/Co-op
1 bds · 1 ba · 480 sqft
LANDINGS WITHLACOOCHEE OR 1272/1072, DUNNELLON
20820 RIVER DRIVE UNIT B23
Recently Sold
$170,000
House
3 bds · 2 ba · 1,325 sqft
VOGT SPGS DEV, DUNNELLON
11494 KENNESAW ROAD
Recently Sold
$229,490
House
4 bds · 2 ba · 1,650 sqft
CITRUS SPGS UNIT 21, CITRUS SPRINGS
2568 W BRAVURA DRIVE
Recently Sold
$224,900
House
4 bds · 2 ba · 1,615 sqft
CITRUS SPRINGS UNIT 03, CITRUS SPRINGS
2524 W RUTLAND DRIVE
Recently Sold
$207,000
3 bds · 2 ba · 1,332 sqft
CITRUS SPRINGS, CITRUS SPRINGS
1990 W BLACKHAWK PLACE
Recently Sold
$212,000
House
3 bds · 2 ba · 1,507 sqft
Out of County, CITRUS SPRINGS
10923 N Dragonis
Recently Sold
$144,900
2 bds · 2 ba · 940 sqft
CITRUS SPRINGS, CITRUS SPRINGS
10105 N DELTONA BOULEVARD UNIT 9

Market around this address

Live counts in the same area.
View all

The multiple listing information is provided by the Stellar MLS from a copyrighted compilation of listings. The compilation of listings and each individual listing are ©2026-present Stellar MLS. All Rights Reserved. The information provided is for consumers' personal, noncommercial use and may not be used for any purpose other than to identify prospective properties consumers may be interested in purchasing. All properties are subject to prior sale or withdrawal. All information provided is deemed reliable but is not guaranteed accurate, and should be independently verified. Listing courtesy of: OCALA HOMES AND FARMS