Sell Your Home
Get a free home valuation
Contact
Tell us about your needs

19156 NW 24th Ct, Pembroke Pines FL 33029

House For Sale
$849,900

BTC: 13.13195303

ETH: 446.69511836

New
Waterfront
4 bds
3 ba
2,078 sqft

Overview

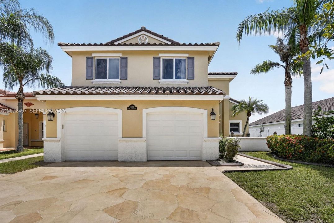
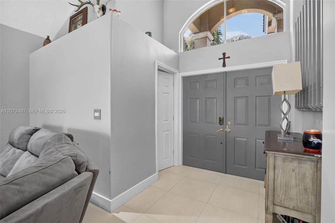
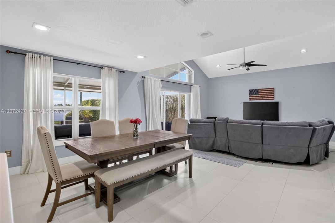
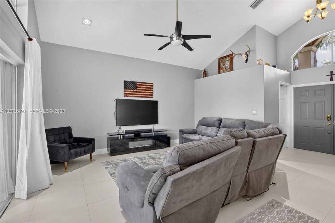
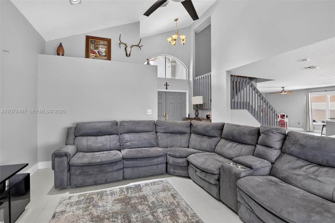
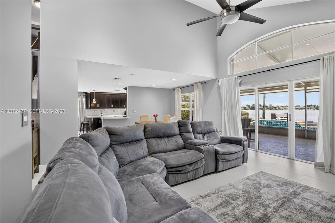
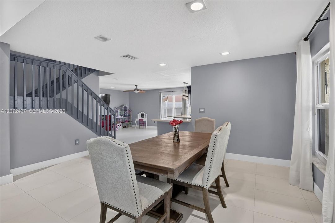
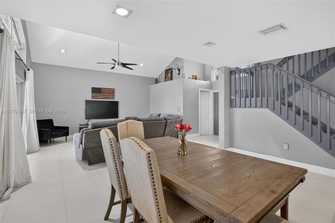
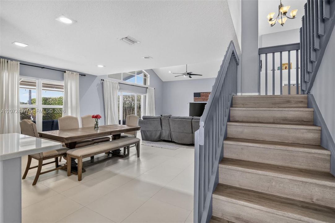
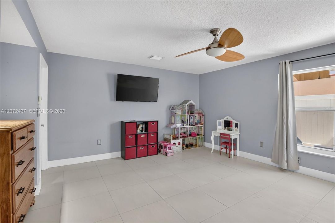
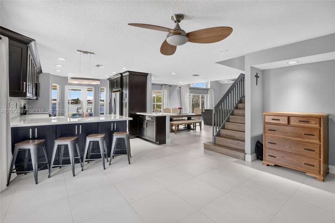
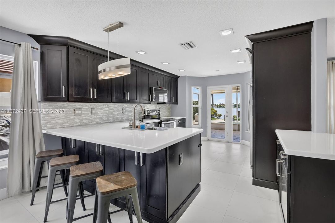
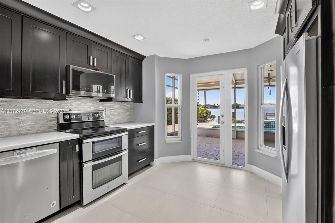
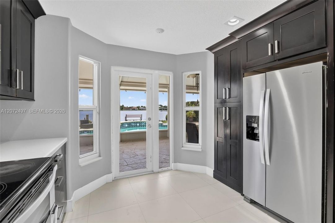
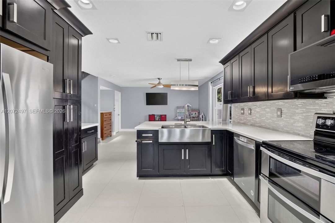
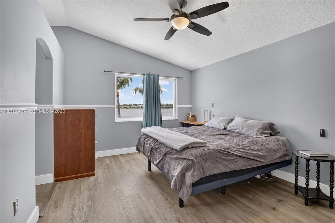
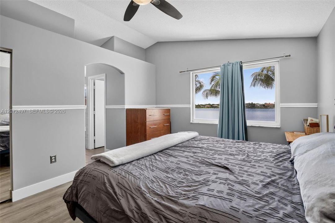
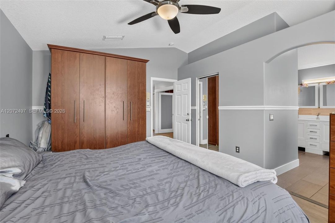
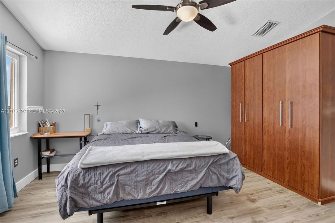
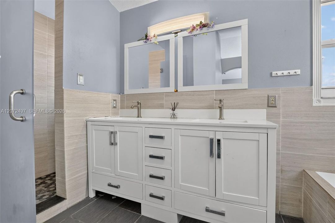
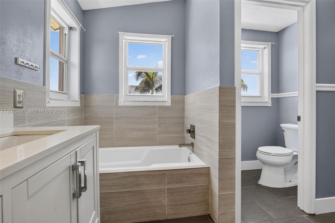
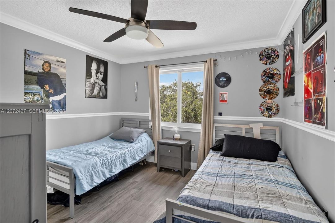
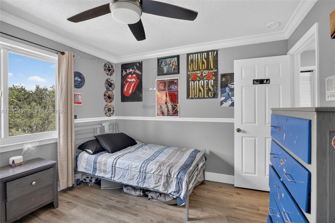
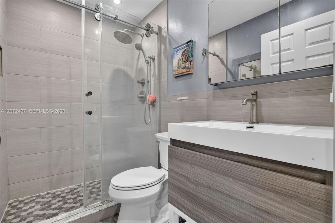
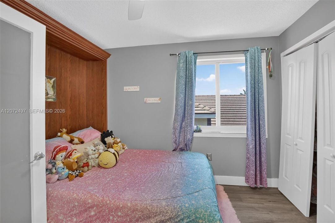
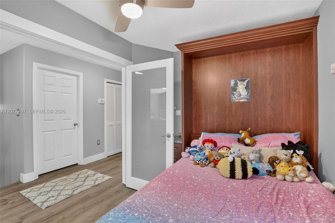
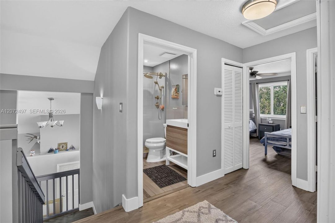
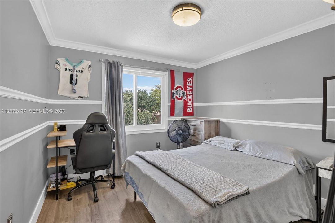
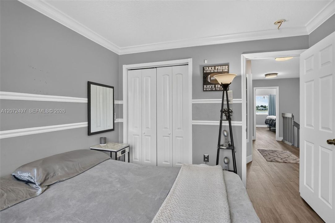
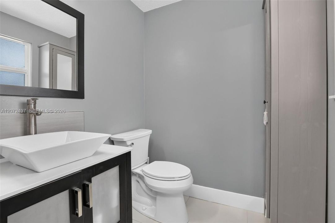
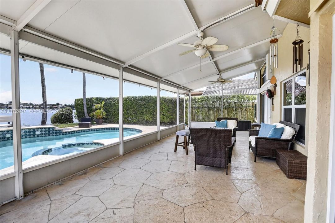
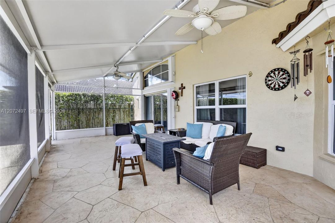
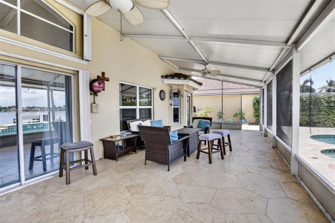

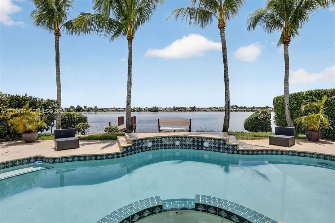
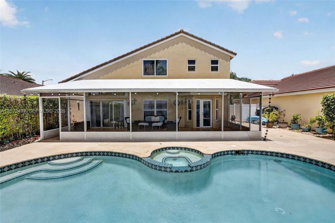
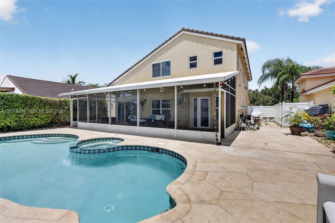
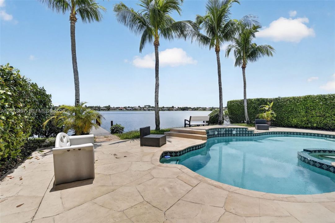
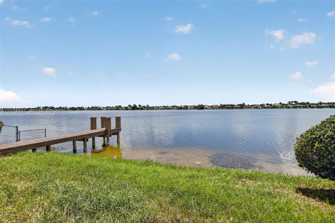
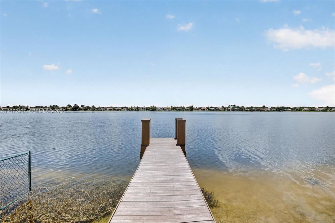
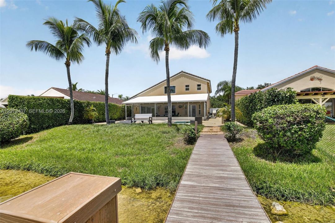
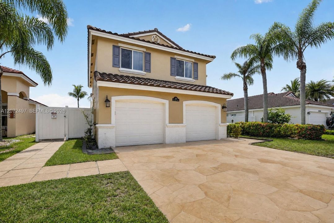
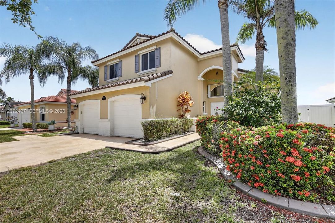
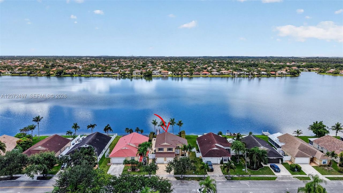
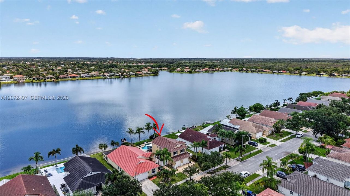
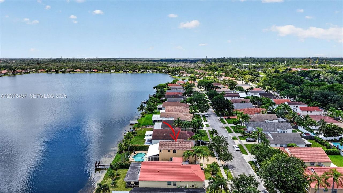
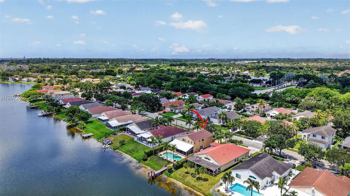
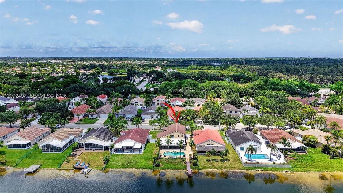
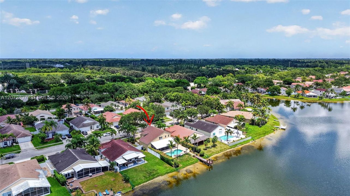
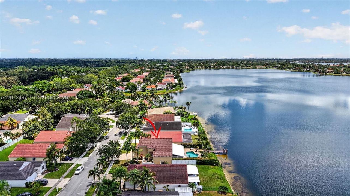
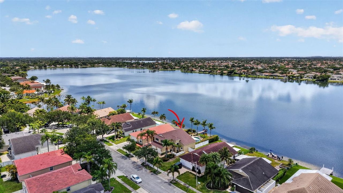
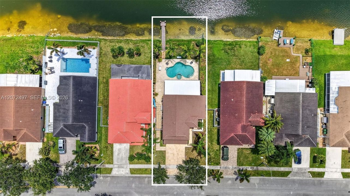
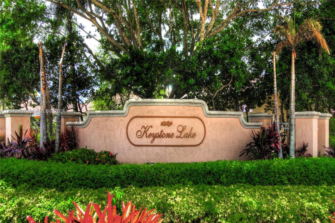
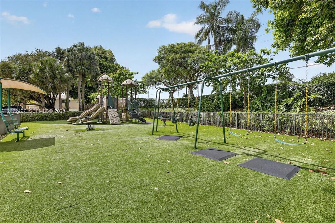
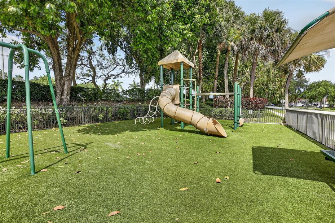
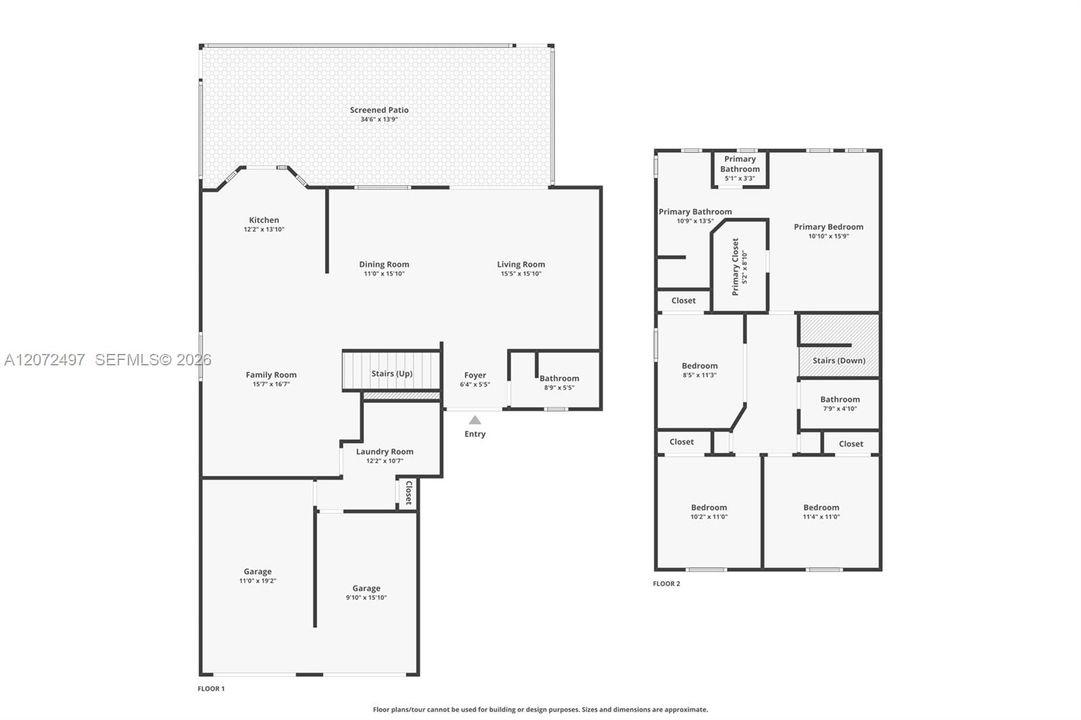
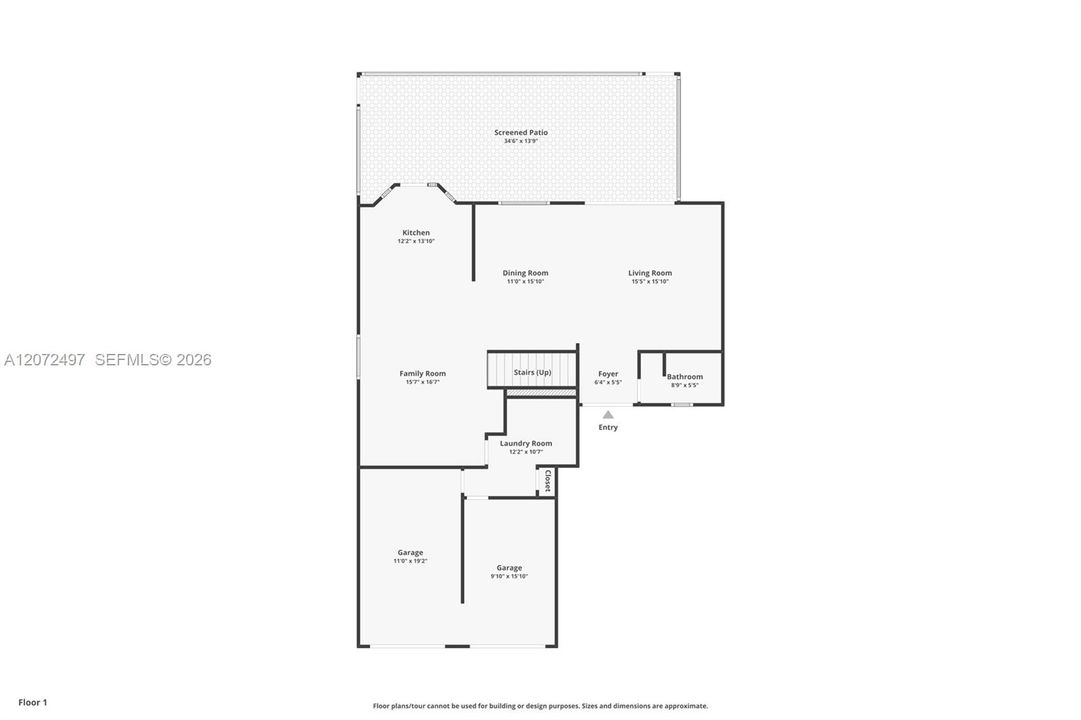
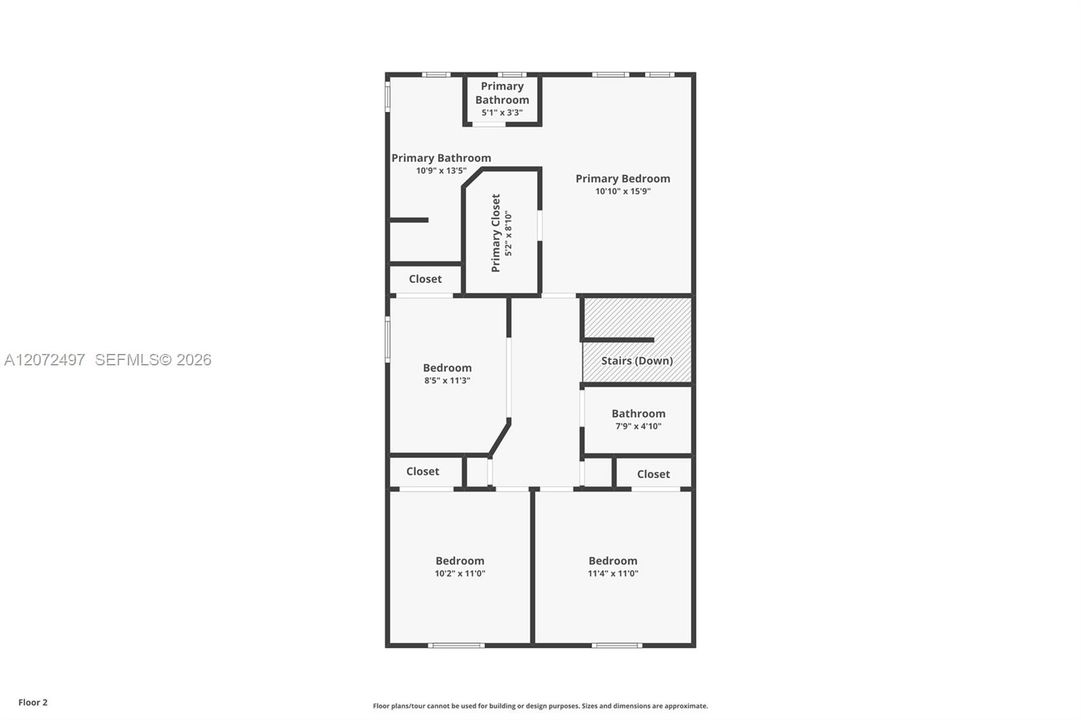
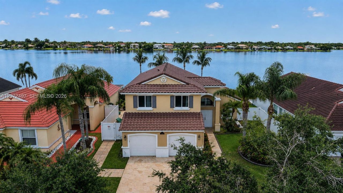
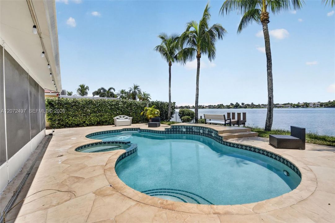
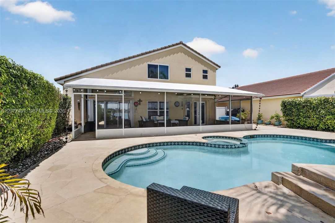
Experience premier lakefront living in gated Keystone Lake at Pembroke Pines. Perfectly positioned on one of the community’s best lakefront lots, this stunning fully remodeled 4-bedroom, 3-bath Nairobi model pool home showcases outstanding wide and deep views of Keystone Lake, unforgettable sunsets, and a private boat dock—ideal for relaxing, entertaining, and enjoying the water from your backyard. Inside, an inviting floor plan features a renovated open kitchen with espresso shaker cabinetry, quartz countertops, farmhouse sink, stainless steel appliances, double oven, and island serving bar. The spacious second-floor primary suite offers a walk-in closet and spa-inspired bath with contemporary dual-sink vanity, custom tilework, walk-in shower with glass enclosure and rain head, plus a luxurious soaking tub. Generous guest rooms, updated guest baths, designer tile, luxury vinyl plank flooring, vaulted ceilings, modern LED lighting, impact windows and doors, and a 2019 tile roof complete the impressive upgrades. Outdoors, the expansive covered and screened patio opens to a refreshing freeform pool and spa, all overlooking the sparkling lake and private dock. Keystone Lake permits self-propelled and electric motorboats, adding to the waterfront lifestyle. Residents enjoy 24-hour gated security, a community playground, and low HOA fees that include cable TV and internet, with convenient access to shopping, dining, entertainment, and top-rated Pembroke Pines schools.

Location

Details

Type:
Residential
Parking:
Driveway / No Rv/Boats / No Trucks/Trailers
Year Built:
1997
Lot:
7376 Square Feet
Heating:
Central
Price/sqft:
$409
Cooling:
Ceiling Fan(s) / Central Air
HOA:
$247

Valuation

Our model vs. what's actually selling nearby.
Estimate
$675,000
$471K – $799K
Confidence Low
List vs. estimate
$174K above estimate
List $849,900 · +25.9%
Our model says this listing is priced above recent comparable activity. Room to negotiate.
Price per sq ft
$408
+16.0% vs. city median $352
Based on
43 MLS comparables
Median of recent comparable listings. Sold comps use closing price, active listings use list price.

Highlights

Annual tax
$13,754
2025
HOA
$247/mo
Pool
In Ground
View
Lake, Pool
Waterfront
WF/Pool/No Ocean Access, Lake
Garage
2 car garage
All facts and features
  • Flooring

    • Tile

    • Vinyl

    Heating

    • Central

    Cooling

    • Ceiling Fan(s)

    • Central Air

    Appliances

    • Dishwasher

    • Disposal

    • Dryer

    • Electric Range

    • Microwave

    • Refrigerator

    • Washer

    Other interior features

    • First Floor Entry

    • Roman Tub

    • Vaulted Ceiling(s)

    • Walk-In Closet(s)

    • Family Room

    • Utility Room/Laundry

    Bedrooms and bathrooms

    • Bedrooms: 4

    • Full bathrooms: 3

  • Parking

    • Driveway

    • No Rv/Boats

    • No Trucks/Trailers

    Lot

    • Lot: 7376 Square Feet

    Other Property Information

    • Parcel Number: 513912133720

    • Zoning: (PUD)

  • Type and style

    • Property Type: Residential

    • Property Sub Type: Single Family Residence

  • Other financial information

    • HOA: $247

    • HOA Frequency: Monthly

    • Annual tax amount: $13,754

  • Source details

    • MLS ID: A12072497

    Other facts

    • Construction Materials: CBS Construction

    • Laundry Features: Utility Room/Laundry

    • Lot Features: Less Than 1/4 Acre Lot

    • Patio And Porch Features: Patio / Screened Porch

    • Pool Features: In Ground / Free Form / Gunite

    • Window Features: Clear Impact Glass / Complete Impact Glass / Blinds / High Impact Windows / Impact Glass

    • Direction Faces: North

    • Architectural Style: Detached / Two Story

    • Waterfront: Yes

    • Garage Spaces: 2

    • Attached Garage: Yes

    • Garage: Yes

    • Living Area: 2078

    • Water Source: Municipal Water

    • Subdivision Name: BIG SKY PLAT,KEYSTONE LAKE

Private inquiry
Talk to the advisor on this listing.
Floor plans, HOA docs, off-market comparables, scheduling a private showing — one message, direct to the local specialist.

More like this

For Sale
$949,900
House
4 bds · 2 ba · 2,702 sqft
BIG SKY NORTH RESIDENTIAL, Fort Lauderdale
19162 SW 65th St, Fort Lauderdale FL 33332
For Sale
$715,000
House
3 bds · 2 ba · 1,652 sqft
VULCAN MATERIALS COMPANY, Pembroke Pines
18724 SW 16th St, Pembroke Pines FL 33029
For Sale
$945,000
House
5 bds · 3 ba · 2,208 sqft
CHAPEL TRAIL II, Pembroke Pines
19130 NW 10th St, Pembroke Pines FL 33029
For Sale
$740,000
House
4 bds · 3 ba · 2,032 sqft
PEMBROKE ISLES IV, Pembroke Pines
16747 NW 10th St, Pembroke Pines FL 33028
New
For Sale
$950,000
House
5 bds · 3 ba · 3,113 sqft
SESSA EIGHT,LIDO ISLES, Pembroke Pines
1500 SW 171st Ter, Pembroke Pines FL 33027
New
For Sale
$749,000
House
4 bds · 2 ba · 1,902 sqft
SECTOR 8 9 AND 10,The Ridges, Weston
4434 Mahogany Ridge Drive, Weston FL 33331
New
For Sale
$770,000
House
3 bds · 2 ba · 1,768 sqft
BIG SKY PLAT,KEYSTONE LAKE, Pembroke Pines
19089 NW 23rd Ct, Pembroke Pines FL 33029
New
For Sale
$795,000
House
4 bds · 2 ba · 1,939 sqft
SILVER LAKES AT PEMBROKE P,Emerald Sound, Pembroke Pines
261 SW 178th Way, Pembroke Pines FL 33029

Market around this address

Live counts in the same area.
View all

The multiple listing information is provided by the Miami Association of REALTORS® from a copyrighted compilation of listings. The compilation of listings and each individual listing are ©2026-present Miami Association of REALTORS®. All Rights Reserved. The information provided is for consumers' personal, noncommercial use and may not be used for any purpose other than to identify prospective properties consumers may be interested in purchasing. All properties are subject to prior sale or withdrawal. All information provided is deemed reliable but is not guaranteed accurate, and should be independently verified. Listing courtesy of: Willard Realty Team Corp