Sell Your Home
Get a free home valuation
Contact
Tell us about your needs

1918 SE 40TH STREET

House For Sale
$2,695,000

BTC: 32.08333333

ETH: 1,016.98113208

3 days
Waterfront
5 bds
4 ba
3,562 sqft

Overview

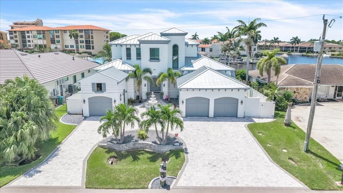
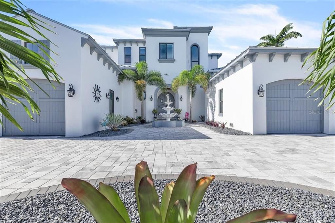
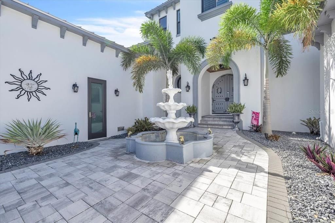
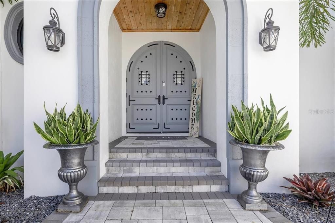
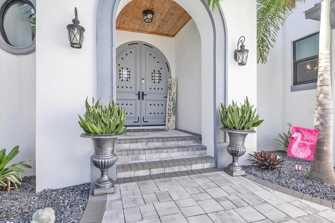
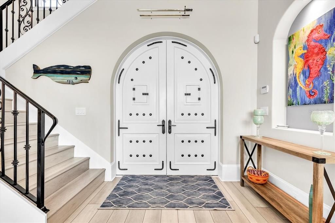
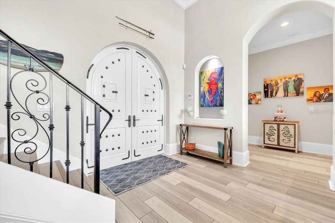
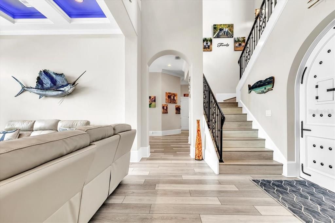
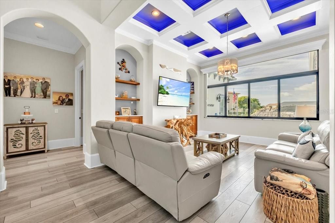
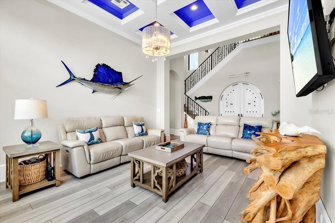
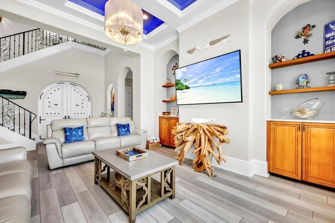
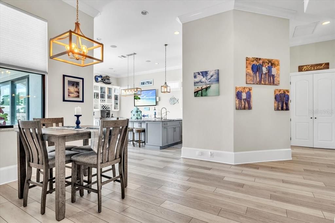
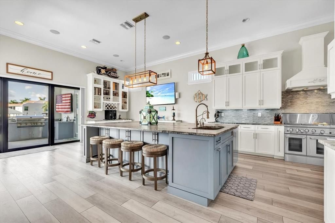
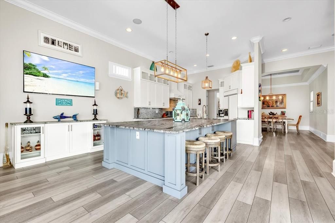
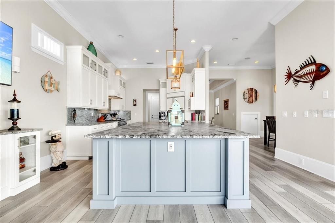
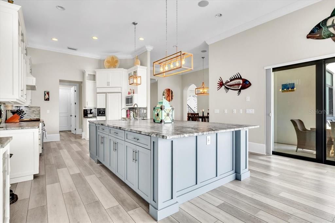
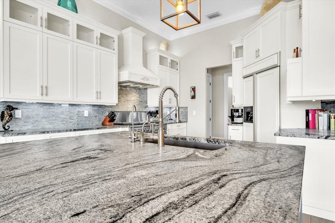
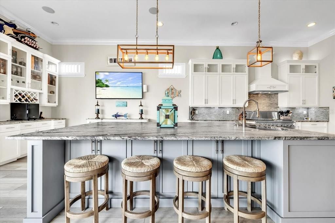
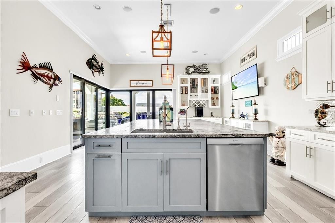
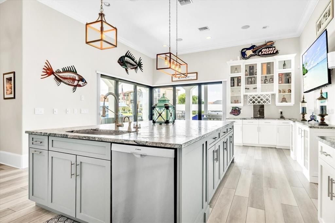
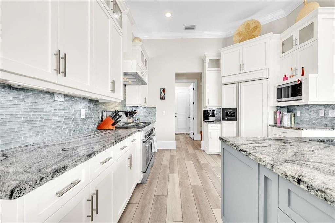
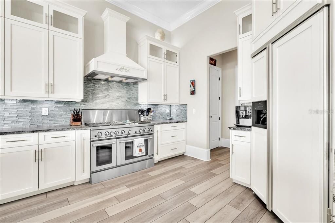
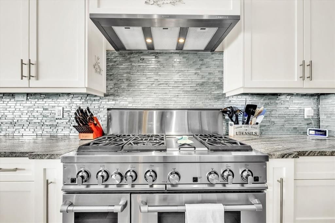
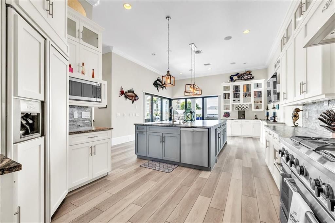
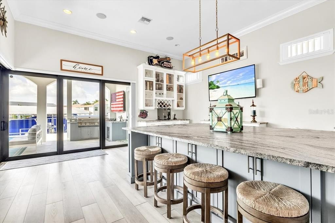
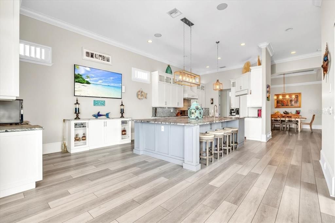
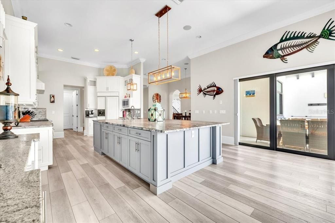
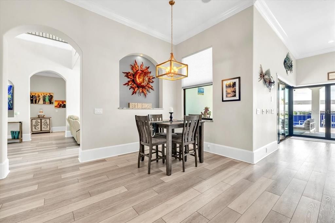
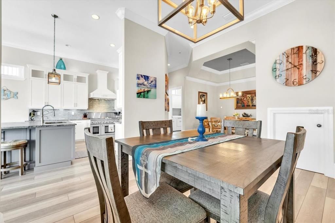
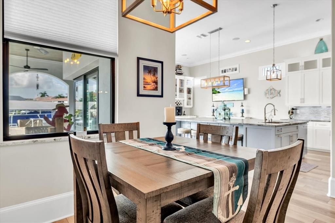
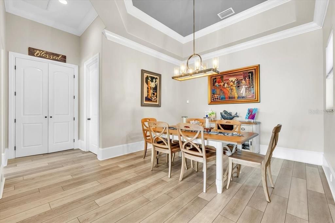
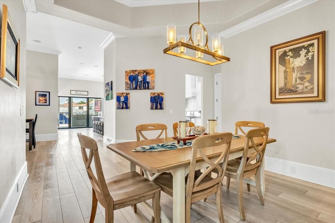
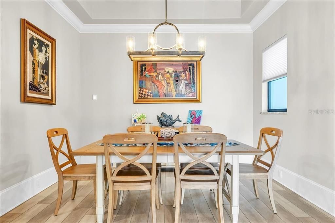
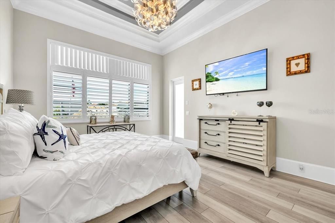
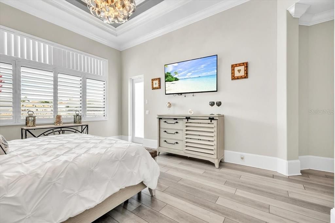
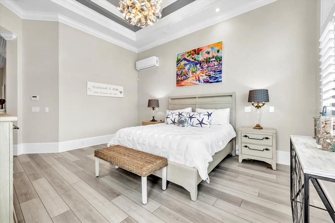
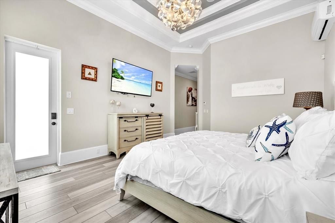
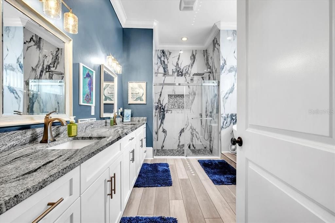
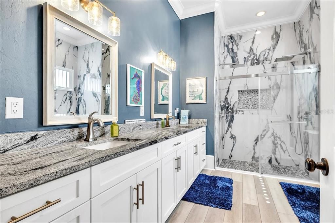
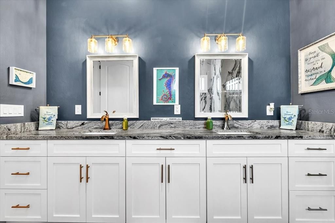
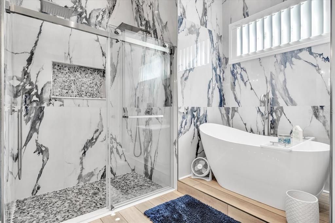
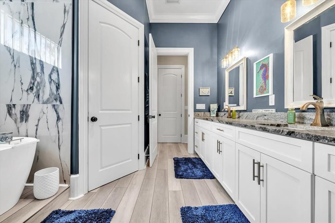
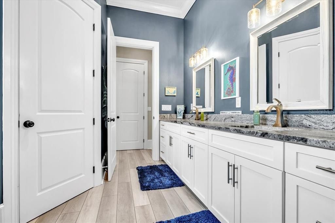
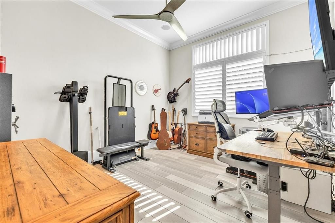
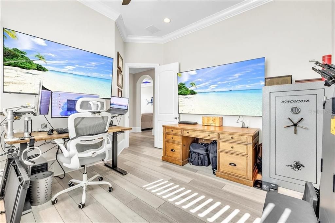
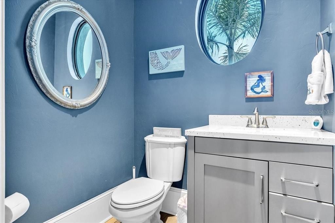
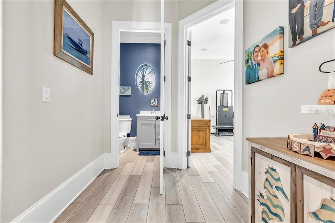
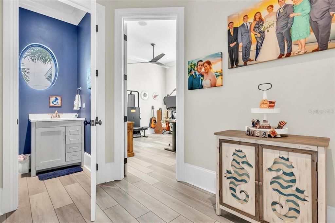
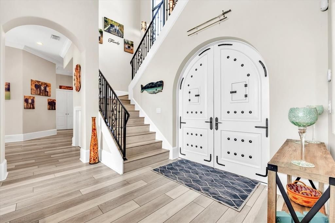
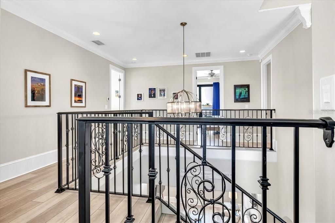
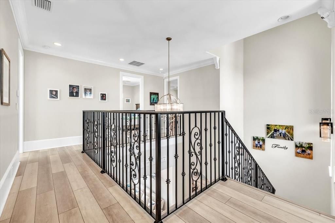
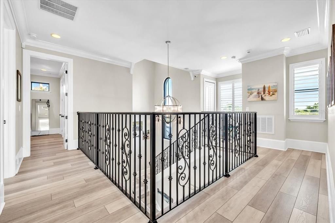
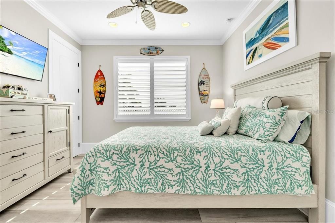
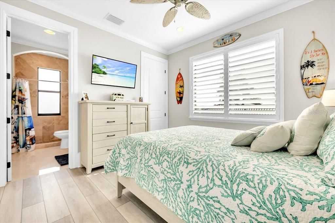
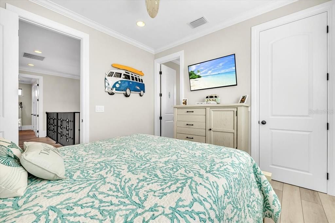
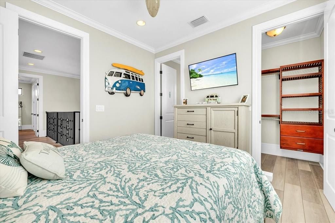
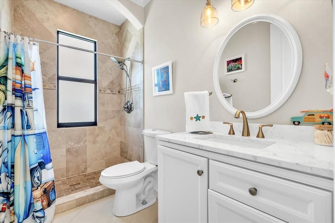
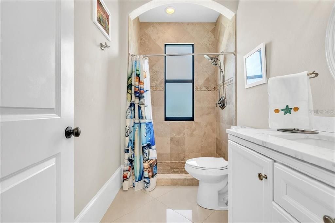
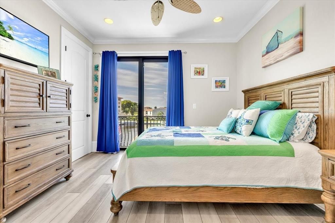
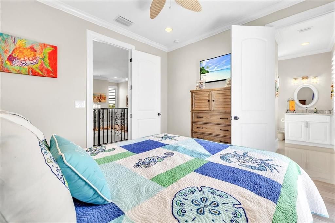
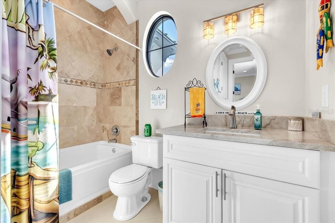
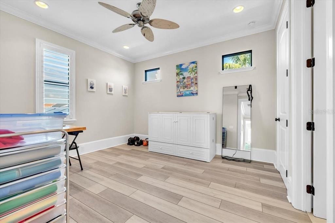
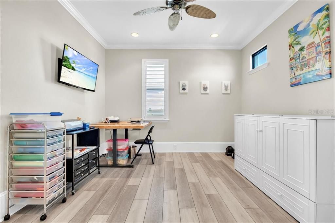
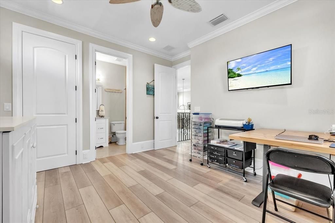
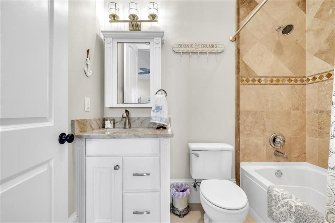
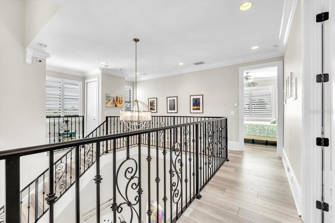
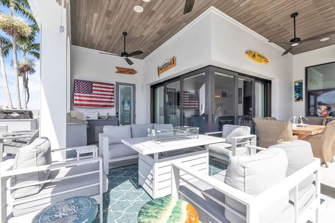
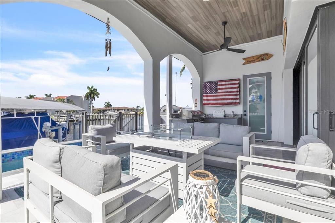
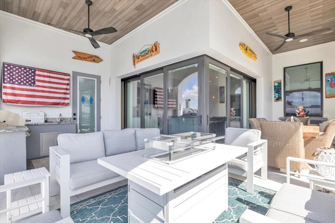
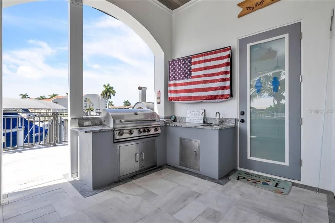
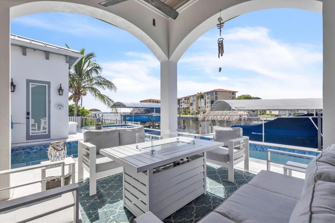
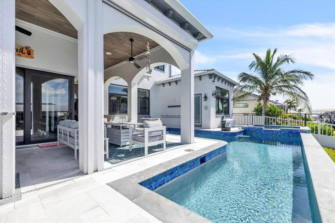
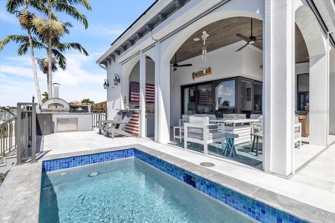
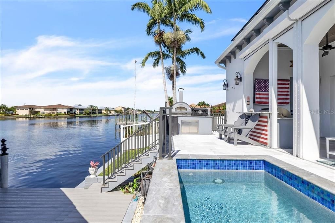
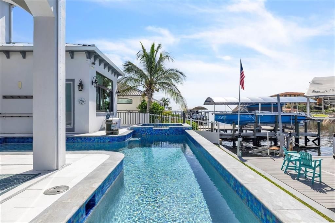
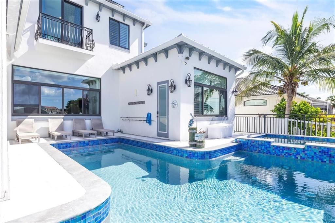
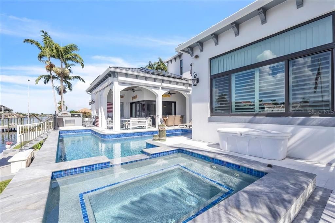
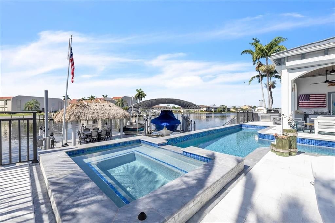
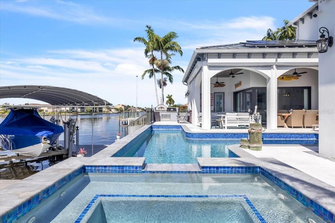
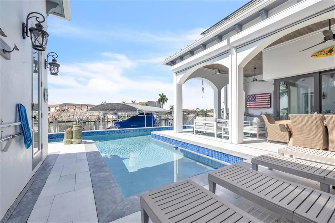
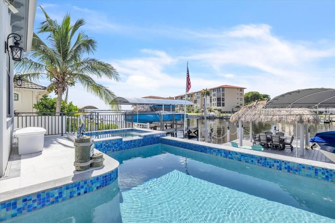
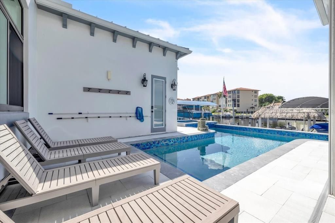
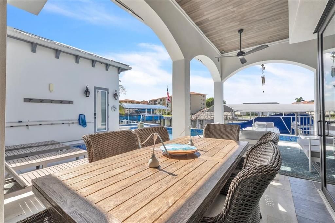
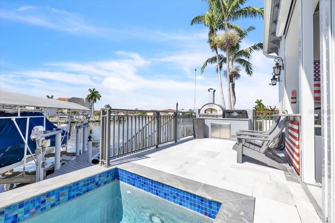
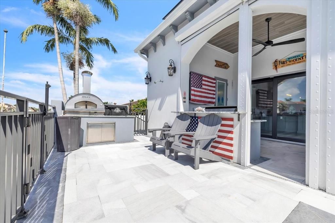
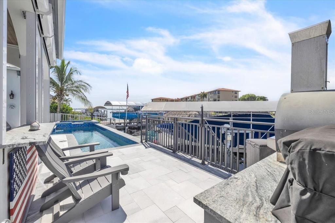
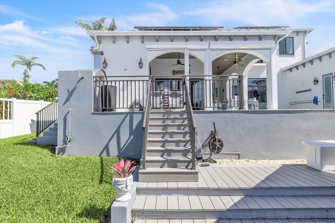
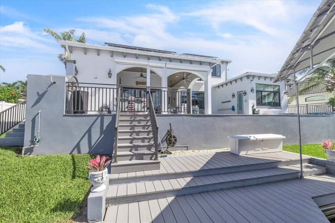
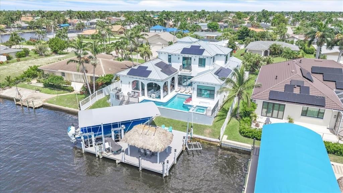
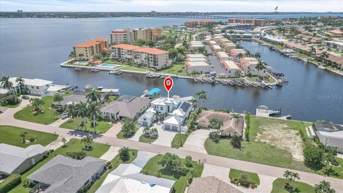
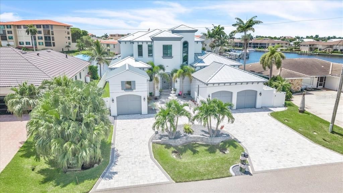
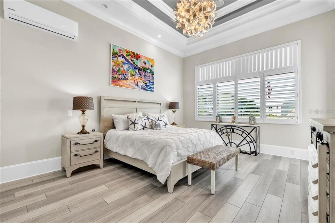
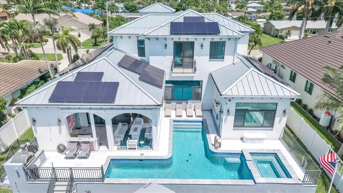
DIRECT SAILBOAT ACCESS, no bridges, from a wide-water lot on a 200-foot canal just 150 yards off the Caloosahatchee. Untie the lines and you are running open water before your coffee cools. Set in the sought-after Savona neighborhood of southeast Cape Coral, this two-story, 5-bedroom, 6-bath residence of approximately 3,600 square feet is built around the view. The outdoor living rivals a private resort: a resurfaced saltwater pool, new travertine decking, a full outdoor kitchen, and a waterfront tiki hut made for long evenings after a day offshore. At the water, a new composite dock deck, a 40-foot slip, a 30,000-lb boat lift, and a Jet Ski lift wait for whatever you keep in the water. Step inside and the scale registers immediately: ~12-foot ceilings on the main level, with luxury maintenance-free LVP flooring throughout. Four bedrooms are en-suite with walk-in closets, and a flexible fifth room serves as a home office, den, or guest suite. The primary suite is genuinely private, with its own mini-split and dedicated water heater. The gourmet kitchen anchors the home with expansive custom cabinetry, a 48-inch gas range with double oven and griddle, a wood-paneled refrigerator, and a seamless 6.5-by-11-foot island built for a crowd. This home was built to run itself. A new standing-seam metal roof and Large Missile impact-rated windows (both 2024), hurricane screens on the lanai (2025), paid-in-full net-metered solar, Tesla Powerwall batteries, and a 24kW Generac generator on a 500-gallon underground tank mean it closes up tight and keeps running on its own terms. Dual Trane 16-SEER variable-speed HVAC systems (2024 and 2026), a new pool pump, heater, and saltwater system (2024), central vacuum, and full-perimeter security round it out. Electric bills averaged $50 a month or less in 2025. Fine dining and nightlife are minutes away, so a quiet evening on the water and a night out are equally easy decisions. Bridge-free open water. Resort-caliber outdoor living. Nothing left to do but arrive.

Location

Details

Type:
Residential
Parking:
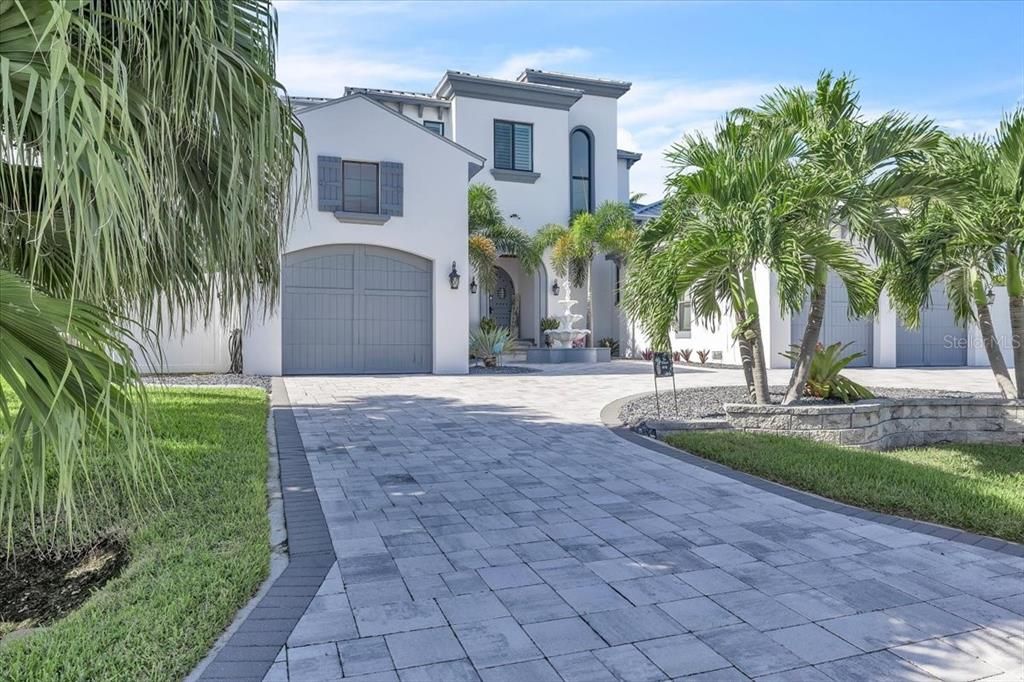
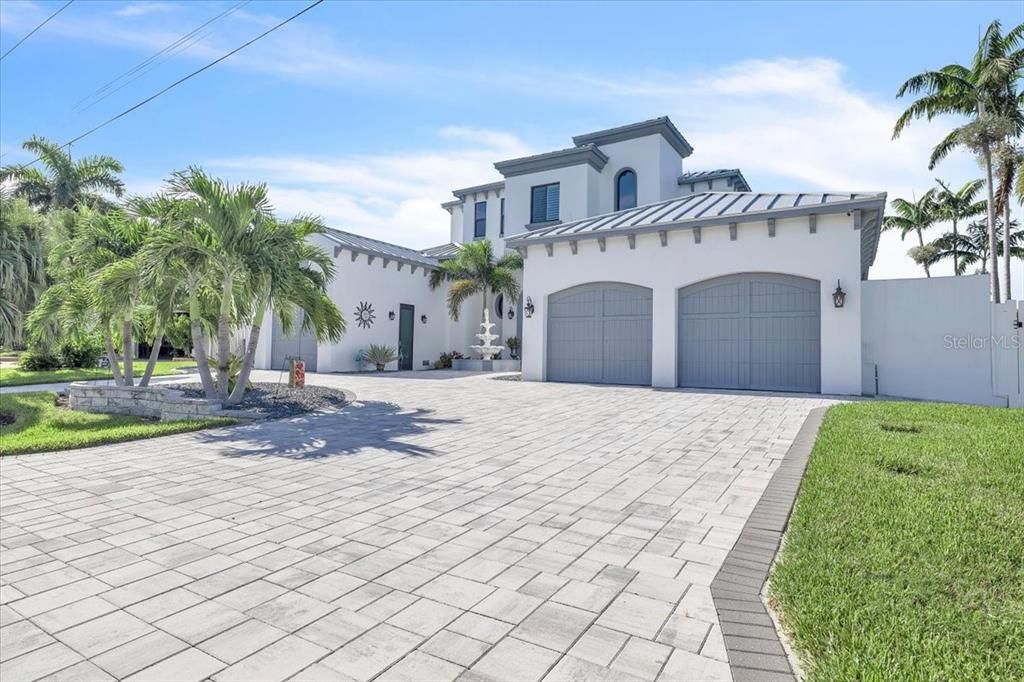
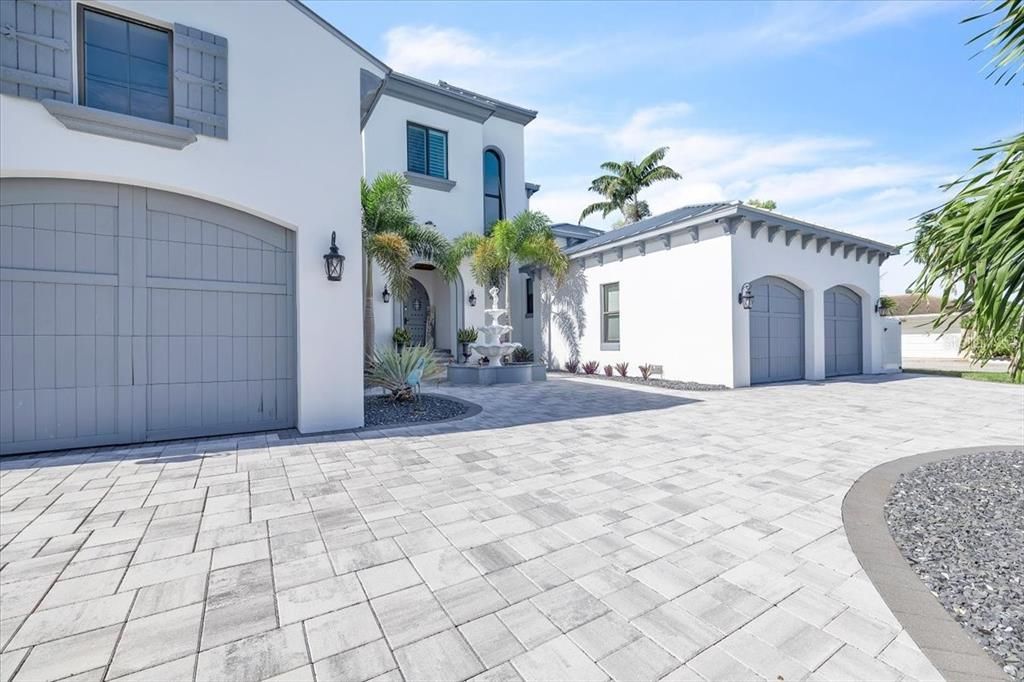
Circular Driveway
Year Built:
2011
Lot:
0.23 Acres
Heating:
Electric
Price/sqft:
$757
Cooling:
Central Air / Mini-Split Unit(s) / Zoned
HOA:
No Data

Highlights

Annual tax
$1,509
2025
Pool
Gunite
View
Pool, Water
Waterfront
Canal - Saltwater
Garage
3 car garage
Furnished
Negotiable
All facts and features
  • Flooring

    • Luxury Vinyl

    • Tile

    Heating

    • Electric

    Cooling

    • Central Air

    • Mini-Split Unit(s)

    • Zoned

    Appliances

    • Dishwasher

    • Disposal

    • Dryer

    • Microwave

    • Range

    • Refrigerator

    • Washer

    • Water Purifier

    • Wine Refrigerator

    Other interior features

    • Ceiling Fan(s)

    • Central Vacuum

    • Crown Molding

    • Eating Space In Kitchen

    • High Ceilings

    • Primary Bedroom Main Floor

    • Tray Ceiling(s)

    • Walk-In Closet(s)

    • Window Treatments

    Bedrooms and bathrooms

    • Bedrooms: 5

    • Bathrooms: 2

    • Full bathrooms: 4

  • Parking

    • Circular Driveway

    Property

    • Levels: Two

    • Pool Private: Yes

    • Exterior Features: Hurricane Shutters / Irrigation System / Lighting / Outdoor Grill / Outdoor Kitchen / Outdoor Shower / Private Yard / Rain Gutters / Shade Shutter(s) / Sliding Doors

    Lot

    • Lot: 0.23 Acres

    Other Property Information

    • Parcel Number: 084524C200394.0090

    • Zoning: R1

  • Type and style

    • Property Type: Residential

    • Property Sub Type: Single Family Residence

  • Utility

    • Cable Available

    • Electricity Available

    • Fiber Optics

    • Propane

    • Solar

    • Sprinkler Well

    • Water Connected

  • Other financial information

    • Annual tax amount: $1,509

  • Source details

    • MLS ID: A4704514

    Other facts

    • Construction Materials: Concrete / Stucco

    • Foundation Details: Slab

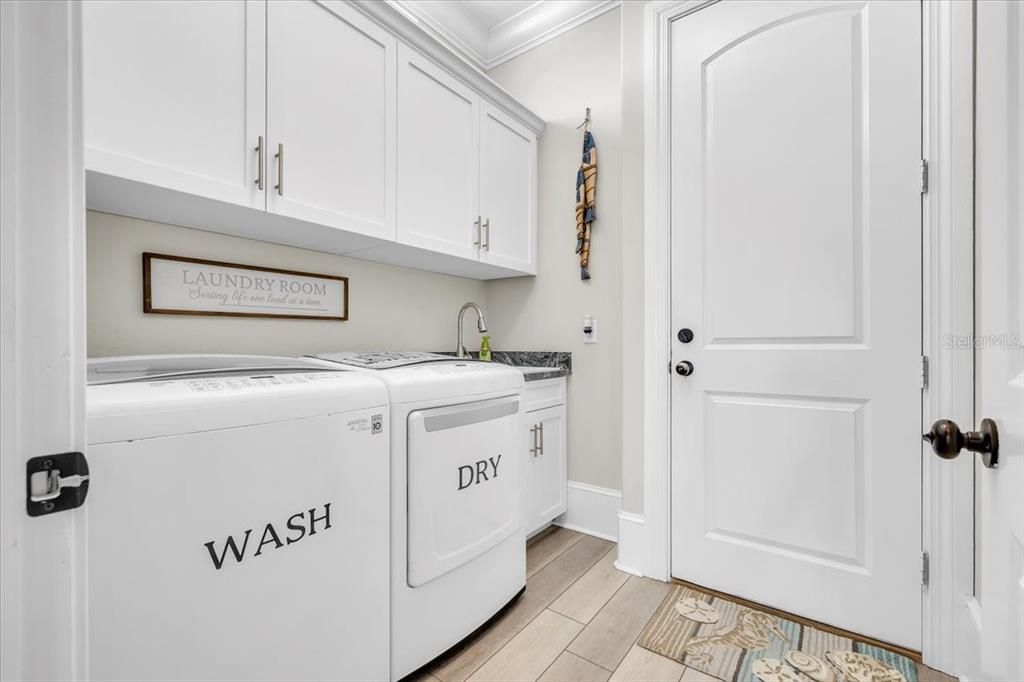
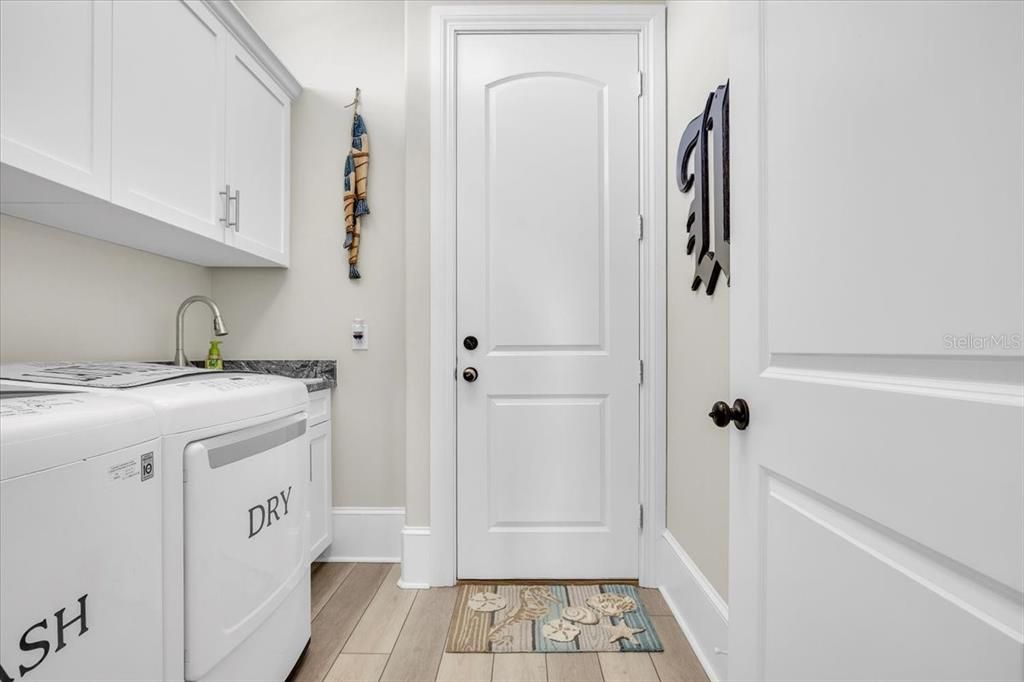
    • Laundry Features: Laundry Room

    • Patio And Porch Features: Covered / Front Porch / Rear Porch

    • Pool Features: Gunite / Heated / In Ground / Salt Water / Self Cleaning

    • Window Features: Shades / Shutters / Storm Window(s)

    • Direction Faces: North

    • Other Structures: Outdoor Kitchen

    • Architectural Style: Traditional

    • Waterfront: Yes

    • Garage Spaces: 3

    • Attached Garage: Yes

    • Garage: Yes

    • Living Area: 3562

    • Water Source: Public

    • Lot Size Dimensions: 80 x 125

    • Subdivision Name: CAPE CORAL

Private inquiry
Talk to the advisor on this listing.
Floor plans, HOA docs, off-market comparables, scheduling a private showing — one message, direct to the local specialist.
More like this

No similar properties found in the area

Market around this address

Live counts in the same area.
View all

The multiple listing information is provided by the Stellar MLS from a copyrighted compilation of listings. The compilation of listings and each individual listing are ©2026-present Stellar MLS. All Rights Reserved. The information provided is for consumers' personal, noncommercial use and may not be used for any purpose other than to identify prospective properties consumers may be interested in purchasing. All properties are subject to prior sale or withdrawal. All information provided is deemed reliable but is not guaranteed accurate, and should be independently verified. Listing courtesy of: RE/MAX NAUTICAL REALTY