Sell Your Home
Get a free home valuation
Contact
Tell us about your needs

1919 PERCH HAMMOCK LOOP

House For Sale
$553,000

BTC: 8.64062500

ETH: 290.64878274

New
5 bds
3 ba
3,300 sqft

Overview

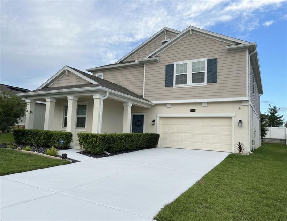
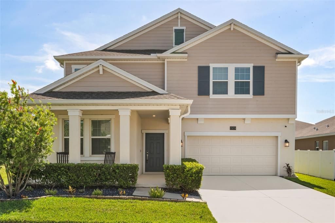
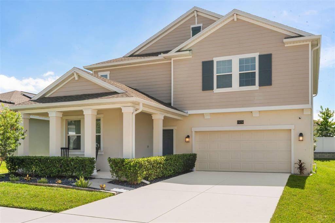
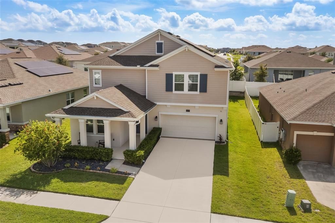
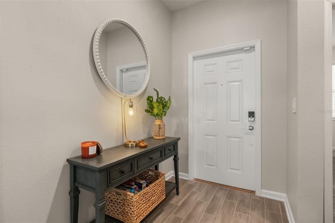
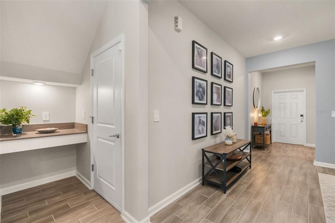
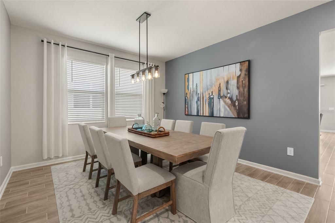
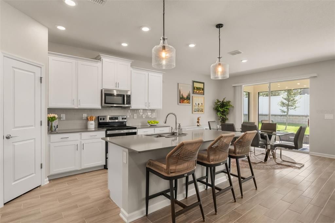
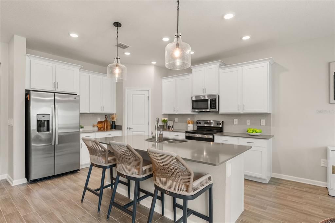
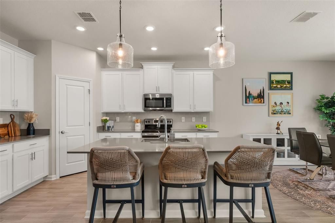
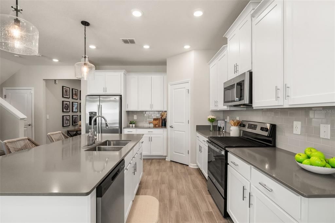
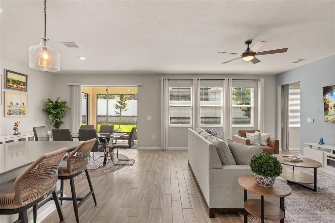
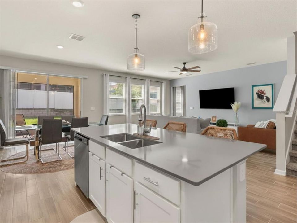
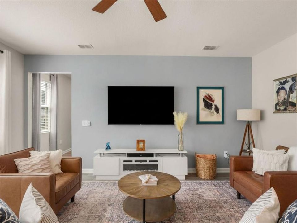
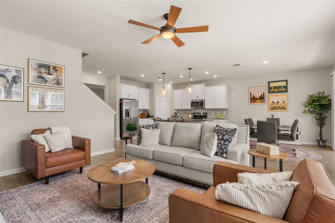
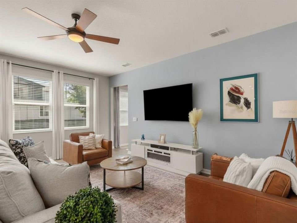
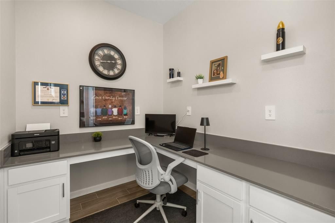
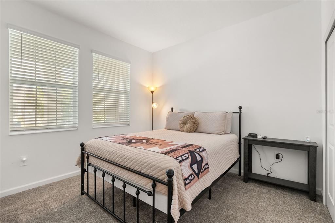
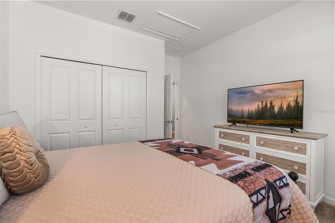
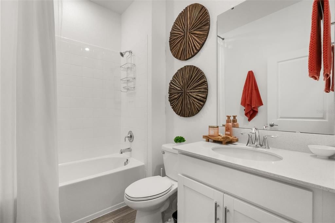
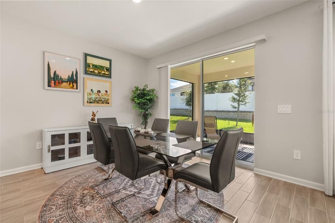
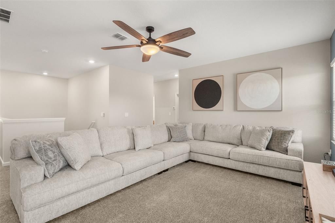
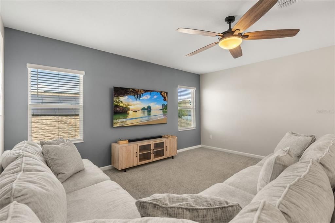
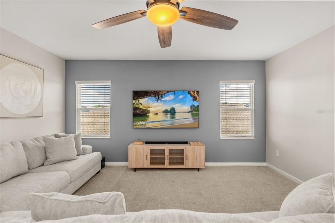
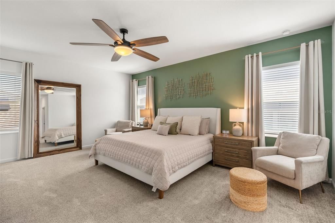
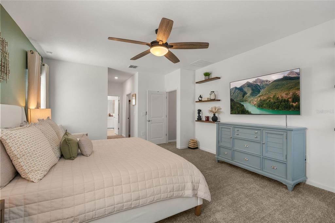
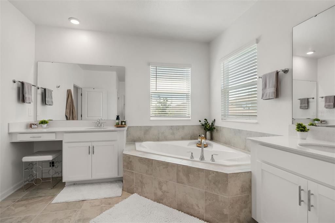
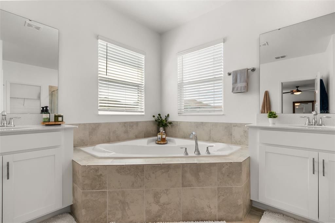
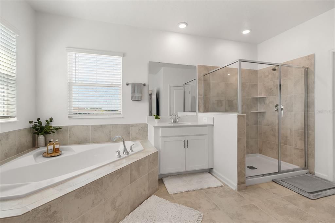
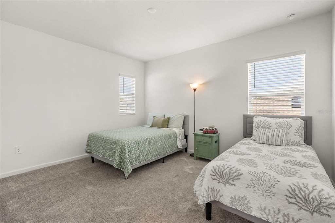
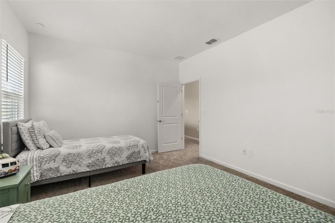
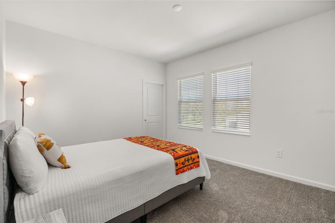
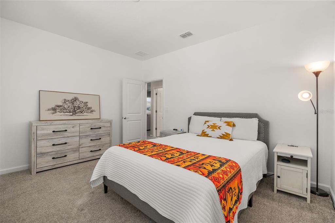
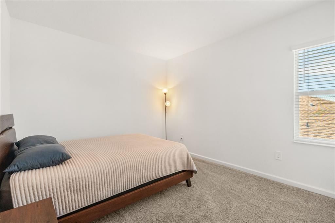
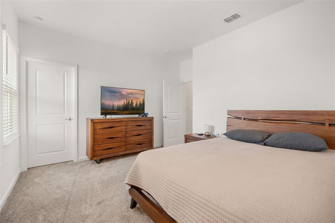
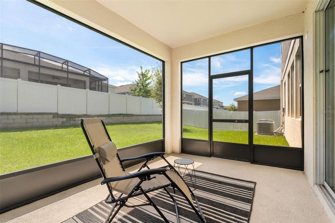
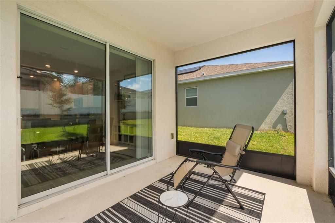
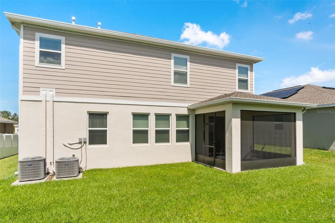
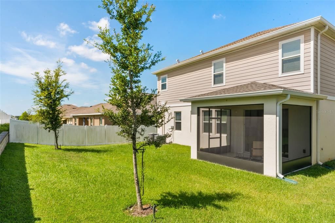
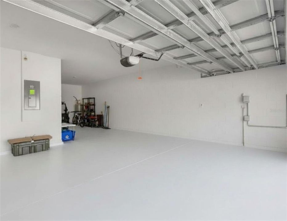
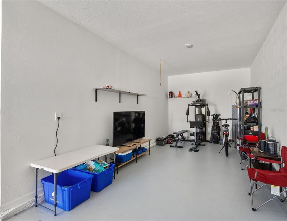
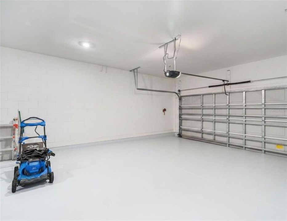
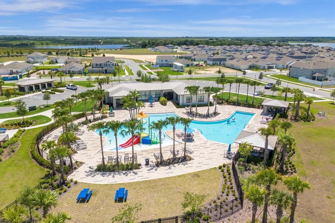
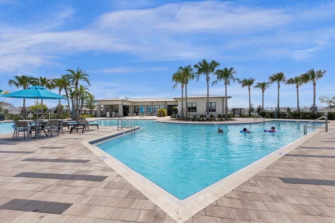
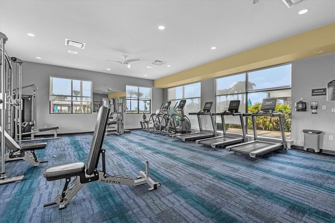
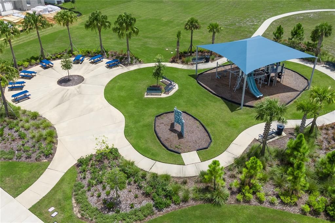
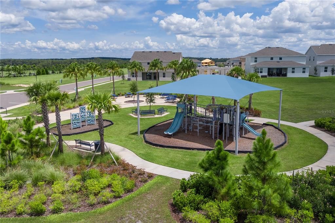
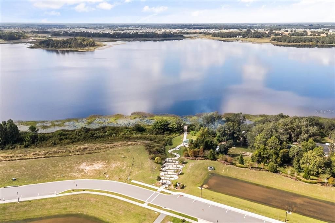
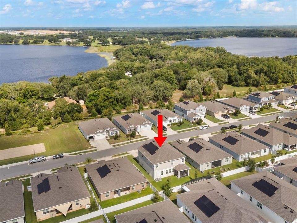
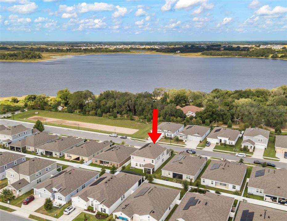
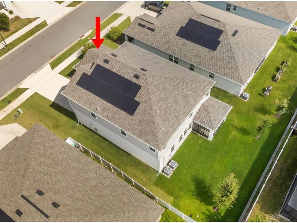
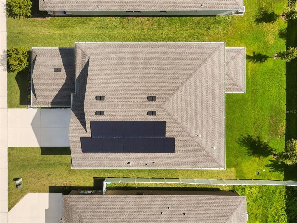
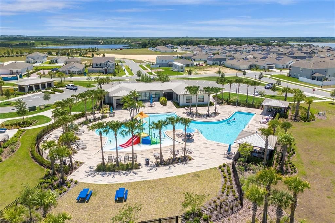
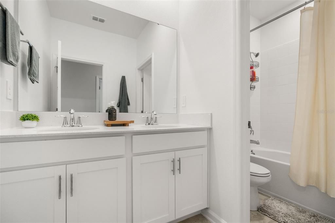
Better Than New Construction! Welcome to Trinity Lakes Community in Groveland, FL, where luxury, comfort, and thoughtful upgrades come together in this exceptional 5-bedroom, 3-bathroom home. Step inside to discover a beautifully appointed gourmet kitchen featuring premium appliances, upgraded finishes, and an open layout that flows seamlessly into the expansive family room—perfect for everyday living and entertaining. A convenient first-floor tech/flex area provides the ideal workspace. The spacious primary suite shows a relaxing retreat with a spa-like bathroom featuring a soaking tub, oversized mirror, and generous space to unwind. A first-floor guest suite, or optional fifth bedroom, is paired with a full bathroom, providing privacy and convenience for guests or multigenerational living. Upstairs, a large loft and game room with endless possibilities for recreation, relaxation, or additional living space. Additional upgrades include a Ring doorbell, two air conditioning systems for year-round comfort, and an oversized 3-car tandem garage providing ample room for vehicles, storage, or hobbies. Trinity Lakes has outstanding community amenities, including a resort-style pool with a splash zone and shaded lounge areas, an amenity center with a fitness room and event space, a dog park, two playgrounds, and scenic sidewalks throughout the neighborhood. Conveniently located with easy access to the Florida Turnpike, this home is just a short drive to Walt Disney World, Universal Orlando Resort, Orlando International Airport, shopping, dining, and all that Central Florida has to enjoy. Don't miss this incredible opportunity to own a truly move-in-ready home that's even better than new construction!
Location

Details

Type:
Residential
Parking:
No Data
Year Built:
2023
Lot:
0.17 Acres
Heating:
Central / Solar
Price/sqft:
$168
Cooling:
Central Air
HOA:
$96

Valuation

Our model vs. what's actually selling nearby.
Estimate
$523,907
$491K – $547K
Confidence Medium
List vs. estimate
$29K above estimate
List $553,000 · +5.6%
Our model says this listing is priced above recent comparable activity. Room to negotiate.
Price per sq ft
$167
-17.4% vs. city median $202
Based on
20 MLS comparables
Median of recent comparable listings. Sold comps use closing price, active listings use list price.

Highlights

Annual tax
$1,888
2025
HOA
$96/mo
Garage
3 car garage
Pets
Allowed
All facts and features
  • Flooring

    • Carpet

    • Ceramic Tile

    Heating

    • Central

    • Solar

    Cooling

    • Central Air

    Appliances

    • Dishwasher

    • Disposal

    • Dryer

    • Electric Water Heater

    • Exhaust Fan

    • Microwave

    • Range

    • Refrigerator

    • Washer

    Other interior features

    • Ceiling Fan(s)

    • High Ceilings

    • In Wall Pest System

    • Kitchen/Family Room Combo

    • L Dining

    • Open Floorplan

    • Thermostat

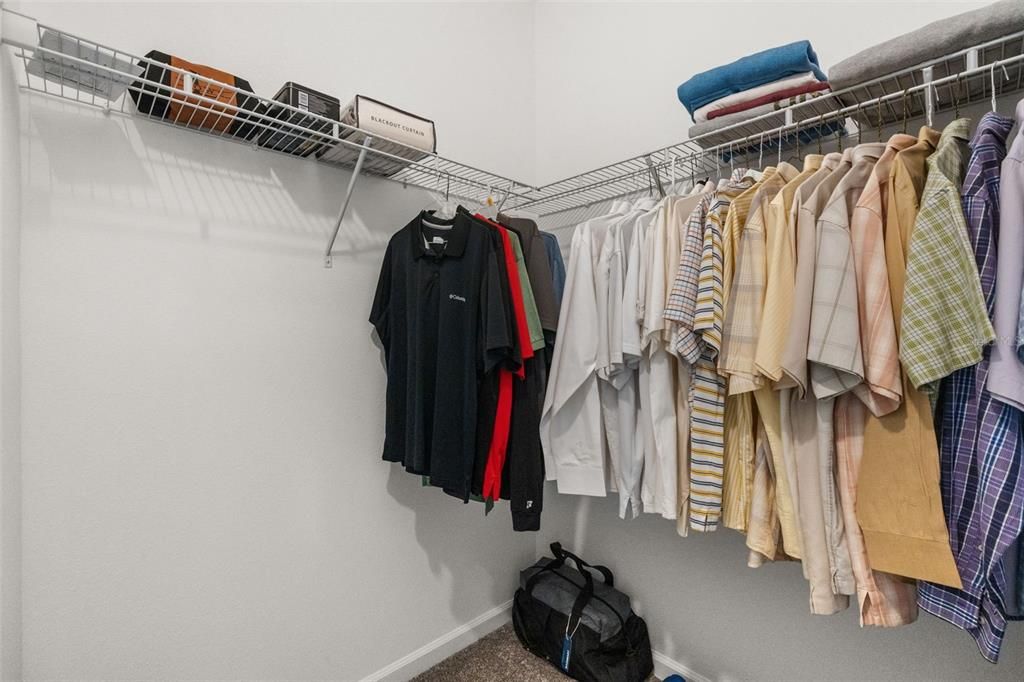
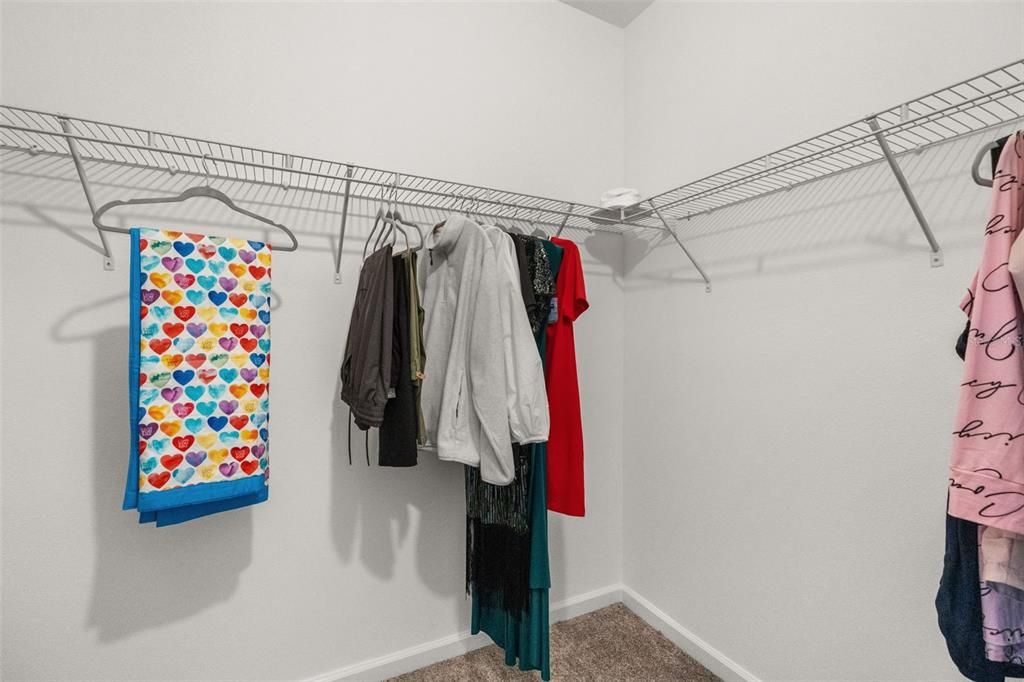
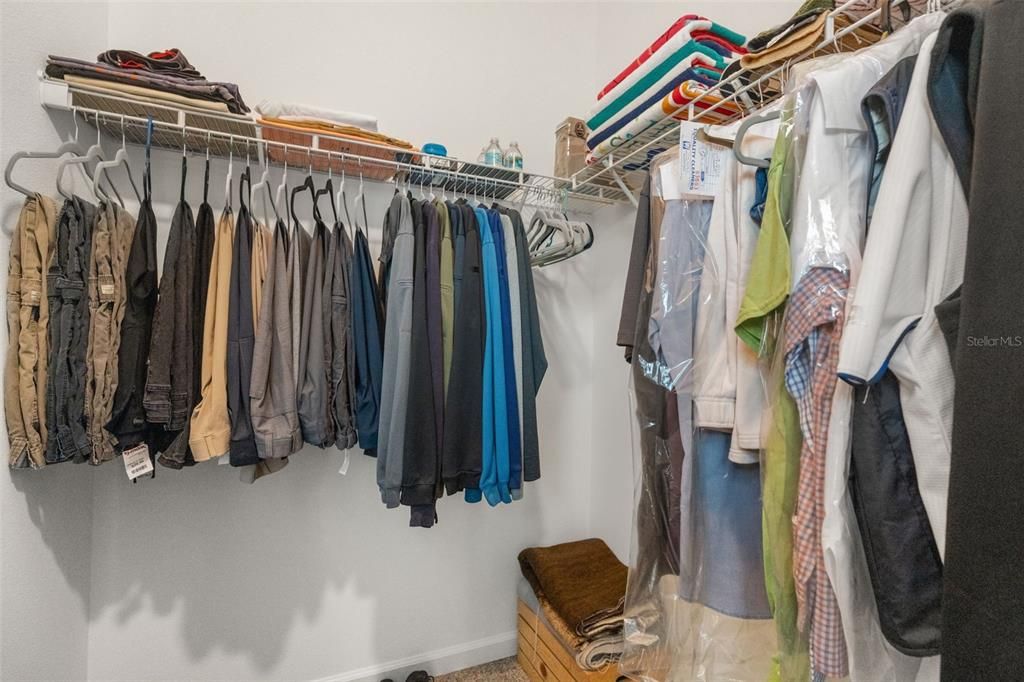
    • Walk-In Closet(s)

    • Window Treatments

    Bedrooms and bathrooms

    • Bedrooms: 5

    • Full bathrooms: 3

  • Property

    • Levels: Two

    • Exterior Features: Private Yard / Sidewalk / Sprinkler Metered

    Lot

    • Lot: 0.17 Acres

    Other Property Information

    • Parcel Number: 052225010000038500

  • Type and style

    • Property Type: Residential

    • Property Sub Type: Single Family Residence

  • Utility

    • Cable Available

    • Electricity Available

    • Public

    • Sewer Available

    • Sewer Connected

    • Solar

    • Sprinkler Meter

    • Sprinkler Recycled

    • Street Lights

    • Underground Utilities

    • Water Available

    • Water Connected

  • Other financial information

    • HOA: $96

    • HOA Frequency: Monthly

    • Annual tax amount: $1,889

  • Source details

    • MLS ID: O6424440

    Other facts

    • Construction Materials: Stucco

    • Foundation Details: Slab / Stem Wall

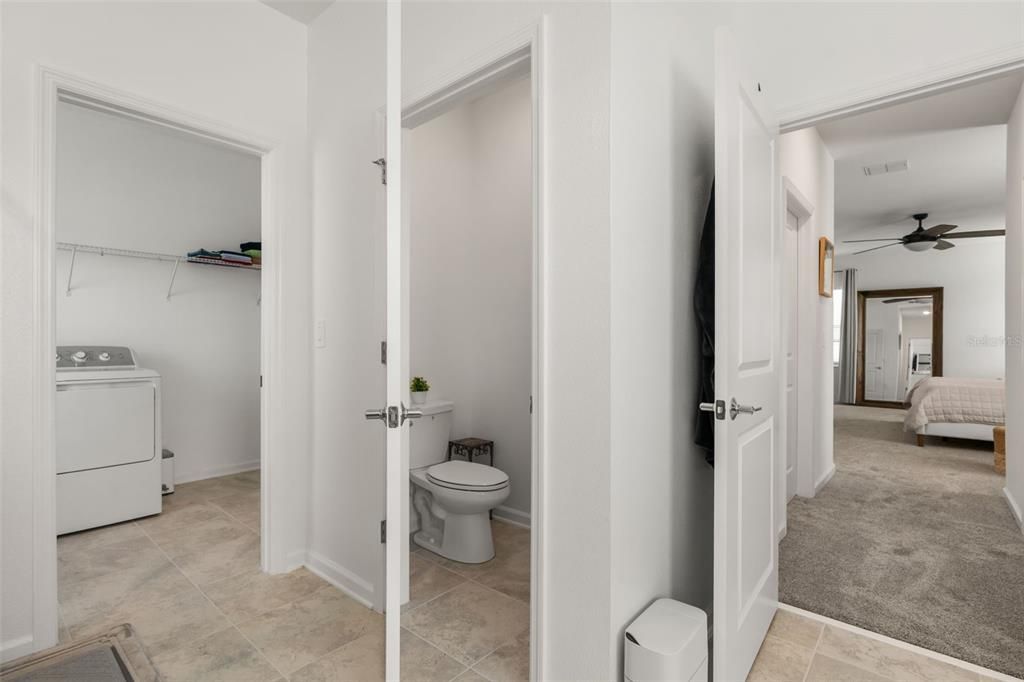
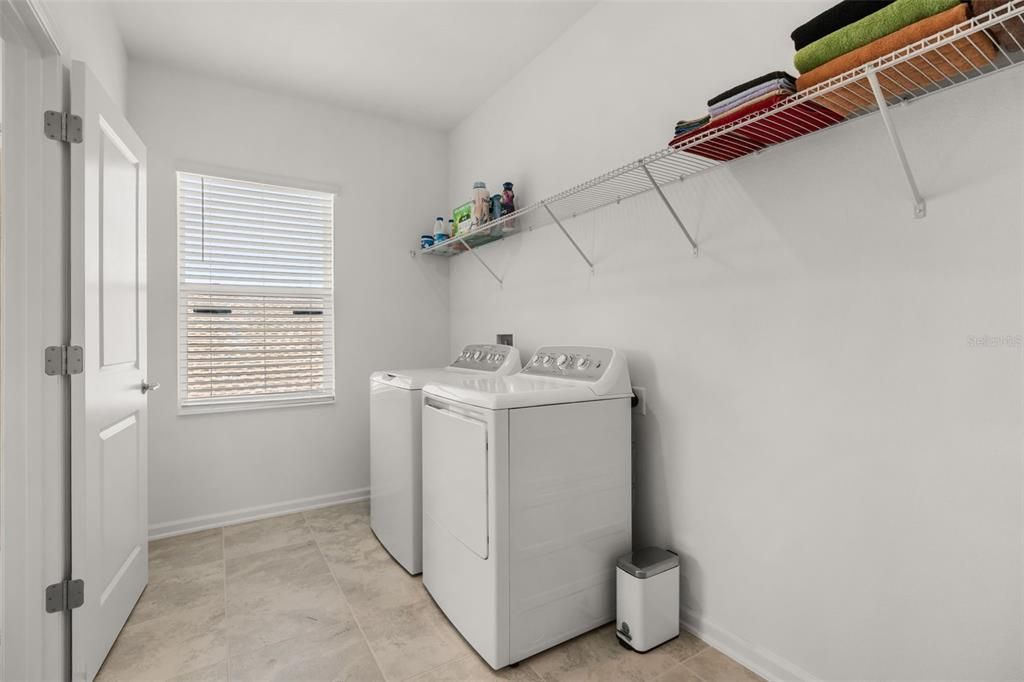
    • Laundry Features: Electric Dryer Hookup / Laundry Room / Washer Hookup

    • Direction Faces: West

    • Garage Spaces: 3

    • Attached Garage: Yes

    • Garage: Yes

    • Living Area: 3300

    • Water Source: Public

    • Subdivision Name: TRINITY LAKES PH 1 & 2

Private inquiry
Talk to the advisor on this listing.
Floor plans, HOA docs, off-market comparables, scheduling a private showing — one message, direct to the local specialist.

More like this

For Sale
$585,000
House
6 bds · 4 ba · 3,235 sqft
TRINITY LKS PH 4, GROVELAND
2049 HEART LAKE DRIVE
New
For Sale
$535,000
House
4 bds · 3 ba · 3,160 sqft
MARINA DEL REY PH 1, GROVELAND
218 TRES REYES LANE
New
For Sale
$389,900
House
4 bds · 2 ba · 2,073 sqft
GROVELAND SUNRISE RIDGE, GROVELAND
3070 SUNSCAPE TERRACE
New
For Sale
$400,000
House
4 bds · 2 ba · 1,932 sqft
EAGLE POINTE ESTATES PH II, GROVELAND
480 KESTREL DRIVE
New
For Sale
$475,000
House
4 bds · 3 ba · 2,620 sqft
GROVELAND PRESERVE AT SUNRISE PH 01, GROVELAND
1230 STRATTON AVENUE
New
For Sale
$454,990
House
4 bds · 3 ba · 2,692 sqft
MEADOW POINTE 50S, GROVELAND
774 TUNDRA LOOP
-$8K
For Sale
$450,990
House
4 bds · 3 ba · 2,366 sqft
MEADOW POINTE 60S, GROVELAND
854 TUNDRA LOOP
-$15K
For Sale
$469,900
House
3 bds · 2 ba · 1,895 sqft
EAGLE POINTE PH I, GROVELAND
713 BLACK EAGLE DRIVE

Market around this address

Live counts in the same area.
View all

The multiple listing information is provided by the Stellar MLS from a copyrighted compilation of listings. The compilation of listings and each individual listing are ©2026-present Stellar MLS. All Rights Reserved. The information provided is for consumers' personal, noncommercial use and may not be used for any purpose other than to identify prospective properties consumers may be interested in purchasing. All properties are subject to prior sale or withdrawal. All information provided is deemed reliable but is not guaranteed accurate, and should be independently verified. Listing courtesy of: WORTH CLARK REALTY