
Sell Your Home
Get a free home valuation
Contact
Tell us about your needs
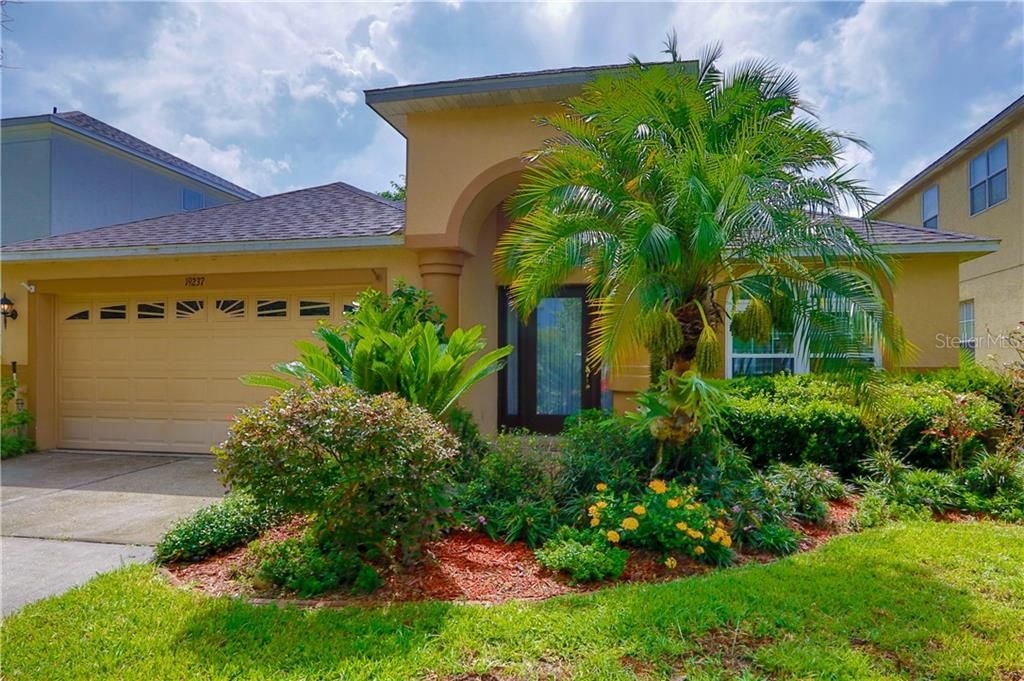
19237 FISHERMANS BEND DRIVE

House Recently Sold
$278,000

BTC: 3.34375752

ETH: 104.90566038

Sold on: 2020-02-21
157 days
3 bds
2 ba
2,053 sqft

Overview

THIS SPECTACULAR HOME IS READY FOR A NEW BUYER!!!!!., Bright and spacious home offers 3 Bedroom (+office/den) offer the BEST VALUE in Heritage Harbor! Offering a peaceful CONSERVATION & POND VIEW and over 2,053 sq. ft. of living space, with formal living/dining area, spacious combination kitchen/family room, separate laundry room with utility sink and a HUGE extended screened LANAI. The spacious Kitchen, with pantry closet and eat-in island. Refrigerator and washer and dryer are 2 yrs old. The large master suite has a huge walk-in closet and is joined by the den/office/nursery leading out to the lanai; the light filled master bath is equipped with an outsized walk in shower, a corner garden tub, water closet, and a staggered height vanity with dual sinks. The split bedrooms are spacious and share a bathroom with double sinks. Vaulted ceilings and plant ledges offer added architectural appeal. Heritage Harbor is a GOLF Community located in A-rated school districts, with plenty to do for all ages including a gigantic family pool, with waterslide; competitive lap pool and kiddie pool; tennis, basketball, and sand volleyball courts; baseball and soccer fields; playground; rollerblade rink; and, a clubhouse that includes restaurant dining, fitness center, activity center, and library with wi-fi connectivity. Centrally located in North Tampa, this home is minutes to shopping, restaurants, and with easy access to Tampa Int'l Airport, Downtown Tampa & the beaches. As-Is, roof will need to be replaced.

Location

Details

Type:
Residential
Parking:
Garage Door Opener
Year Built:
2002
Lot:
0.13 Acres
Heating:
Central / Electric
Price/sqft:
$139
Cooling:
Central Air
HOA:
$115

Valuation

Our model vs. what's actually selling nearby.
Estimate
$399,900
$273K – $495K
Confidence Low
List vs. estimate
$114K below estimate
List $285,000 · -28.7%
Our model says this listing is priced below recent comparable activity. Expect competition.
Price per sq ft
$138
-45.1% vs. city median $252
Based on
17 MLS comparables
Median of recent comparable listings. Sold comps use closing price, active listings use list price.

Highlights

Annual tax
$5,170
2018
HOA
$115/mo
Community Pool, Pool Maintenance, Recreational Facilities
Pool
Gunite
Garage
2 car garage
Pets
Allowed
All facts and features
  • Flooring

    • Carpet

    • Ceramic Tile

    Heating

    • Central

    • Electric

    Cooling

    • Central Air

    Appliances

    • Dishwasher

    • Disposal

    • Dryer

    • Microwave

    • Range

    • Refrigerator

    • Washer

    Other interior features

    • Cathedral Ceiling(s)

    • Ceiling Fan(s)

    • Eating Space In Kitchen

    • High Ceilings

    • Kitchen/Family Room Combo

    • Living Room/Dining Room Combo

    • Primary Bedroom Main Floor

    • Open Floorplan

    • Solid Wood Cabinets

    • Split Bedroom

    • Walk-In Closet(s)

    Bedrooms and bathrooms

    • Bedrooms: 3

    • Full bathrooms: 2

  • Parking

    • Garage Door Opener

    Property

    • Levels: One

    • Exterior Features: Sidewalk / Sliding Doors

    Lot

    • Lot: 0.13 Acres

    Other Property Information

    • Parcel Number: U0427185T100003300008.0

    • Zoning: PD

  • Type and style

    • Property Type: Residential

    • Property Sub Type: Single Family Residence

  • Utility

    • Public

  • Other financial information

    • HOA: $115

    • HOA Frequency: Monthly

    • Annual tax amount: $5,170

  • Source details

    • MLS ID: T3192730

    Other facts

    • Construction Materials: Block

    • Foundation Details: Slab

    • Laundry Features: Inside / Laundry Room

    • Lot Features: In County / Sidewalk

    • Patio And Porch Features: Covered / Screened

    • Pool Features: Gunite / In Ground

    • Window Features: Blinds / Drapes

    • Direction Faces: West

    • Garage Spaces: 2

    • Attached Garage: Yes

    • Garage: Yes

    • Living Area: 2053

    • Water Source: Public

    • Subdivision Name: HERITAGE HARBOR PH 3C

Private inquiry
Talk to the advisor on this listing.
Floor plans, HOA docs, off-market comparables, scheduling a private showing — one message, direct to the local specialist.

More like this

Recently Sold
$363,000
3 bds · 2 ba · 1,818 sqft
OAKSTEAD TWNHMS, LAND O LAKES
2857 DEER PINE TRAIL
New
Recently Sold
$200,000
Condo/Co-op
2 bds · 2 ba · 1,107 sqft
LAKEVIEW AT CALUSA TRACE, LUTZ
18101 PEREGRINES PLACE UNIT 4103
New
Recently Sold
$305,000
House
2 bds · 2 ba · 1,706 sqft
OAKSTEAD PRCL 08, LAND O LAKES
2819 TORRANCE DRIVE
New
Recently Sold
$343,000
House
3 bds · 2 ba · 1,661 sqft
OAKSTEAD PRCL 08, LAND O LAKES
2842 TANGLEWYLDE DRIVE
Recently Sold
$430,000
House
3 bds · 2 ba · 1,692 sqft
CALUSA TRACE TR 12, LUTZ
18012 SPARROWS NEST DRIVE
Recently Sold
$289,140
Townhouse
3 bds · 2 ba · 1,807 sqft
SYLVAN CROSSING, LUTZ
18650 NOBLE CASPIAN DRIVE
Recently Sold
$264,165
Townhouse
3 bds · 2 ba · 1,760 sqft
SYLVAN CROSSING, LUTZ
18670 NOBLE CASPIAN DRIVE
Recently Sold
$263,165
Townhouse
3 bds · 2 ba · 1,760 sqft
SYLVAN CROSSING, LUTZ
18669 NOBLE CASPIAN DRIVE

Market around this address

Live counts in the same area.
View all

The multiple listing information is provided by the Stellar MLS from a copyrighted compilation of listings. The compilation of listings and each individual listing are ©2026-present Stellar MLS. All Rights Reserved. The information provided is for consumers' personal, noncommercial use and may not be used for any purpose other than to identify prospective properties consumers may be interested in purchasing. All properties are subject to prior sale or withdrawal. All information provided is deemed reliable but is not guaranteed accurate, and should be independently verified. Listing courtesy of: COLDWELL BANKER RESIDENTIAL