Sell Your Home
Get a free home valuation
Contact
Tell us about your needs
1926 MEADOWRIDGE DRIVE

House For Sale
$384,990

BTC: 5.90656643

ETH: 202.34516251

35 days
4 bds
2 ba
2,287 sqft

Overview

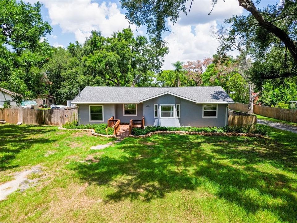
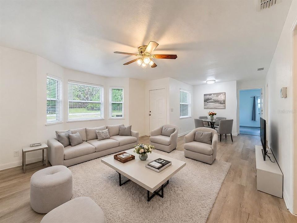
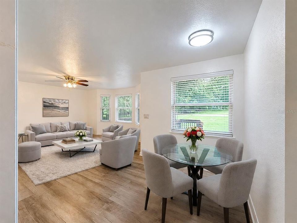
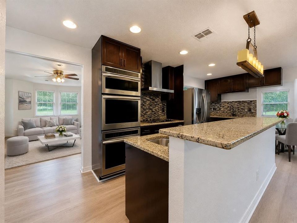
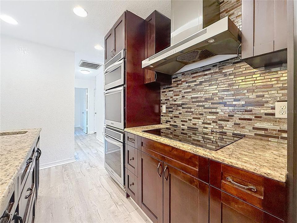
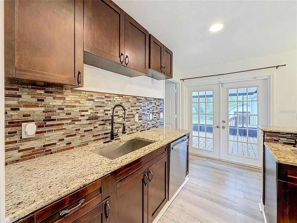
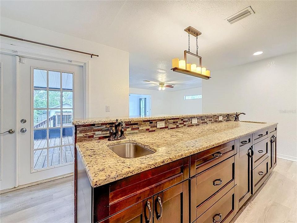
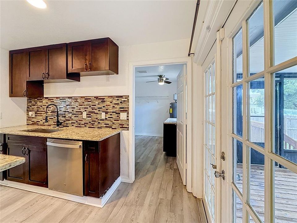
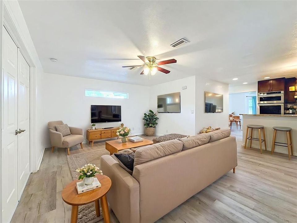
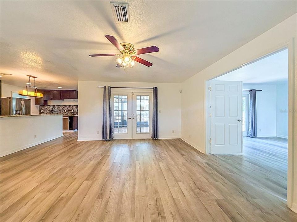
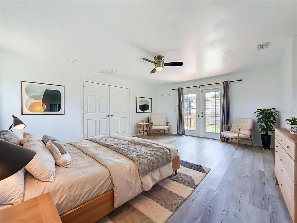
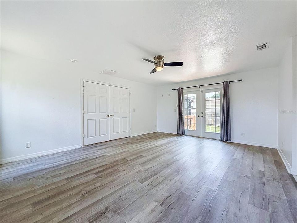
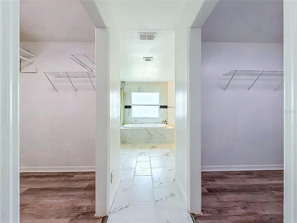
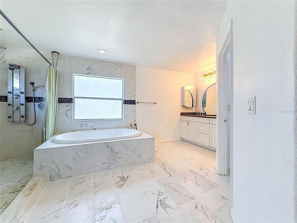
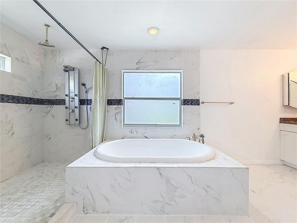
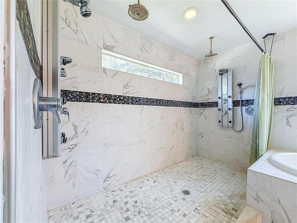
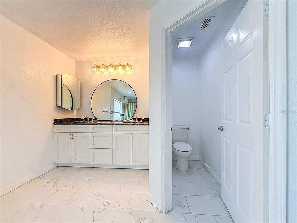
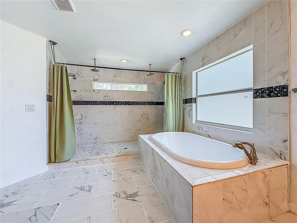
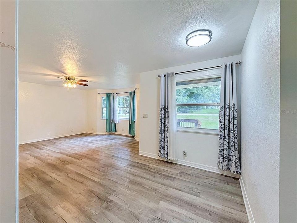
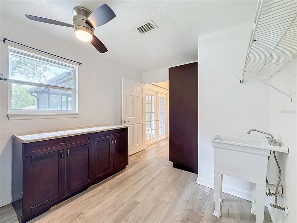
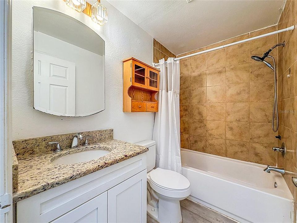
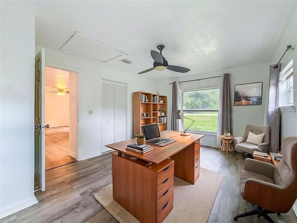
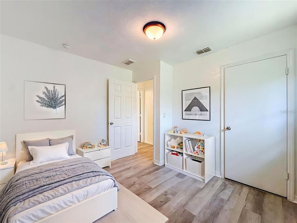
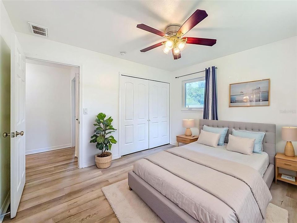
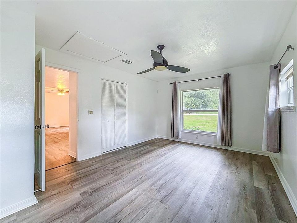
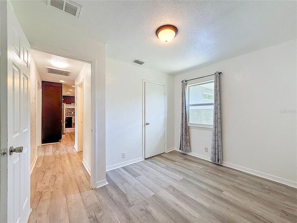
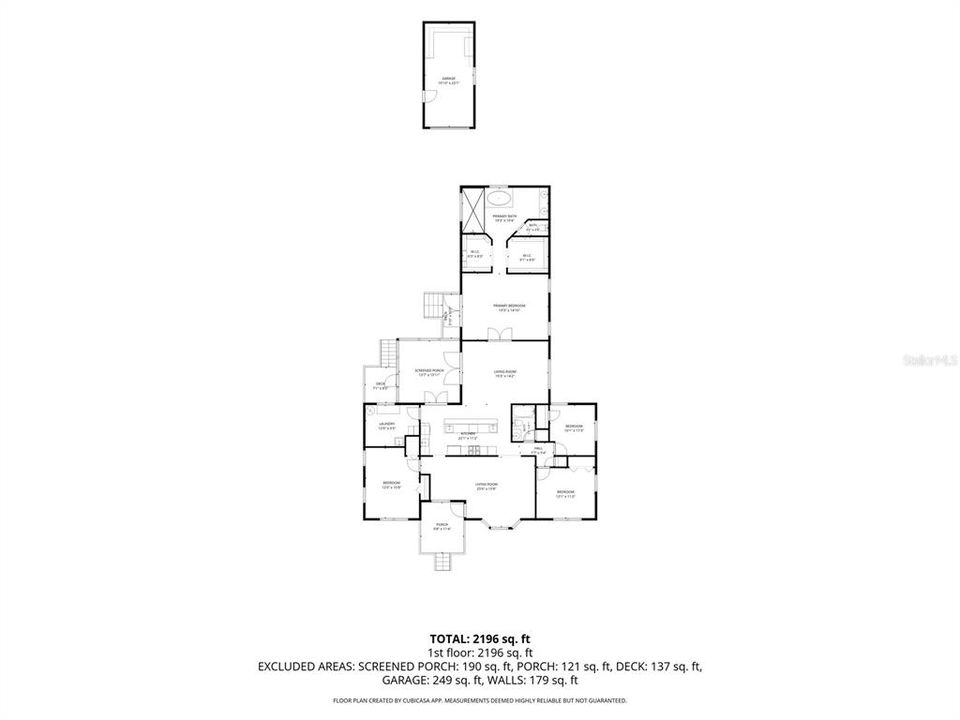
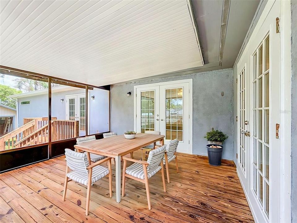
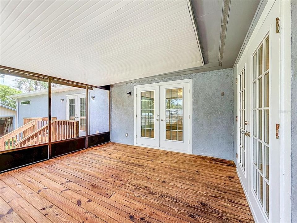
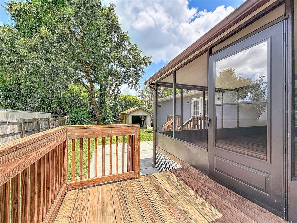
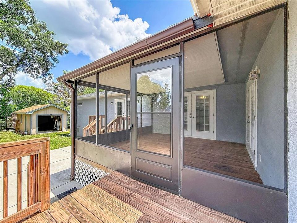
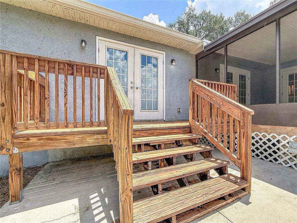
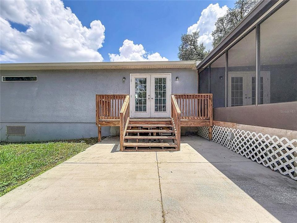
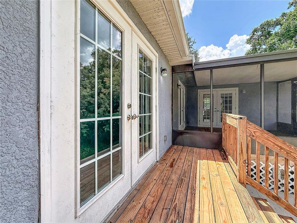
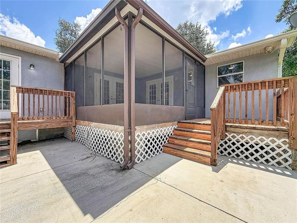
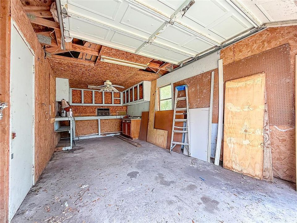
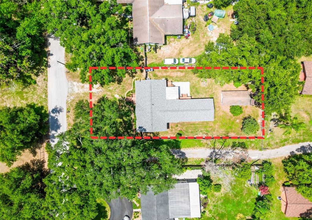
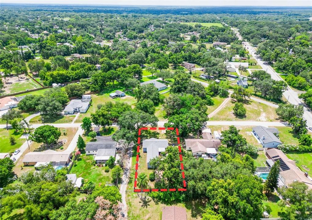
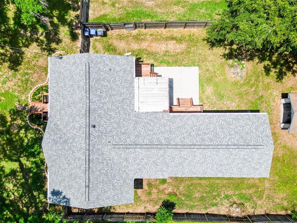
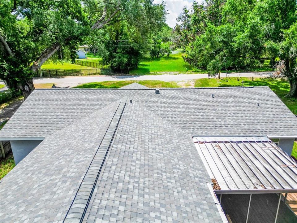
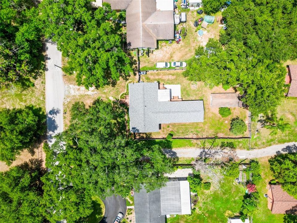
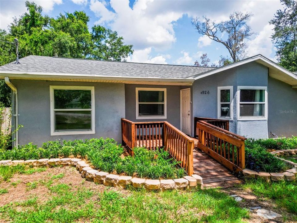
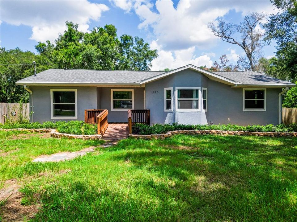
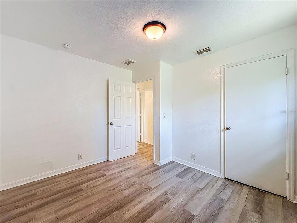
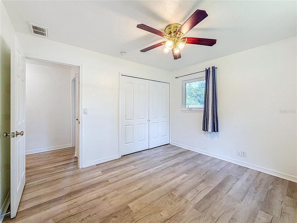
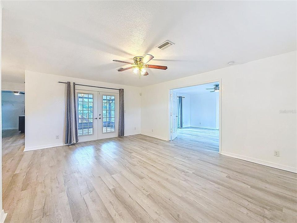
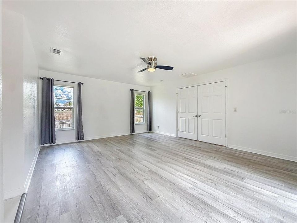
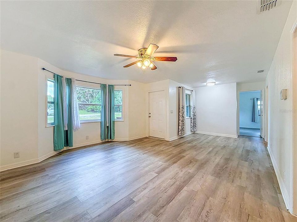
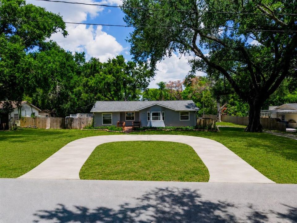
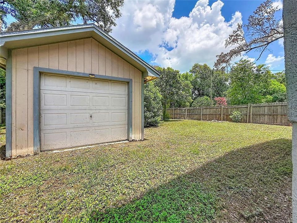
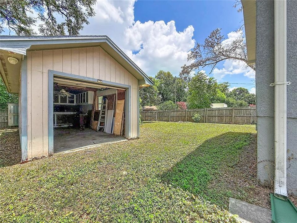
Virtually Staged. **Motivated seller offering buyer concessions with acceptable terms.** Welcome to this lovely 4-bedroom, 2-bath home offering 2,287 sq. ft. of living space on a spacious 0.37-acre lot with **NO HOA** and **NO CDD!** Located in a highly sought after school district, this home features **two huge primary suites walk-in closets** Enjoy a modern kitchen featuring a cooktop, double built-in wall ovens, built-in microwave, range hood, and brand-new refrigerator. A new roof (2025) adds peace of mind, and the seller will be installing new 2¼" faux wood blinds on all major windows throughout the home are being installed. Seller will consider installation of a proposed 30-foot half-circle radius driveway, subject to permitting and approval requirements, for an additional cost of **$15,000**. The property may also be purchased without the driveway improvement. The oversized primary suite features dual walk-in closets, a spacious en-suite bath, and French doors leading to a private deck. Outside, you'll find a detached garage/workshop, storage shed, and plenty of room for your boat, RV, trailer, and other toys. An access road along the side of the property may allow for a future double gate with the neighboring owner's permission. Conveniently located in the heart of Valrico, just minutes from shopping, dining, parks, schools, and major roadways. This move-in-ready home offers the perfect combination of space, privacy, and convenience.
Location

Details

Type:
Residential
Parking:
No Data
Year Built:
1983
Lot:
0.37 Acres
Heating:
Central / Heat Pump
Price/sqft:
$168
Cooling:
Central Air
HOA:
No Data

Valuation

Our model vs. what's actually selling nearby.
Estimate
$437,450
$378K – $585K
Confidence Low
List vs. estimate
$52K below estimate
List $384,990 · -12.0%
Our model says this listing is priced below recent comparable activity. Expect competition.
Price per sq ft
$168
-22.9% vs. city median $218
Based on
8 MLS comparables
Median of recent comparable listings. Sold comps use closing price, active listings use list price.

Highlights

Annual tax
$5,899
2025
Garage
1 car garage
Furnished
Turnkey
Pets
Allowed
All facts and features
  • Flooring

    • Laminate

    • Porcelain Tile

    Heating

    • Central

    • Heat Pump

    Cooling

    • Central Air

    Appliances

    • Built-In Oven

    • Convection Oven

    • Cooktop

    • Dishwasher

    • Disposal

    • Microwave

    • Range Hood

    • Refrigerator

    Other interior features

    • Accessibility Features

    • Ceiling Fan(s)

    • Kitchen/Family Room Combo

    • Living Room/Dining Room Combo

    • Open Floorplan

    • Primary Bedroom Main Floor

    • Solid Surface Counters

    • Solid Wood Cabinets

    • Stone Counters

    • Thermostat

    Bedrooms and bathrooms

    • Bedrooms: 4

    • Full bathrooms: 2

  • Property

    • Levels: One

    • Exterior Features: French Doors / Lighting / Rain Gutters / Storage

    Lot

    • Lot: 0.37 Acres

    Other Property Information

    • Parcel Number: U3629202GN00000000047.B

    • Zoning: RSC-4

  • Type and style

    • Property Type: Residential

    • Property Sub Type: Single Family Residence

  • Utility

    • BB/HS Internet Available

    • Cable Available

    • Electricity Connected

    • Public

    • Sewer Connected

    • Underground Utilities

    • Water Connected

  • Other financial information

    • Annual tax amount: $5,899

  • Source details

    • MLS ID: TB8523139

    Other facts

    • Construction Materials: Wood Frame (FSC Certified)

    • Foundation Details: Crawlspace

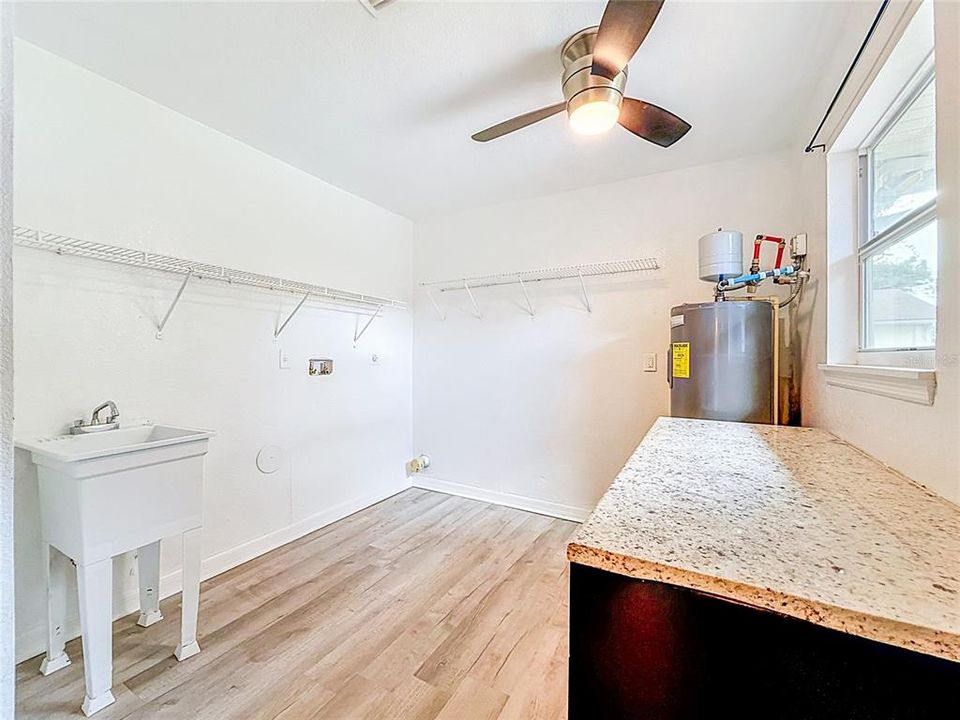
    • Laundry Features: Electric Dryer Hookup / In Kitchen / Laundry Room / Washer Hookup

    • Lot Features: Private

    • Patio And Porch Features: Covered / Deck / Screened

    • Window Features: Double Pane Windows / Shades

    • Direction Faces: South

    • Other Structures: Shed(s) / Workshop

    • Garage Spaces: 1

    • Garage: Yes

    • Living Area: 2287

    • Water Source: Public

    • Lot Size Dimensions: 75 x 215

    • Subdivision Name: VAN SANT SUB

Private inquiry
Talk to the advisor on this listing.
Floor plans, HOA docs, off-market comparables, scheduling a private showing — one message, direct to the local specialist.

More like this

New
For Sale
$349,900
House
4 bds · 2 ba · 1,356 sqft
SOUTHWOOD HILLS UNIT 14, BRANDON
3721 COPPERTREE CIRCLE
New
For Sale
$425,000
House
3 bds · 2 ba · 1,703 sqft
OAK MONT UNIT 10, BRANDON
2304 MEDFORD LANE
New
For Sale
$270,000
House
3 bds · 2 ba · 1,781 sqft
PONDEROSA 2ND ADD, BRANDON
606 GREENBRIAR DRIVE
New
For Sale
$425,000
House
4 bds · 2 ba · 1,983 sqft
VALRI PARK PH 1 & 2, VALRICO
615 VALRI PARK DRIVE
New
For Sale
$500,000
House
4 bds · 2 ba · 2,035 sqft
BLOOMINGDALE SEC P Q, VALRICO
3720 TREELINE DRIVE
New
For Sale
$415,000
House
4 bds · 2 ba · 2,246 sqft
BLOOMINGDALE SEC O, VALRICO
4303 ELLENVILLE PLACE
New
For Sale
$360,000
House
3 bds · 1 ba · 988 sqft
HILLDALE HEIGHTS OF BRANDON, BRANDON
607 OAK RIDGE DRIVE
New
For Sale
$385,900
House
3 bds · 2 ba · 1,775 sqft
HIGHLAND RIDGE UNIT 3, BRANDON
503 RAPID FALLS DR

Market around this address

Live counts in the same area.
View all

The multiple listing information is provided by the Stellar MLS from a copyrighted compilation of listings. The compilation of listings and each individual listing are ©2026-present Stellar MLS. All Rights Reserved. The information provided is for consumers' personal, noncommercial use and may not be used for any purpose other than to identify prospective properties consumers may be interested in purchasing. All properties are subject to prior sale or withdrawal. All information provided is deemed reliable but is not guaranteed accurate, and should be independently verified. Listing courtesy of: LIFESTYLE INTERNATIONAL REALTY