Sell Your Home
Get a free home valuation
Contact
Tell us about your needs

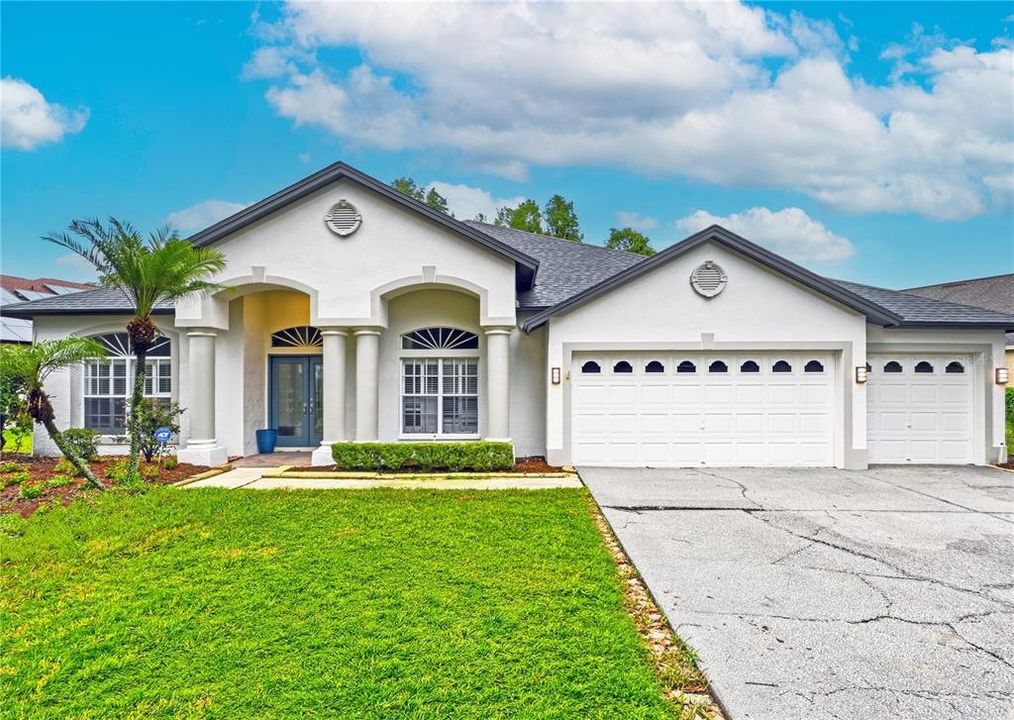
19307 WIND DANCER STREET

House Active With Contract
$779,900

BTC: 12.13380008

ETH: 409.90413320

+$30K (2026/07/09)
5 days
4 bds
3 ba
2,907 sqft

Overview

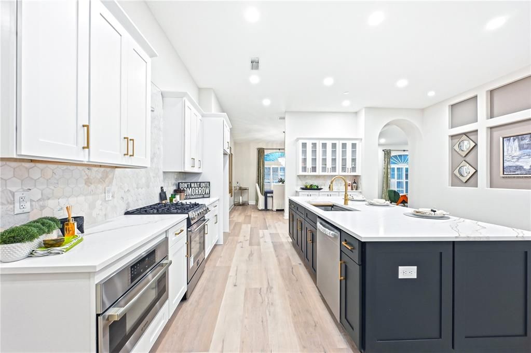
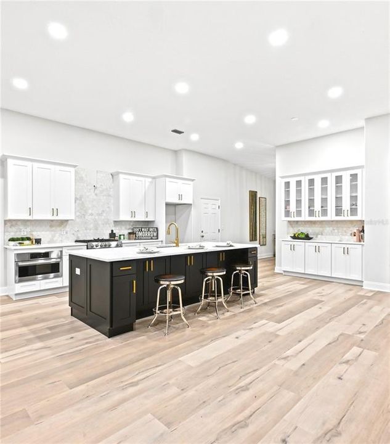
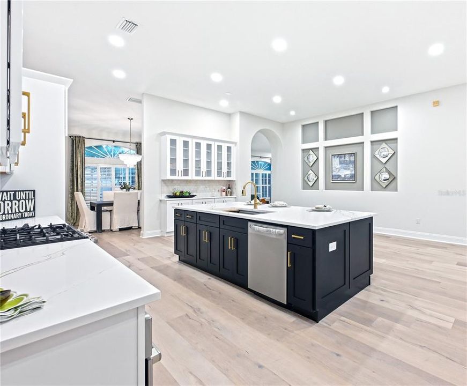
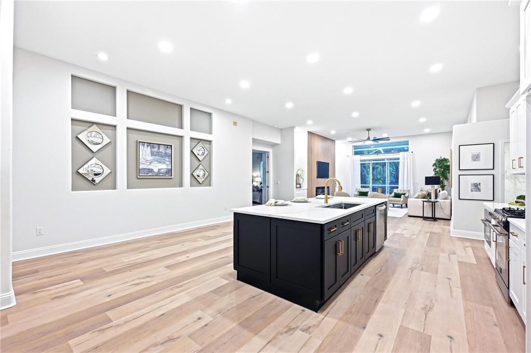
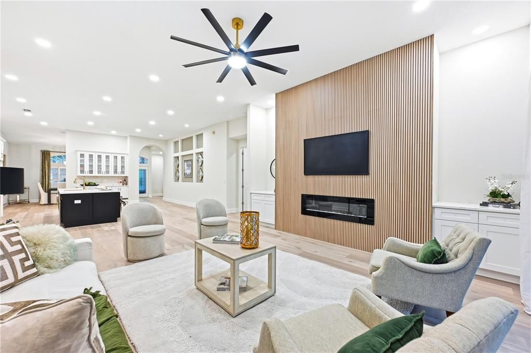
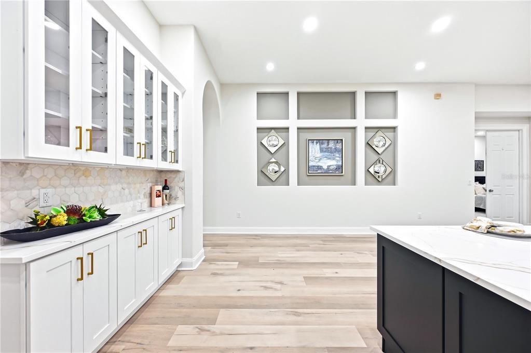
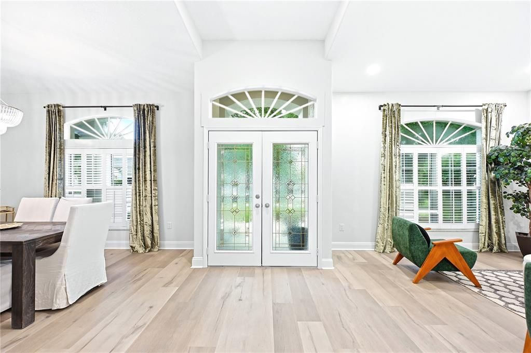
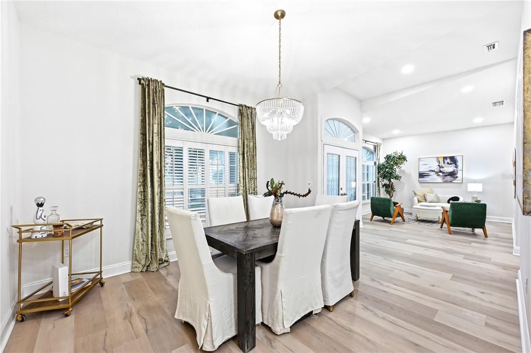
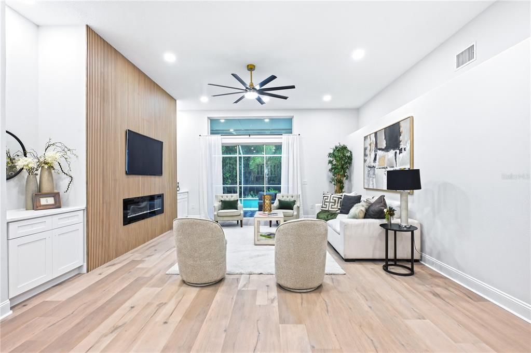
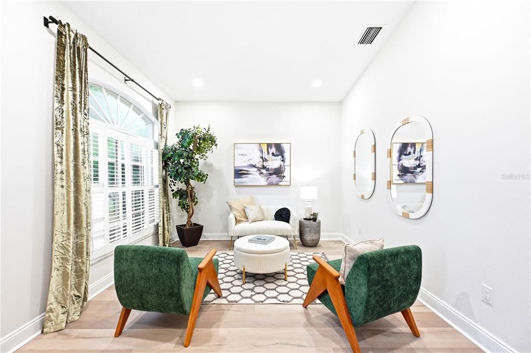
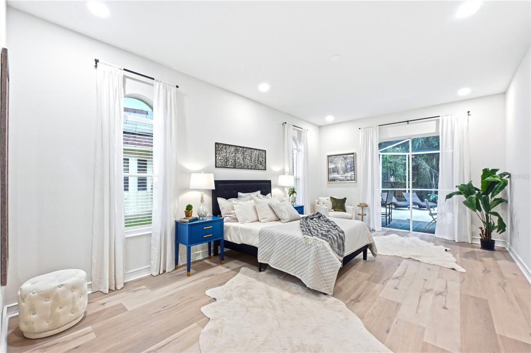
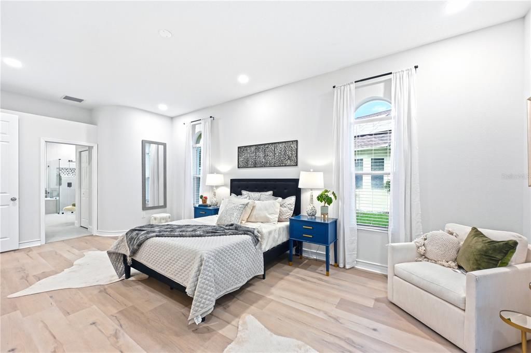
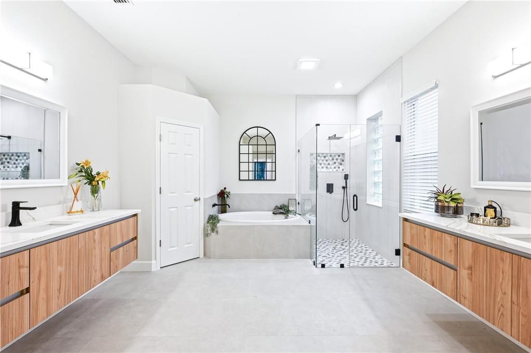
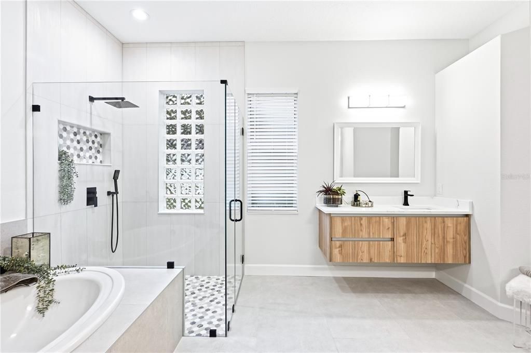
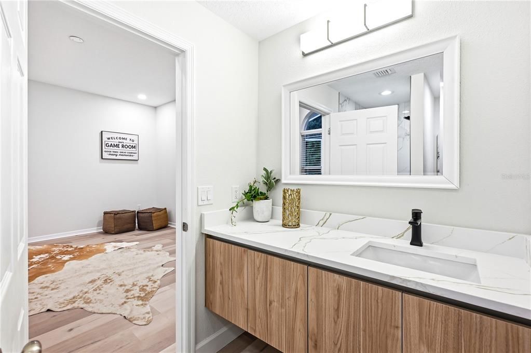
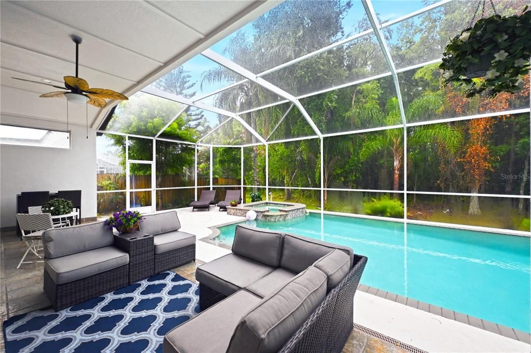
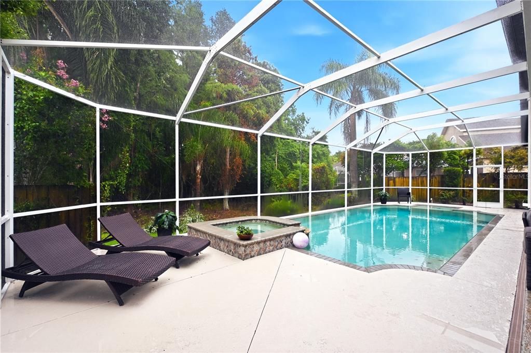
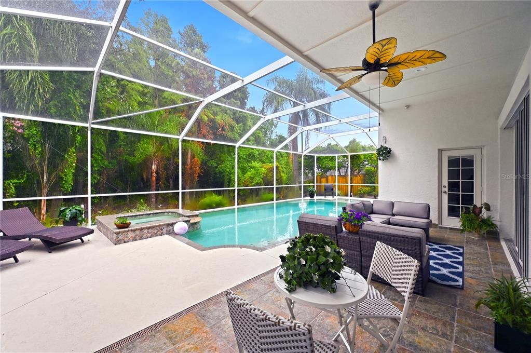
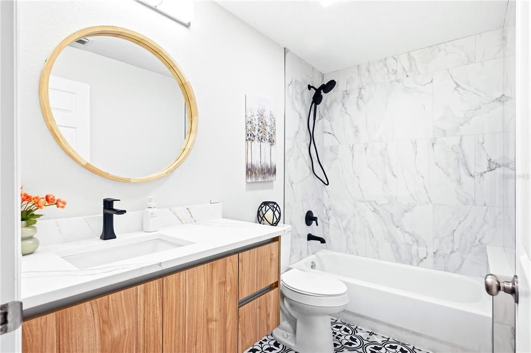
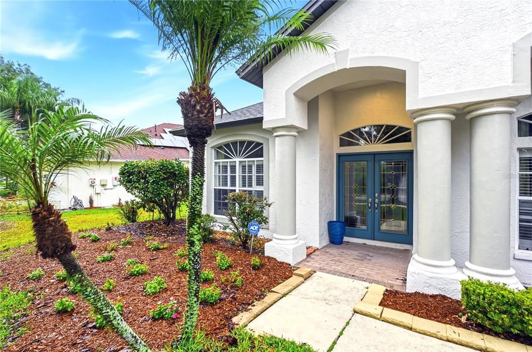
Under contract-accepting backup offers. Prepare to be impressed—this stunning, newly renovated home delivers the WOW factor from the moment you step inside! At the heart of the home is a spectacular custom-designed kitchen featuring brand-new stainless steel appliances, exotic quartz countertops, a spacious island with seating, and soaring ceilings that create a bright, luxurious open-concept living space perfect for entertaining. Retreat to the beautifully remodeled primary suite, where the spa-inspired bathroom showcases a brand-new walk-in shower, relaxing soaking tub, designer tile, new vanity, toilet, and upscale finishes throughout. No detail has been overlooked, with recessed lighting, stylish new fixtures, durable luxury vinyl plank flooring, and fresh interior and exterior paint creating a modern, move-in-ready feel. The flexible floor plan includes a bonus room, offering endless possibilities for a game room, home theater, office, fitness studio, playroom, or guest space. Step outside to enjoy a large, private backyard with no rear neighbors and peaceful conservation views—an ideal setting for relaxing, entertaining, or simply enjoying the outdoors. Additional highlights include a newer roof 2021 and HVAC, providing added peace of mind. Combining designer finishes, versatile living spaces, exceptional privacy, and outstanding value, this home is truly one of a kind. Don't miss the opportunity to make this incredible property your dream home—schedule your private showing today! Residents enjoy access to nearby Villa Rosa Park, a scenic 7-acre space featuring a playground, tennis courts, sand volleyball, basketball, picnic shelters, restrooms, open green space, and walking trails. With easy access to the Veterans/Suncoast Expressway, Tampa International Airport, downtown Tampa, medical facilities, top-rated golf courses, and entertainment venues, this location is ideal. Don’t miss your chance to live in Villarosa—one of Lutz’s most desirable communities. Located in one of the BEST SCHOOL DISTRICTS IN THE AREA!!

Location

Details

Type:
Residential
Parking:
Driveway / Workshop in Garage
Year Built:
1998
Lot:
0.29 Acres
Heating:
Electric
Price/sqft:
$268
Cooling:
Central Air
HOA:
$876

Valuation

Our model vs. what's actually selling nearby.
Estimate
$604,500
$443K – $742K
Confidence Low
List vs. estimate
$175K above estimate
List $779,900 · +29.0%
Our model says this listing is priced above recent comparable activity. Room to negotiate.
Price per sq ft
$268
+2.8% vs. city median $260
Based on
8 MLS comparables
Median of recent comparable listings. Sold comps use closing price, active listings use list price.

Highlights

Annual tax
$11,170
2025
HOA
$876/yr
Pool
Gunite
View
Trees/Woods
Garage
3 car garage
Pets
Allowed
All facts and features
  • Flooring

    • Ceramic Tile

    • Luxury Vinyl

    • Travertine

    • Hardwood

    Heating

    • Electric

    Cooling

    • Central Air

    Appliances

    • Convection Oven

    • Dishwasher

    • Disposal

    • Microwave

    • Range

    Other interior features

    • Built-in Features

    • Ceiling Fan(s)

    • Crown Molding

    • Eating Space In Kitchen

    • High Ceilings

    • Open Floorplan

    • Primary Bedroom Main Floor

    • Split Bedroom

    • Stone Counters

    • Thermostat

    • Vaulted Ceiling(s)

    • Walk-In Closet(s)

    • Window Treatments

    Bedrooms and bathrooms

    • Bedrooms: 4

    • Full bathrooms: 3

  • Parking

    • Driveway

    • Workshop in Garage

    Property

    • Levels: One

    • Pool Private: Yes

    • Exterior Features: Irrigation System / Private Mailbox / Rain Gutters / Sidewalk / Sliding Doors / Sprinkler Metered

    Lot

    • Lot: 0.29 Acres

    Other Property Information

    • Parcel Number: U0527180HJ00001200022.0

    • Zoning: PD

  • Type and style

    • Property Type: Residential

    • Property Sub Type: Single Family Residence

  • Utility

    • Cable Available

    • Electricity Connected

    • Sewer Connected

    • Water Connected

  • Other financial information

    • HOA: $876

    • HOA Frequency: Annually

    • Annual tax amount: $11,170

  • Source details

    • MLS ID: TB8525614

    Other facts

    • Construction Materials: Block / Stucco

    • Foundation Details: Slab

    • Fireplace Features: Decorative / Insert

    • Laundry Features: Inside / Laundry Room

    • Lot Features: Conservation Area

    • Patio And Porch Features: Enclosed

    • Pool Features: Gunite / In Ground / Screen Enclosure

    • Window Features: Blinds

    • Direction Faces: Southwest

    • Garage Spaces: 3

    • Attached Garage: Yes

    • Garage: Yes

    • Living Area: 2907

    • Water Source: Public

    • Lot Size Dimensions: 88 x 142

    • Subdivision Name: VILLAROSA PH G

Private inquiry
Talk to the advisor on this listing.
Floor plans, HOA docs, off-market comparables, scheduling a private showing — one message, direct to the local specialist.

More like this

Active With Contract
$999,900
House
4 bds · 2 ba · 3,303 sqft
CHEVAL WEST VILLG 4 PH 2, LUTZ
6119 CHENE COURT
New
Active With Contract
$850,000
House
4 bds · 3 ba · 3,346 sqft
STONEBRIER PH 2B-1 PT, LUTZ
19406 BUTTERWOOD LANE
New
Active With Contract
$550,000
House
3 bds · 2 ba · 2,030 sqft
VILLAROSA PH 1B1, LUTZ
4510 NEW DAWN COURT
New
Active With Contract
$589,900
House
6 bds · 3 ba · 3,029 sqft
HERITAGE HARBOR VILLAGE 17, LUTZ
18923 FISHERMANS BEND DRIVE
New
Active With Contract
$710,000
House
4 bds · 2 ba · 2,475 sqft
CALUSA TRACE UNIT THREE, LUTZ
4105 ANGEL WING COURT
New
Active With Contract
$965,000
House
4 bds · 3 ba · 2,906 sqft
VILLAROSA PH 1C, LUTZ
19128 CENTRE ROSE BOULEVARD
New
Active With Contract
$729,900
House
4 bds · 3 ba · 2,939 sqft
IVY LAKE ESTATES, ODESSA
16207 RAMBLING ROAD
Active With Contract
$575,000
House
4 bds · 3 ba · 2,192 sqft
ASTURIA PH 4, ODESSA
15304 FENLAND WAY

Market around this address

Live counts in the same area.
View all

The multiple listing information is provided by the Stellar MLS from a copyrighted compilation of listings. The compilation of listings and each individual listing are ©2026-present Stellar MLS. All Rights Reserved. The information provided is for consumers' personal, noncommercial use and may not be used for any purpose other than to identify prospective properties consumers may be interested in purchasing. All properties are subject to prior sale or withdrawal. All information provided is deemed reliable but is not guaranteed accurate, and should be independently verified. Listing courtesy of: MIHARA & ASSOCIATES INC.